
122b Elizabeth Street Corner Brook, Newfoundland & Labrador A2H 6A1

$249,500
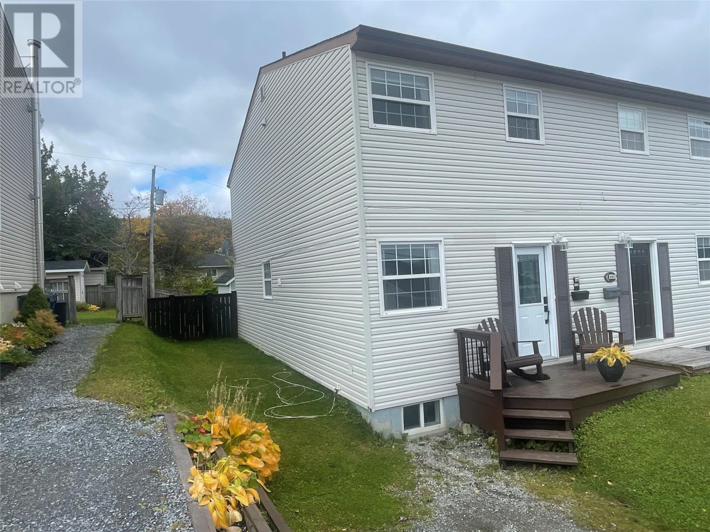
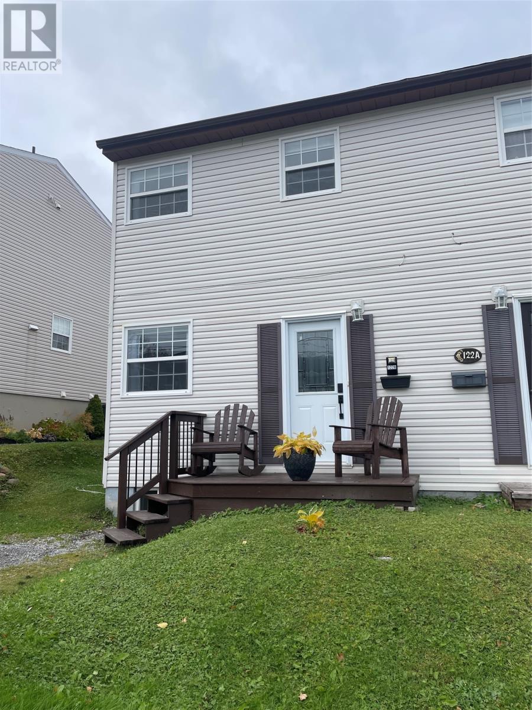
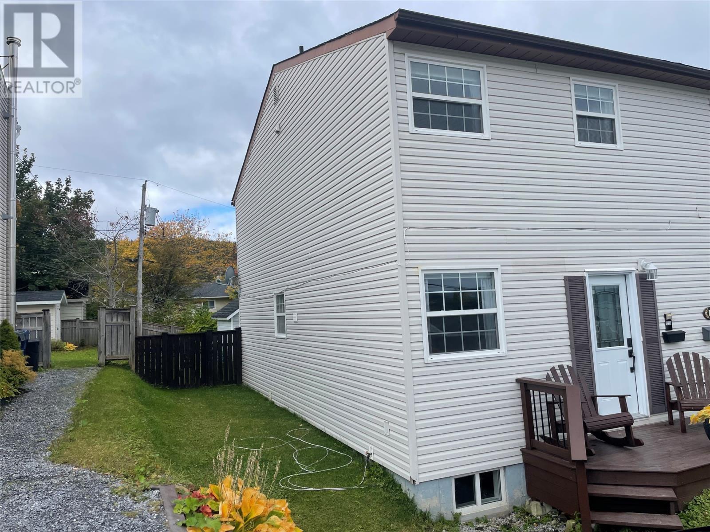
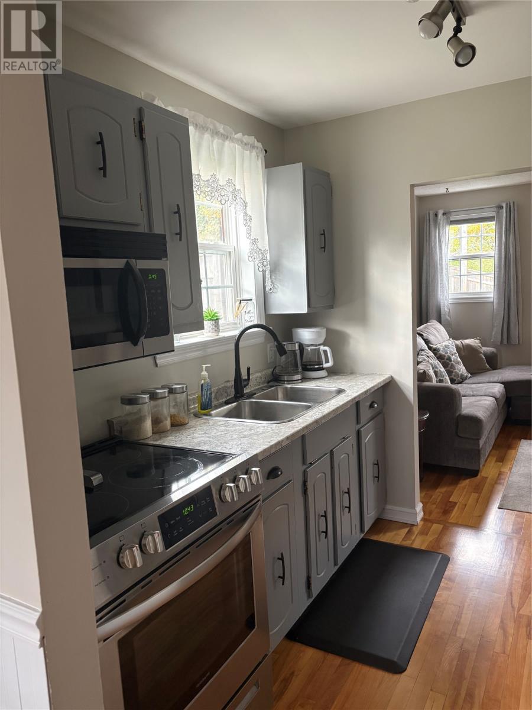
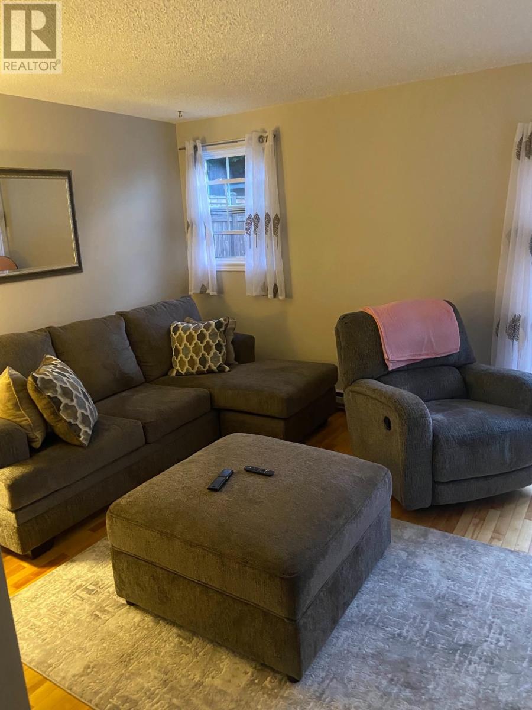
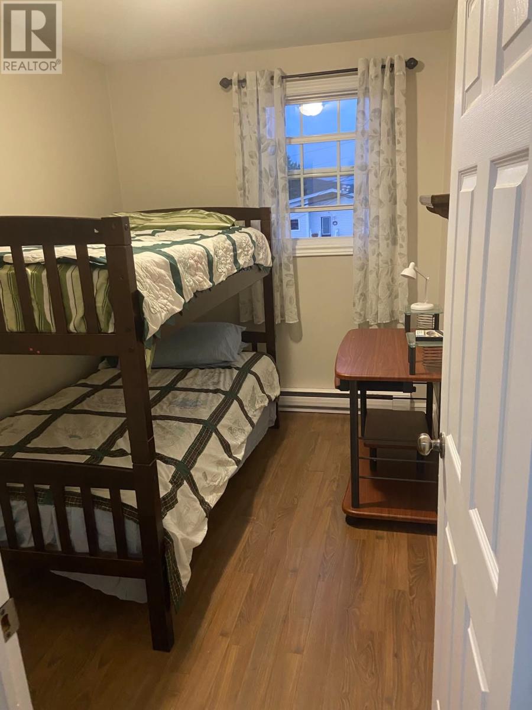
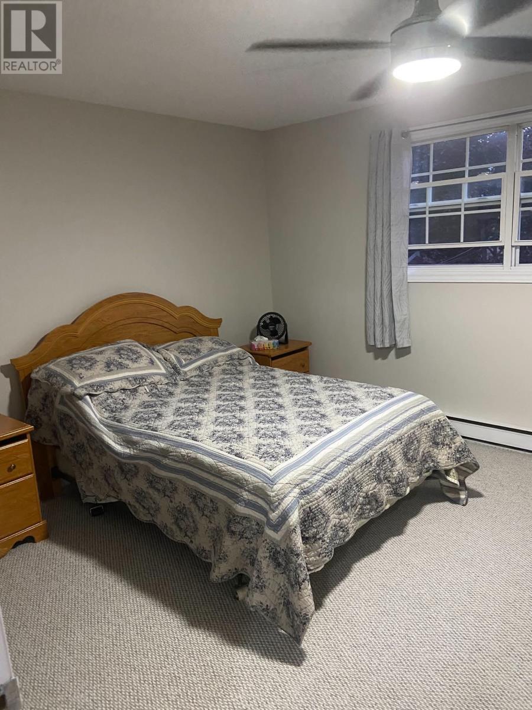
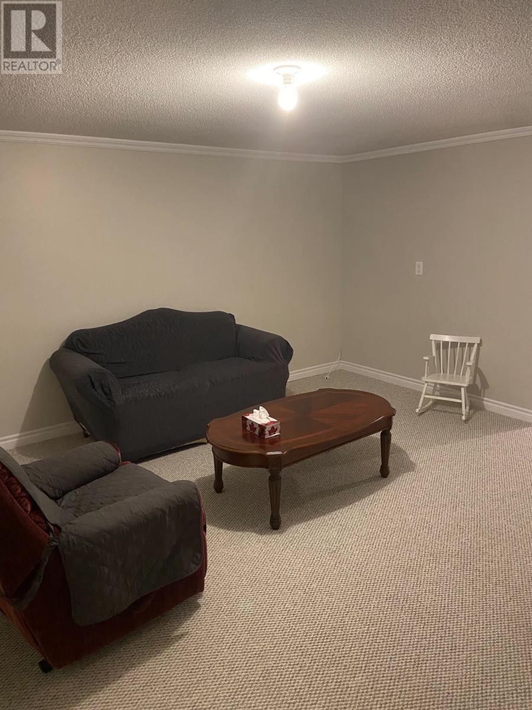
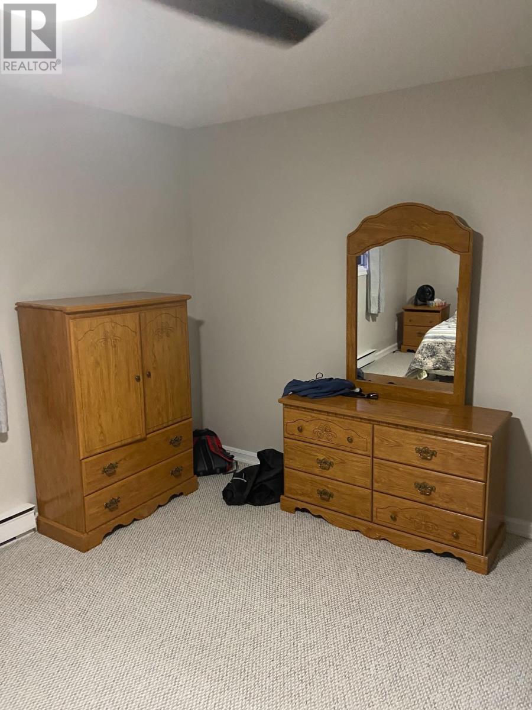
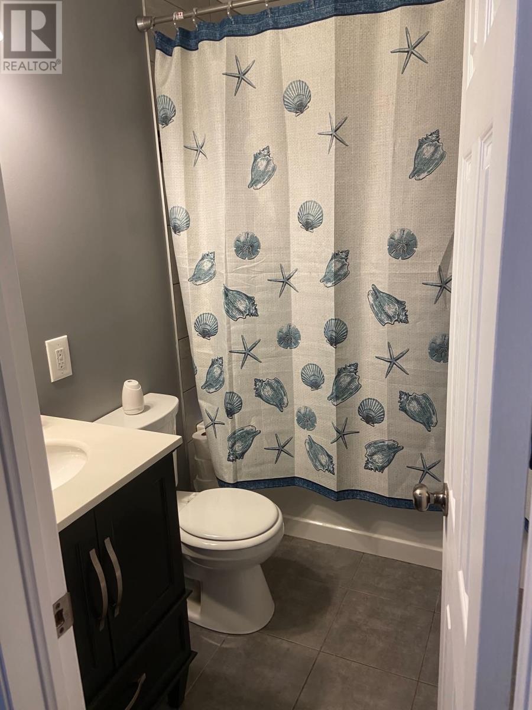
Move right in to this cozy, well-looked after two-storey semi-detached home. Upstairs features three bedrooms and a full bath. The main level has a kitchen, dining area and a spacious living room with hardwood flooring that leads to a back deck. The basement includes a family room, bonus room and a three-piece bath and laundry. There have been many upgrades: new electrical, front and back decks, shingles, new front door and exterior lights. There's lots of room to enjoy a spacious fenced backyard with an 8 X 10 shed. The property is located near the new hospital, schools, churches, shopping and recreation and offers a lovely view from the front deck. Call for your viewing appointment today. Subject to a Seller's Direction: no offers accepted until 12 noon Sunday, Oct.11 and to remain open until 5 pm same day. (id:63476)
Property Details
| MLS® Number | 1304182 |
| Property Type | Single Family |
| Amenities Near By | Highway, Recreation, Shopping |
| Equipment Type | None |
| Rental Equipment Type | None |
| Storage Type | Storage Shed |
| View Type | View |
Building
| Bathroom Total | 2 |
| Bedrooms Above Ground | 3 |
| Bedrooms Total | 3 |
| Appliances | Refrigerator, Stove, Washer, Dryer |
| Constructed Date | 1974 |
| Exterior Finish | Vinyl Siding |
| Flooring Type | Marble, Ceramic, Hardwood, Laminate |
| Foundation Type | Poured Concrete |
| Heating Fuel | Electric |
| Roof Material | Asphalt Shingle |
| Roof Style | Unknown |
| Stories Total | 1 |
| Size Interior | 1,440 Sqft |
| Type | House |
| Utility Water | Municipal Water |
Land
| Access Type | Year-round Access |
| Acreage | No |
| Land Amenities | Highway, Recreation, Shopping |
| Landscape Features | Landscaped |
| Sewer | Municipal Sewage System |
| Size Irregular | 26 X 115 |
| Size Total Text | 26 X 115|0-4,050 Sqft |
| Zoning Description | Residential |
Rooms
| Level | Type | Length | Width | Dimensions |
|---|---|---|---|---|
| Second Level | Bath (# Pieces 1-6) | 4pc | ||
| Second Level | Bedroom | 7.9 X 11.8 | ||
| Second Level | Bedroom | 7.3 X 10.3 | ||
| Second Level | Bedroom | 11.6 X 15.4 | ||
| Basement | Laundry Room | 6.8 X 10.4 | ||
| Basement | Bath (# Pieces 1-6) | 3pc | ||
| Basement | Not Known | 7.7 X 9.3 | ||
| Basement | Family Room | 14.4 X 14.9 | ||
| Main Level | Living Room | 11.5 X 15.3 | ||
| Main Level | Dining Room | 8.4 X 13 | ||
| Main Level | Kitchen | 7.11 X 7.11 |
Contact Us
Contact us for more information

The trademarks REALTOR®, REALTORS®, and the REALTOR® logo are controlled by The Canadian Real Estate Association (CREA) and identify real estate professionals who are members of CREA. The trademarks MLS®, Multiple Listing Service® and the associated logos are owned by The Canadian Real Estate Association (CREA) and identify the quality of services provided by real estate professionals who are members of CREA. The trademark DDF® is owned by The Canadian Real Estate Association (CREA) and identifies CREA's Data Distribution Facility (DDF®)
October 08 2026 06:12:07
Newfoundland & Labrador Association of REALTORS®
RE/MAX Realty Professionals Ltd. - Corner Brook