
312 Badgley Road Prince Edward County, Ontario K0K 1L0

$699,000
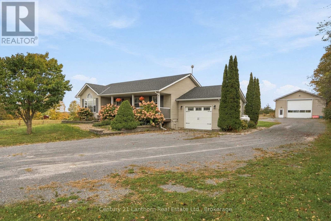
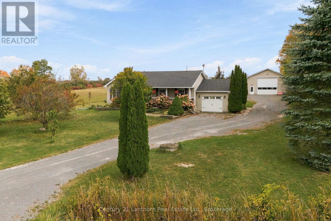
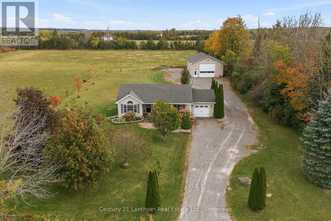
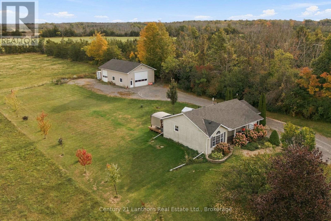
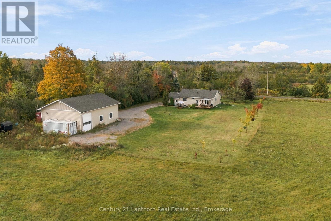
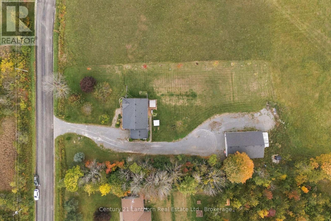
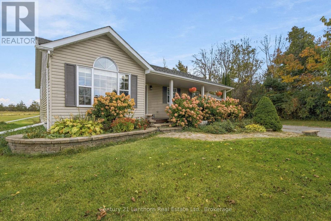
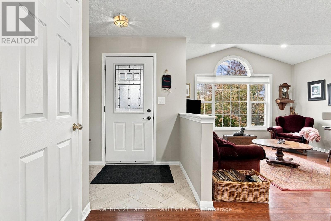
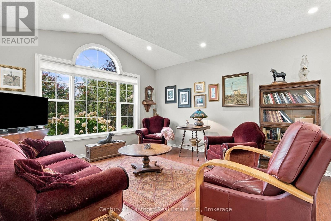
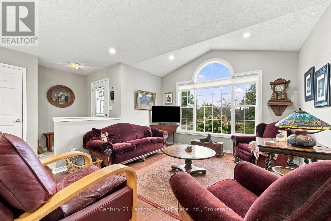
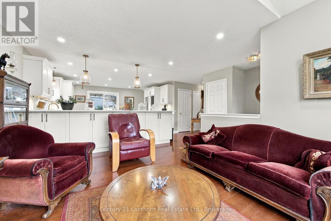
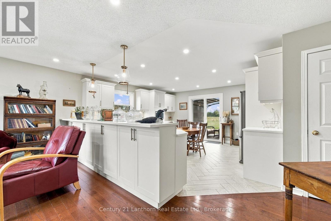
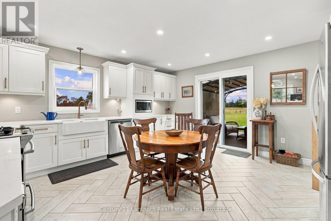
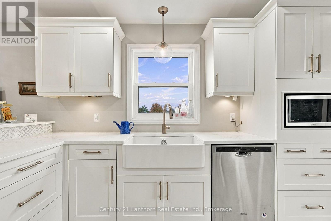
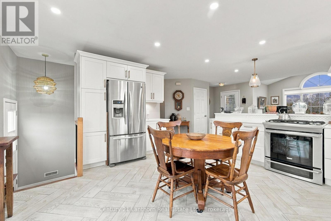
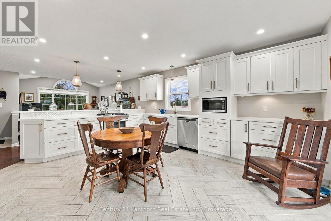
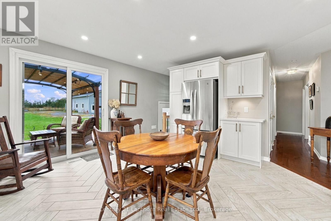
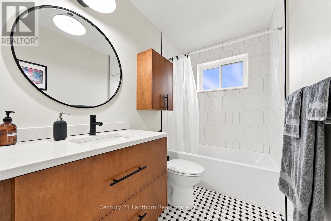
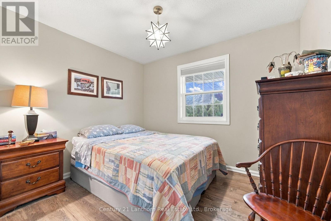
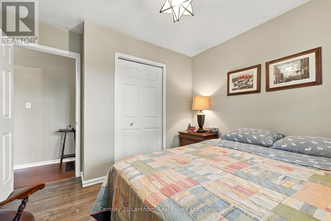
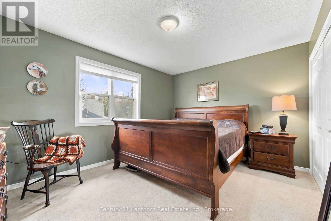
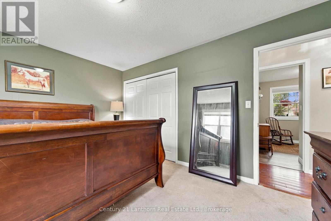
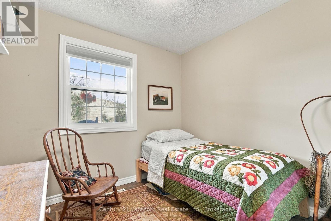
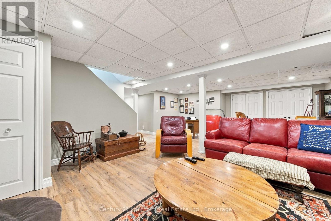
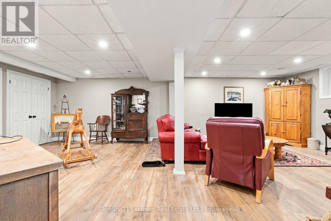
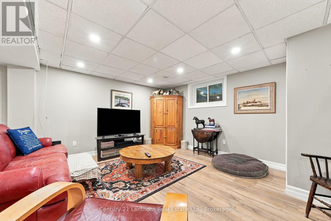
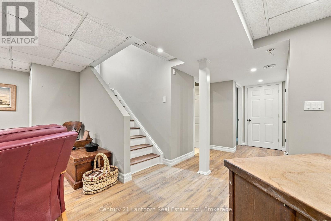
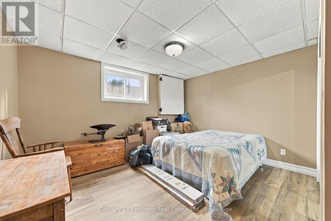
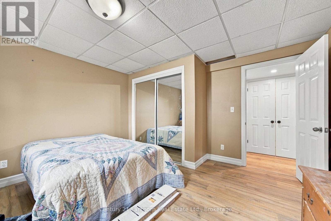
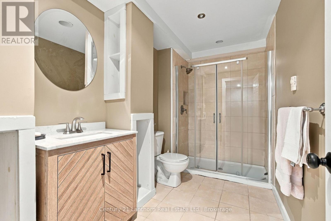
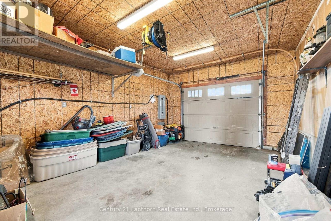
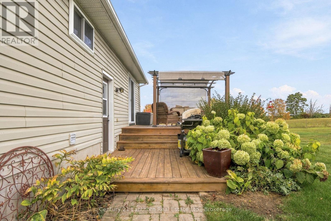
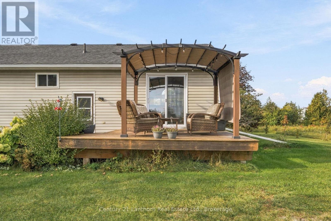
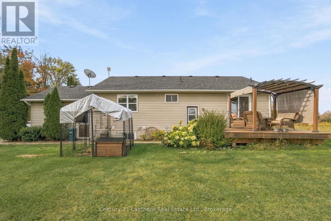
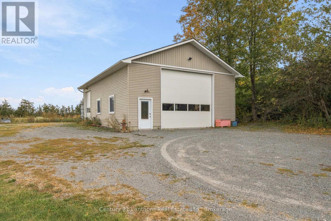
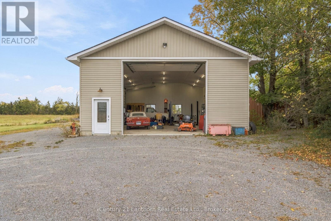
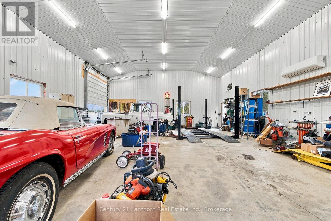
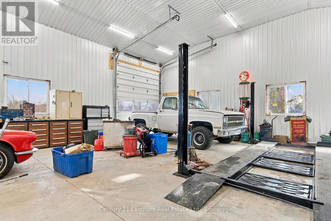
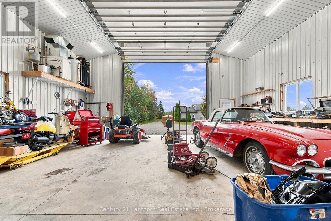
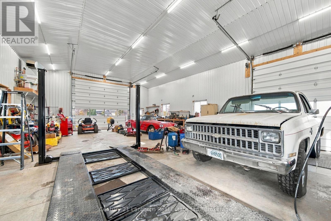
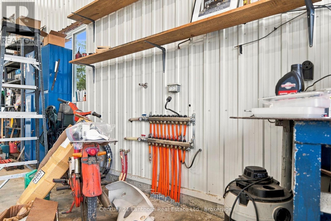
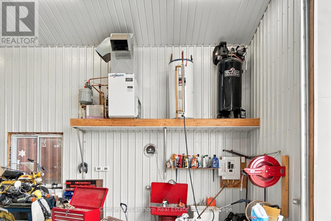
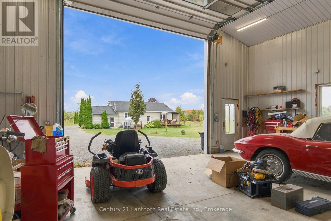
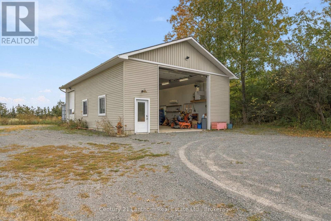
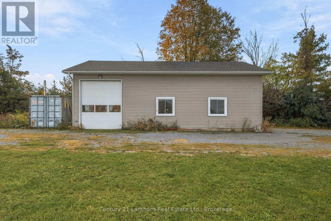
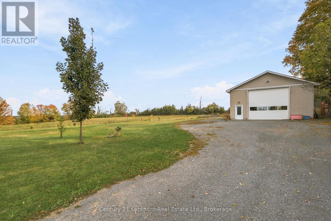
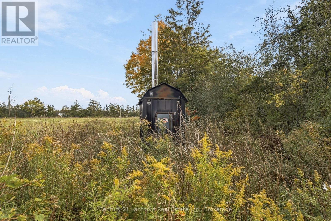
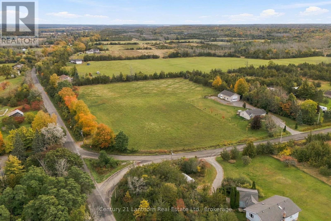
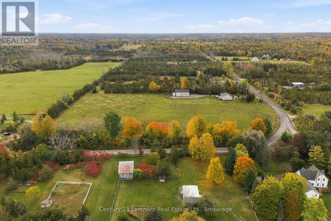
Built in 2001, this well-maintained 3+1 bedroom, 2 bathroom bungalow sits on 1.167 acres in Prince Edward County, just 20 minutes from Belleville and Trenton. The home features an updated kitchen with quartz countertops, under-cabinet lighting, and pot lights, along with updated windows throughout. The upstairs bathroom features in-floor heating for added comfort. The finished basement provides additional living space and a fourth bedroom.The property includes an attached single-car garage and a large 31' x 45' detached shop with 16' ceilings. The shop features a 100-amp panel, 4-post lift, 14' x 14' overhead door, an additional side door, forced-air furnace, heat pump, and water with its own hot water tank. With plenty of room for vehicles, equipment, trailers, or projects, it's a great setup for anyone needing a substantial workspace.The house, garage, and shop currently use propane heating, with plumbing in place to accommodate an external wood furnace. The shop is also plumbed for in-floor heating, with connections designed for an external wood furnace.A practical property offering a comfortable home, plenty of outdoor space, and a large, versatile shop, all within an easy drive of Belleville and Trenton. (id:63476)
Property Details
| MLS® Number | X13877628 |
| Property Type | Single Family |
| Community Name | Ameliasburg Ward |
| Equipment Type | Propane Tank |
| Rental Equipment Type | Propane Tank |
| Structure | Porch |
Building
| Bathroom Total | 2 |
| Bedrooms Above Ground | 3 |
| Bedrooms Below Ground | 1 |
| Bedrooms Total | 4 |
| Age | 16 To 30 Years |
| Appliances | Dryer, Stove, Washer, Refrigerator |
| Architectural Style | Bungalow |
| Basement Development | Finished |
| Basement Type | Full (finished) |
| Construction Style Attachment | Detached |
| Cooling Type | Central Air Conditioning |
| Exterior Finish | Vinyl Siding |
| Foundation Type | Poured Concrete |
| Heating Fuel | Propane |
| Heating Type | Forced Air |
| Stories Total | 1 |
| Size Interior | 1,100 - 1,500 Sqft |
| Type | House |
| Utility Water | Dug Well |
Parking
| Attached Garage | |
| Garage |
Land
| Acreage | No |
| Landscape Features | Landscaped |
| Sewer | Septic System |
| Size Depth | 295 Ft |
| Size Frontage | 150 Ft |
| Size Irregular | 150 X 295 Ft |
| Size Total Text | 150 X 295 Ft|1/2 - 1.99 Acres |
| Zoning Description | Rr1 |
Rooms
| Level | Type | Length | Width | Dimensions |
|---|---|---|---|---|
| Lower Level | Bedroom | 3.91 m | 3.86 m | 3.91 m x 3.86 m |
| Lower Level | Other | 5 m | 5.51 m | 5 m x 5.51 m |
| Lower Level | Recreational, Games Room | 8.12 m | 5.68 m | 8.12 m x 5.68 m |
| Lower Level | Bathroom | 3.17 m | 1.75 m | 3.17 m x 1.75 m |
| Main Level | Living Room | 3.7 m | 4.29 m | 3.7 m x 4.29 m |
| Main Level | Kitchen | 4.92 m | 4.62 m | 4.92 m x 4.62 m |
| Main Level | Other | 2.92 m | 1.87 m | 2.92 m x 1.87 m |
| Main Level | Bathroom | 3.22 m | 1.49 m | 3.22 m x 1.49 m |
| Main Level | Primary Bedroom | 3.25 m | 4.26 m | 3.25 m x 4.26 m |
| Main Level | Bedroom | 3.25 m | 2.71 m | 3.25 m x 2.71 m |
| Main Level | Bedroom | 3.22 m | 3.14 m | 3.22 m x 3.14 m |
Utilities
| Electricity | Installed |
Contact Us
Contact us for more information

The trademarks REALTOR®, REALTORS®, and the REALTOR® logo are controlled by The Canadian Real Estate Association (CREA) and identify real estate professionals who are members of CREA. The trademarks MLS®, Multiple Listing Service® and the associated logos are owned by The Canadian Real Estate Association (CREA) and identify the quality of services provided by real estate professionals who are members of CREA. The trademark DDF® is owned by The Canadian Real Estate Association (CREA) and identifies CREA's Data Distribution Facility (DDF®)
October 12 2026 04:49:38
Central Lakes Association of REALTORS®
Century 21 Lanthorn Real Estate Ltd.