
818 Mclaughlin Drive Moncton, New Brunswick E1G 3R4

$399,900
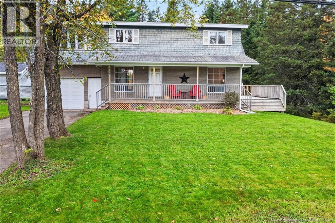
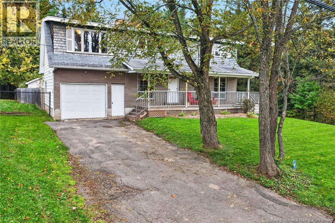
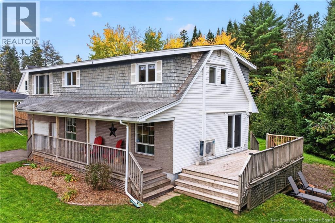
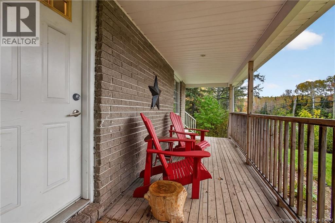
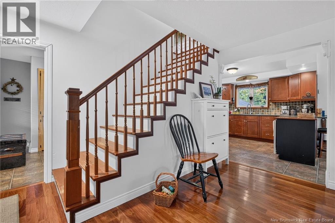
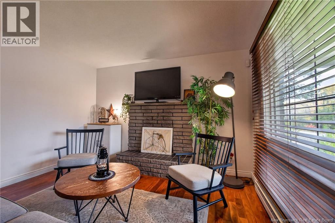
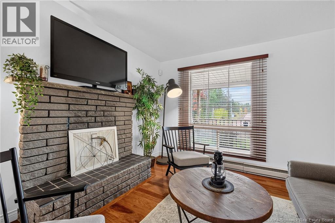
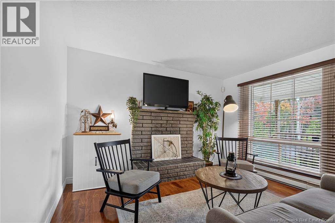
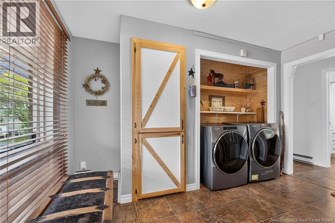
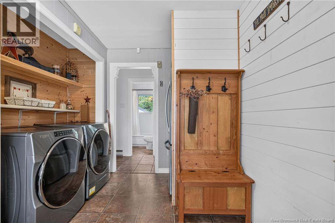
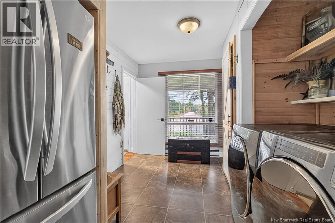
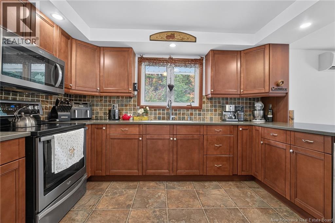
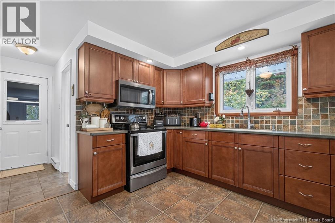
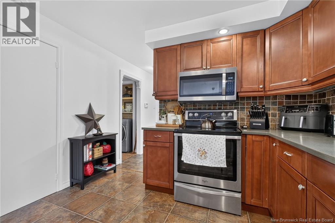
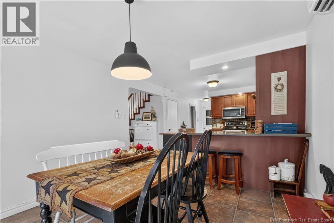
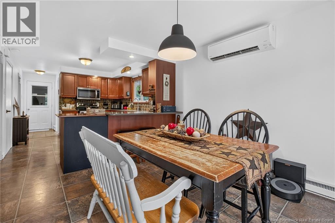
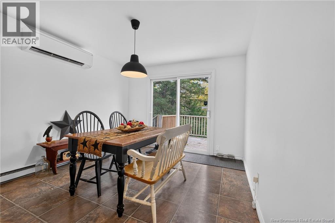
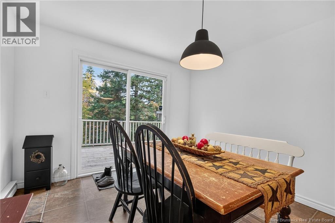
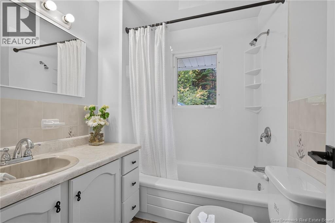
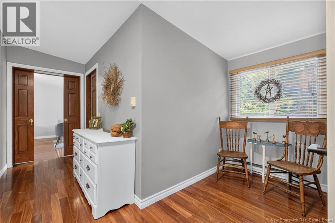
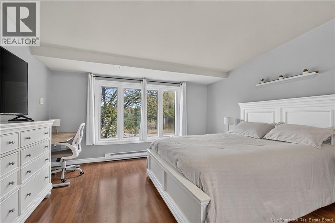
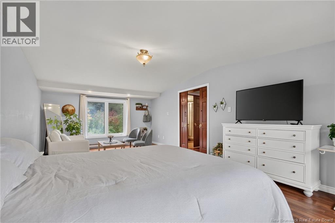
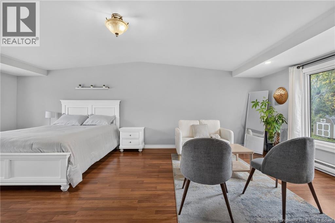
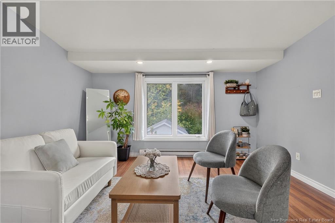
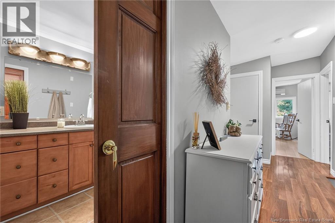
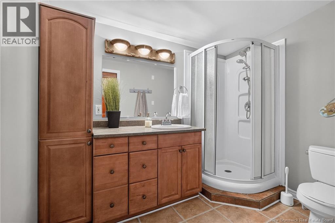
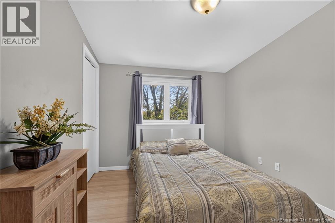
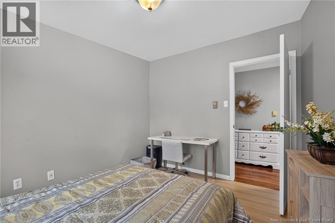
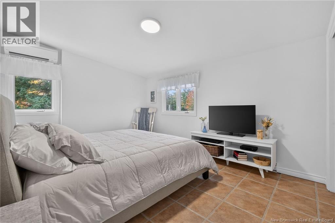
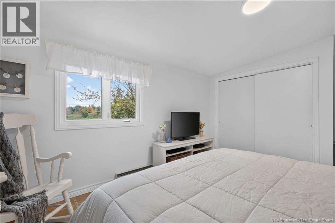
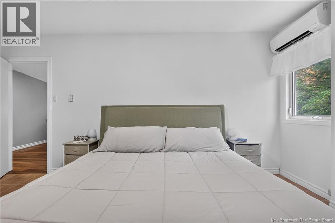
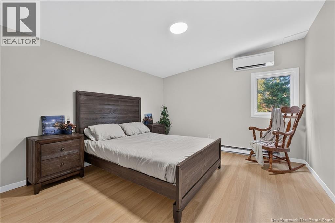
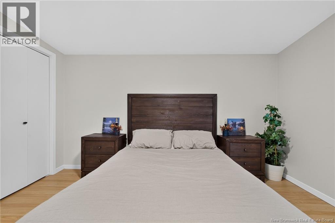
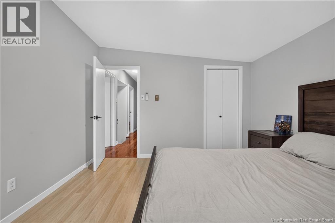
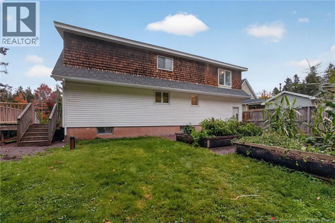
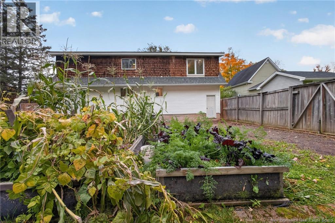
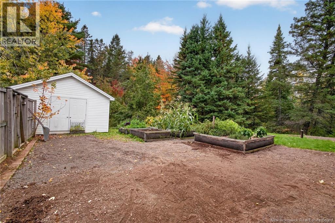
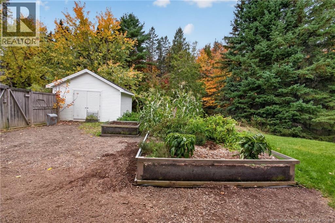
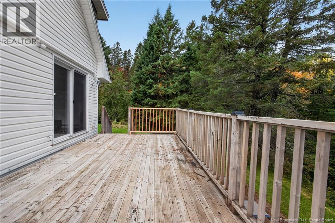
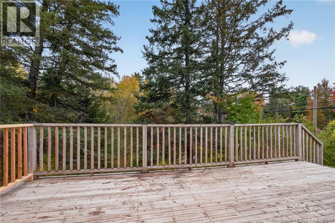
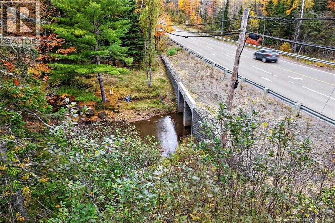
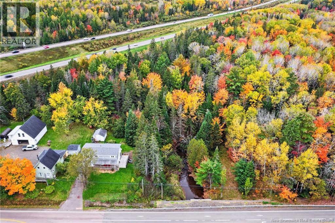
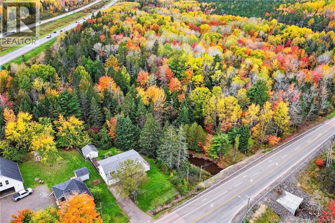
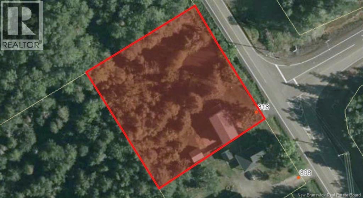
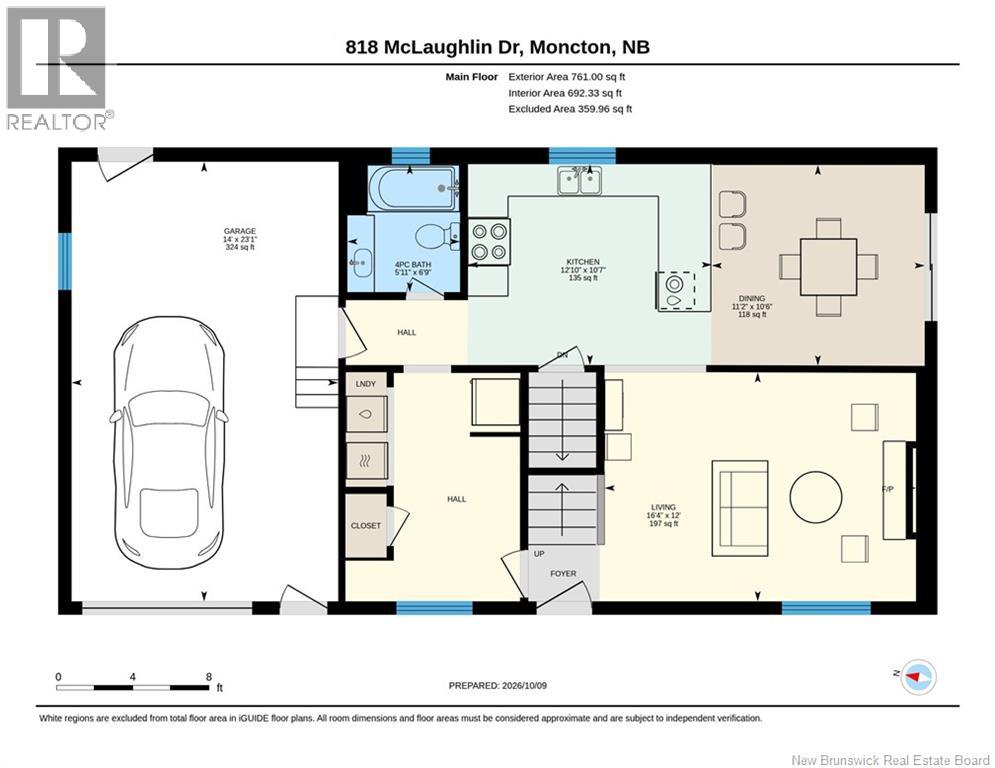
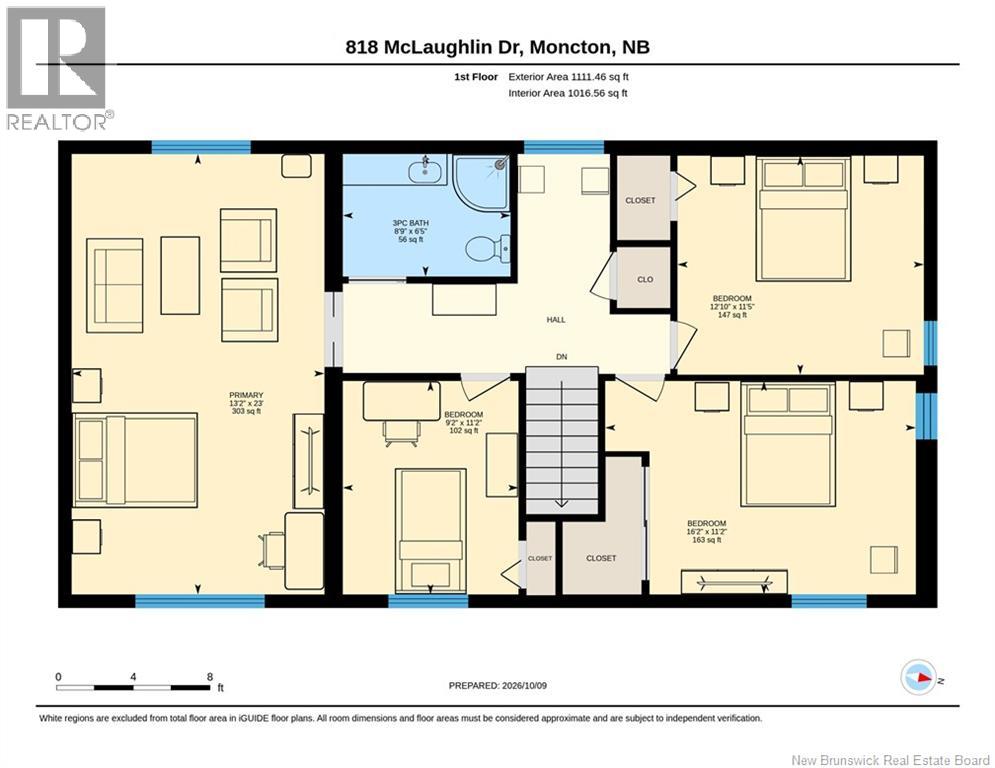
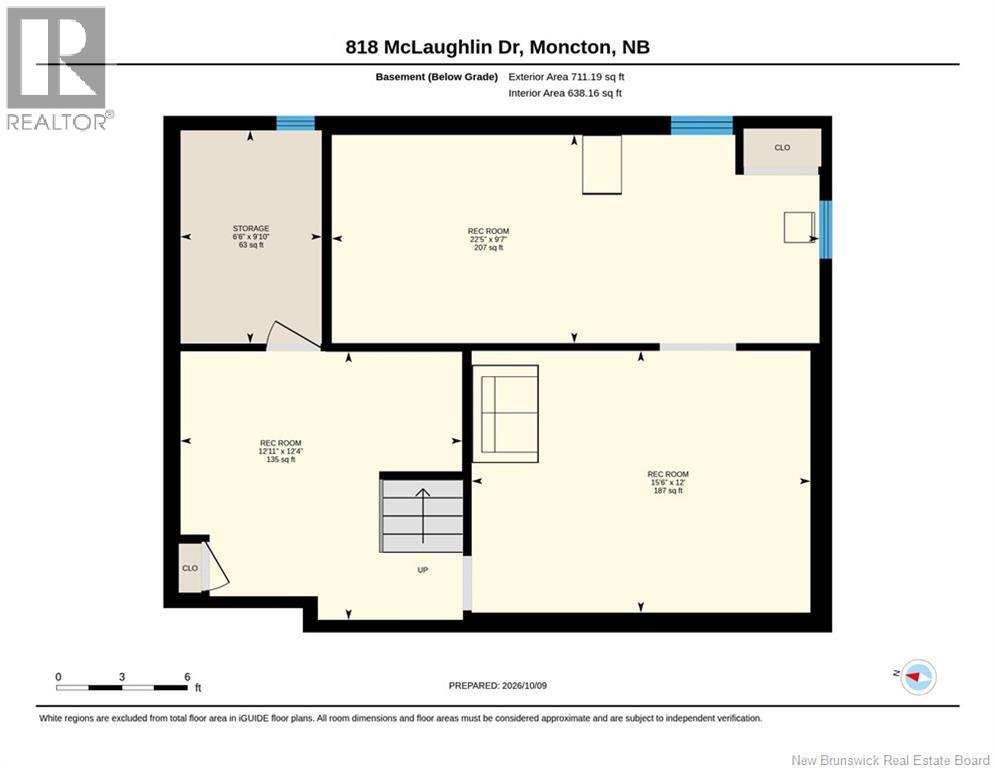
4 BEDROOMS//PRIVACY//3 MINI SPLIT HEAT PUMPS//BROOK//PRIVATE WELL & SEPTIC// Bienvenue, Welcome to 818 McLaughlin Drive! Set on nearly an acre within Moncton city limits, this property offers the feel of country living with the convenience of being close to Costco and many nearby amenities. The main floor features a welcoming living room, a practical, quaint mudroom with storage, and a kitchen that opens to the dining area. A full bathroom completes this level, while the attached garage adds everyday convenience. Upstairs, youll find four generously sized bedrooms, including one exceptionally spacious room, along with a three-piece bathroom. The unfinished basement offers ample storage and potential for future living space to suit your needs. With three mini-split heat pumps, a private well and septic system, and a backyard storage shed, this home offers space and comfort in a peaceful setting overlooking your very own brook. Contact your REALTOR® to schedule your private showing! (id:63476)
Property Details
| MLS® Number | NB149428 |
| Property Type | Single Family |
| Structure | Shed |
Building
| Bathroom Total | 2 |
| Bedrooms Above Ground | 4 |
| Bedrooms Total | 4 |
| Basement Type | Full |
| Constructed Date | 1975 |
| Construction Style Attachment | Detached |
| Cooling Type | Heat Pump |
| Exterior Finish | Cedar Shingles, Vinyl |
| Flooring Type | Laminate, Tile, Vinyl, Hardwood |
| Foundation Type | Concrete |
| Heating Fuel | Electric |
| Heating Type | Baseboard Heaters, Heat Pump |
| Stories Total | 2 |
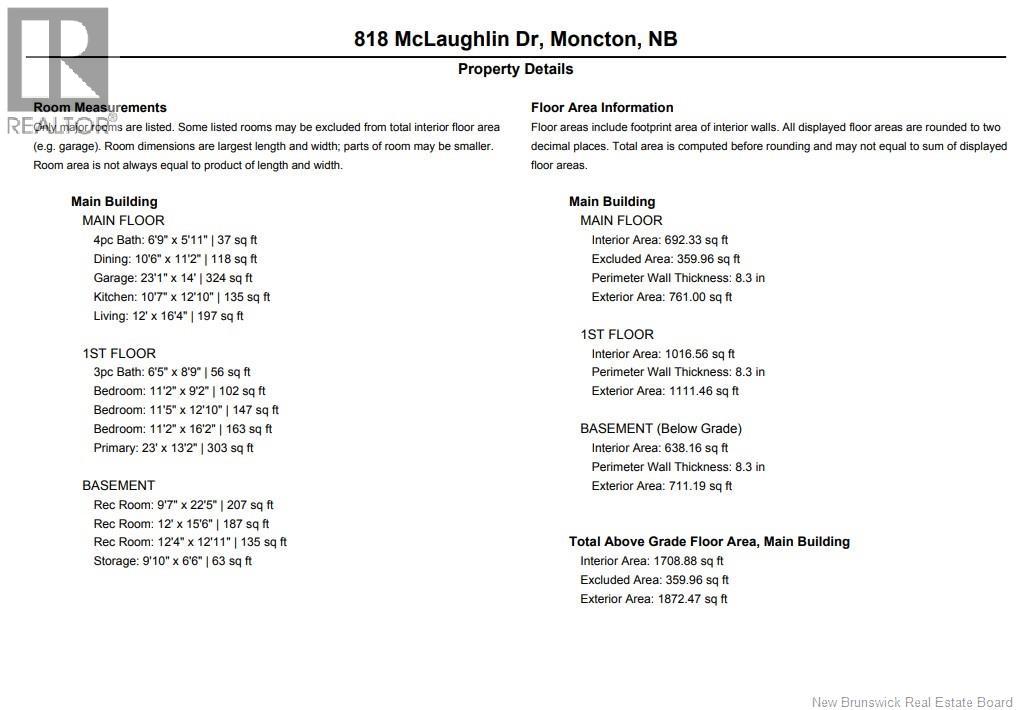
| Size Interior | 1,709 Sqft |
| Total Finished Area | 1709 Sqft |
| Type | House |
| Utility Water | Well |
Parking
| Attached Garage |
Land
| Acreage | No |
| Sewer | Septic System |
| Size Irregular | 3995 |
| Size Total | 3995 M2 |
| Size Total Text | 3995 M2 |
Rooms
| Level | Type | Length | Width | Dimensions |
|---|---|---|---|---|
| Second Level | 3pc Bathroom | 6'5'' x 8'9'' | ||
| Second Level | Bedroom | 11'2'' x 16'2'' | ||
| Second Level | Bedroom | 11'5'' x 12'10'' | ||
| Second Level | Bedroom | 11'2'' x 9'2'' | ||
| Second Level | Primary Bedroom | 23'0'' x 13'2'' | ||
| Basement | Storage | 9'10'' x 6'6'' | ||
| Basement | Recreation Room | 12'4'' x 12'11'' | ||
| Basement | Recreation Room | 12'0'' x 15'6'' | ||
| Basement | Recreation Room | 9'7'' x 22'5'' | ||
| Main Level | 4pc Bathroom | 6'9'' x 5'11'' | ||
| Main Level | Dining Room | 10'6'' x 11'2'' | ||
| Main Level | Kitchen | 10'7'' x 12'10'' | ||
| Main Level | Living Room | 12'0'' x 16'4'' |
Contact Us
Contact us for more information

The trademarks REALTOR®, REALTORS®, and the REALTOR® logo are controlled by The Canadian Real Estate Association (CREA) and identify real estate professionals who are members of CREA. The trademarks MLS®, Multiple Listing Service® and the associated logos are owned by The Canadian Real Estate Association (CREA) and identify the quality of services provided by real estate professionals who are members of CREA. The trademark DDF® is owned by The Canadian Real Estate Association (CREA) and identifies CREA's Data Distribution Facility (DDF®)
October 09 2026 02:51:15
New Brunswick Real Estate Board
Exp Realty