
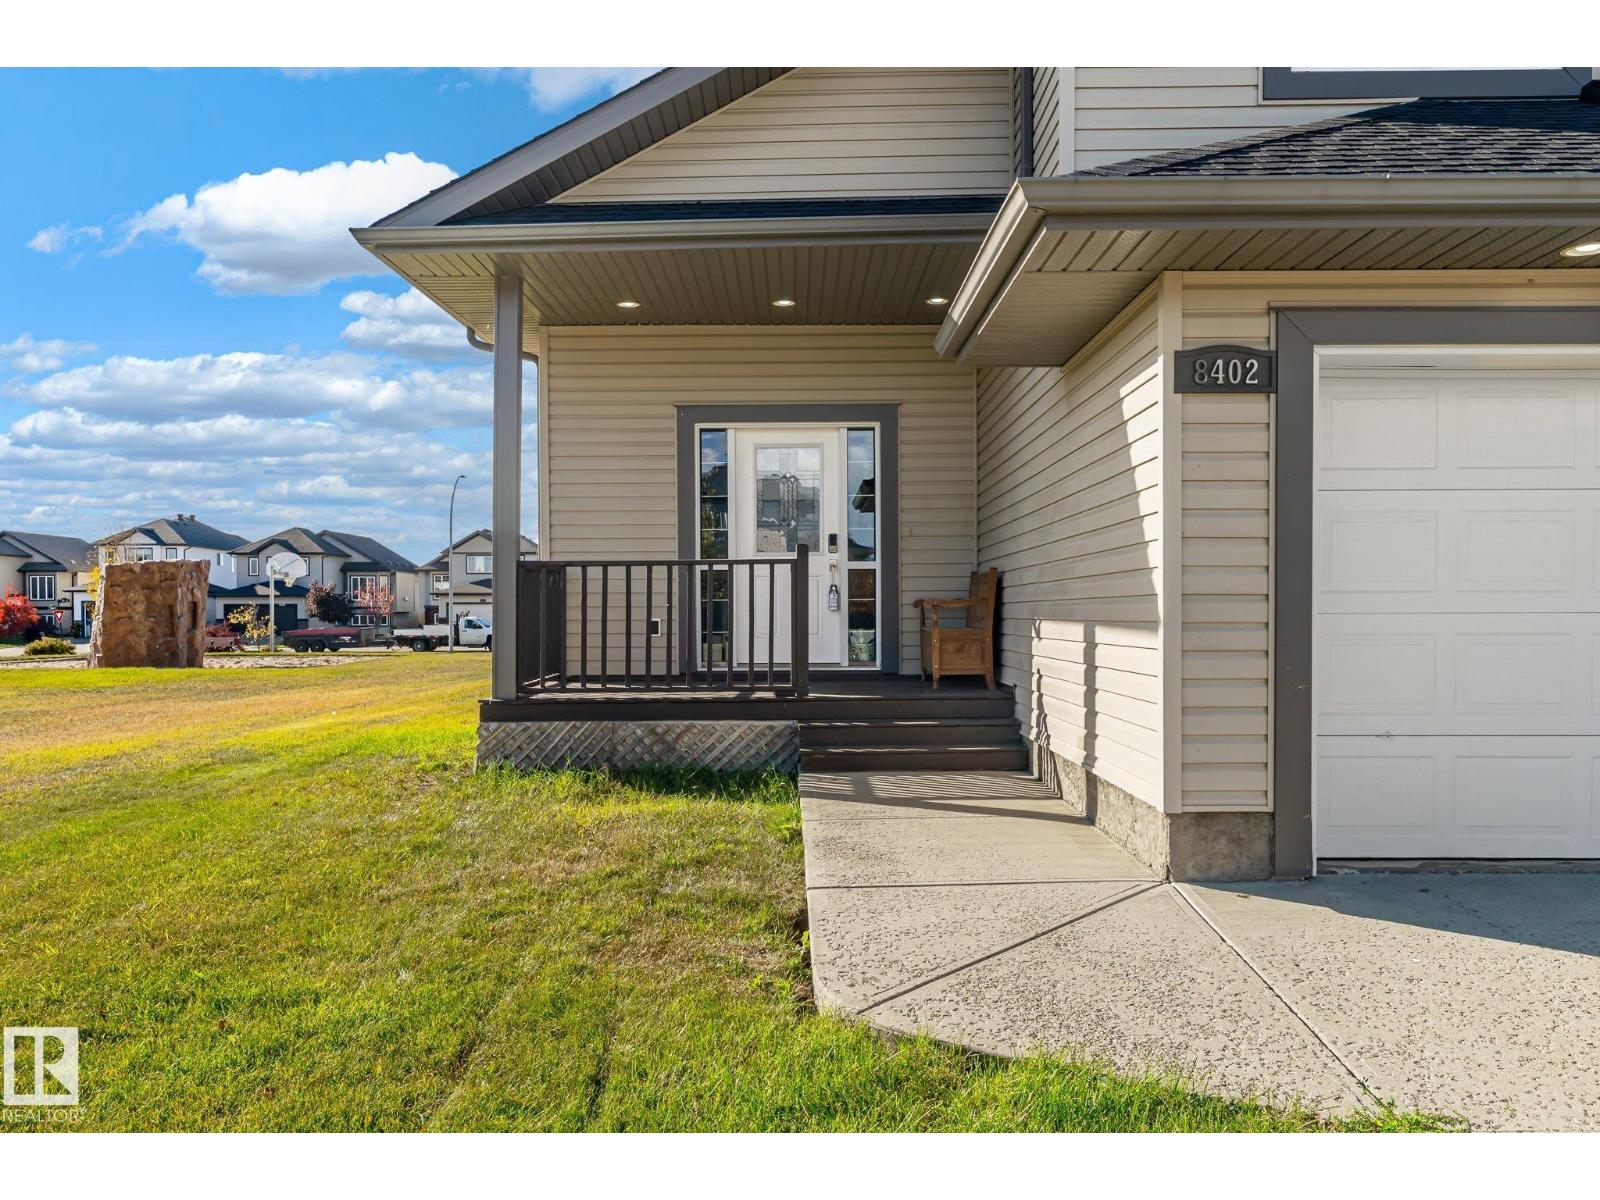
8402 96 St Morinville, Alberta T8R 0A6

$459,900
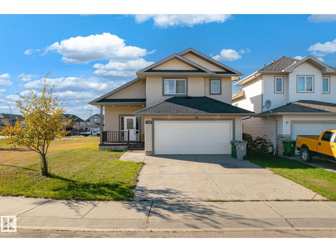
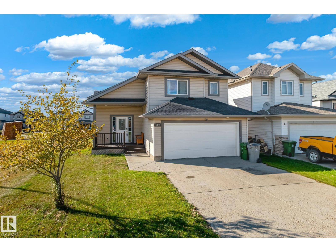
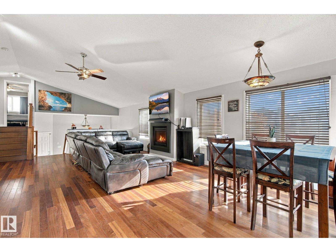
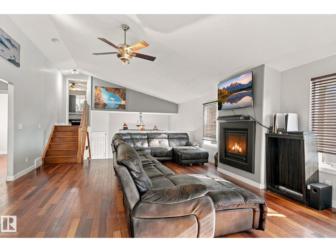
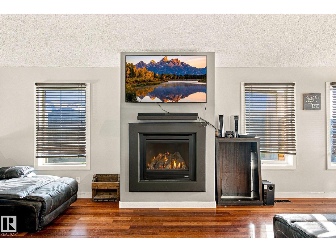
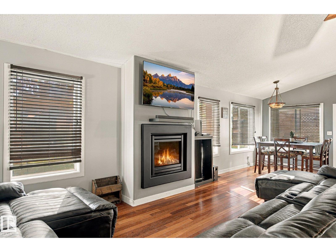
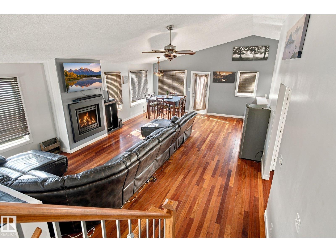
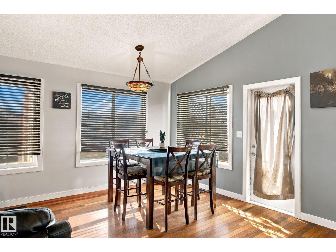
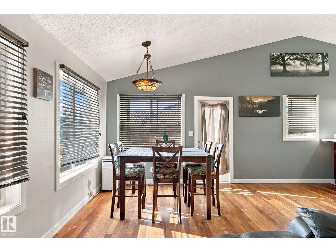
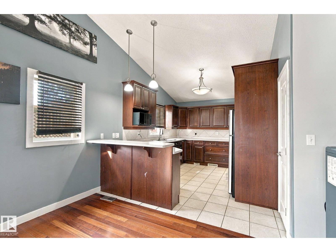
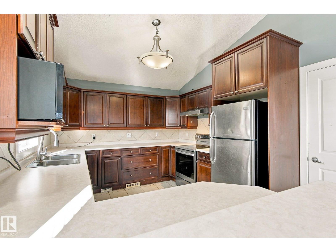
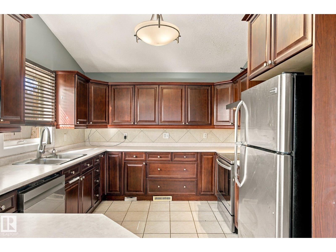
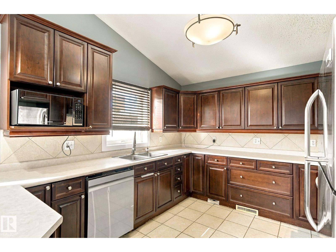
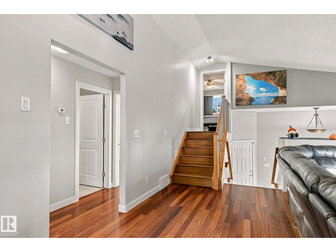
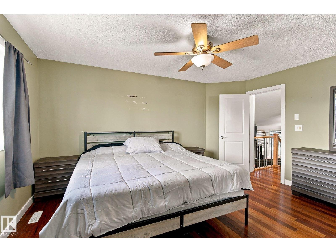
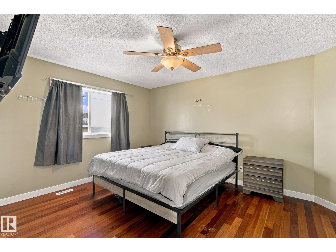
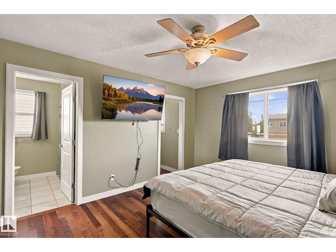
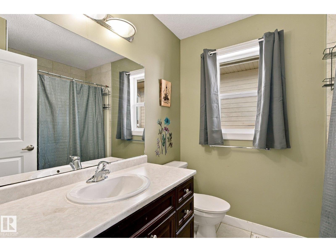
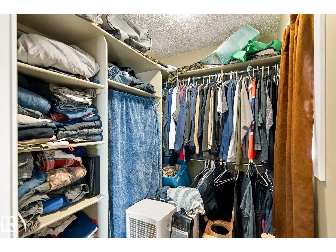
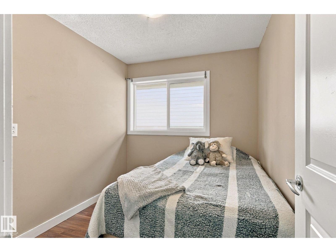
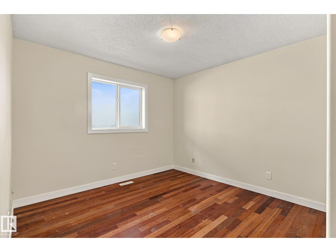
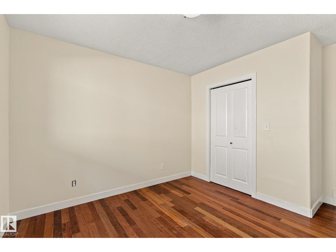
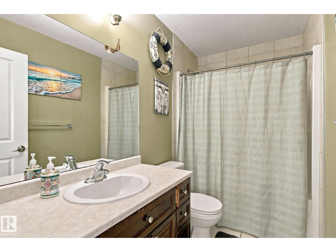
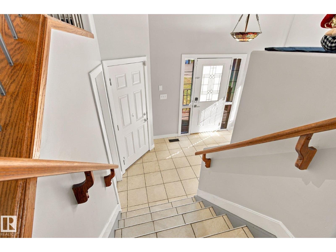
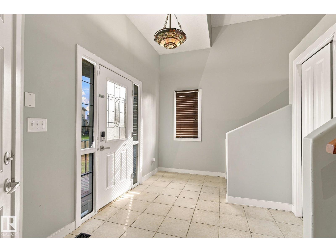
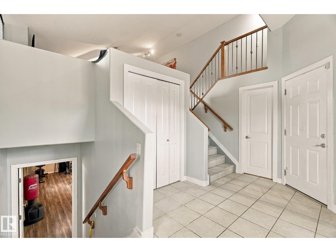
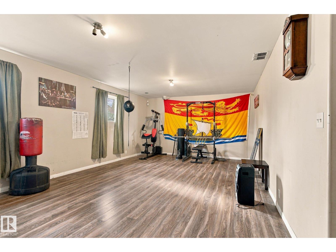
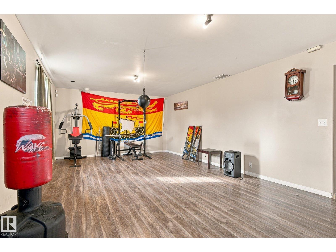
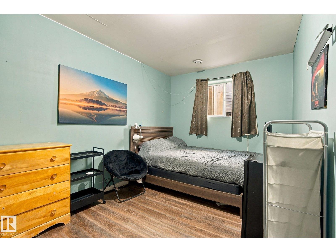
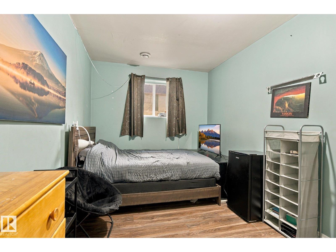
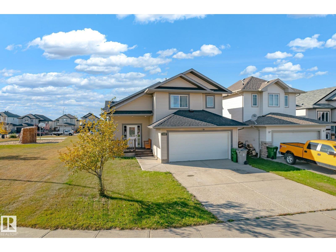
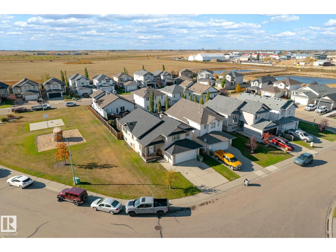
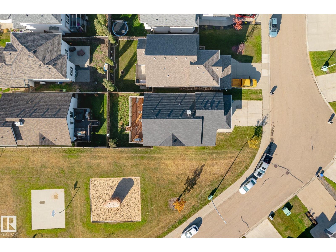
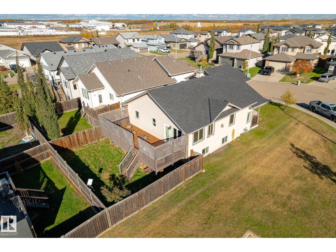
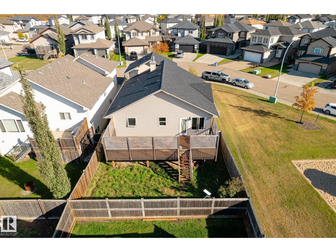
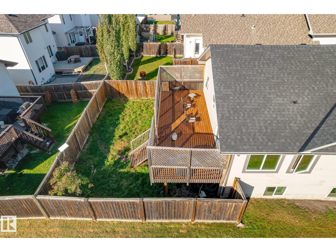
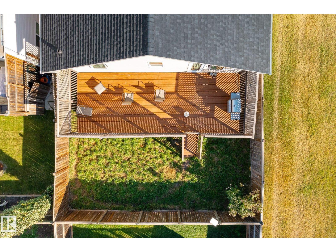
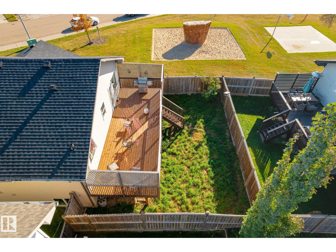
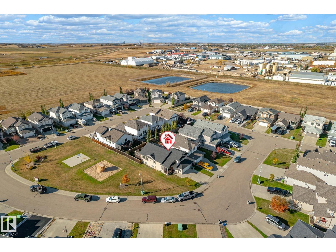
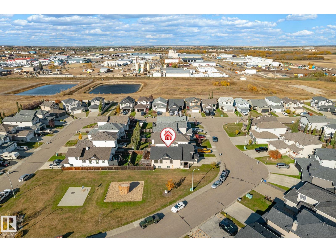
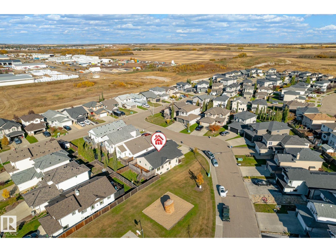
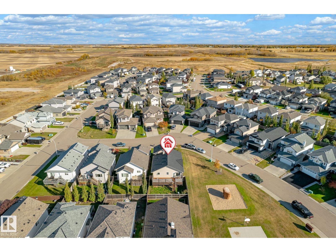
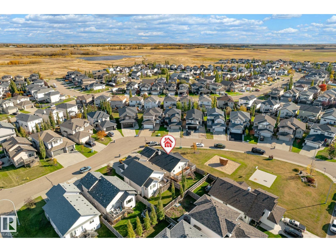
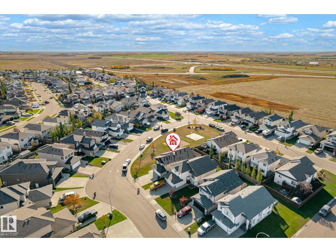
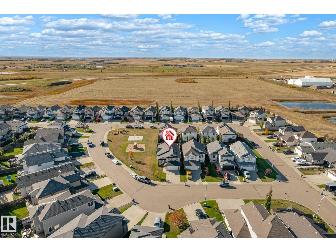
Set in South Glens, this 2007 bi-level offers 1,552 sq ft above grade and sits right beside open green space with no back lane. Step inside to vaulted ceilings, rich hardwood and a gas fireplace anchoring a bright living room that flows into a dining area with room for the whole crew. The kitchen features warm wood cabinetry, stainless appliances, a breakfast bar, tile floors and a pantry. Two bedrooms and a 4-piece bath complete the main level. A few steps up, the private primary retreat sits above the garage with a walk-in closet and its own 4-piece ensuite. The lower level adds a fourth bedroom and a spacious family room ready for a home gym or theatre setup, plus storage and room to finish more. Outside, a large raised deck with stairs down to the grass and lattice privacy screens overlooks a fully fenced yard. A double attached garage, a level lot and quick access to schools, parks, golf and the Edmonton commute round out a Morinville home that is easy to love and ready for its next owners. (id:63476)
Property Details
| MLS® Number | E4512681 |
| Property Type | Single Family |
| Neigbourhood | Morinville |
| Amenities Near By | Golf Course, Playground, Schools |
| Features | Flat Site, Paved Lane, No Back Lane, Level |
| Structure | Deck |
Building
| Bathroom Total | 2 |
| Bedrooms Total | 4 |
| Amenities | Vinyl Windows |
| Appliances | Dishwasher, Dryer, Garage Door Opener Remote(s), Garage Door Opener, Microwave, Refrigerator, Stove, Washer, Window Coverings |
| Architectural Style | Bi-level |
| Basement Development | Partially Finished |
| Basement Type | Full (partially Finished) |
| Ceiling Type | Vaulted |
| Constructed Date | 2007 |
| Construction Style Attachment | Detached |
| Fireplace Fuel | Gas |
| Fireplace Present | Yes |
| Fireplace Type | Unknown |
| Heating Type | Forced Air |
| Size Interior | 1,553 Sqft |
| Type | House |
Parking
| Attached Garage |
Land
| Acreage | No |
| Fence Type | Fence |
| Land Amenities | Golf Course, Playground, Schools |
| Size Irregular | 407.84 |
| Size Total | 407.84 M2 |
| Size Total Text | 407.84 M2 |
Rooms
| Level | Type | Length | Width | Dimensions |
|---|---|---|---|---|
| Basement | Family Room | 8.26 m | 4.49 m | 8.26 m x 4.49 m |
| Basement | Bedroom 4 | 2.72 m | 4.47 m | 2.72 m x 4.47 m |
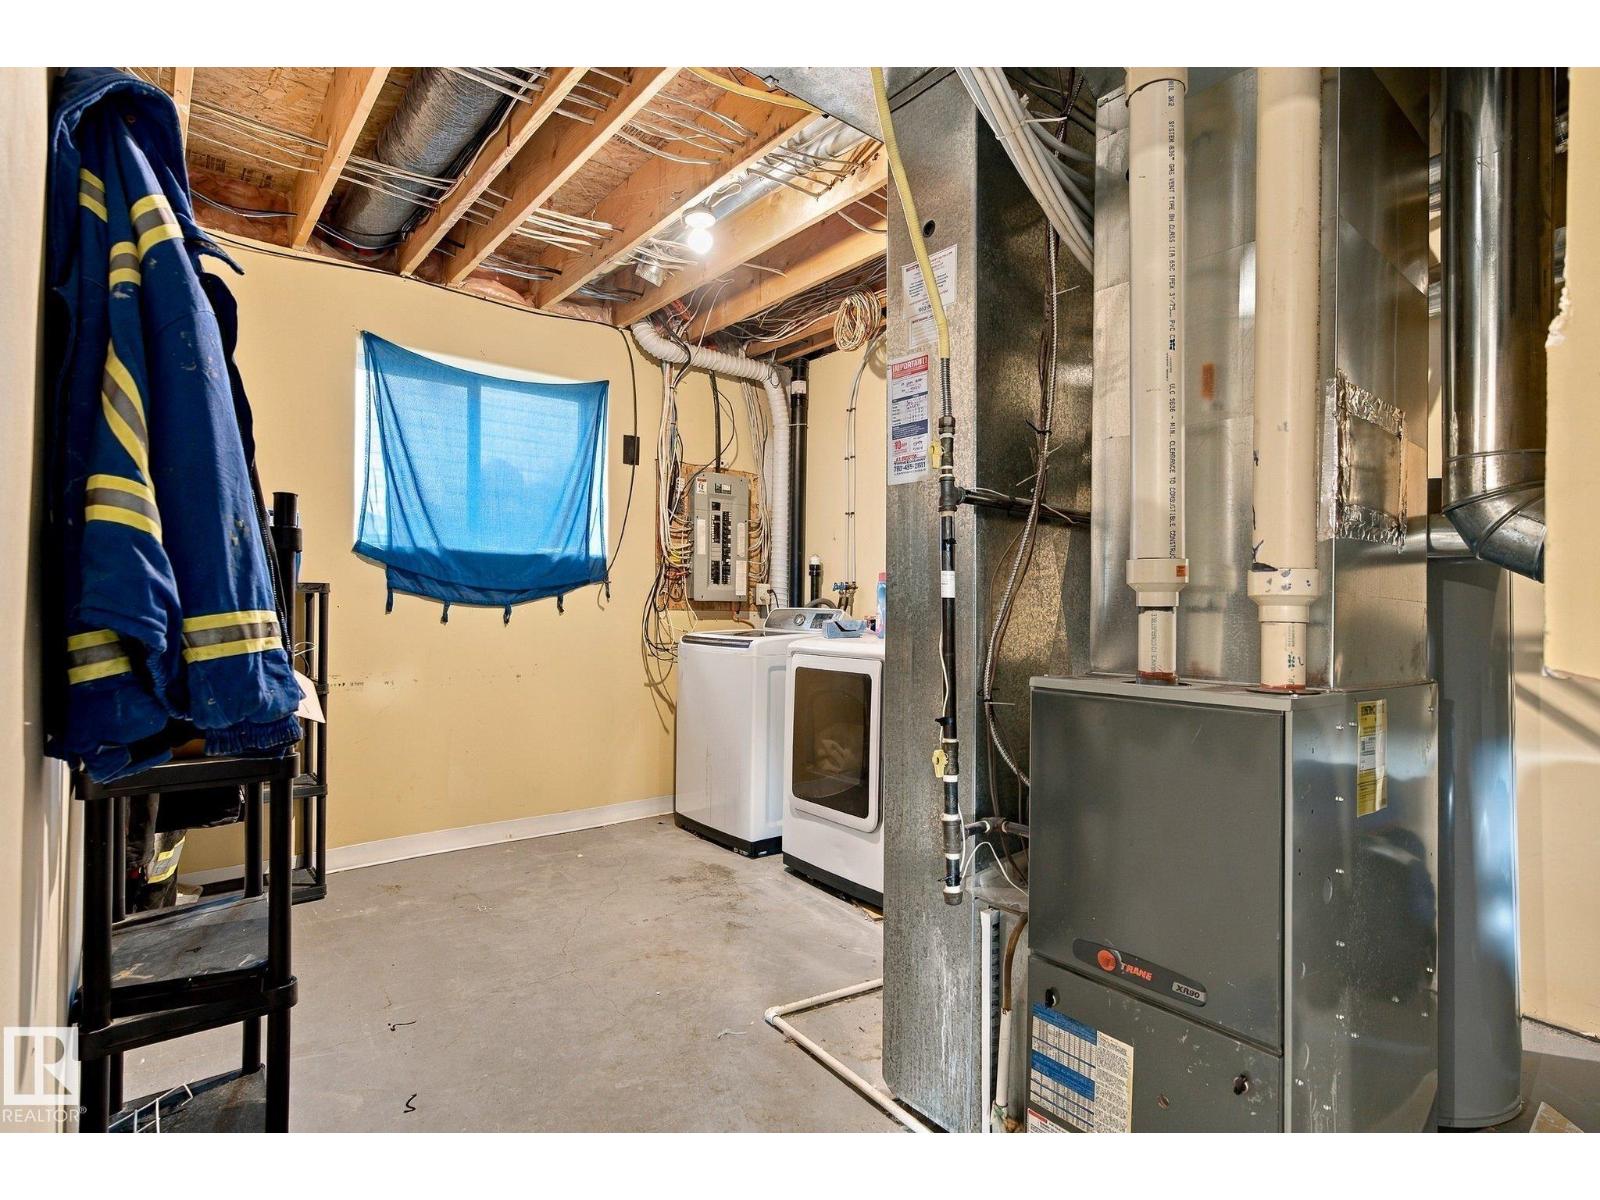
| Basement | Storage | 2.42 m | 3.04 m | 2.42 m x 3.04 m |
| Basement | Utility Room | 3.12 m | 4.47 m | 3.12 m x 4.47 m |
| Main Level | Living Room | 5.63 m | 5.42 m | 5.63 m x 5.42 m |
| Main Level | Dining Room | 3.11 m | 5.43 m | 3.11 m x 5.43 m |
| Main Level | Kitchen | 3.17 m | 3.98 m | 3.17 m x 3.98 m |
| Main Level | Bedroom 2 | 3.16 m | 3.87 m | 3.16 m x 3.87 m |
| Main Level | Bedroom 3 | 2.35 m | 2.81 m | 2.35 m x 2.81 m |
| Upper Level | Primary Bedroom | 4.58 m | 3.64 m | 4.58 m x 3.64 m |
Contact Us
Contact us for more information

The trademarks REALTOR®, REALTORS®, and the REALTOR® logo are controlled by The Canadian Real Estate Association (CREA) and identify real estate professionals who are members of CREA. The trademarks MLS®, Multiple Listing Service® and the associated logos are owned by The Canadian Real Estate Association (CREA) and identify the quality of services provided by real estate professionals who are members of CREA. The trademark DDF® is owned by The Canadian Real Estate Association (CREA) and identifies CREA's Data Distribution Facility (DDF®)
October 11 2026 09:21:40
REALTORS® Association of Edmonton
RE/MAX Real Estate