
#403 9925 83 Av NW Edmonton, Alberta T6E 2B9

$154,900Maintenance, Exterior Maintenance, Heat, Insurance, Common Area Maintenance, Property Management, Other, See Remarks, Water
$471.54 Monthly
Maintenance, Exterior Maintenance, Heat, Insurance, Common Area Maintenance, Property Management, Other, See Remarks, Water
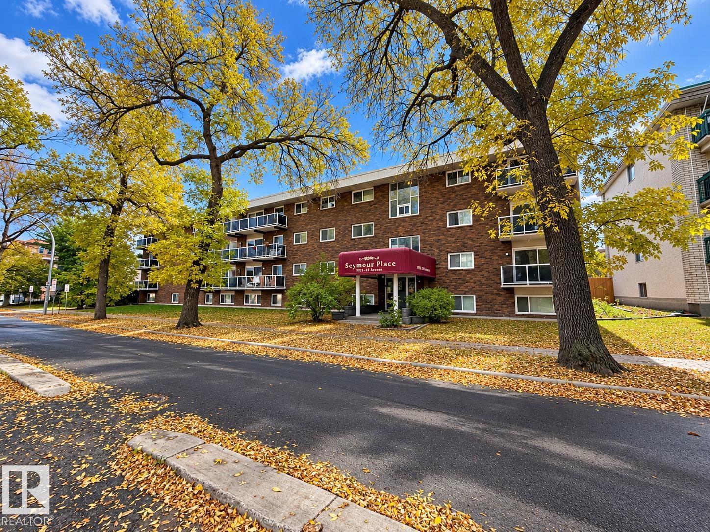
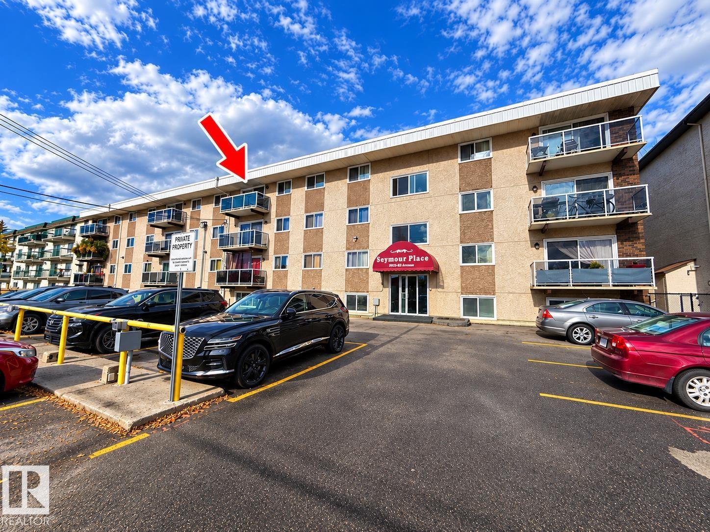
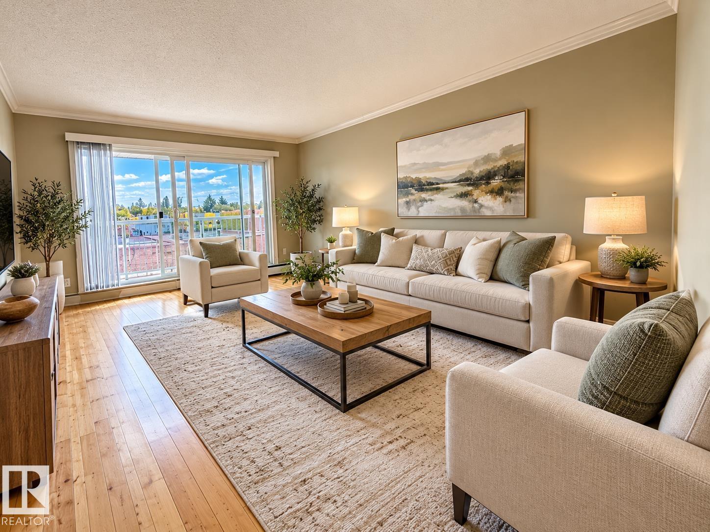
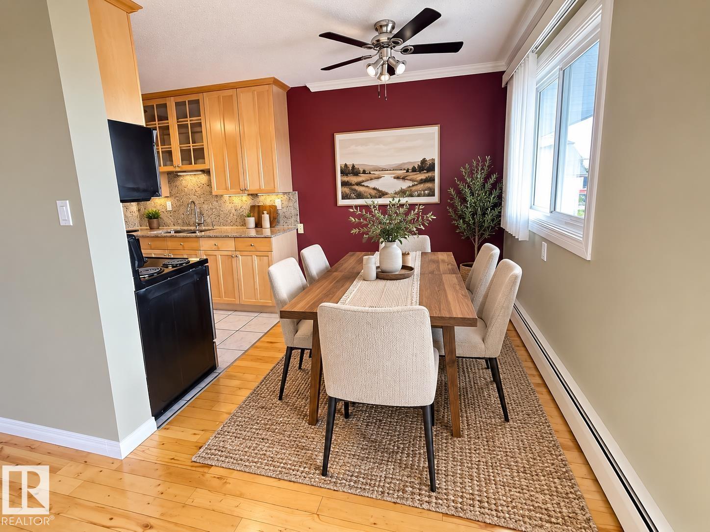
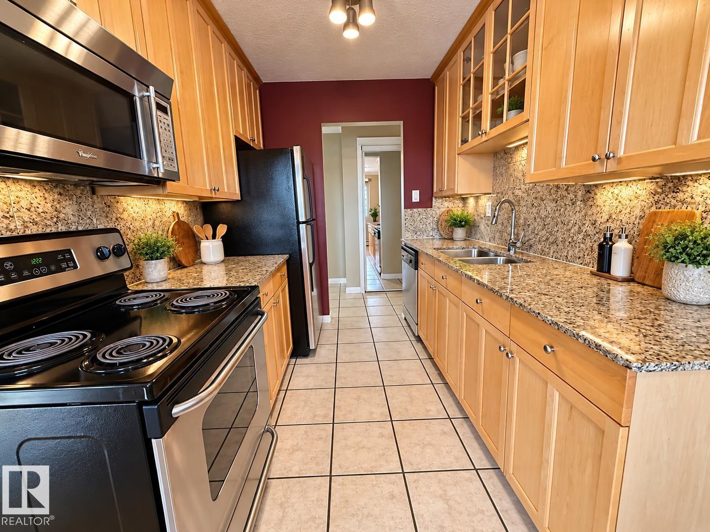
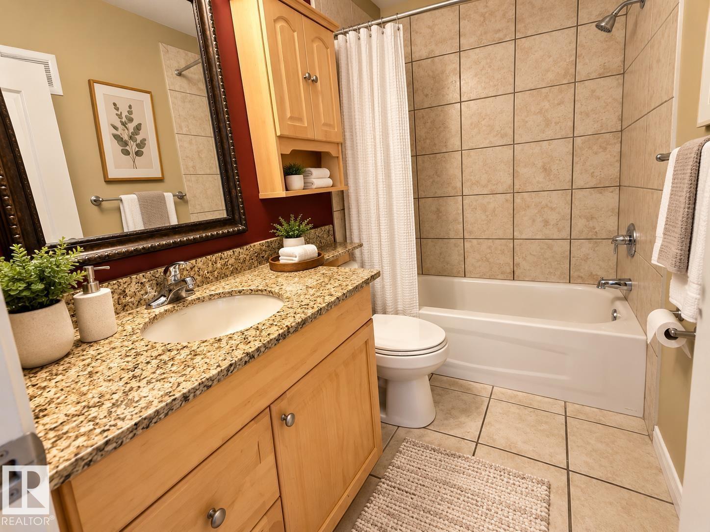
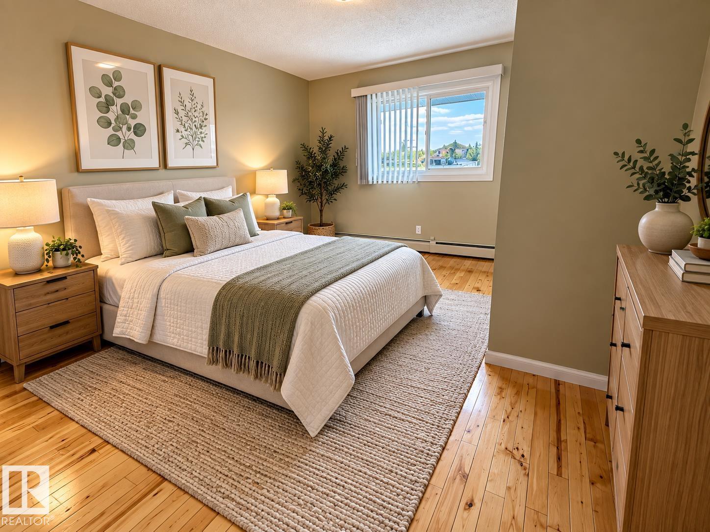
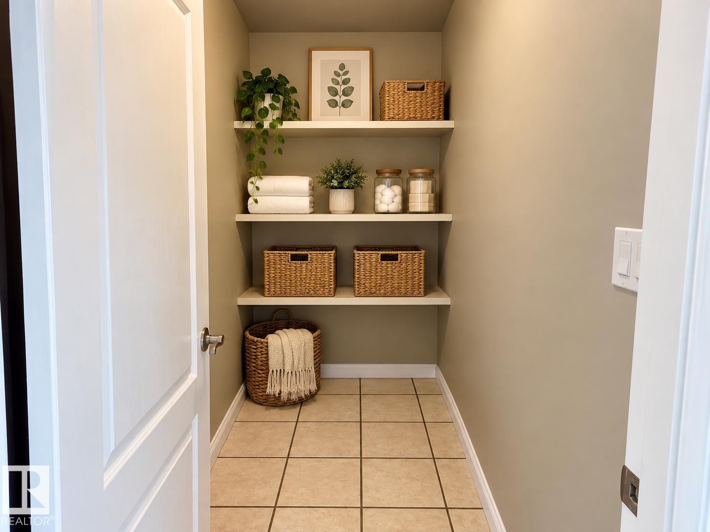
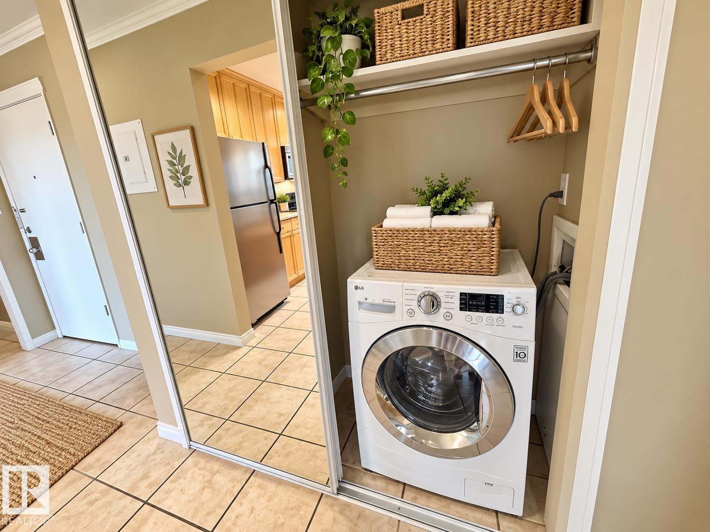
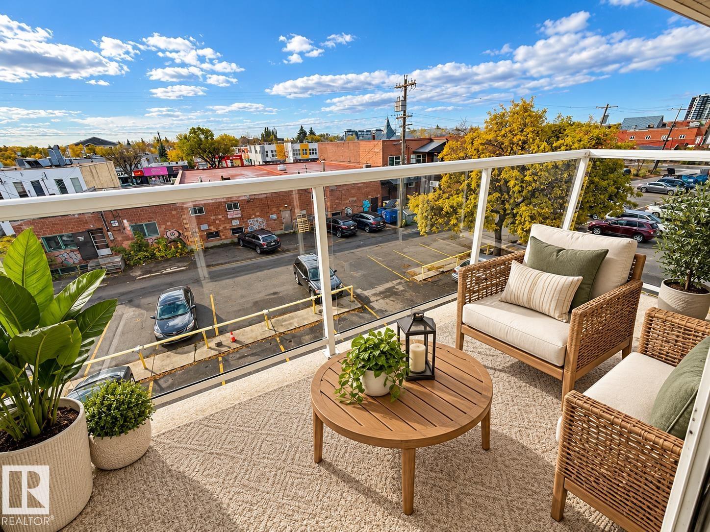
$471.54 MonthlyBright & Sunny Top-Floor Condo! This lovely one-bedroom unit features a desirable south-facing exposure with a large south-facing balcony, filling the home with natural light throughout the day. Beautiful hardwood and ceramic tile flooring complement the updated kitchen featuring wood cabinetry, quartz countertops and stainless steel appliances. The spacious bedroom, attractive 4-piece bathroom, convenient in-suite laundry and large in-suite storage room make this a very functional home. Located in a well-managed building in a fantastic location just off Whyte Avenue, close to shopping, restaurants, cafés and everyday amenities. Excellent walkability and priced to sell—a great opportunity for a first-time buyer, student, professional or investor. (id:63476)
Property Details
| MLS® Number | E4512063 |
| Property Type | Single Family |
| Neigbourhood | Strathcona |
| Features | See Remarks, Flat Site |
Building
| Bathroom Total | 1 |
| Bedrooms Total | 1 |
| Appliances | Dishwasher, Washer/dryer Combo, Microwave, Refrigerator, Stove, Window Coverings |
| Basement Type | None |
| Constructed Date | 1971 |
| Heating Type | Hot Water Radiator Heat |
| Size Interior | 672 Sqft |
| Type | Apartment |
Parking
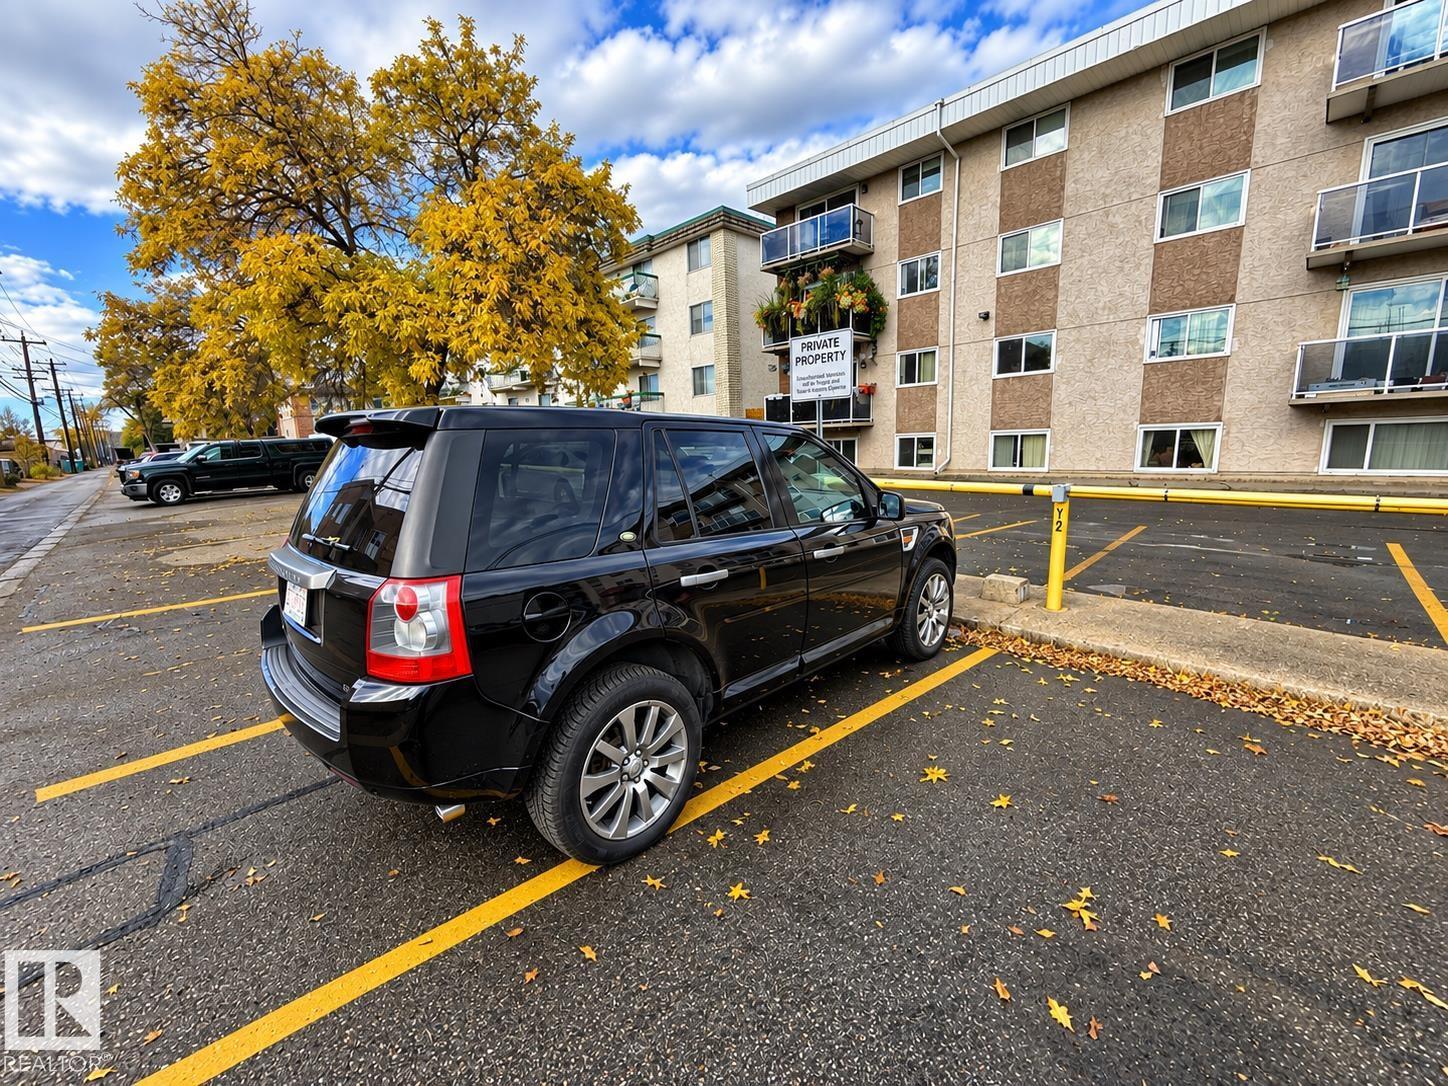
| Stall |
Land
| Acreage | No |
| Size Irregular | 47.41 |
| Size Total | 47.41 M2 |
| Size Total Text | 47.41 M2 |
Rooms
| Level | Type | Length | Width | Dimensions |
|---|---|---|---|---|
| Main Level | Living Room | Measurements not available | ||
| Main Level | Dining Room | Measurements not available | ||
| Main Level | Kitchen | Measurements not available | ||
| Main Level | Primary Bedroom | Measurements not available | ||
| Main Level | Storage | Measurements not available |
Contact Us
Contact us for more information

The trademarks REALTOR®, REALTORS®, and the REALTOR® logo are controlled by The Canadian Real Estate Association (CREA) and identify real estate professionals who are members of CREA. The trademarks MLS®, Multiple Listing Service® and the associated logos are owned by The Canadian Real Estate Association (CREA) and identify the quality of services provided by real estate professionals who are members of CREA. The trademark DDF® is owned by The Canadian Real Estate Association (CREA) and identifies CREA's Data Distribution Facility (DDF®)
October 15 2026 04:55:55
REALTORS® Association of Edmonton
RE/MAX Elite