
357 12th Street E Prince Albert, Saskatchewan S6V 1C2

$199,000
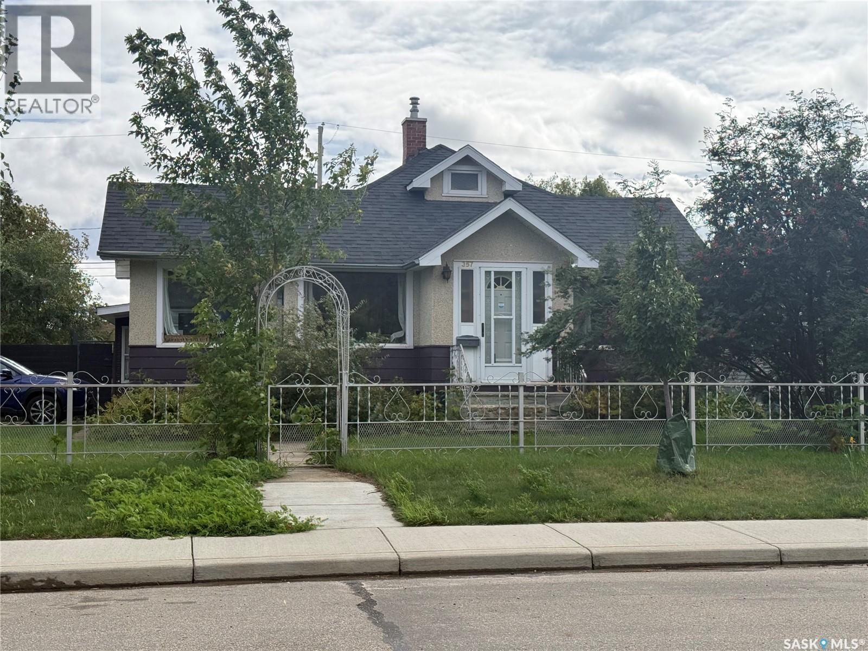
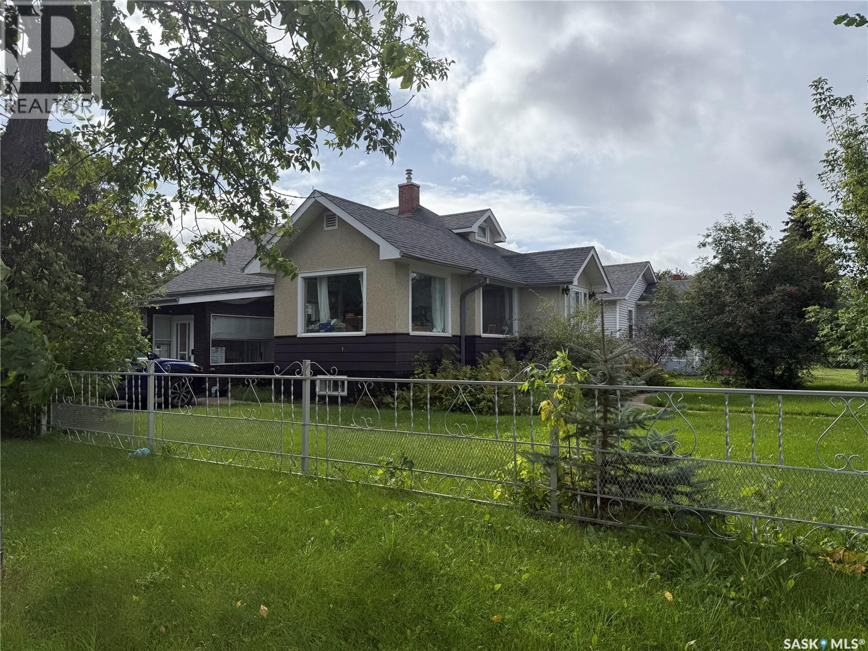
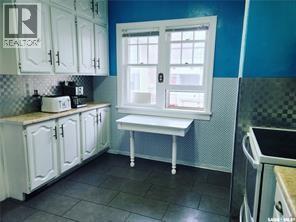
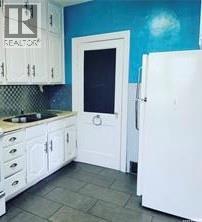
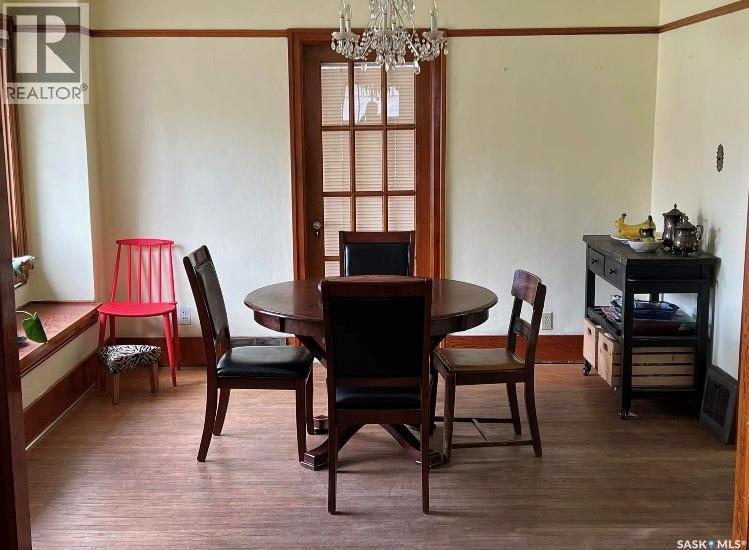
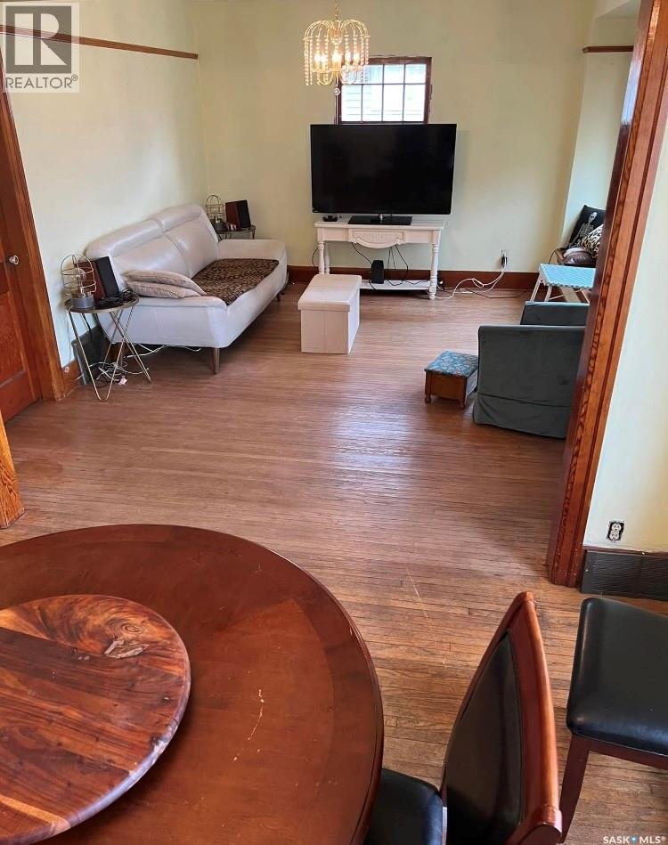
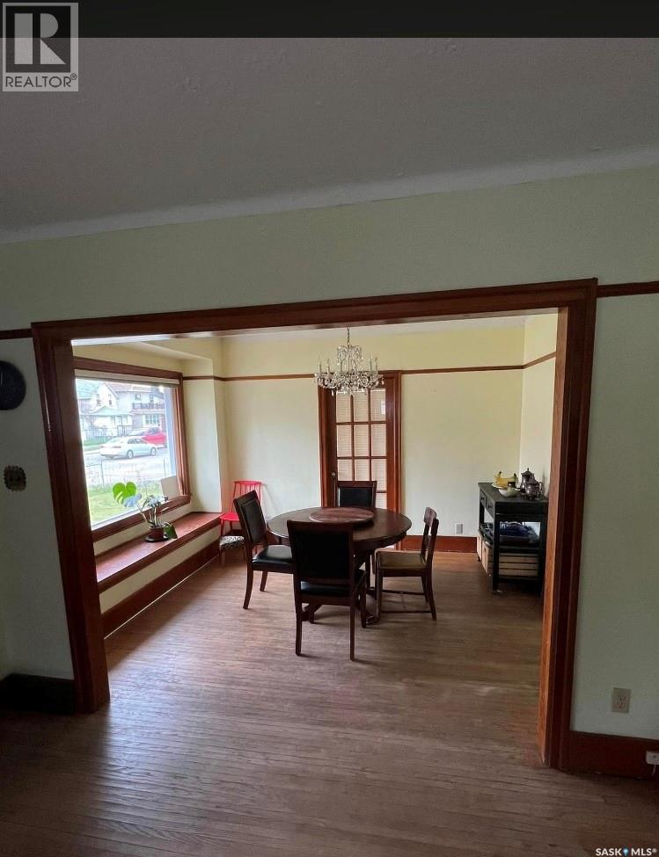
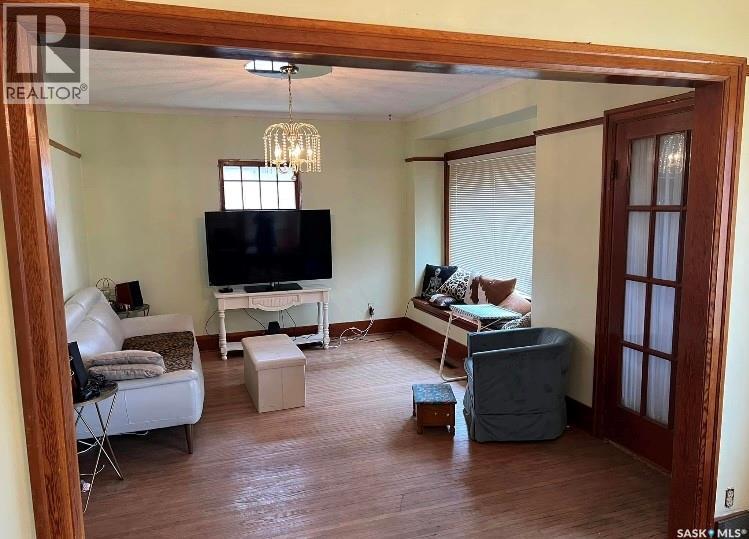
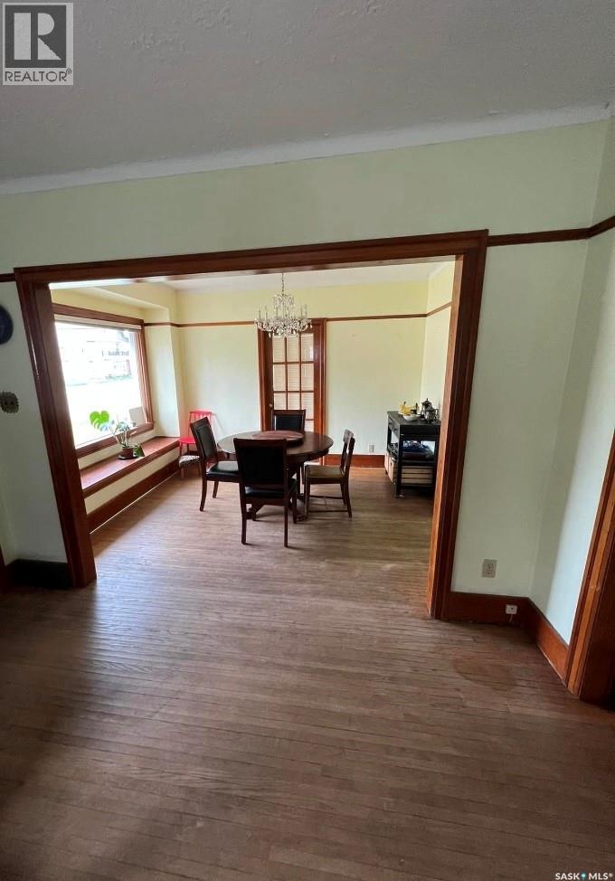
Welcome to 357 12th St, on arrival you will be greeted with a gorgeous custom iron fence and a mature landscaped yard. Entering this bright and spacious 3 +1 bedroom home you will pleasantly greeted with a home offering tons of character and charm, from the hardwood floors to the custom wooden doors and built in window seats. :You will find the majority of the main floors offers hardwood flooring, beautiful wood trim, and some stunning lighting. Downstairs you will find a spacious laundry room, a 2nd bathroom and a large open space ready for you to customize and design with your own vision and flare. Back yard features a spacious fenced yard, a single detached garage. Shingles have been upgraded, has central air, natural gas furnace and water heater This is a great little starter home with tons of potential and is ready for for someone new to love it! Make your appointment to view today! (id:63476)
Property Details
| MLS® Number | SK048253 |
| Property Type | Single Family |
| Neigbourhood | Midtown |
| Features | Corner Site |
Building
| Bathroom Total | 2 |
| Bedrooms Total | 4 |
| Appliances | Washer, Refrigerator, Dryer, Stove |
| Architectural Style | Bungalow |
| Basement Development | Partially Finished |
| Basement Type | Full (partially Finished) |
| Constructed Date | 1934 |
| Construction Style Attachment | Detached |
| Cooling Type | Central Air Conditioning |
| Heating Fuel | Natural Gas |
| Heating Type | Forced Air |
| Stories Total | 1 |
| Size Interior | 1,154 Sqft |
| Type | House |
Parking
| Detached Garage | |
| Parking Space(s) | 2 |
Land
| Acreage | No |
| Size Frontage | 66 Ft |
| Size Irregular | 66x121 |
| Size Total Text | 66x121 |
Rooms
| Level | Type | Length | Width | Dimensions |
|---|---|---|---|---|
| Basement | Laundry Room | 11 ft ,6 in | 11 ft ,2 in | 11 ft ,6 in x 11 ft ,2 in |
| Basement | 3pc Bathroom | 9 ft ,3 in | 4 ft ,6 in | 9 ft ,3 in x 4 ft ,6 in |
| Basement | Bedroom | 8 ft ,1 in | 9 ft ,8 in | 8 ft ,1 in x 9 ft ,8 in |
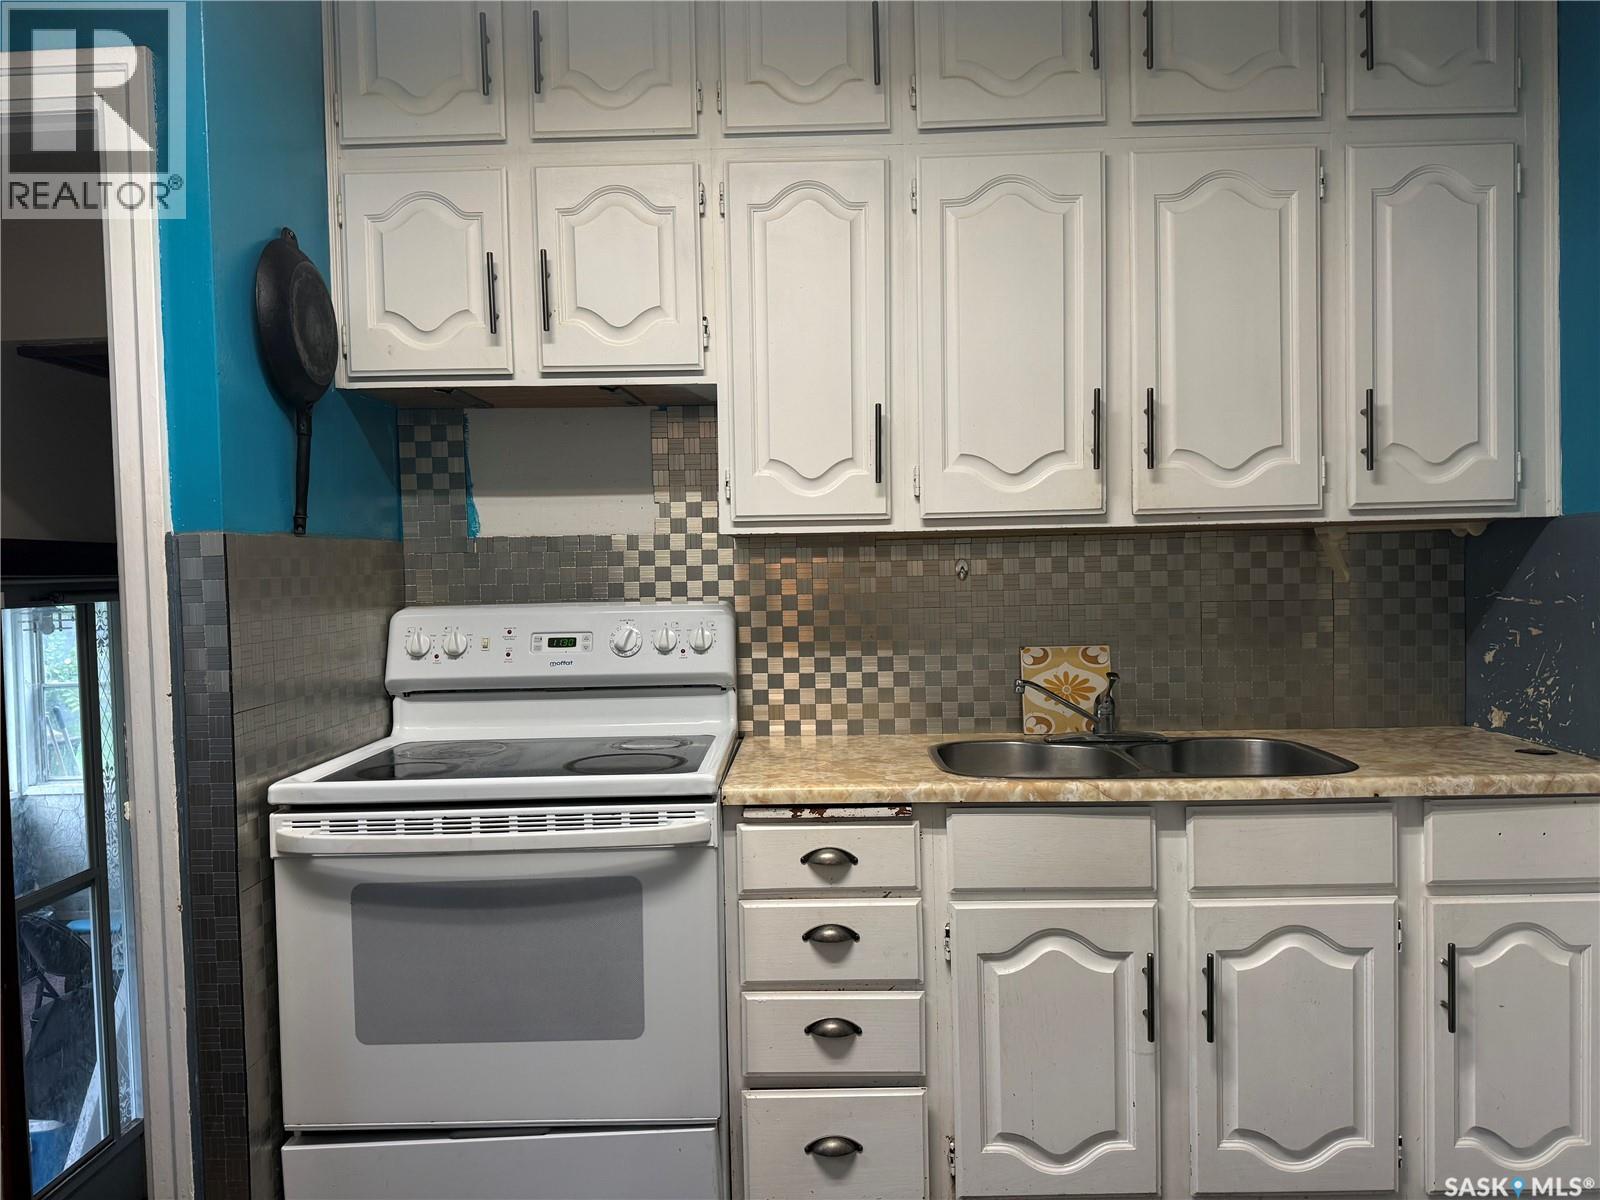
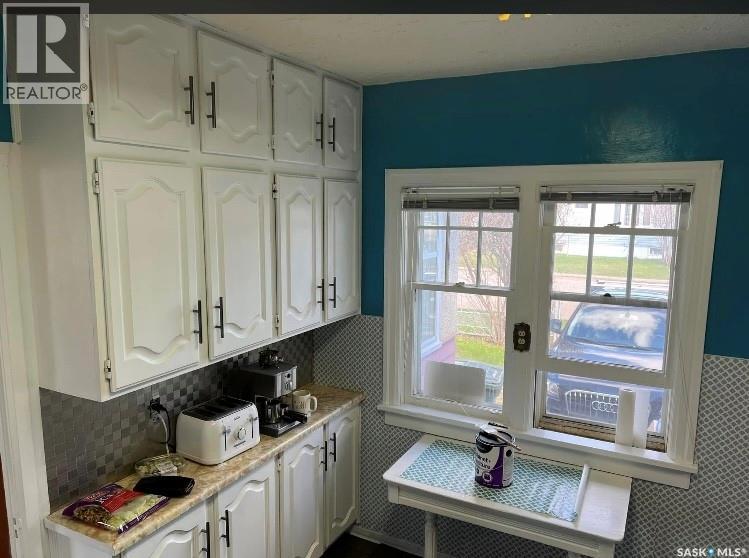
| Main Level | Kitchen | 8 ft | 11 ft ,9 in | 8 ft x 11 ft ,9 in |
| Main Level | Dining Room | 12 ft ,5 in | 10 ft ,5 in | 12 ft ,5 in x 10 ft ,5 in |
| Main Level | Living Room | 14 ft ,7 in | 11 ft ,8 in | 14 ft ,7 in x 11 ft ,8 in |
| Main Level | Bedroom | 11 ft ,3 in | 9 ft ,1 in | 11 ft ,3 in x 9 ft ,1 in |
| Main Level | Bedroom | 11 ft ,7 in | 8 ft ,6 in | 11 ft ,7 in x 8 ft ,6 in |
| Main Level | Bedroom | 11 ft ,4 in | 8 ft ,8 in | 11 ft ,4 in x 8 ft ,8 in |
| Main Level | 4pc Bathroom | 9 ft | 4 ft ,8 in | 9 ft x 4 ft ,8 in |
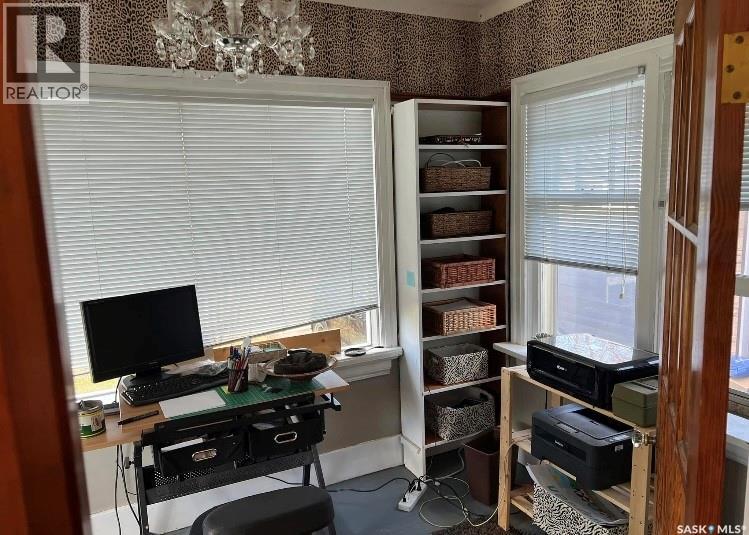
| Main Level | Office | 10 ft ,9 in | 7 ft ,9 in | 10 ft ,9 in x 7 ft ,9 in |
Contact Us
Contact us for more information

The trademarks REALTOR®, REALTORS®, and the REALTOR® logo are controlled by The Canadian Real Estate Association (CREA) and identify real estate professionals who are members of CREA. The trademarks MLS®, Multiple Listing Service® and the associated logos are owned by The Canadian Real Estate Association (CREA) and identify the quality of services provided by real estate professionals who are members of CREA. The trademark DDF® is owned by The Canadian Real Estate Association (CREA) and identifies CREA's Data Distribution Facility (DDF®)
October 01 2026 04:50:47
Saskatchewan REALTORS® Association
Exp Realty