
4538 Sheridan Ridge Rd Nanaimo, British Columbia V9T 6S7

$1,099,000
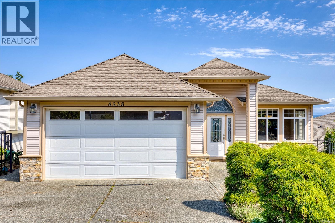
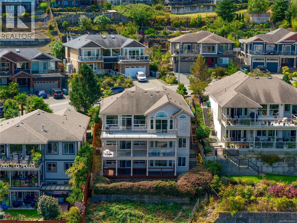
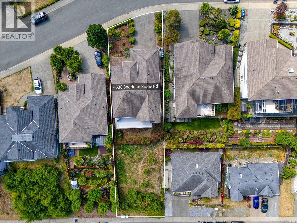
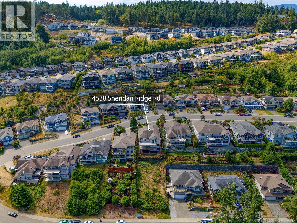
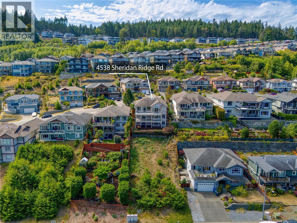
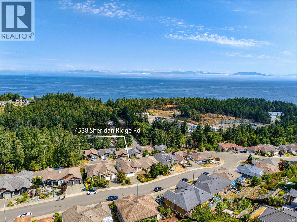
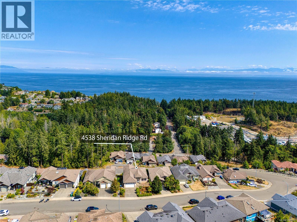
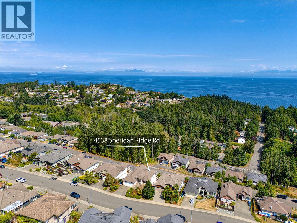
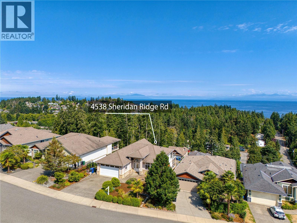
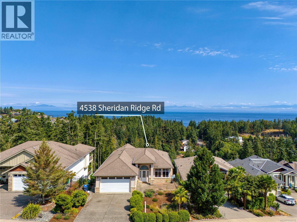
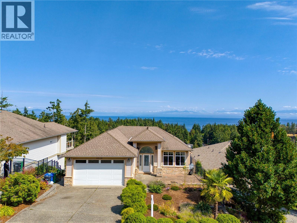
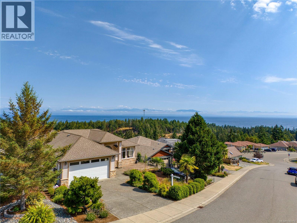
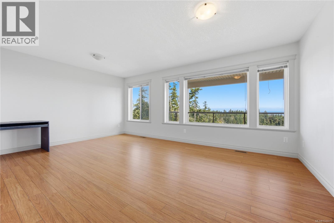
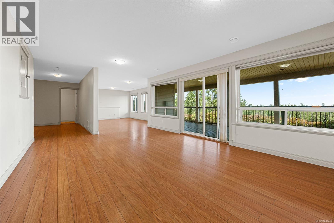
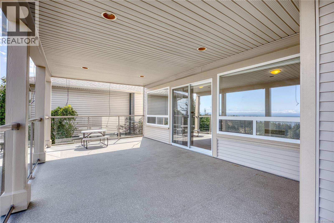
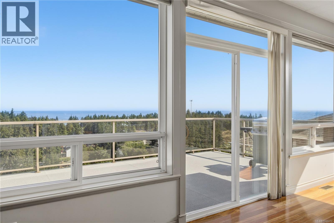
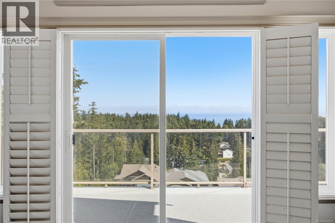
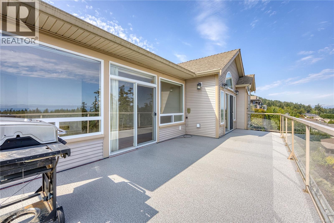
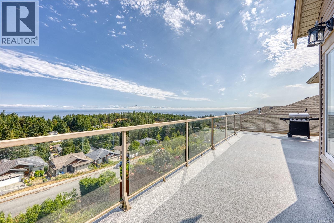
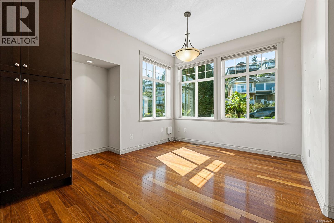
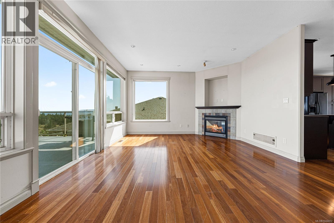
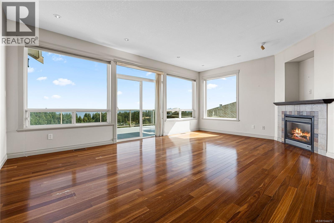
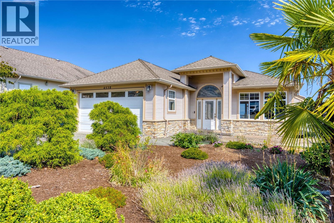
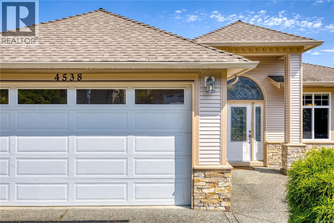
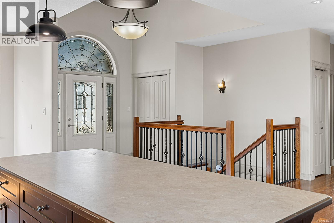
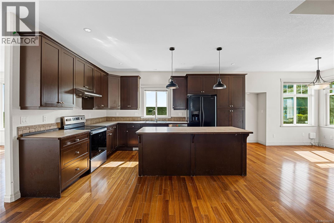
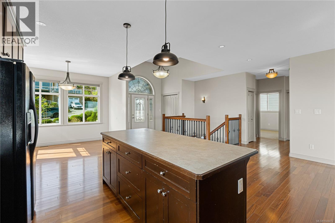
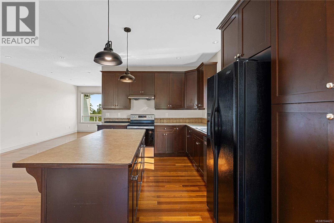
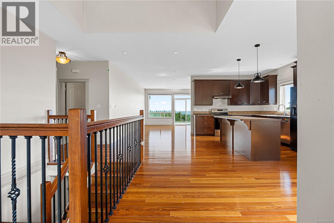
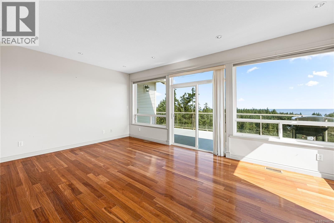
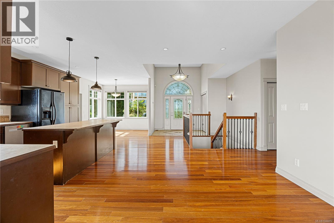
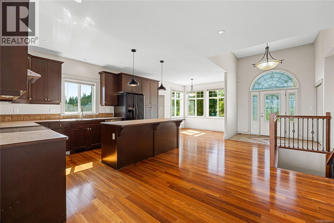
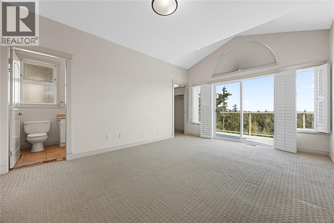
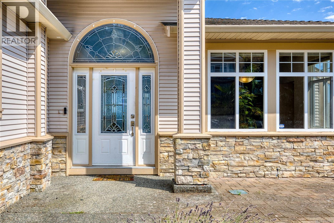
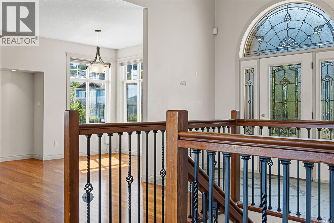
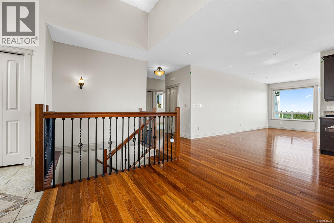
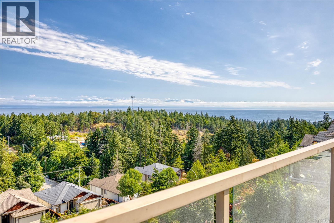
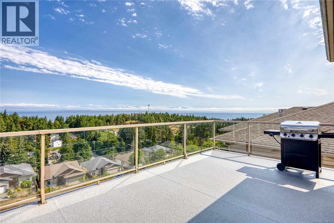
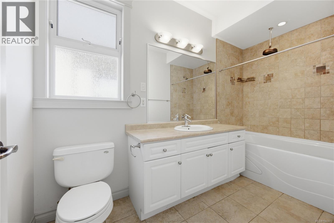
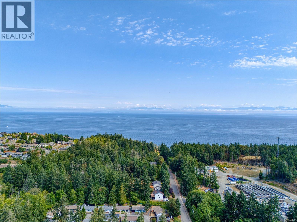
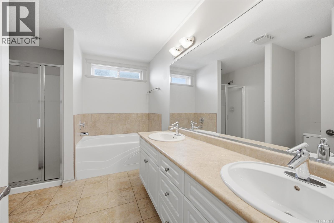
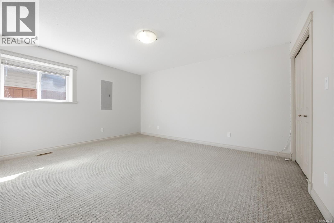
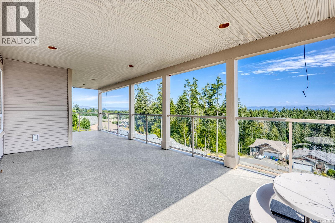
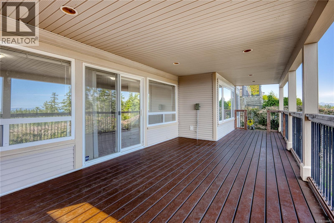
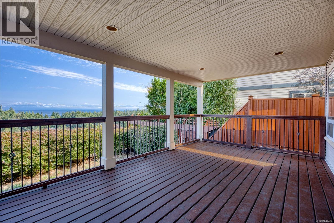
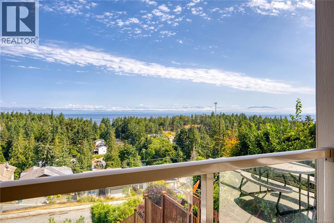
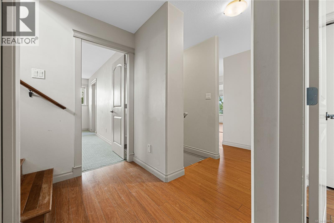
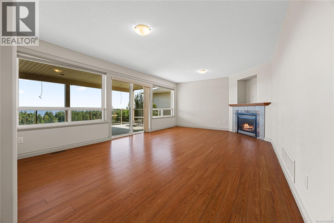
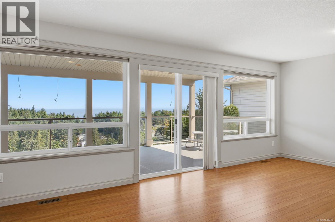
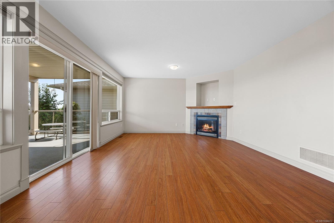
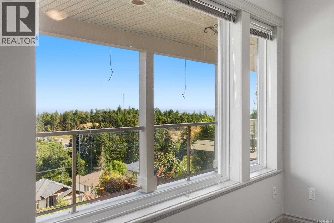
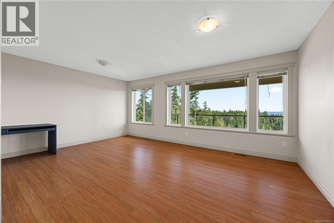
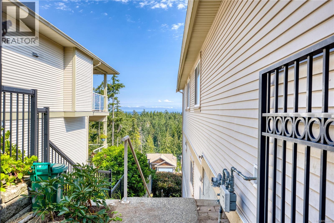
Welcome to the Grand West Coast House with amazing ocean view and city view in Hammond Bay area of Nanaimo. Property located on the north side of street ( Ocean side ) property comes with a large land having direct access to both Sheridan Ridge Rd and Gulf View Rd, current zoning doesn't allow subdivide, however potential is there ( please use own due diligence if important ) Lots of space and lots of parking, huge yard for your creative ideas. Come and book your private showing, vacant and quick possession is possible. (id:63476)
Property Details
| MLS® Number | 1044472 |
| Property Type | Single Family |
| Neigbourhood | Hammond Bay |
| Features | Central Location, Other |
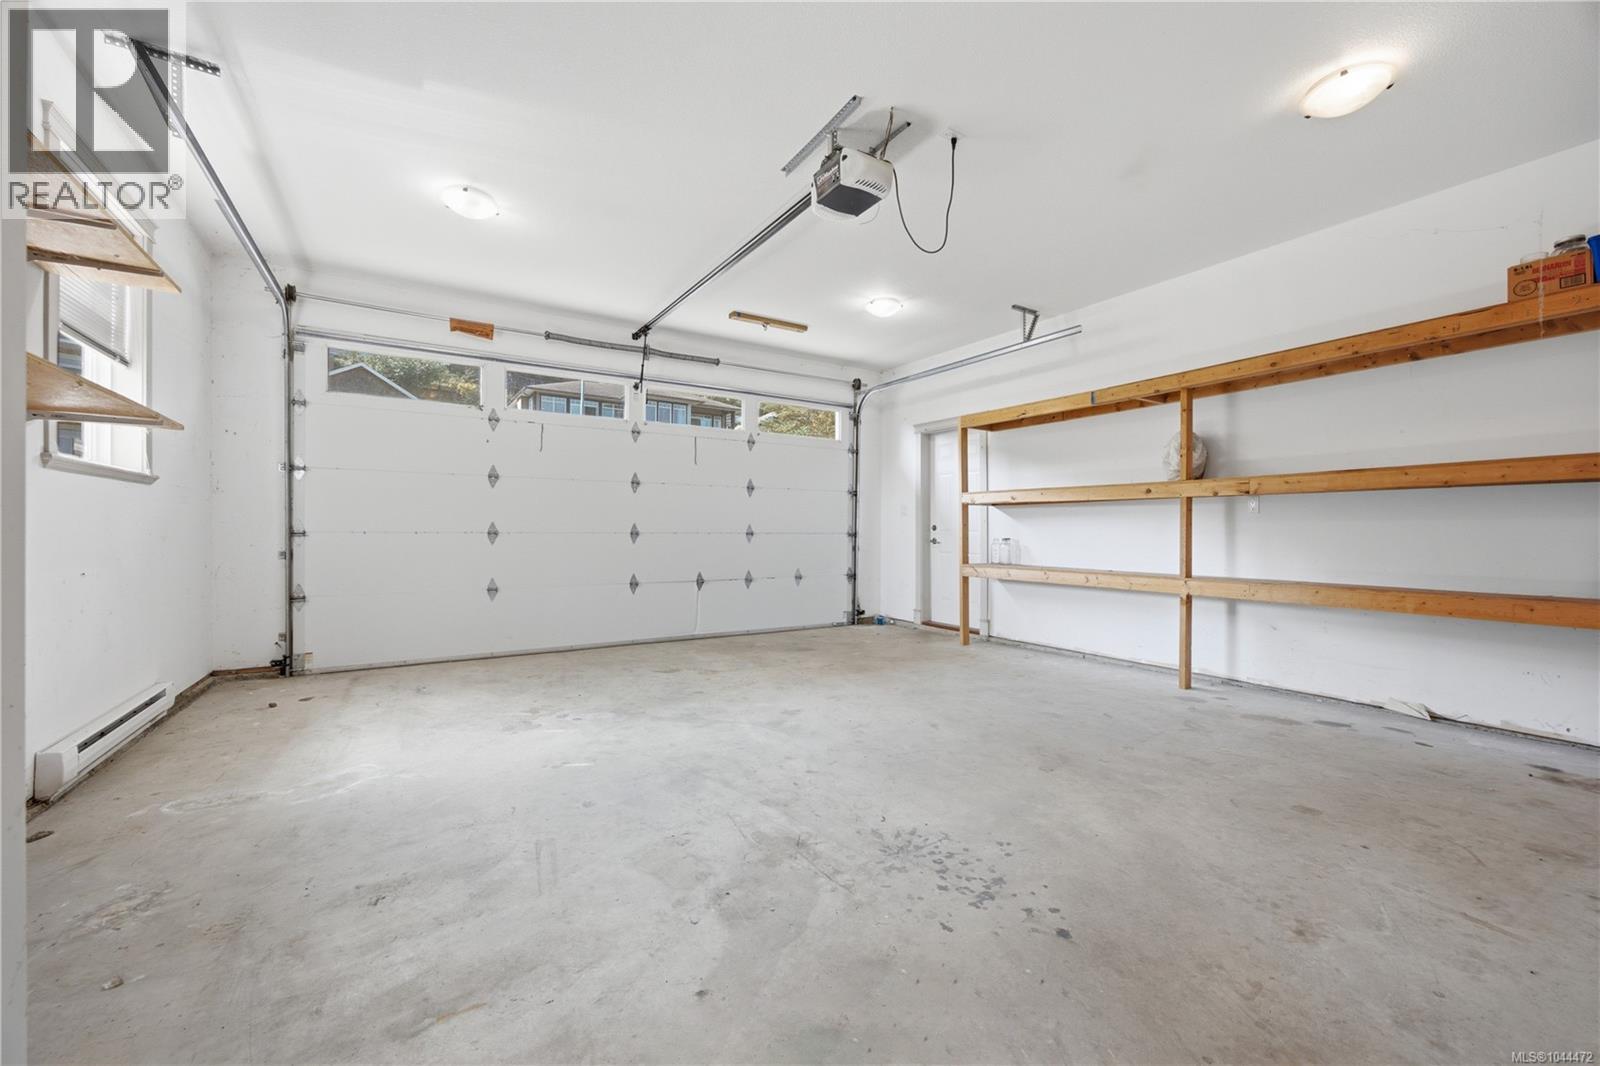
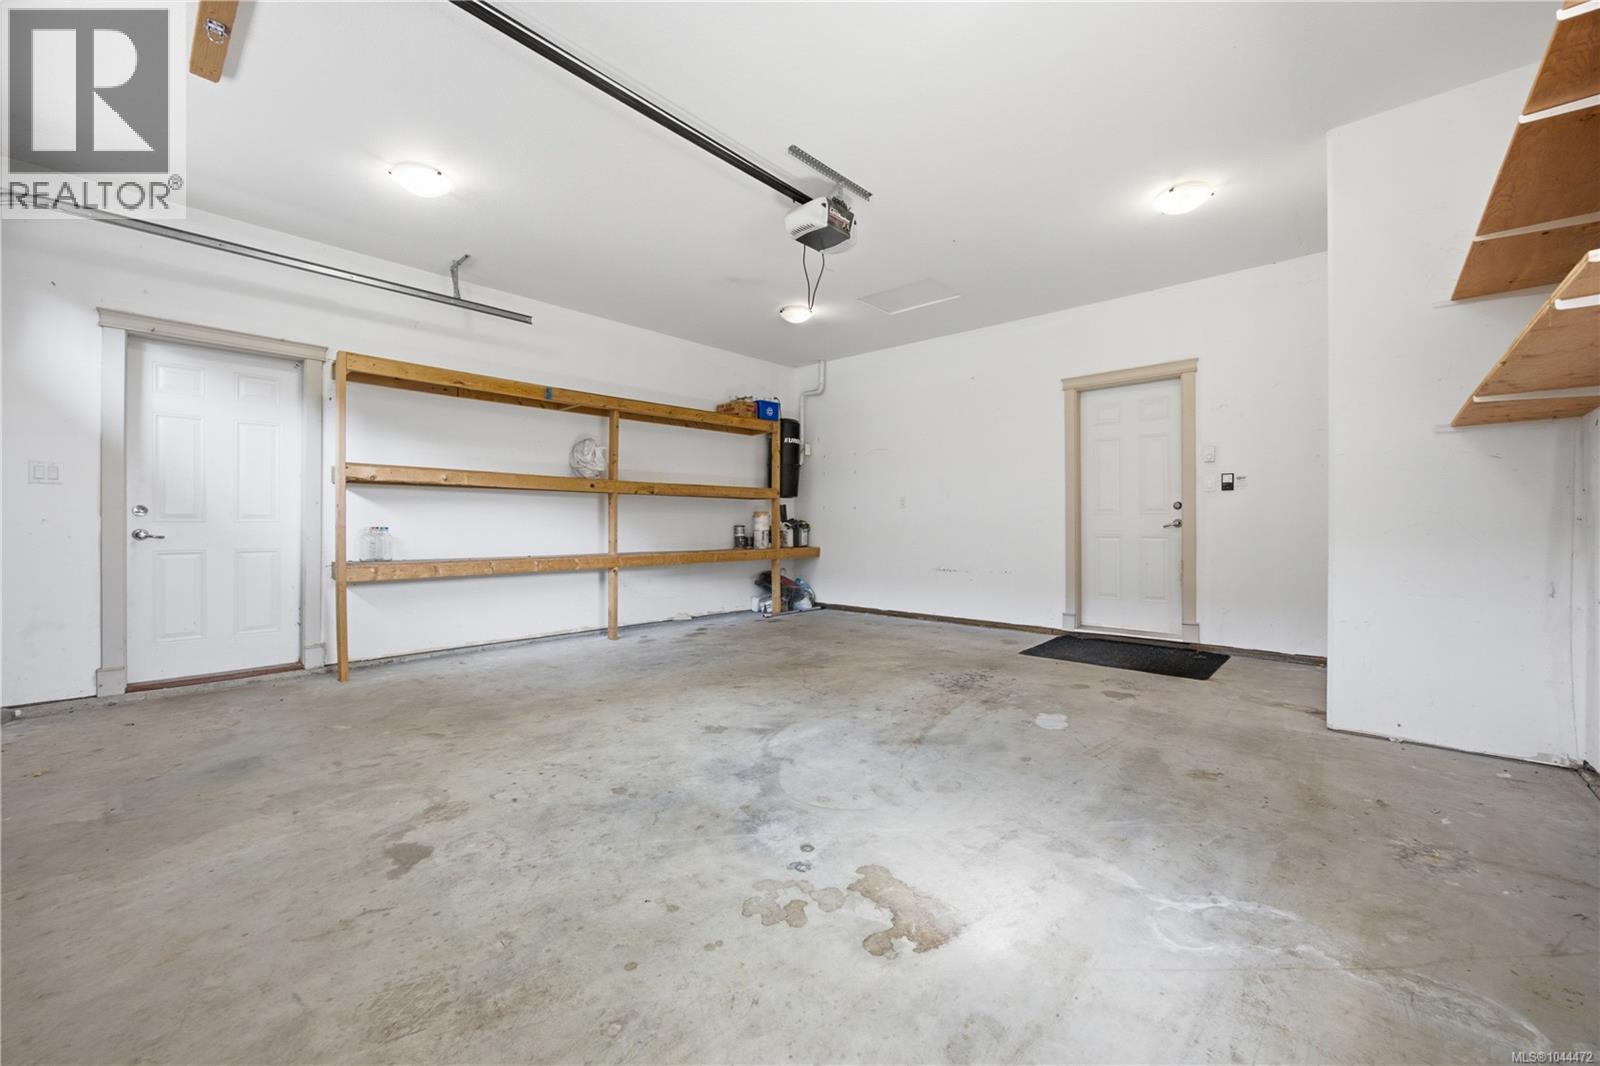
| Parking Space Total | 4 |
| Plan | Vip79560 |
| View Type | City View, Ocean View |
Building
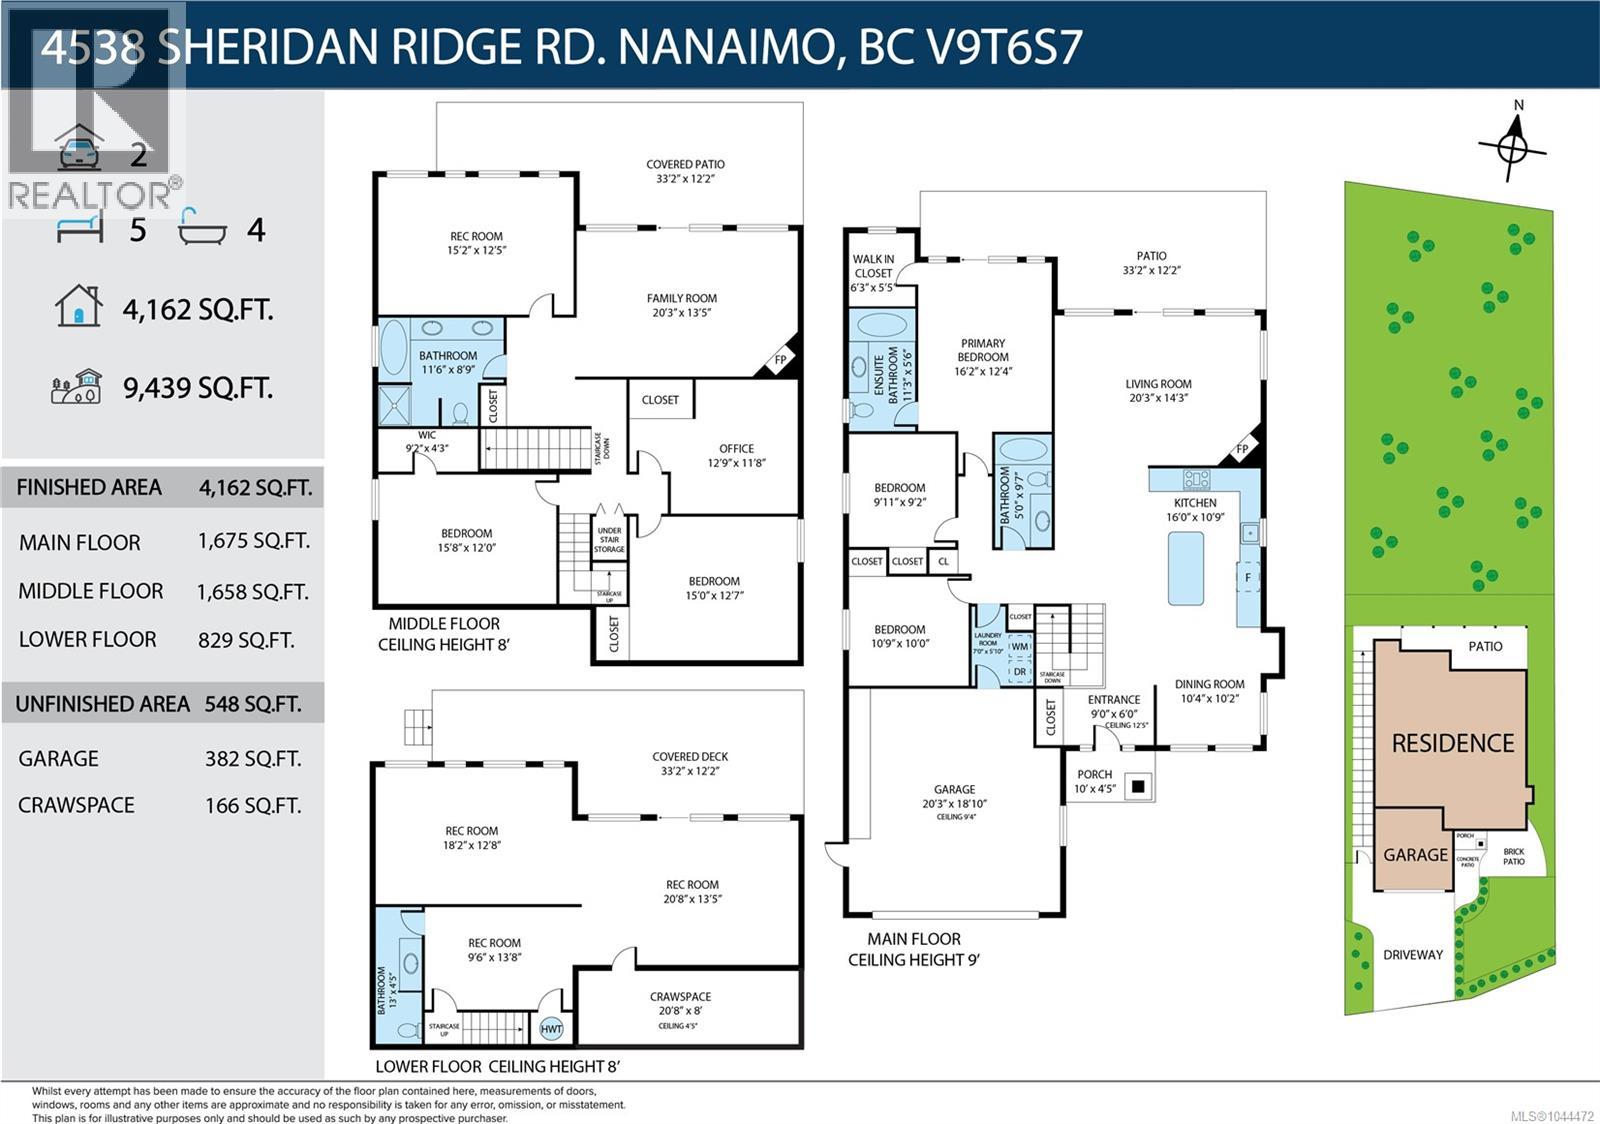
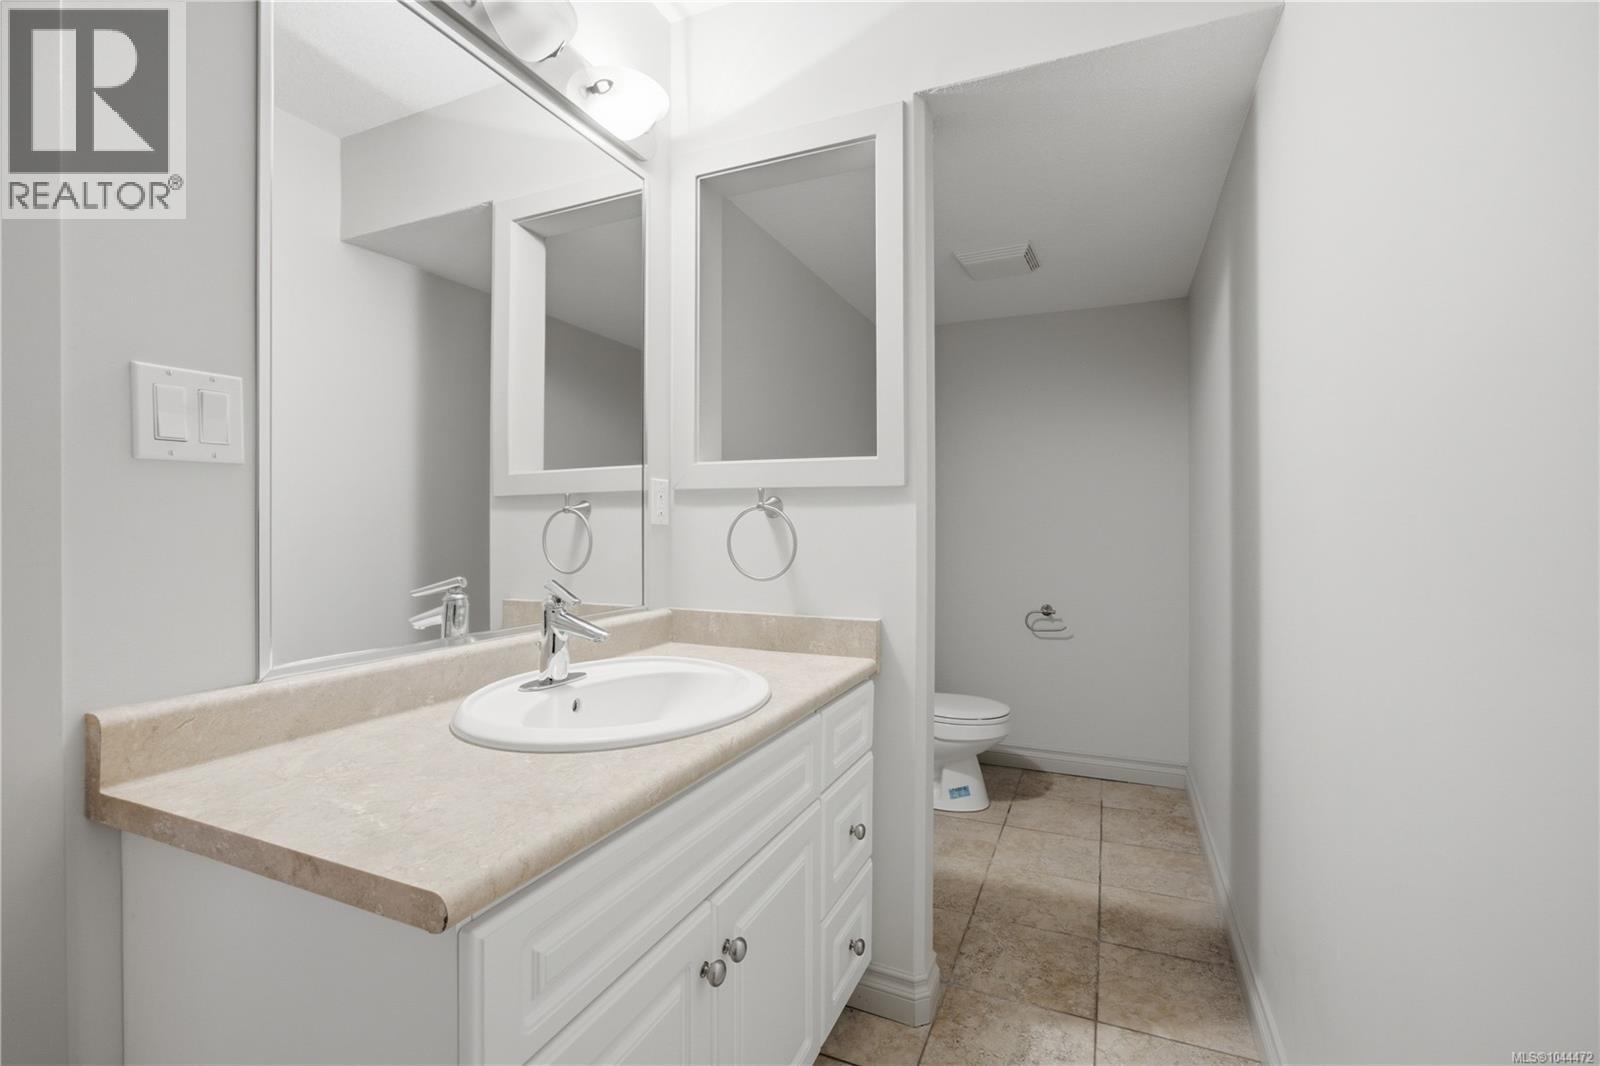
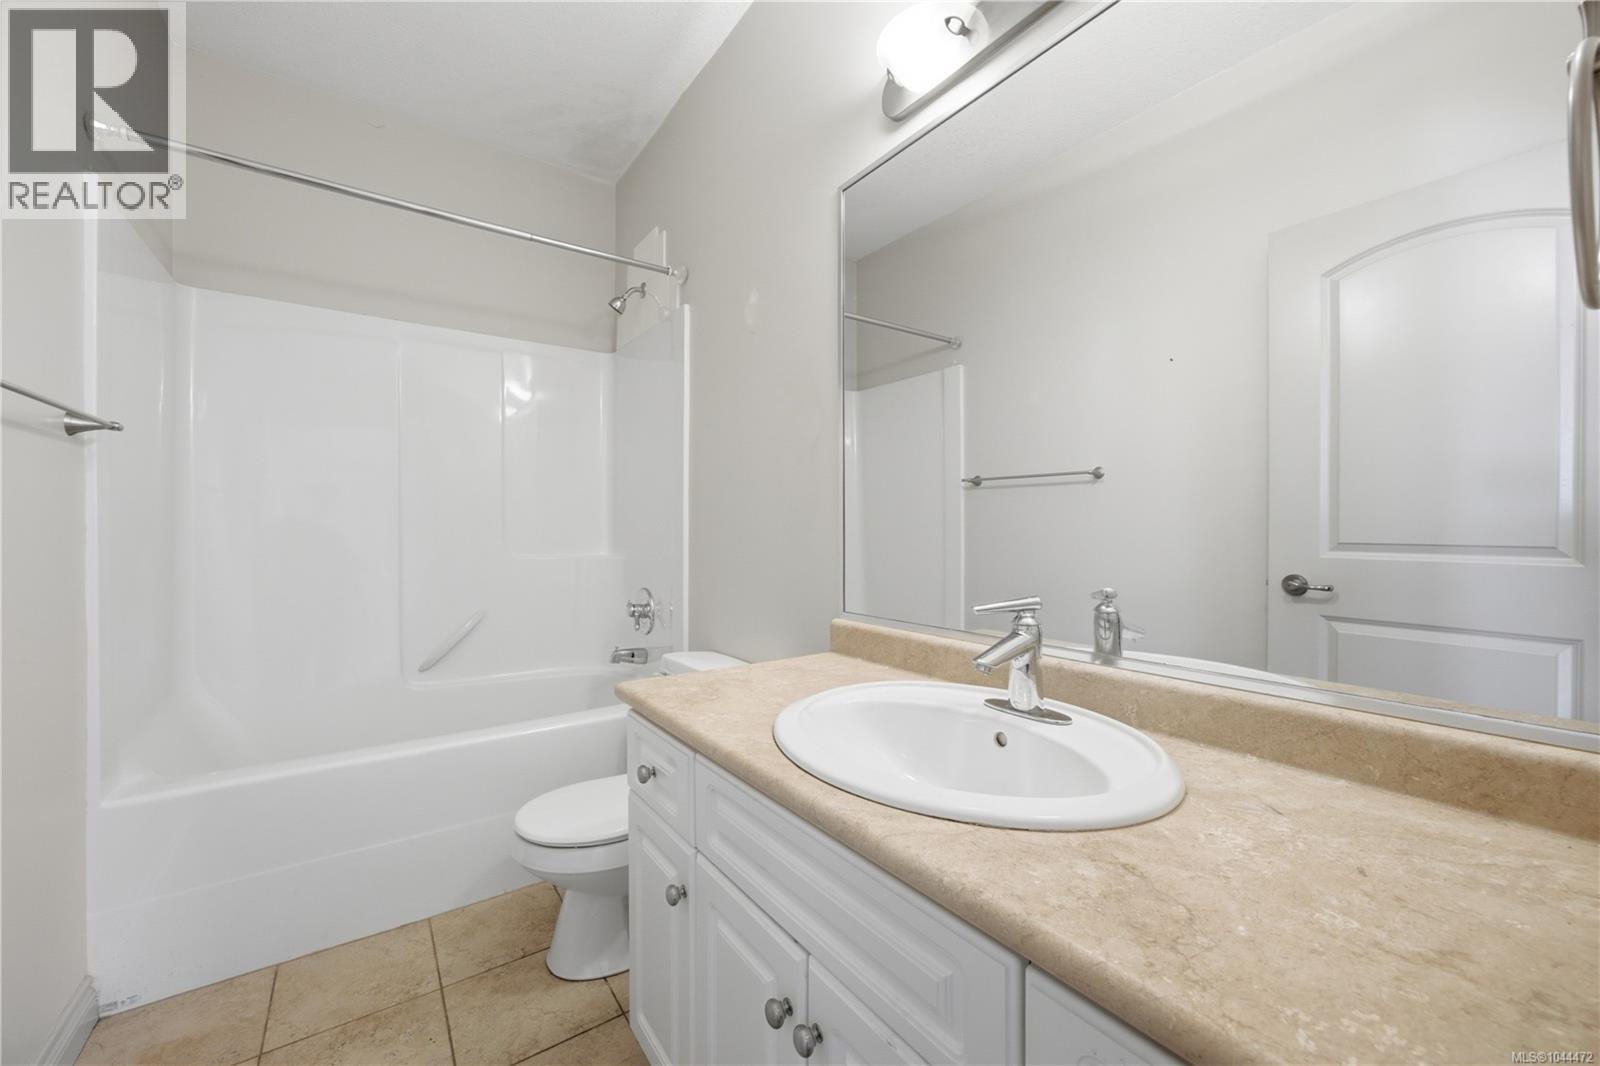
| Bathroom Total | 4 |
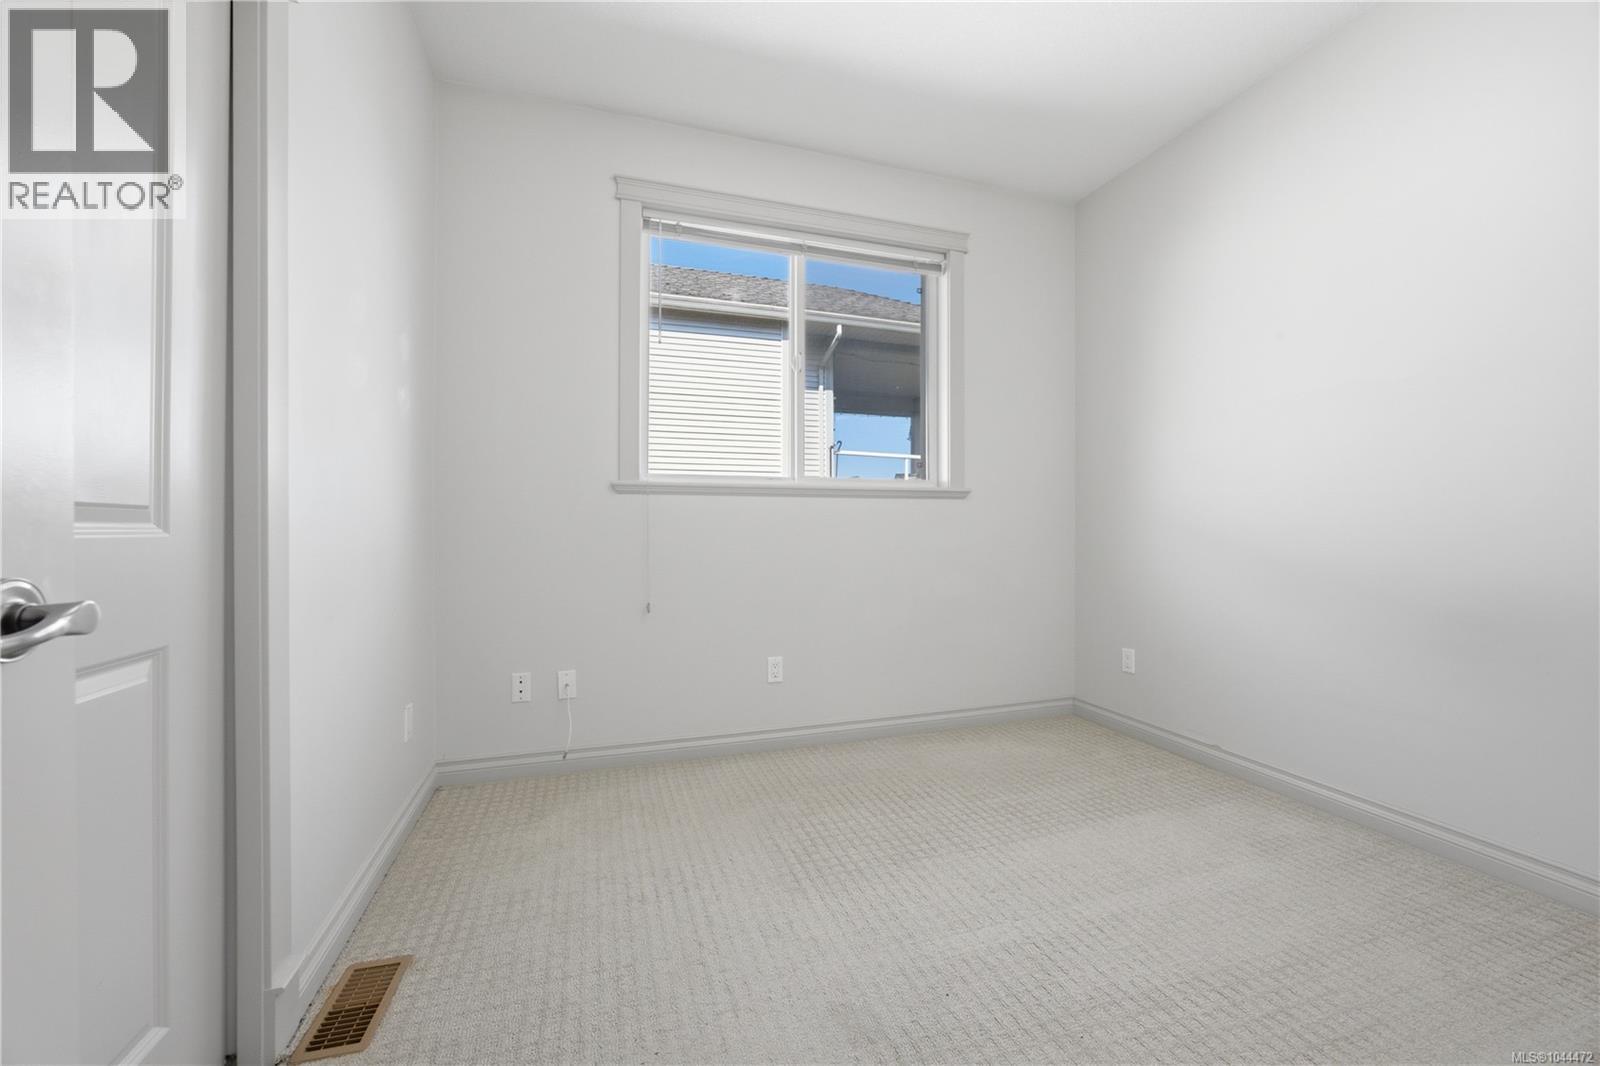
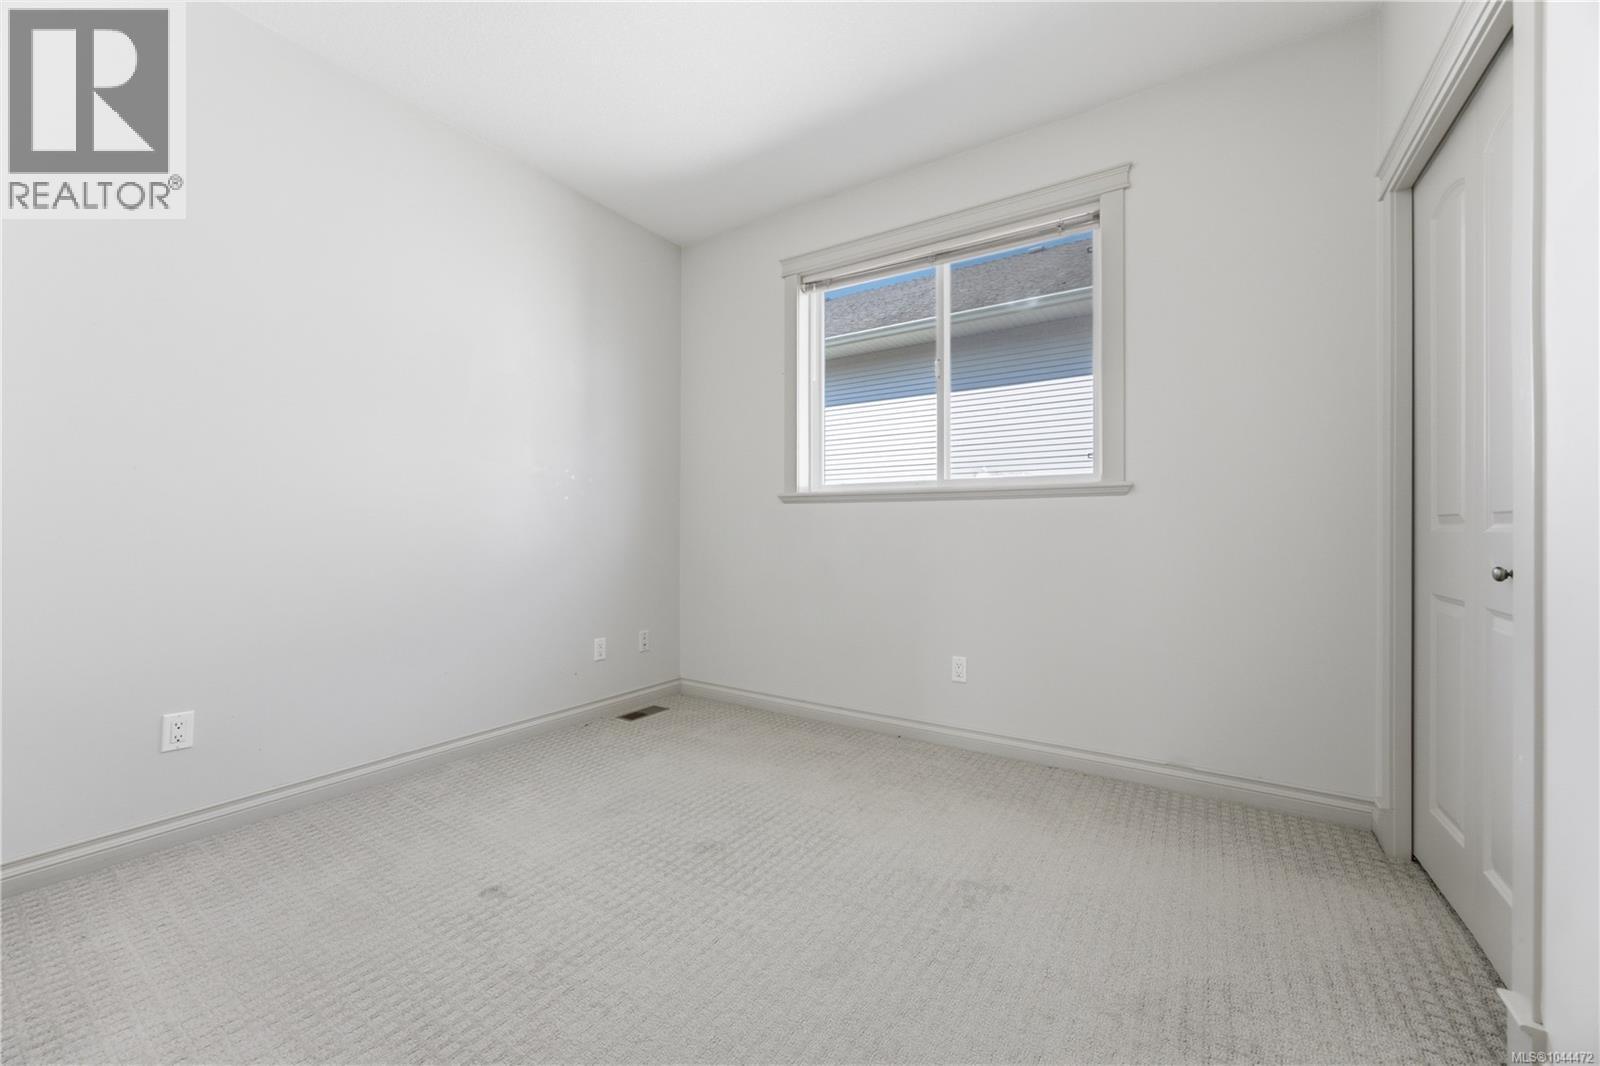
| Bedrooms Total | 5 |
| Appliances | Dishwasher, Dryer, Jetted Tub, Microwave, Refrigerator, Washer |
| Constructed Date | 2006 |
| Cooling Type | Air Conditioned |
| Fireplace Present | Yes |
| Fireplace Total | 1 |
| Heating Type | Baseboard Heaters, Forced Air, Heat Pump |
| Size Interior | 3,665 Sqft |
| Type | House |
Parking
| Attached Garage | |
| Garage |
Land
| Access Type | Road Access |
| Acreage | No |
| Size Irregular | 9439 |
| Size Total | 9439 Sqft |
| Size Total Text | 9439 Sqft |
| Zoning Type | Residential |
Rooms
| Level | Type | Length | Width | Dimensions |
|---|---|---|---|---|
| Second Level | Bathroom | 11'6 x 8'9 | ||
| Second Level | Bedroom | 15'8 x 12'10 | ||
| Second Level | Bedroom | 15'0 x 12'7 | ||
| Second Level | Den | 12'9 x 11'8 | ||
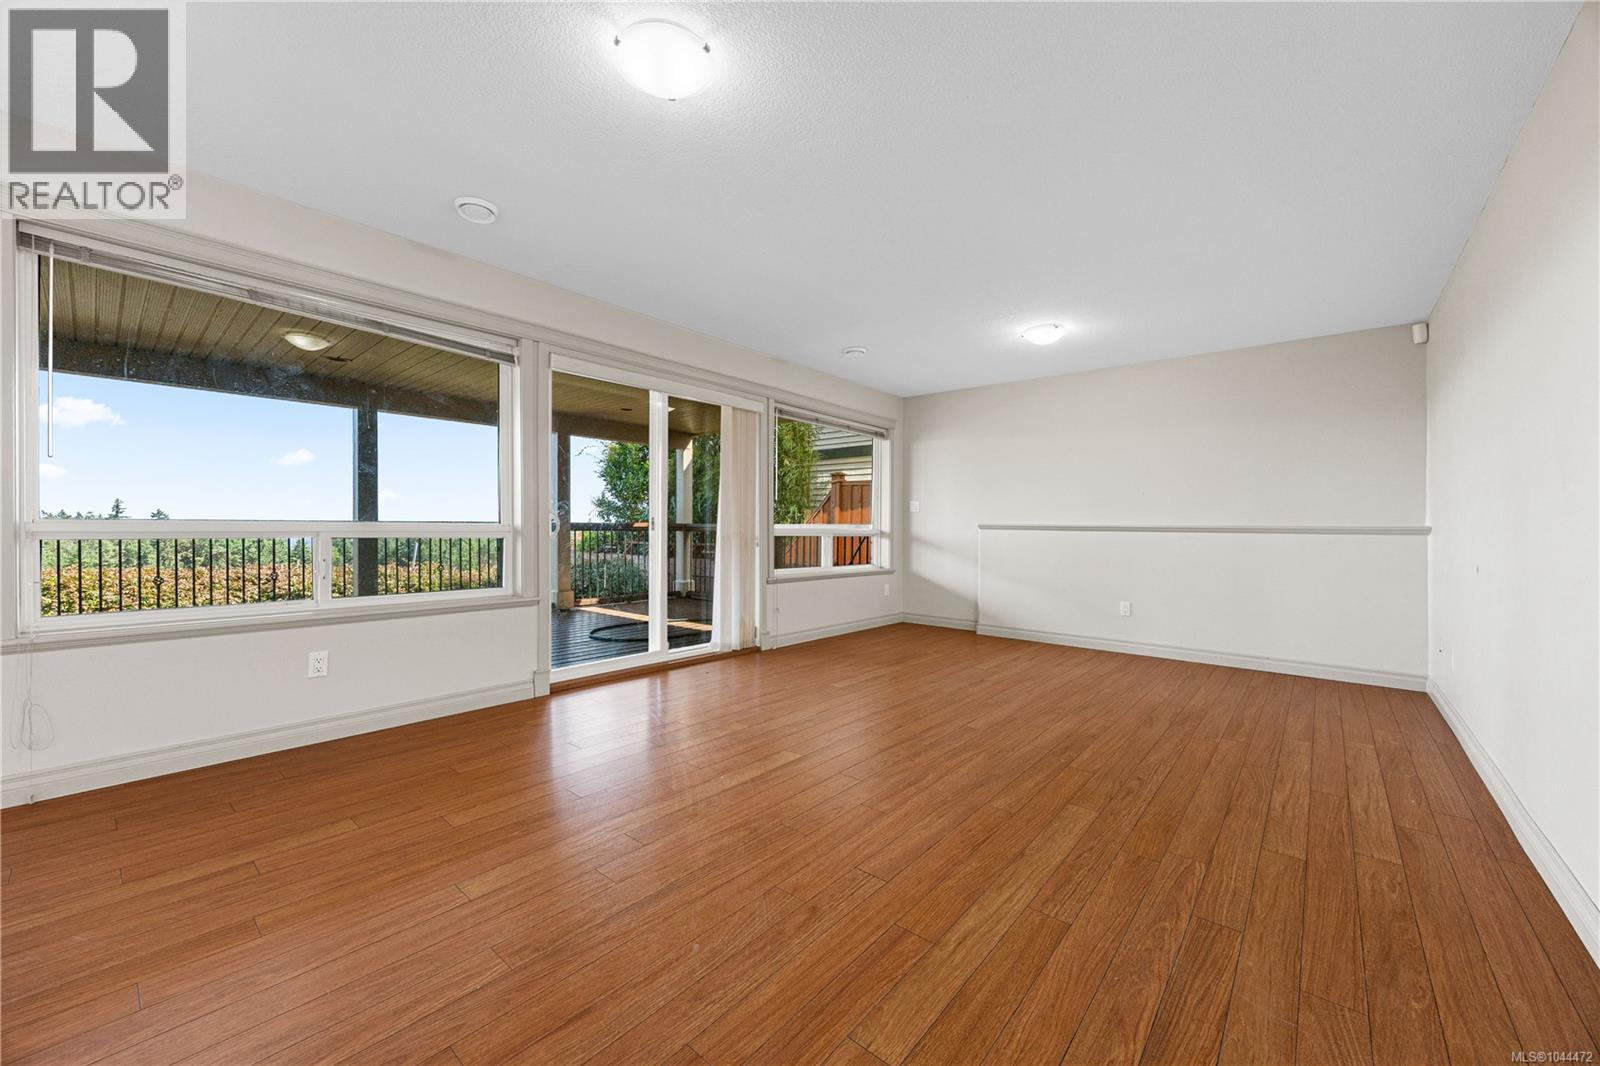
| Lower Level | Living Room | 20'8 x 13'6 | ||
| Lower Level | Bathroom | 13'0 x 45'5 | ||
| Main Level | Living Room | 20'3 x 11'3 | ||
| Main Level | Kitchen | 16'0 x 10'9 | ||
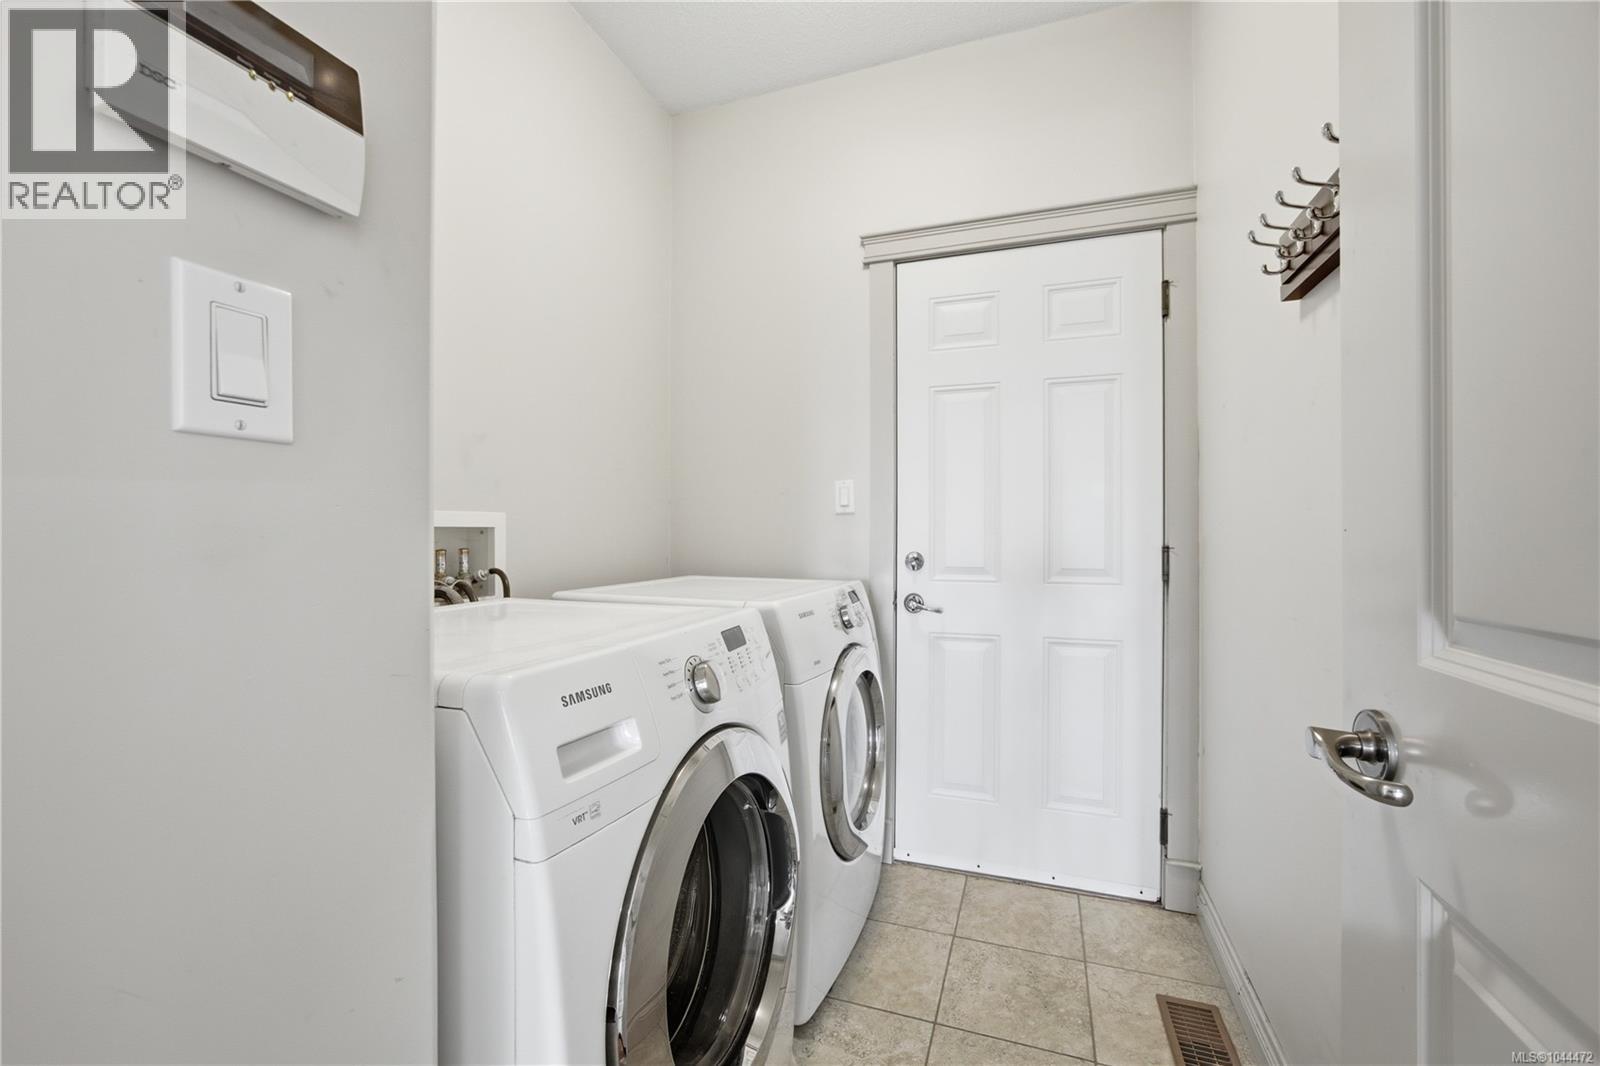
| Main Level | Laundry Room | 7'0 x 5'10 | ||
| Main Level | Bathroom | 5'0 x 9'7 | ||
| Main Level | Bathroom | 11'3 x 5'6 | ||
| Main Level | Bedroom | 9'11 x 9'2 | ||
| Main Level | Bedroom | 10'9 x 10'0 | ||
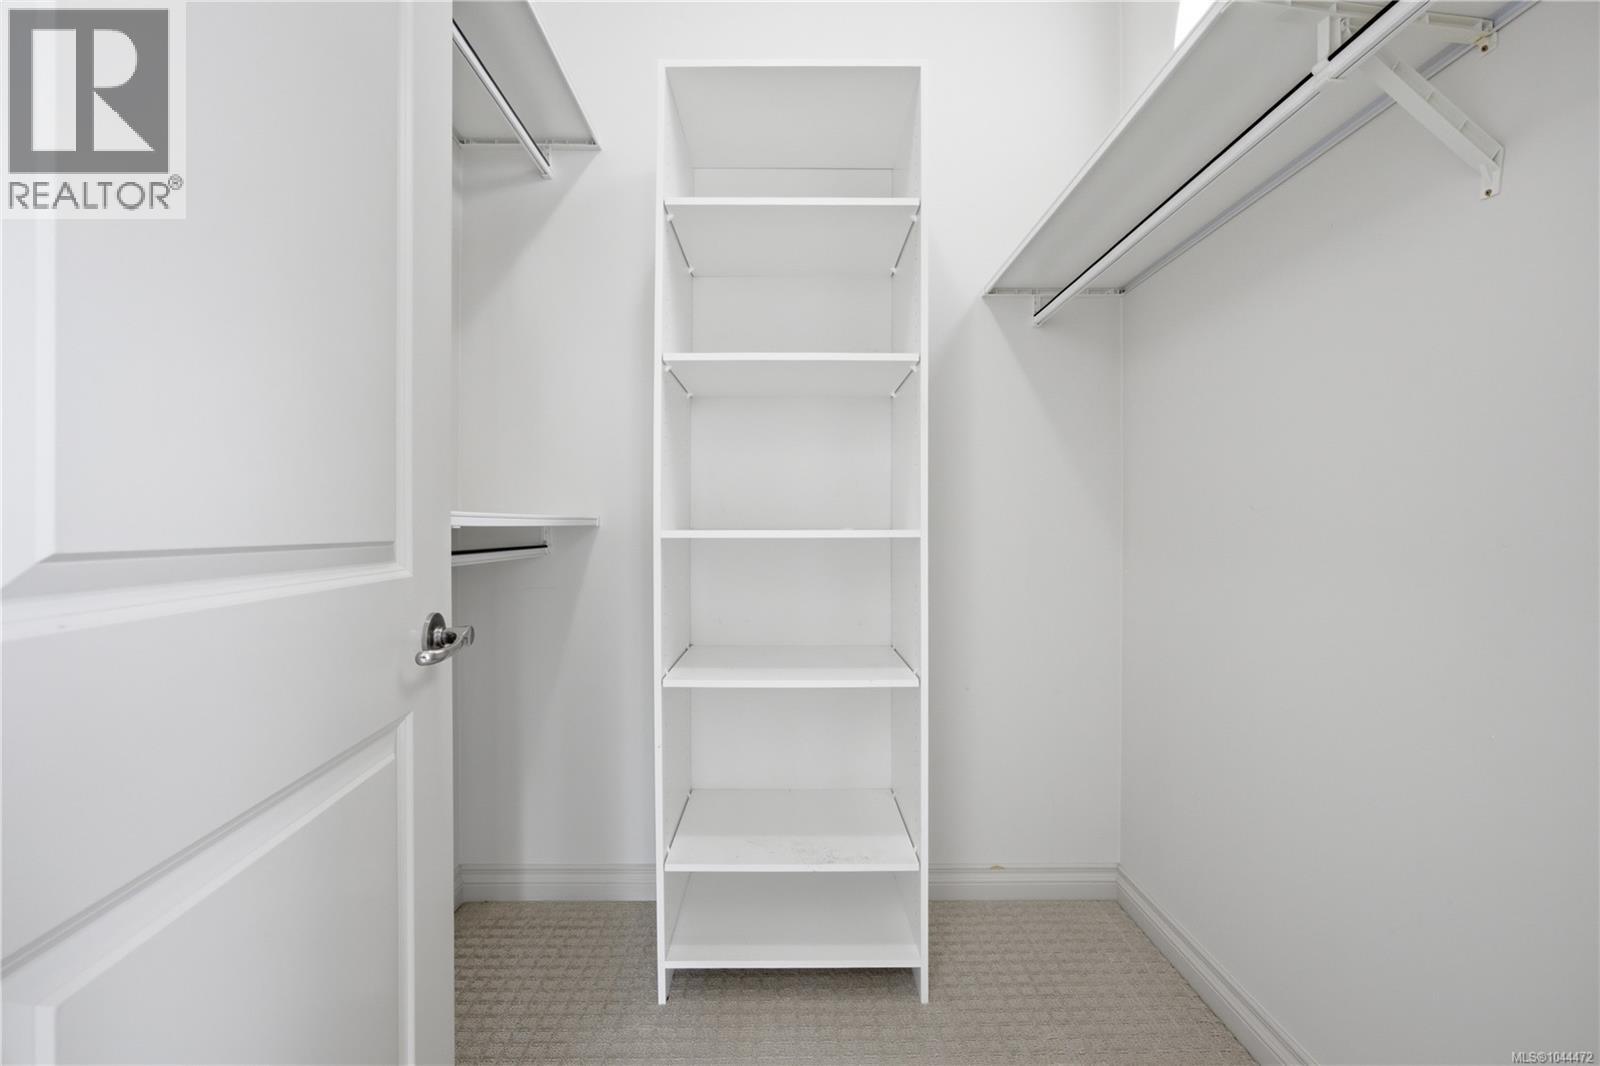
| Main Level | Primary Bedroom | 16'2 x 12'4 |
Contact Us
Contact us for more information

The trademarks REALTOR®, REALTORS®, and the REALTOR® logo are controlled by The Canadian Real Estate Association (CREA) and identify real estate professionals who are members of CREA. The trademarks MLS®, Multiple Listing Service® and the associated logos are owned by The Canadian Real Estate Association (CREA) and identify the quality of services provided by real estate professionals who are members of CREA. The trademark DDF® is owned by The Canadian Real Estate Association (CREA) and identifies CREA's Data Distribution Facility (DDF®)
September 29 2026 09:14:44
Vancouver Island Real Estate Board
RE/MAX Crest Realty