
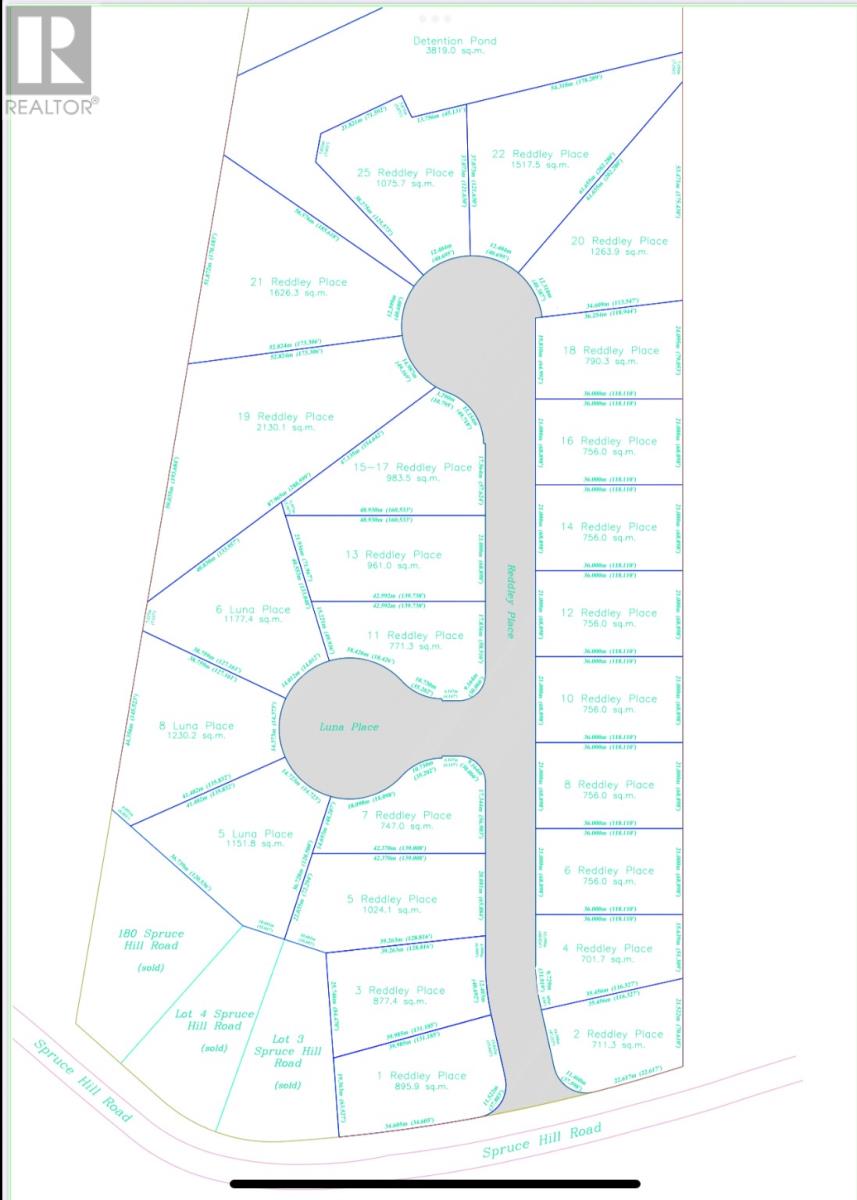
13 Reddley Place Conception Bay South, Newfoundland & Labrador A1W 5M4

$869,900
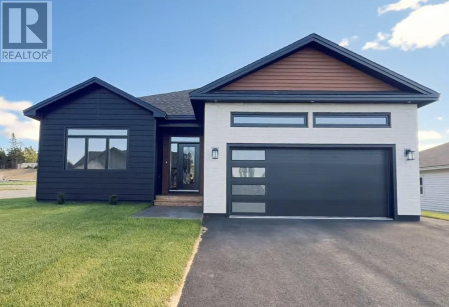
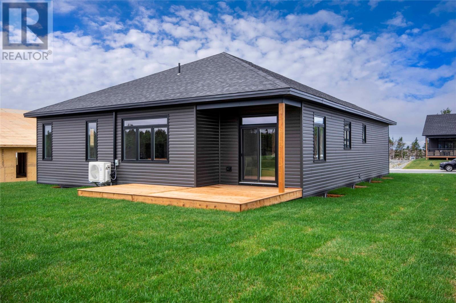
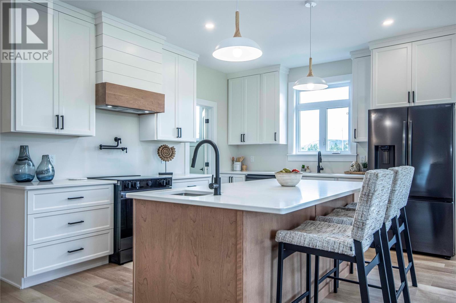
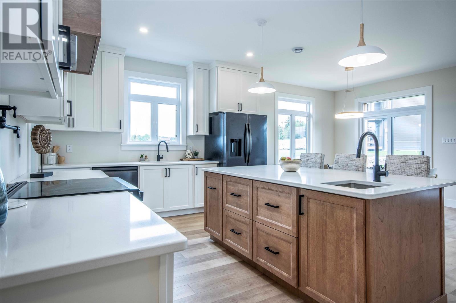
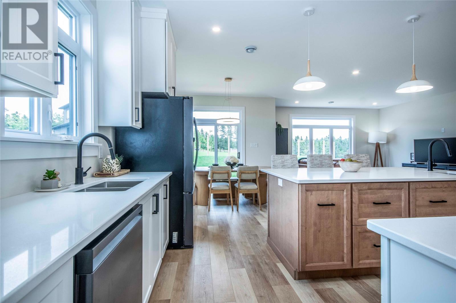
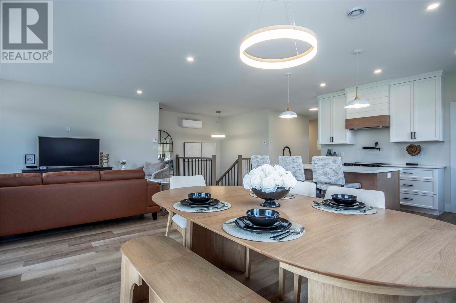
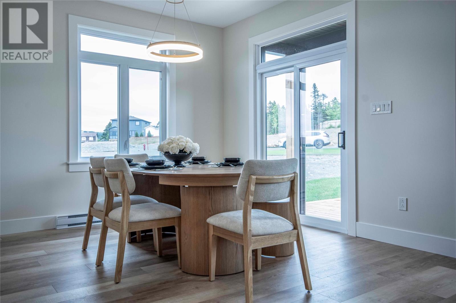
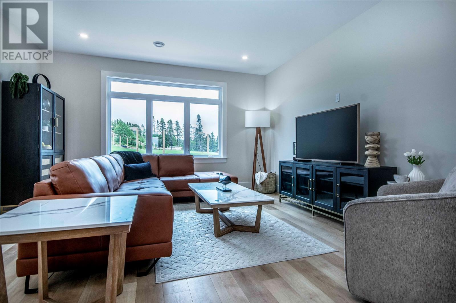
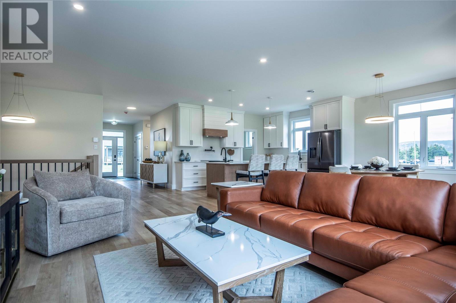
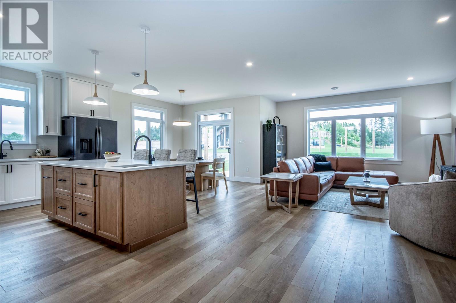
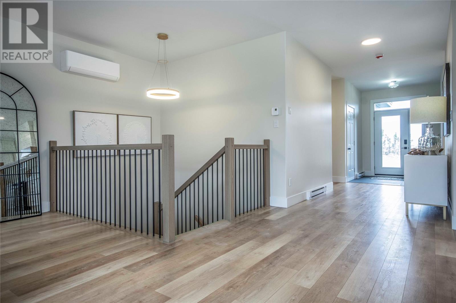
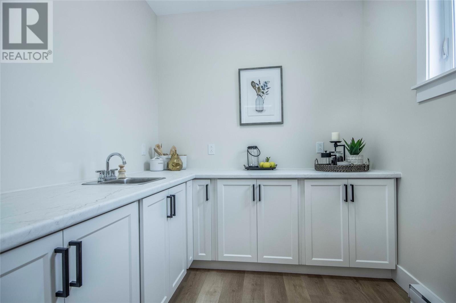
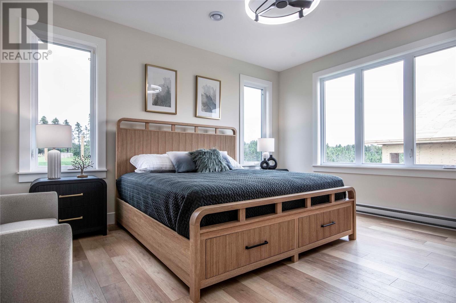
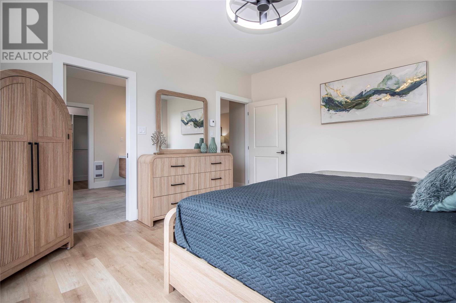
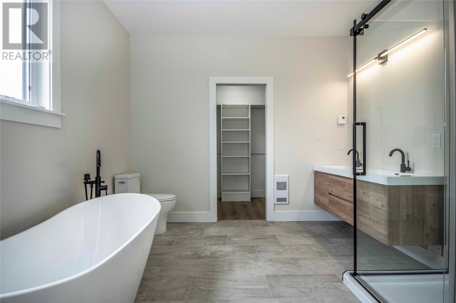
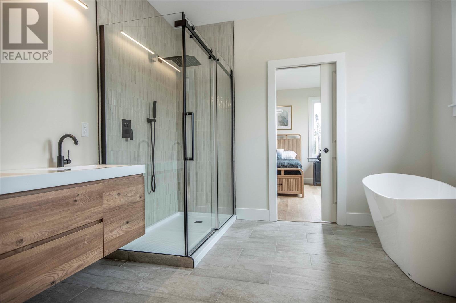
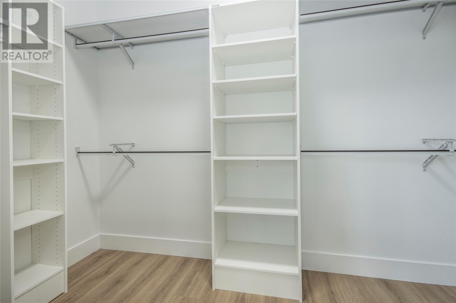
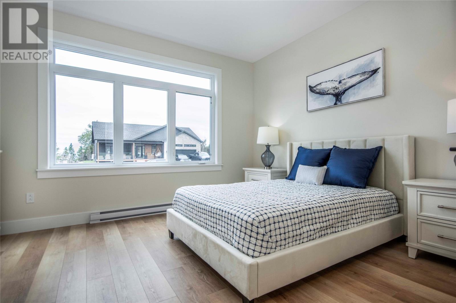
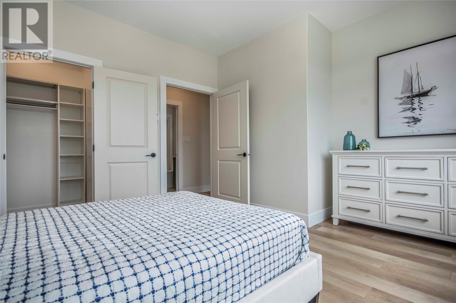
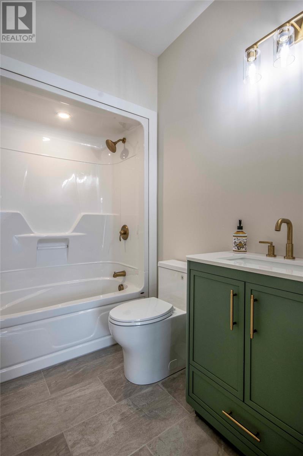
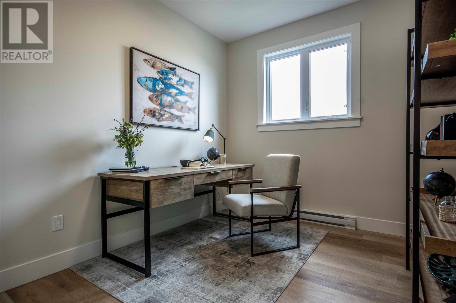
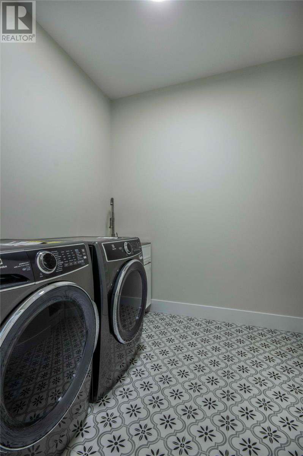
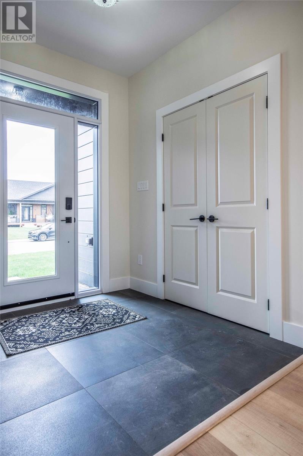
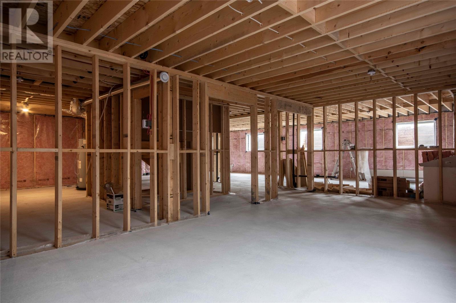
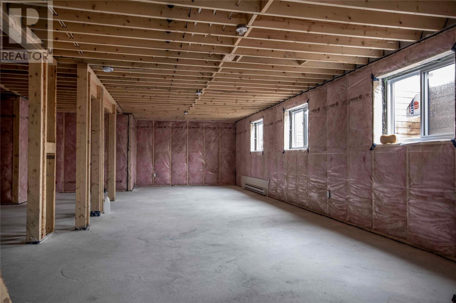
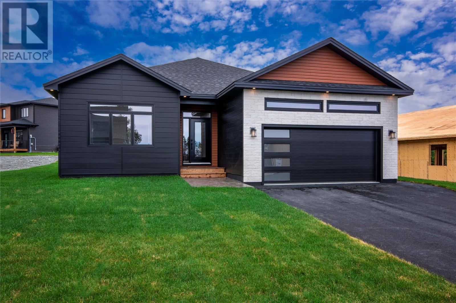
Welcome to one of Conception Bay South’s newest communities, known for its warmer temperatures, friendly neighbours, and proximity to the Royal Newfoundland Yacht Club. Nestled on a quiet cul-de-sac, this newly constructed modern bungalow offers contemporary design and comfortable coastal living. The bright open-concept main floor features black-trimmed windows, rich flooring, quality finishes, a spacious living and dining area, and a beautiful kitchen with large pantry and additional sink. The primary suite includes a luxurious ensuite and walk-in closet, with two additional bedrooms, a full bath, and main-floor laundry completing the space. The unfinished lower level provides excellent potential for future development, while energy-efficient heating, a mini-split system, and attached double garage add comfort and convenience. Outside, enjoy the deck, large level lot, and drive-in access, with plenty of room to add a detached garage. Modern, thoughtfully designed, and ideally located—this home is ready to impress. (id:63476)
Property Details
| MLS® Number | 1297586 |
| Property Type | Single Family |
| Amenities Near By | Highway |
Building
| Bathroom Total | 2 |
| Bedrooms Above Ground | 3 |
| Bedrooms Total | 3 |
| Architectural Style | Bungalow |
| Constructed Date | 2026 |
| Construction Style Attachment | Detached |
| Exterior Finish | Brick, Vinyl Siding |
| Flooring Type | Laminate |
| Foundation Type | Concrete |
| Heating Fuel | Electric |
| Heating Type | Mini-split |
| Roof Material | Asphalt Shingle |
| Roof Style | Unknown |
| Stories Total | 1 |
| Size Interior | 3,692 Sqft |
| Type | House |
| Utility Water | Municipal Water |
Parking
| Attached Garage | |
| Garage | 2 |
Land
| Acreage | No |
| Land Amenities | Highway |
| Landscape Features | Partially Landscaped |
| Sewer | Municipal Sewage System |
| Size Irregular | 69 X 140 X 72 X 160 |
| Size Total Text | 69 X 140 X 72 X 160|7,251 - 10,889 Sqft |
| Zoning Description | Res |
Rooms
| Level | Type | Length | Width | Dimensions |
|---|---|---|---|---|
| Main Level | Not Known | 8.3 x 8.6 | ||
| Main Level | Bedroom | 10.8 x 9.3 | ||
| Main Level | Bedroom | 11.2 x 12 | ||
| Main Level | Primary Bedroom | 15 x 14 | ||
| Main Level | Kitchen | 14.4 x 11 | ||
| Main Level | Dining Room | 14.4 x 11 | ||
| Main Level | Living Room | 20 x 15.9 |
Contact Us
Contact us for more information

The trademarks REALTOR®, REALTORS®, and the REALTOR® logo are controlled by The Canadian Real Estate Association (CREA) and identify real estate professionals who are members of CREA. The trademarks MLS®, Multiple Listing Service® and the associated logos are owned by The Canadian Real Estate Association (CREA) and identify the quality of services provided by real estate professionals who are members of CREA. The trademark DDF® is owned by The Canadian Real Estate Association (CREA) and identifies CREA's Data Distribution Facility (DDF®)
October 04 2026 06:52:28
Newfoundland & Labrador Association of REALTORS®
RE/MAX Infinity Realty Inc.