
700 Cliffe Street Unit# 112 Fredericton, New Brunswick E3A 5V2

$329,900Maintenance,
$330 Monthly
Maintenance,
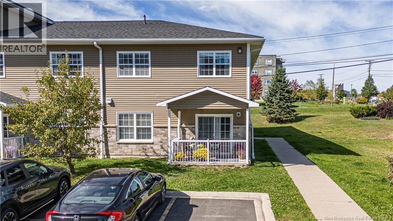
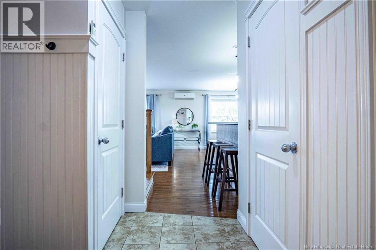
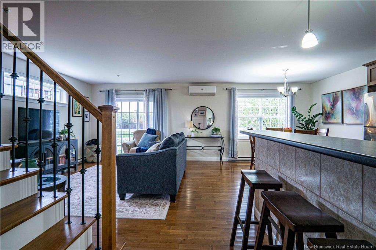
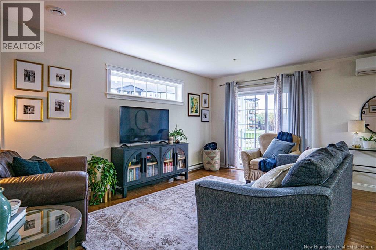
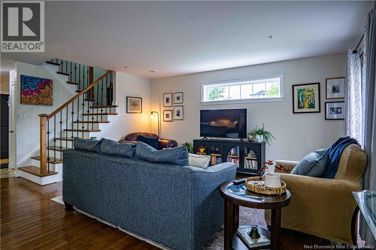
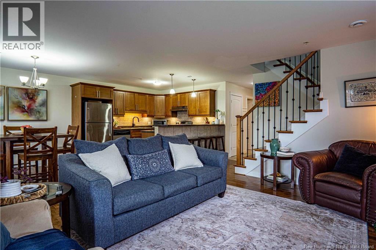
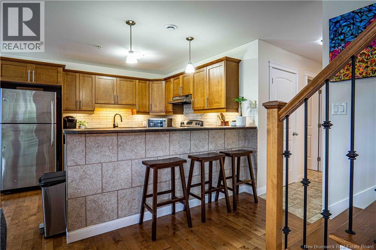
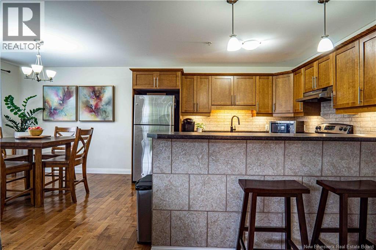
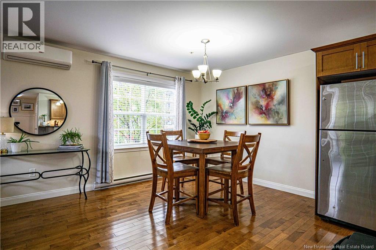
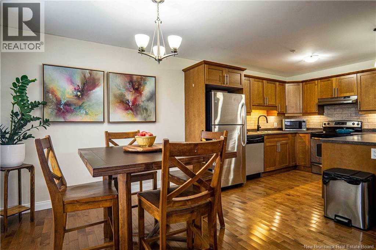
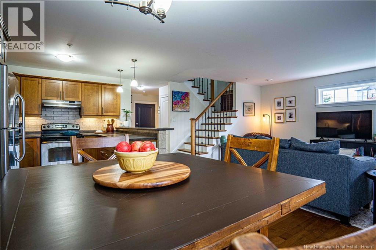
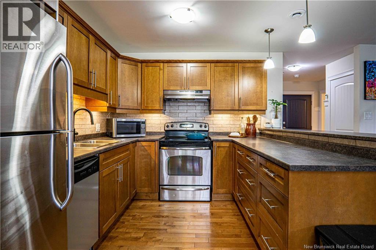
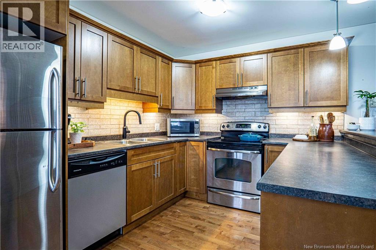
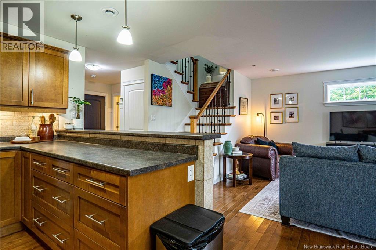
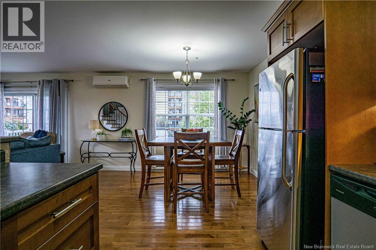
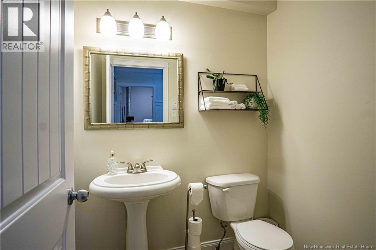
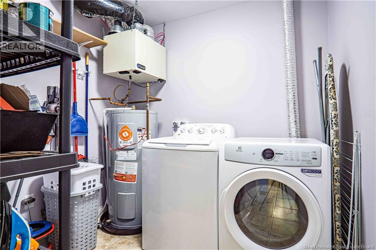
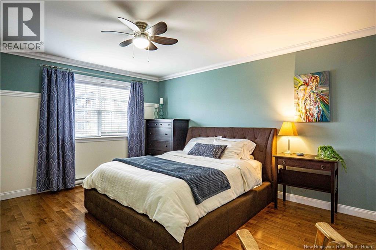
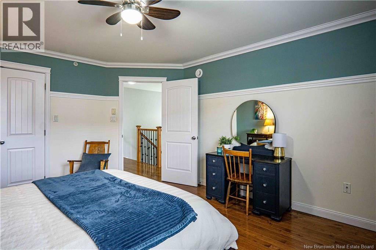
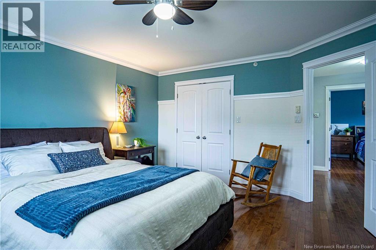
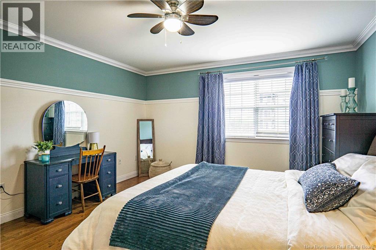
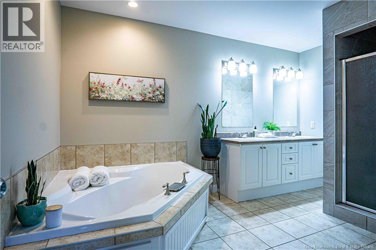
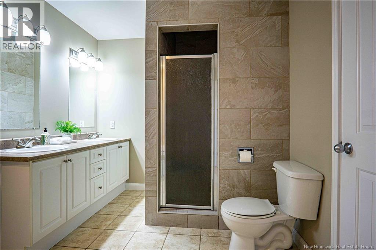
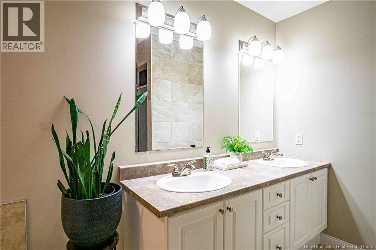
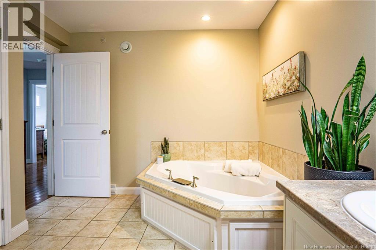
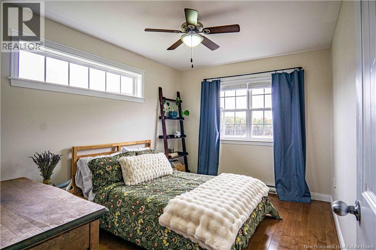
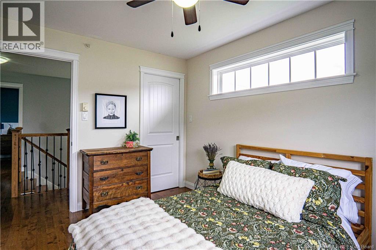
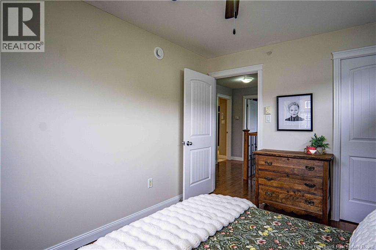
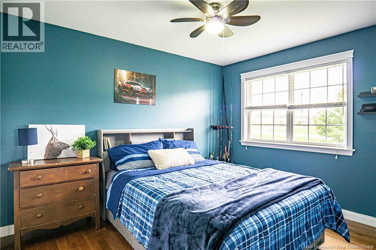
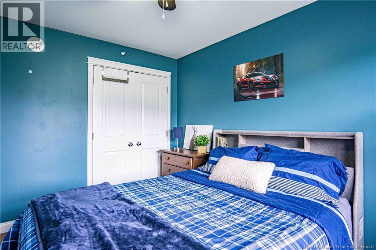
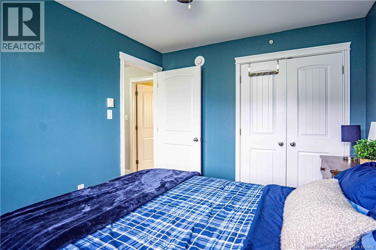
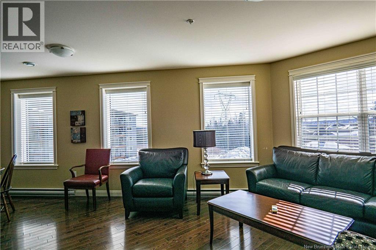
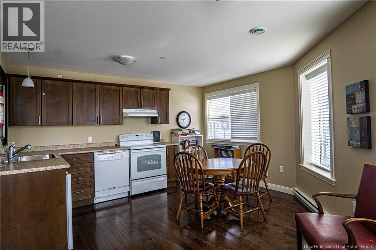
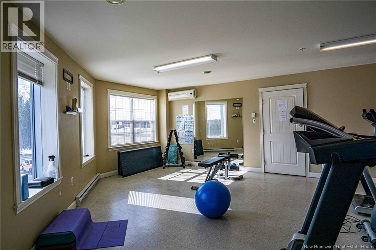
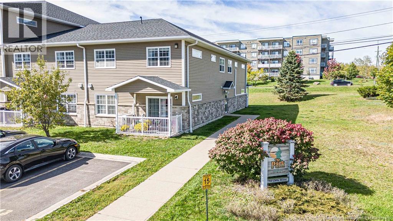
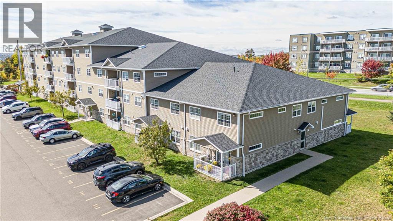
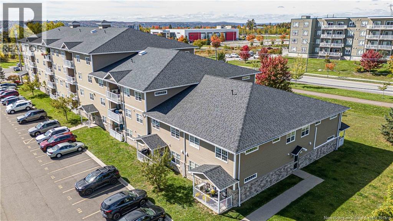
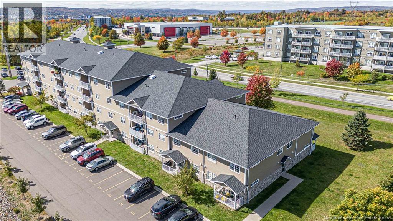
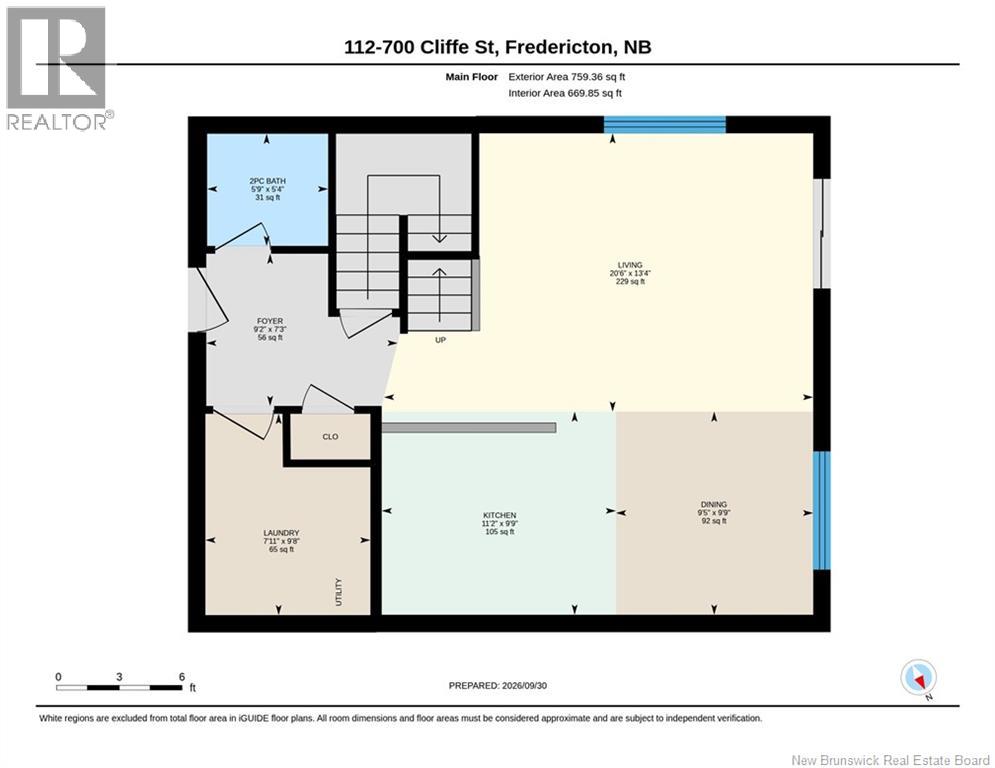
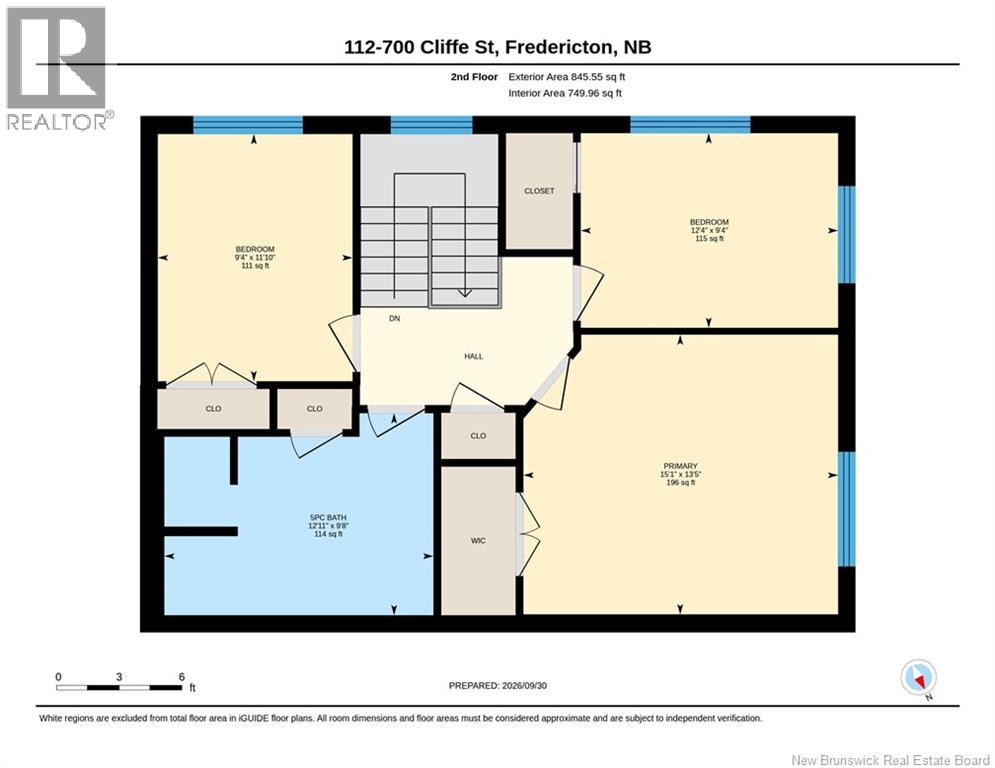
$330 MonthlyWelcome to this beautifully maintained, three-bedroom corner unit, where modern comfort meets a warm, inviting atmosphere! This lovely two-level home features an open-concept main floor that brings the living room, kitchen, and dining area together, creating a welcoming space for quiet evenings at home or gathering with family and friends. Main-floor laundry and a convenient half bath make everyday living a little easier. Upstairs, youll find all three bedrooms and a full bathroom, offering a comfortable retreat away from the main living area. Pride of ownership shines throughout, while a new roof installed this year adds to the appeal. Whether youre purchasing your first home or looking for a space that suits your next chapter, this charming condo is ready to welcome you home! Property Tax: is representative of non primary residence. (id:63476)
Property Details
| MLS® Number | NB148823 |
| Property Type | Single Family |
| Amenities Near By | Golf Course, Marina, Hospital, Airport, Public Transit |
| Community Features | Fishing |
| Features | Golf Course/parkland |
Building
| Bathroom Total | 2 |
| Bedrooms Above Ground | 3 |
| Bedrooms Total | 3 |
| Architectural Style | 2 Level |
| Constructed Date | 2010 |
| Construction Style Attachment | Attached |
| Cooling Type | Heat Pump, Air Exchanger |
| Exterior Finish | Vinyl |
| Flooring Type | Hardwood |
| Foundation Type | Concrete |
| Half Bath Total | 1 |
| Heating Type | Baseboard Heaters, Heat Pump |
| Size Interior | 1,419 Sqft |
| Total Finished Area | 1419 Sqft |
| Type | Apartment |
| Utility Water | Municipal Water |
Land
| Access Type | Year-round Access, Public Road |
| Acreage | No |
| Land Amenities | Golf Course, Marina, Hospital, Airport, Public Transit |
| Sewer | Municipal Sewage System |
Rooms
| Level | Type | Length | Width | Dimensions |
|---|---|---|---|---|
| Second Level | Primary Bedroom | 13'5'' x 15'1'' | ||
| Second Level | Bedroom | 9'4'' x 12'4'' | ||
| Second Level | Bedroom | 11'10'' x 9'4'' | ||
| Second Level | Bath (# Pieces 1-6) | 9'8'' x 12'11'' | ||
| Main Level | Living Room | 13'4'' x 20'6'' | ||
| Main Level | Laundry Room | 9'8'' x 7'11'' | ||
| Main Level | Kitchen | 9'9'' x 11'2'' | ||
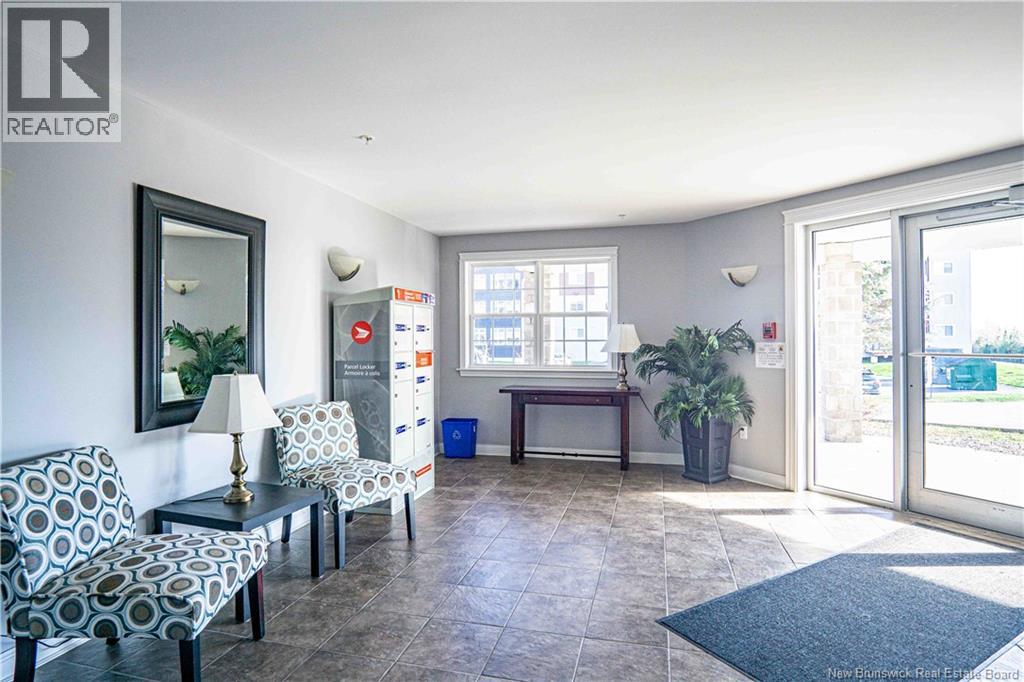
| Main Level | Foyer | 7'3'' x 9'2'' | ||
| Main Level | Dining Room | 9'9'' x 9'5'' | ||
| Main Level | 2pc Bathroom | 5'4'' x 5'9'' |
Contact Us
Contact us for more information

The trademarks REALTOR®, REALTORS®, and the REALTOR® logo are controlled by The Canadian Real Estate Association (CREA) and identify real estate professionals who are members of CREA. The trademarks MLS®, Multiple Listing Service® and the associated logos are owned by The Canadian Real Estate Association (CREA) and identify the quality of services provided by real estate professionals who are members of CREA. The trademark DDF® is owned by The Canadian Real Estate Association (CREA) and identifies CREA's Data Distribution Facility (DDF®)
October 08 2026 01:25:39
New Brunswick Real Estate Board
Exp Realty