
9762 Ermacora Road Unit# 11 Wycliffe, British Columbia V1C 7E1

$109,999Maintenance, Pad Rental
$450 Monthly
Maintenance, Pad Rental
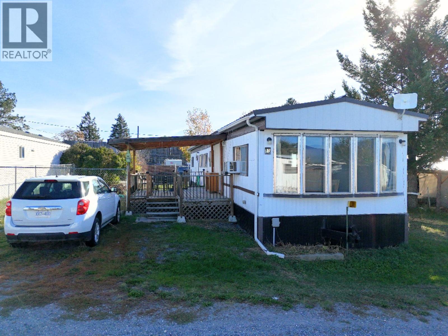
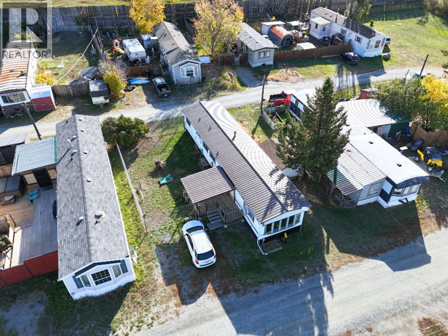
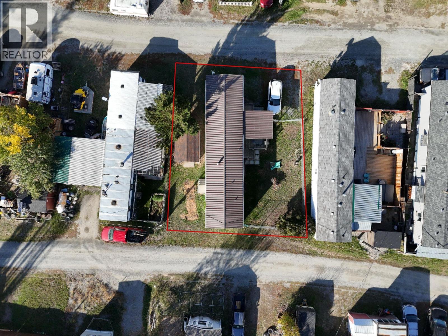
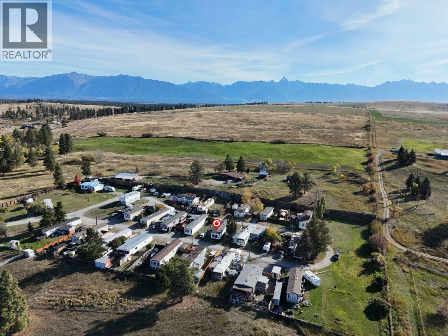
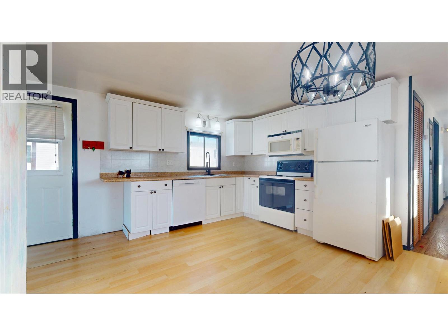
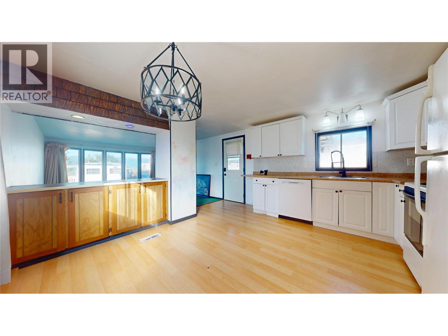
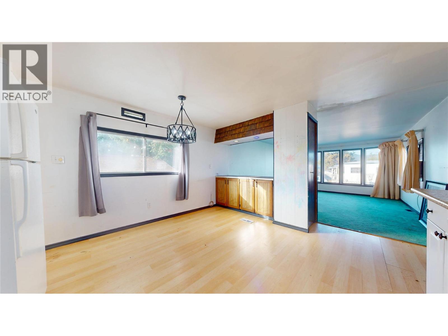
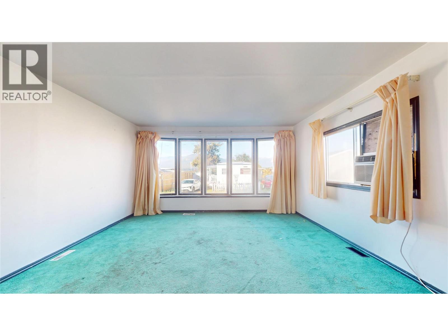
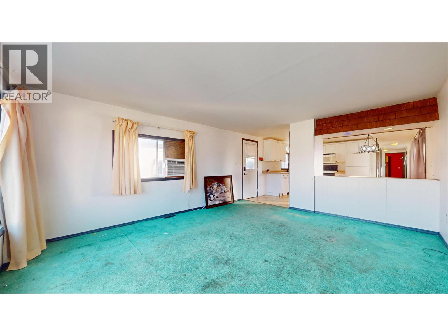
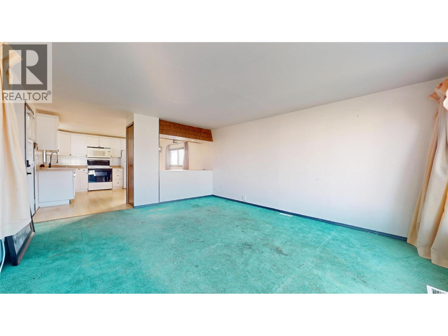
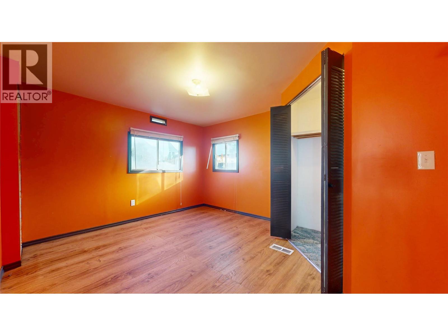
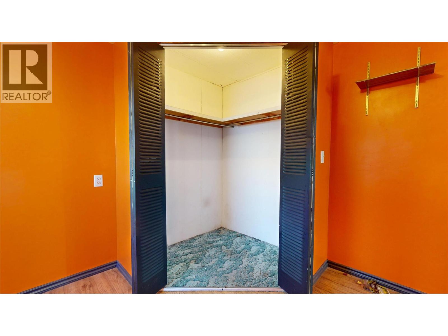
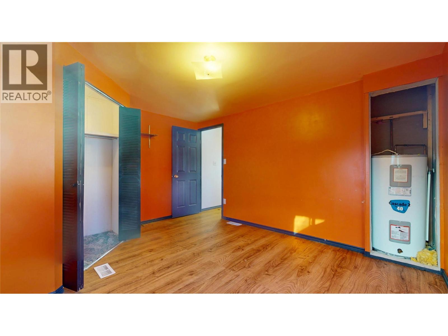
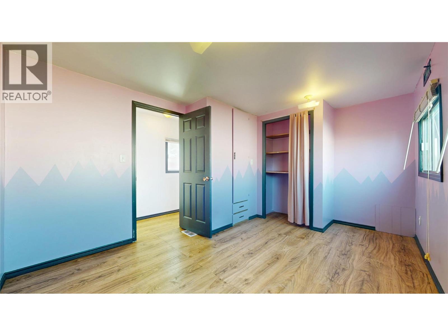
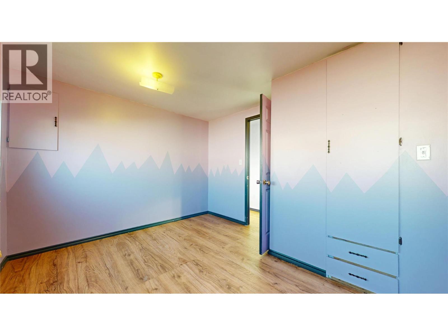
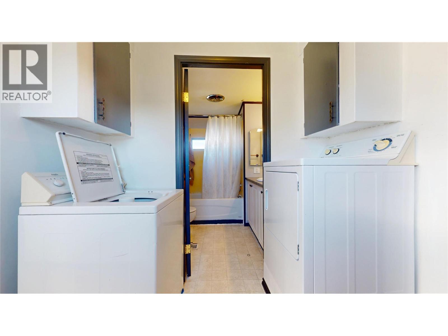
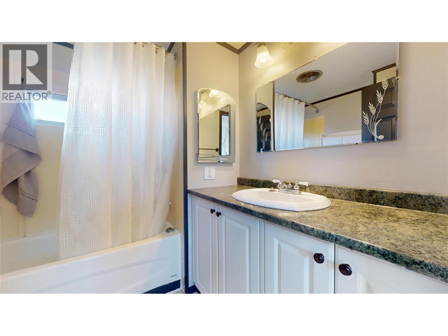
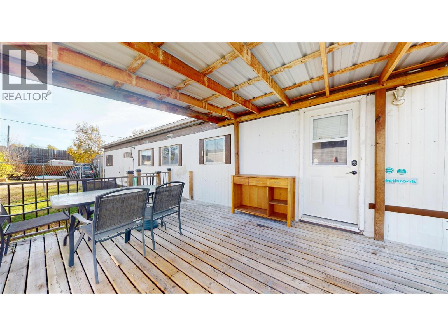
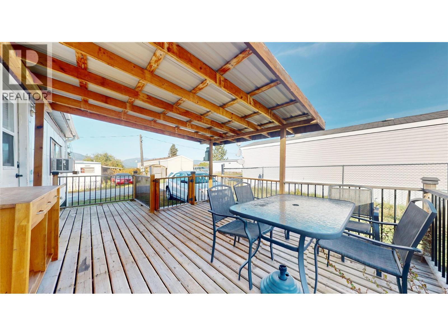
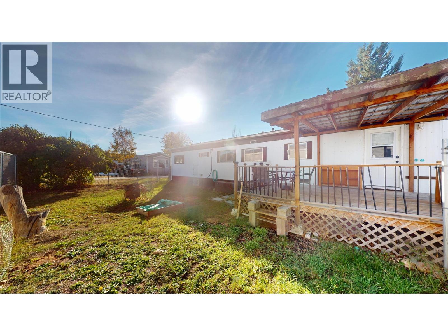
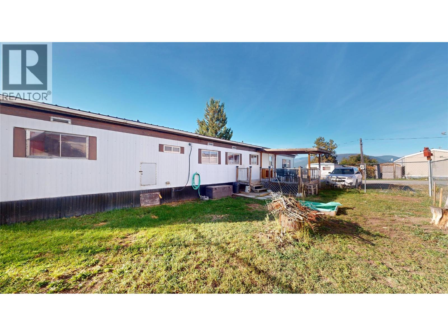
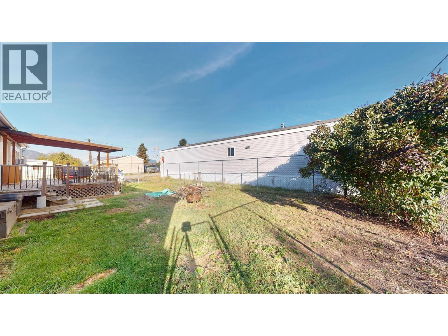
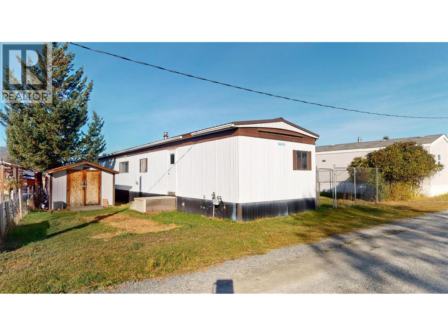
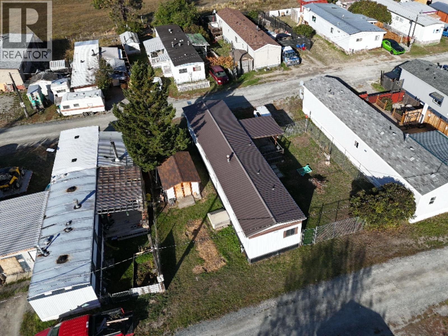
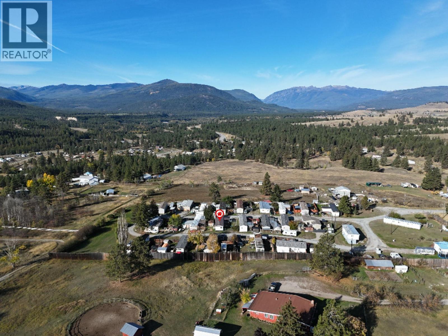
$450 MonthlyIf you’ve been looking for an affordable home with a little more breathing room, this one is worth a look! Located in the peaceful Wycliffe Mobile Home Park between Cranbrook and Kimberley, this bright and inviting 2-bedroom, 1-bathroom home offers comfortable living in a quiet rural setting. Inside, you’ll find a functional layout with plenty of natural light, while both bedrooms offer good-sized closets for added storage. Outside is where this property really shines, with a huge fully fenced yard, plenty of parking with room for an RV, and a storage shed for all the extras. Enjoy the privacy, space, and laid-back atmosphere of Wycliffe while still being just a short drive from both Cranbrook and Kimberley. A great option for anyone looking for an affordable place to call home with outdoor space that’s hard to find! (id:63476)
Property Details
| MLS® Number | 10402069 |
| Property Type | Single Family |
| Neigbourhood | Wycliffe |
| Amenities Near By | Airport |
| Community Features | Rural Setting |
| Parking Space Total | 4 |
| View Type | Mountain View |
Building
| Bathroom Total | 1 |
| Bedrooms Total | 2 |
| Appliances | Refrigerator, Dishwasher, Microwave, Oven, Washer & Dryer |
| Constructed Date | 1974 |
| Cooling Type | Window Air Conditioner |
| Exterior Finish | Metal |
| Flooring Type | Carpeted, Laminate |
| Heating Type | Forced Air |
| Roof Material | Metal |
| Roof Style | Unknown |
| Stories Total | 1 |
| Size Interior | 846 Sqft |
| Type | Manufactured Home |
| Utility Water | Community Water User's Utility |
Parking
| R V | 1 |
Land
| Acreage | No |
| Fence Type | Chain Link |
| Land Amenities | Airport |
| Sewer | Septic Tank |
| Size Total Text | Under 1 Acre |
Rooms
| Level | Type | Length | Width | Dimensions |
|---|---|---|---|---|
| Main Level | Bedroom | 14'3'' x 9'8'' | ||
| Main Level | 4pc Bathroom | 6'11'' x 7'4'' | ||
| Main Level | Primary Bedroom | 11'1'' x 13'3'' | ||
| Main Level | Kitchen | 14'1'' x 13'3'' | ||
| Main Level | Living Room | 15'9'' x 13'3'' |
Contact Us
Contact us for more information

The trademarks REALTOR®, REALTORS®, and the REALTOR® logo are controlled by The Canadian Real Estate Association (CREA) and identify real estate professionals who are members of CREA. The trademarks MLS®, Multiple Listing Service® and the associated logos are owned by The Canadian Real Estate Association (CREA) and identify the quality of services provided by real estate professionals who are members of CREA. The trademark DDF® is owned by The Canadian Real Estate Association (CREA) and identifies CREA's Data Distribution Facility (DDF®)
October 17 2026 11:58:41
Association of Interior REALTORS®
RE/MAX Blue Sky Realty