
10656 93 St NW Edmonton, Alberta T5H 1X9

$328,000
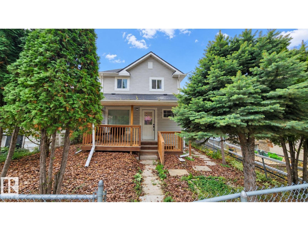
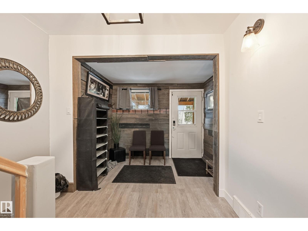
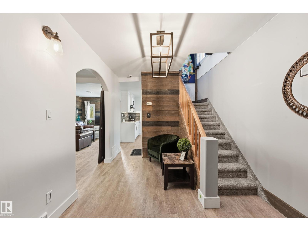
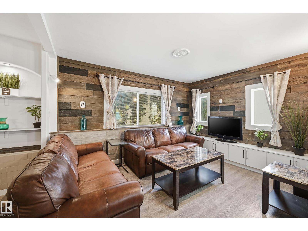
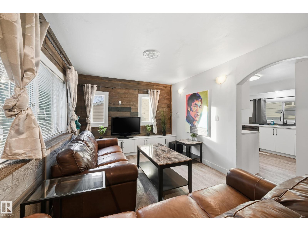
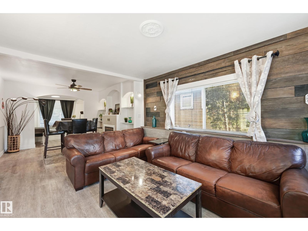
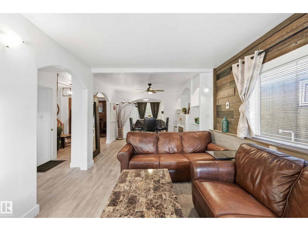
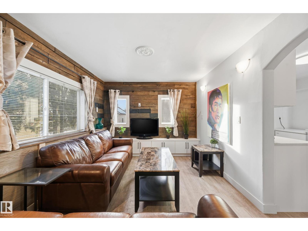
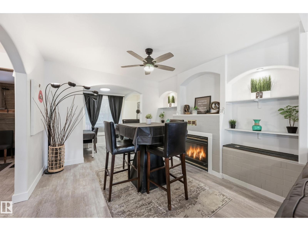
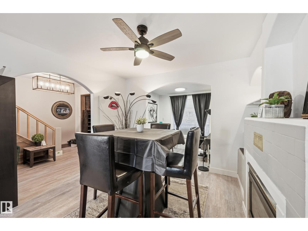
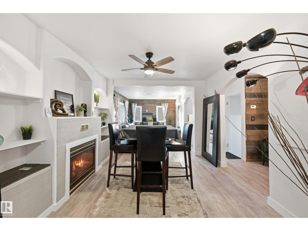
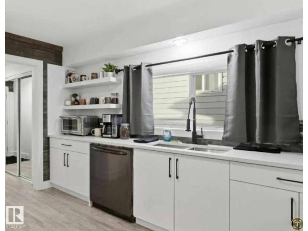
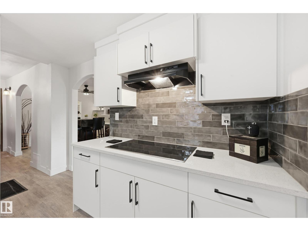
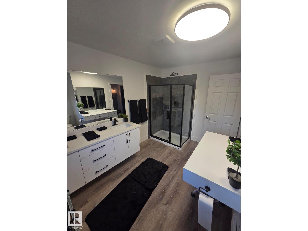
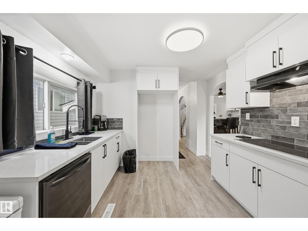
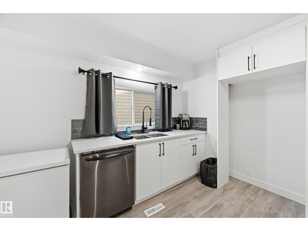
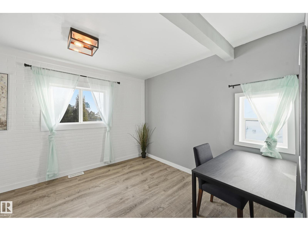
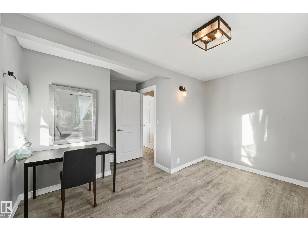
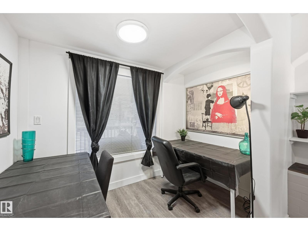
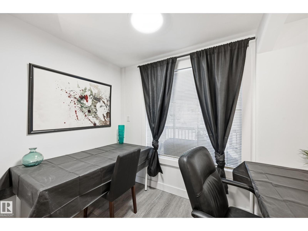
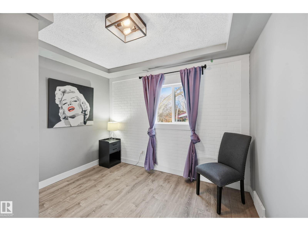
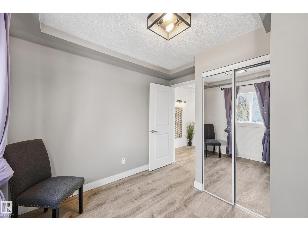
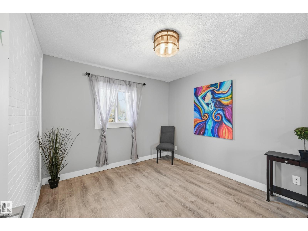
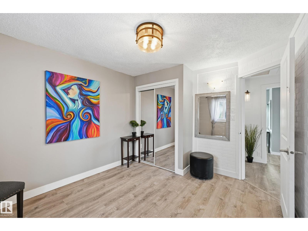
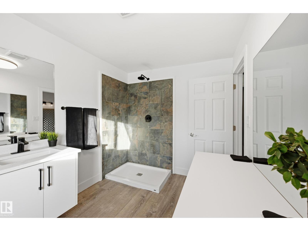
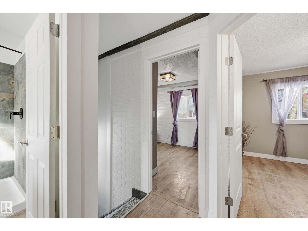
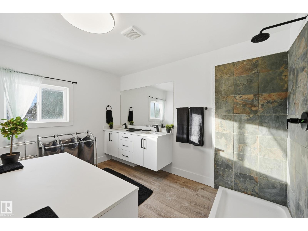
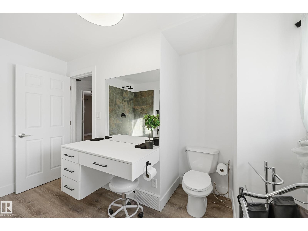
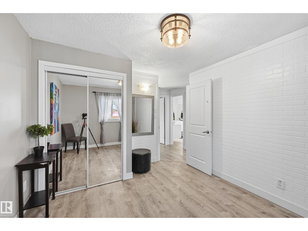
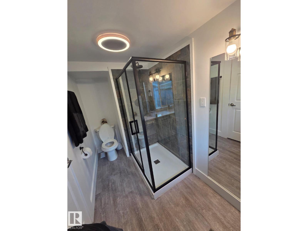
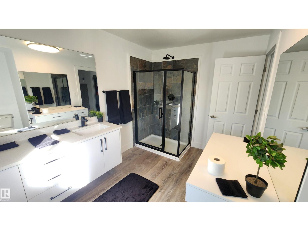
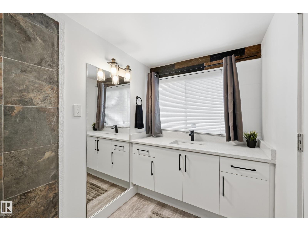
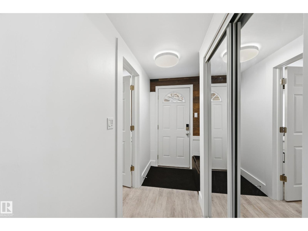
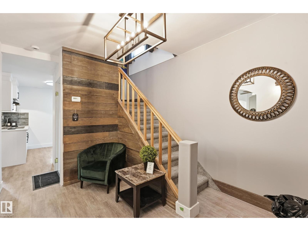
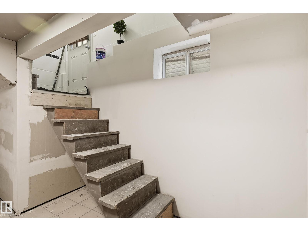
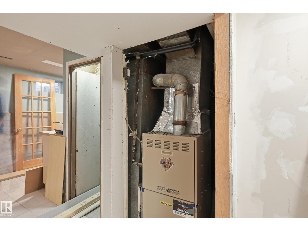
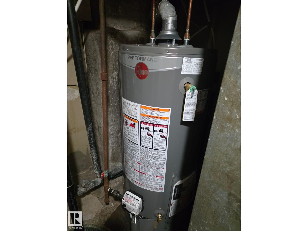
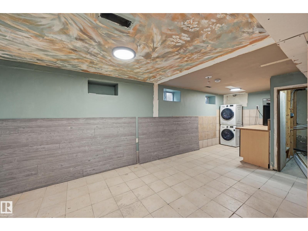
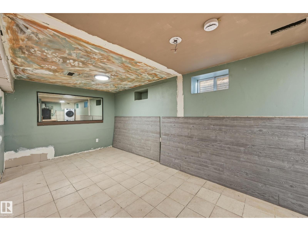
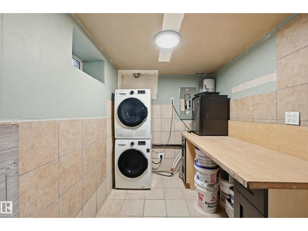
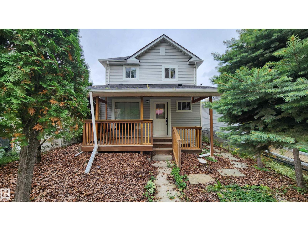
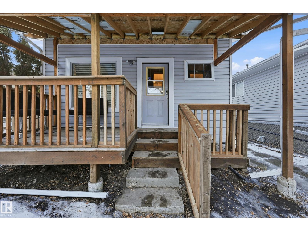
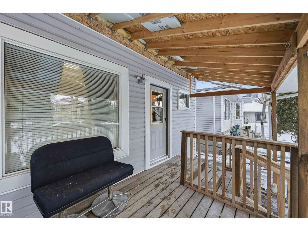
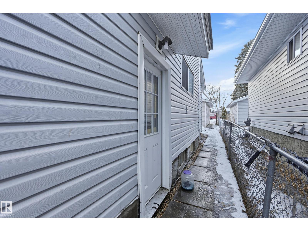
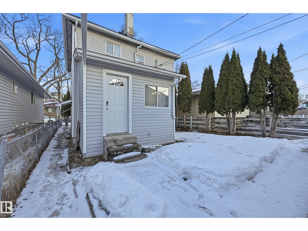
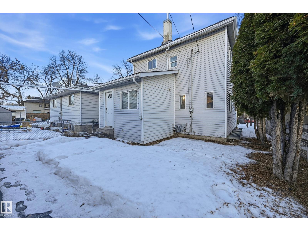
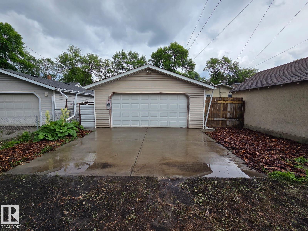
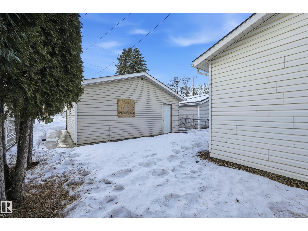
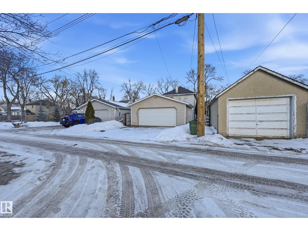
This beautiful Full House Renovation!! Amazing 2-storey character home offers over 1,300 sqft of living space, a separate-entrance to basement and a newer Oversized Double Insulated Drywalled Detached Garage, rear lane access. Features Brand New Kitchen with Two Brand New bathrooms! All New flooring, All New modern Lighting systems and a Brand-New Roof just installed. The main floor features a welcoming entry with wood accents, cozy family room with entertainment wall, dining nook with fireplace, Elegant Kitchen with Soft-Close Cabinetry and Quartz Countertops, plus office nook. Upstairs includes three bedrooms, New Vinyl Flooring, brick feature walls, and a Spa-inspired Bathroom with Double Vanity and Large Shower. Basement offers Kitchenette & Bathroom. Fully Fenced Yard, covered front porch, rear parking, minutes to downtown, LRT transit, schools & amenities. Short walk to Italian Centre imported food, bar Italia Cafes and bakery. Perfect for families or investors. Steps to the City Recreation Centre. (id:63476)
Property Details
| MLS® Number | E4512192 |
| Property Type | Single Family |
| Neigbourhood | Mccauley |
| Amenities Near By | Golf Course, Playground, Public Transit, Schools, Shopping |
| Community Features | Public Swimming Pool |
| Features | Lane, No Animal Home, No Smoking Home |
| Parking Space Total | 4 |
Building
| Bathroom Total | 3 |
| Bedrooms Total | 3 |
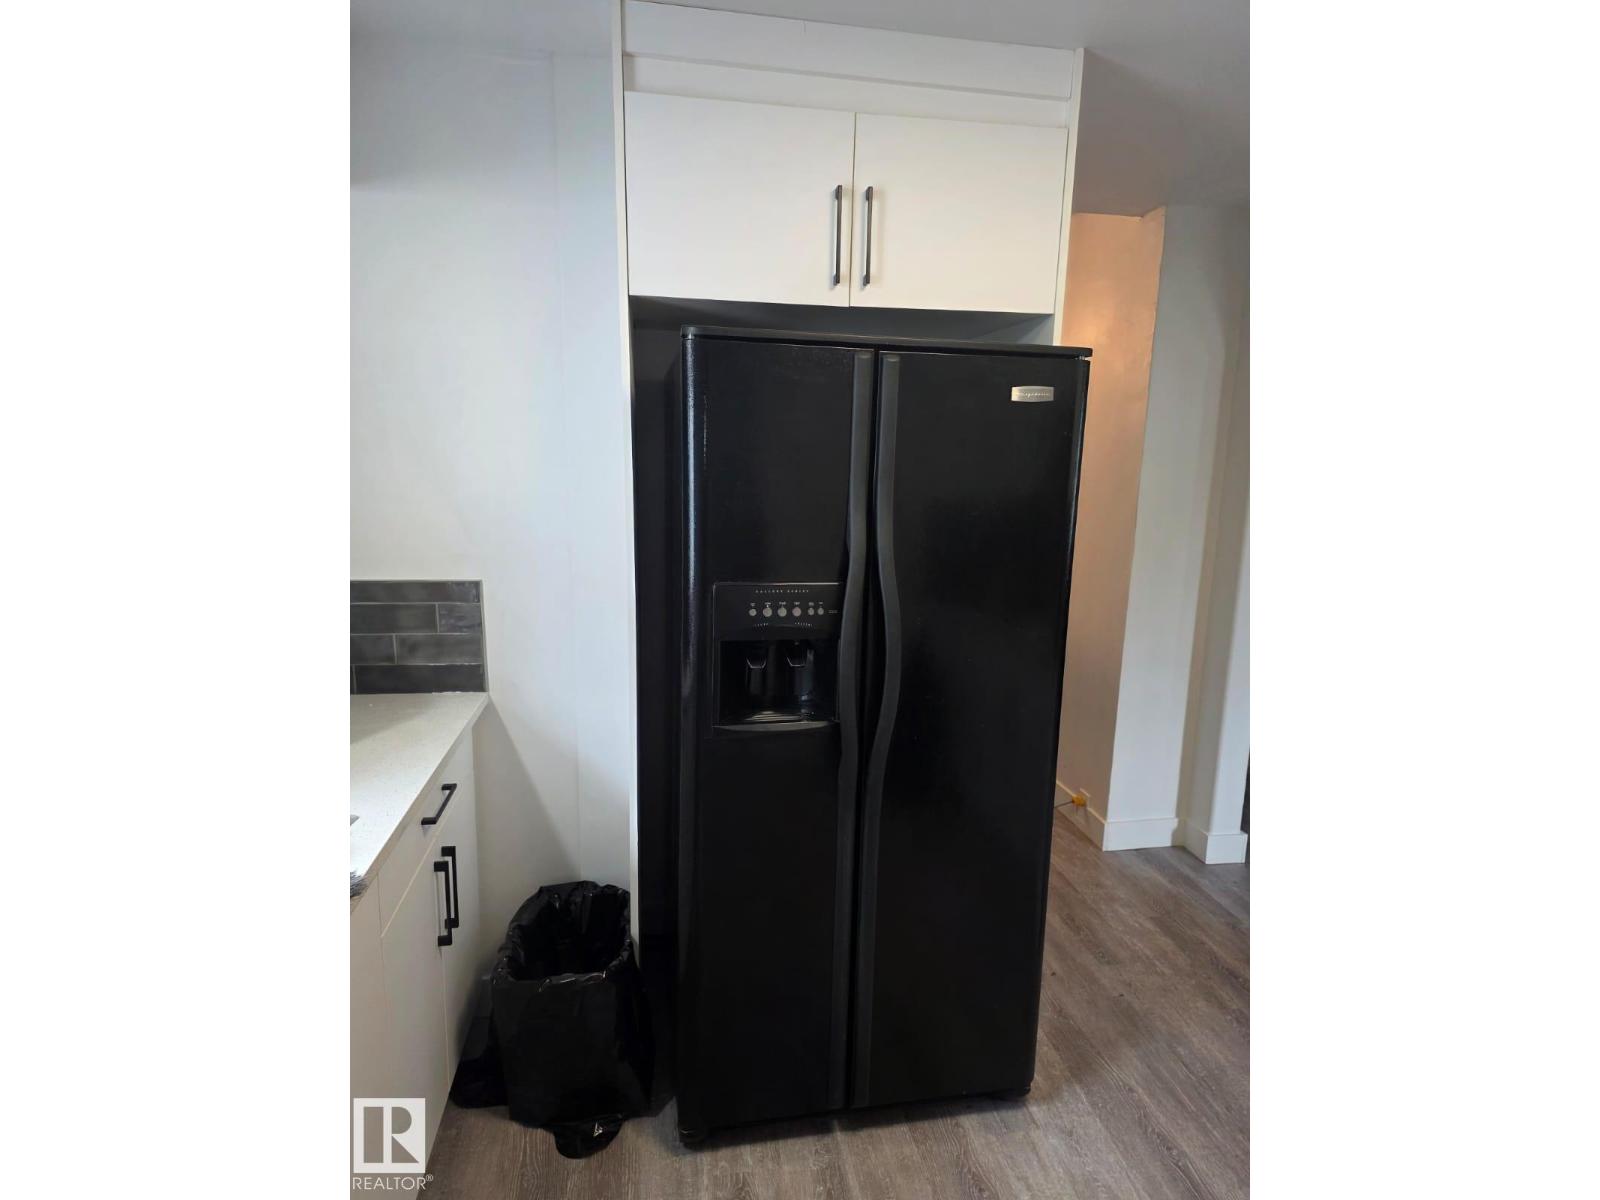
| Appliances | Dishwasher, Garage Door Opener Remote(s), Garage Door Opener, Hood Fan, Refrigerator, Washer/dryer Stack-up, Stove |
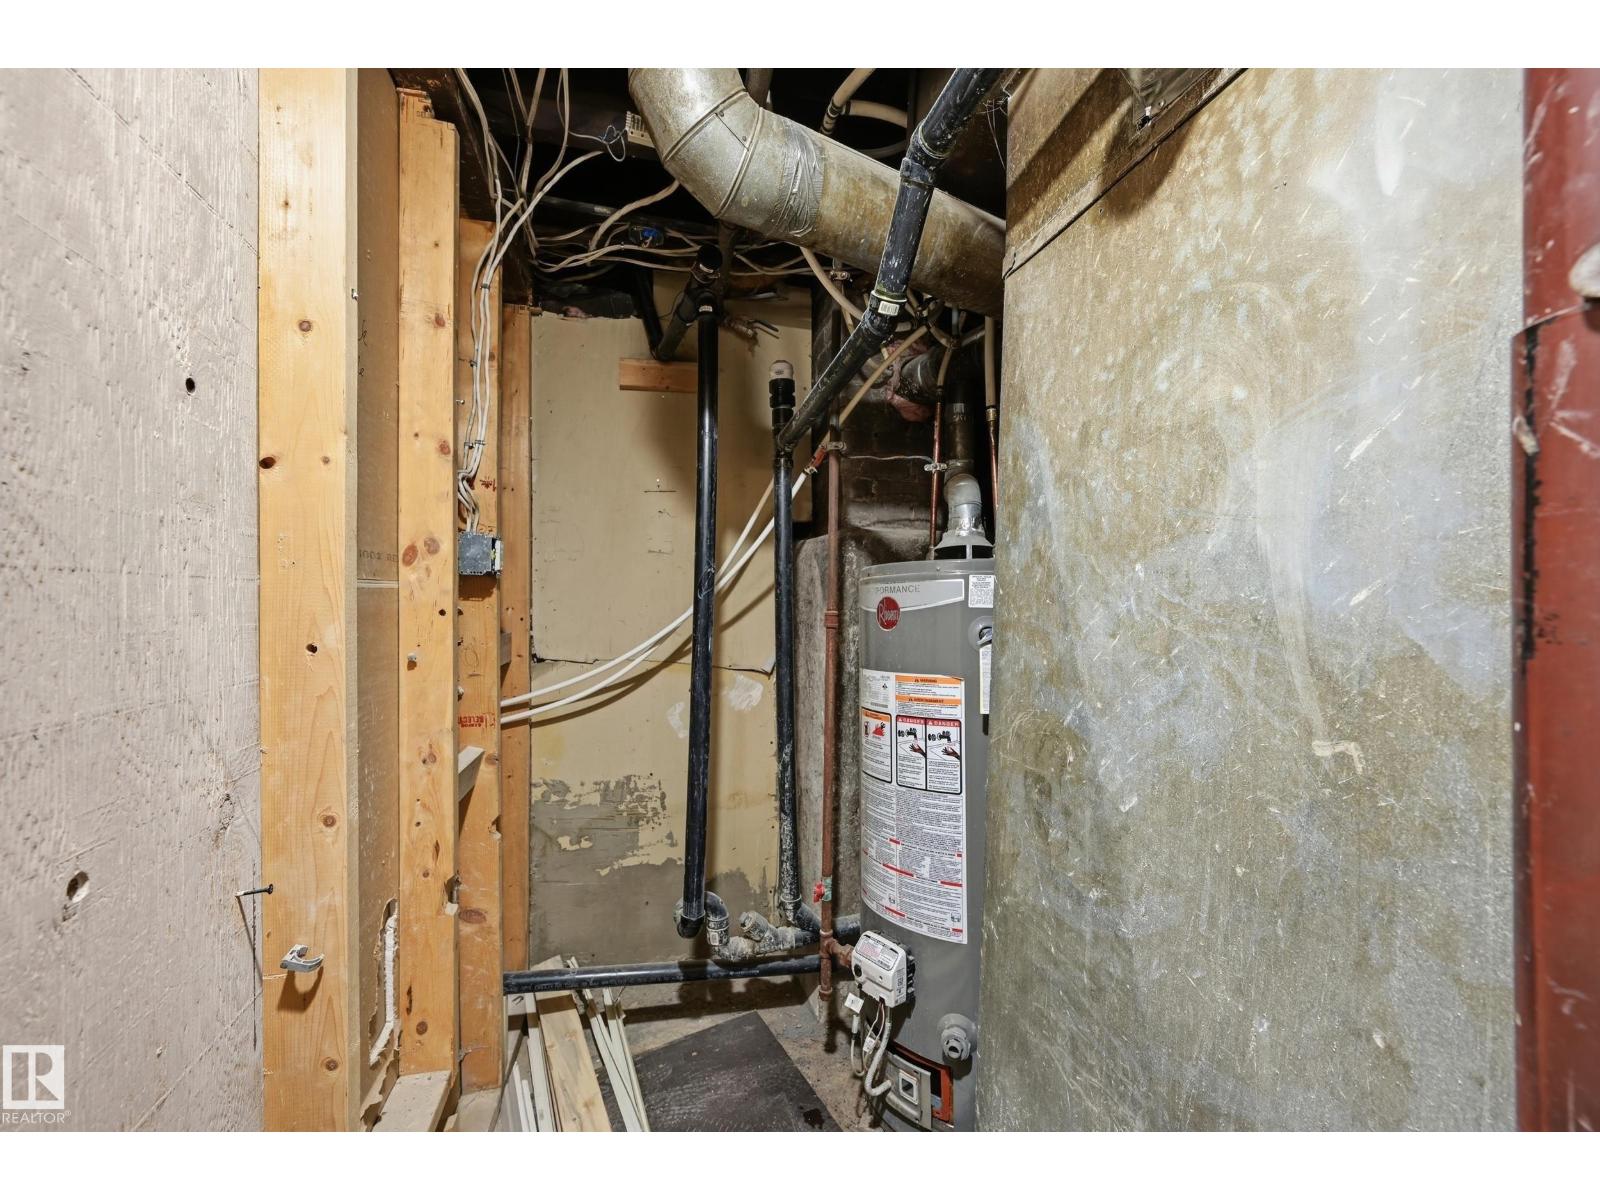
| Basement Development | Partially Finished |
| Basement Type | Full (partially Finished) |
| Constructed Date | 1908 |
| Construction Style Attachment | Detached |
| Half Bath Total | 1 |
| Heating Type | Forced Air |
| Stories Total | 2 |
| Size Interior | 1,359 Sqft |
| Type | House |
Parking
| Detached Garage |
Land
| Acreage | No |
| Fence Type | Fence |
| Land Amenities | Golf Course, Playground, Public Transit, Schools, Shopping |
Rooms
| Level | Type | Length | Width | Dimensions |
|---|---|---|---|---|
| Main Level | Living Room | Measurements not available | ||
| Main Level | Dining Room | Measurements not available | ||
| Main Level | Kitchen | Measurements not available | ||
| Main Level | Office | Measurements not available | ||
| Upper Level | Primary Bedroom | Measurements not available | ||
| Upper Level | Bedroom 2 | Measurements not available | ||
| Upper Level | Bedroom 3 | Measurements not available |
Contact Us
Contact us for more information

The trademarks REALTOR®, REALTORS®, and the REALTOR® logo are controlled by The Canadian Real Estate Association (CREA) and identify real estate professionals who are members of CREA. The trademarks MLS®, Multiple Listing Service® and the associated logos are owned by The Canadian Real Estate Association (CREA) and identify the quality of services provided by real estate professionals who are members of CREA. The trademark DDF® is owned by The Canadian Real Estate Association (CREA) and identifies CREA's Data Distribution Facility (DDF®)
October 23 2026 04:31:47
REALTORS® Association of Edmonton
RE/MAX Real Estate