
M102 5118 Cordova Bay Rd Saanich, British Columbia V8Y 2K5

$1,395,000Maintenance,
$850.50 Monthly
Maintenance,
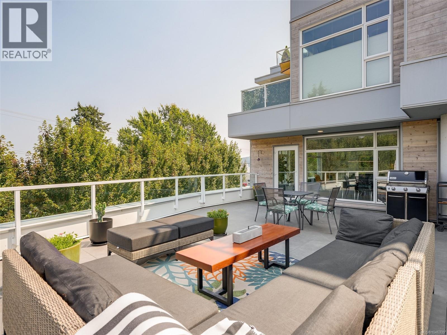

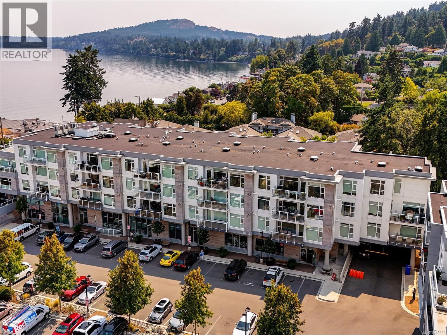
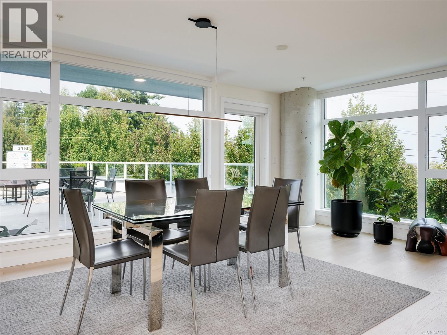
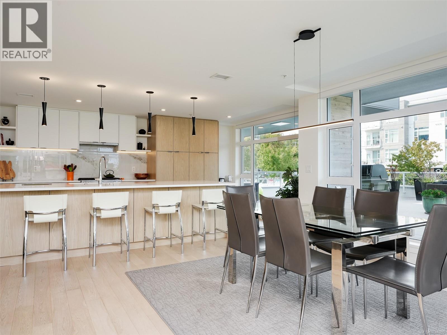
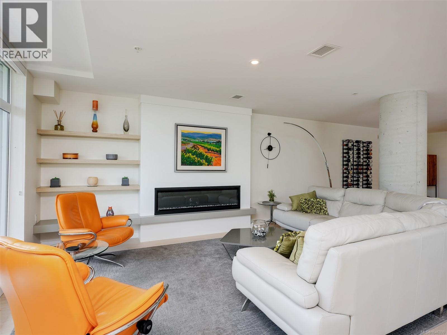
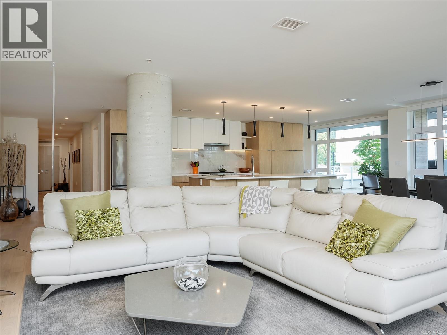
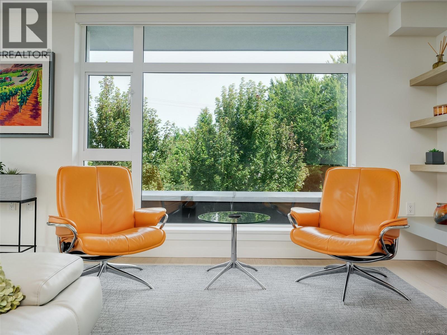
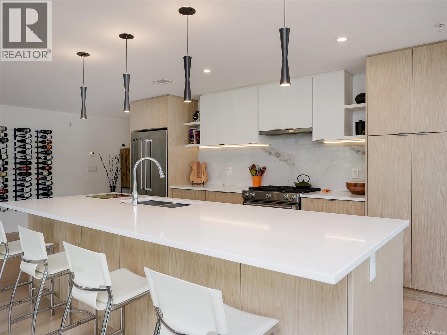
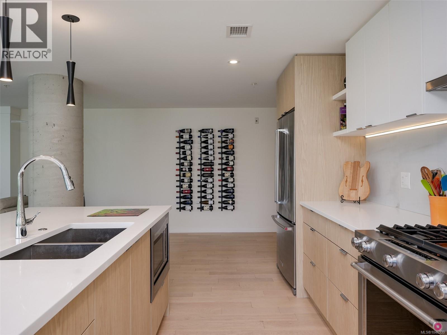
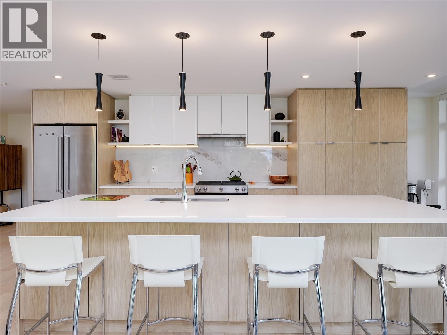
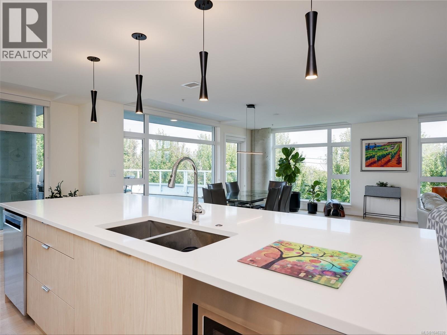
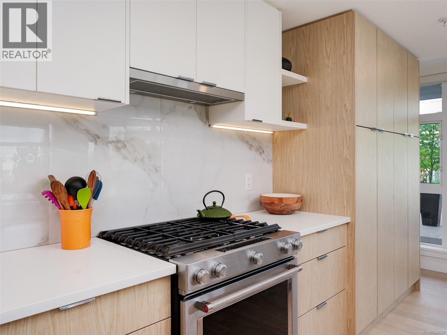
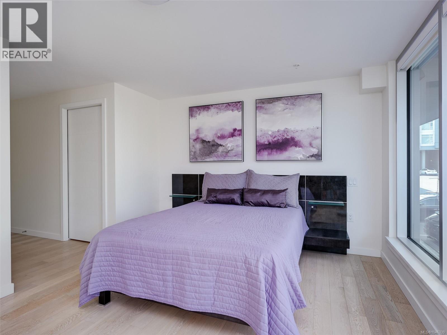
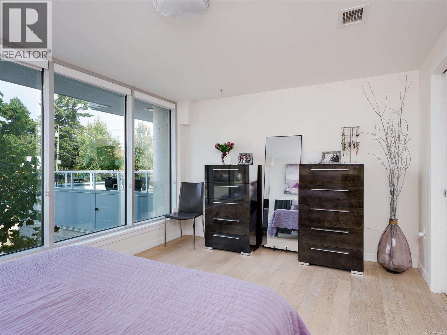
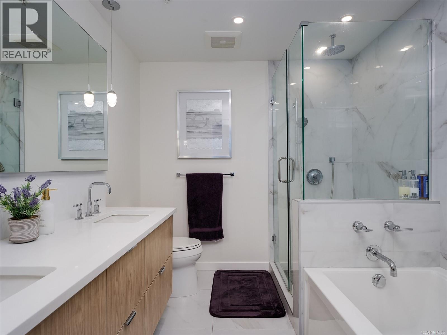
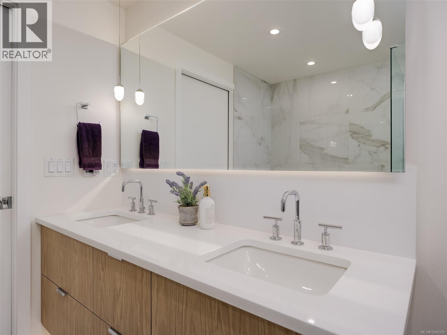
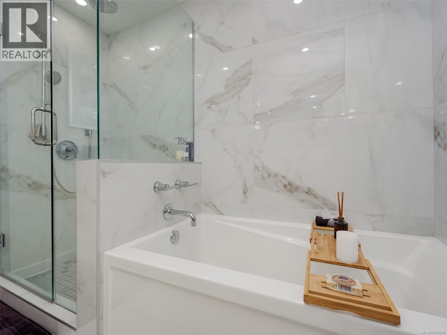
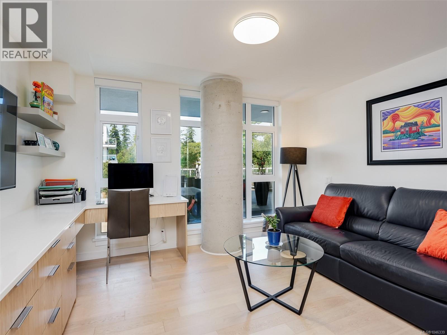
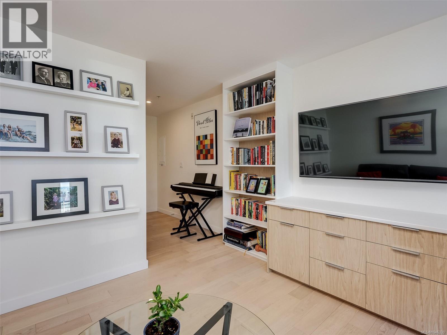
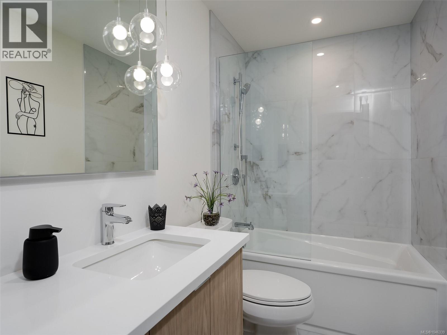
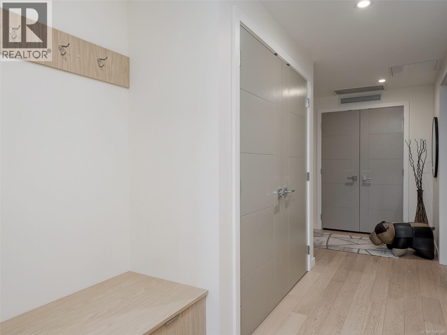
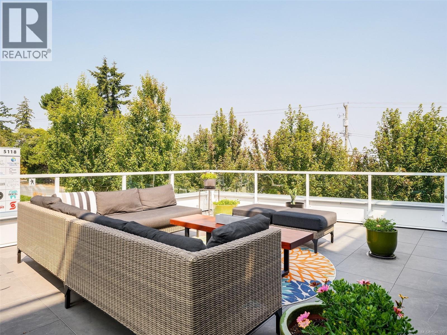
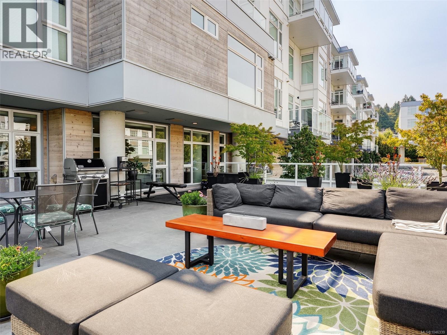
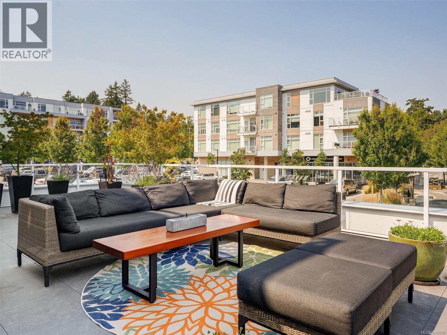
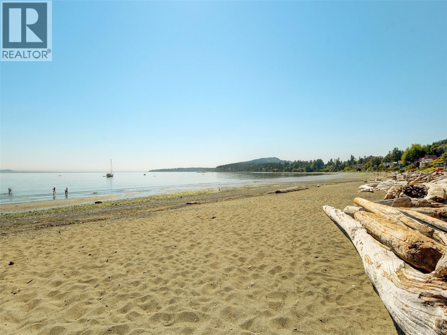
$850.50 MonthlyExperience the dream lifestyle in Cordova Bay at The Haro, where luxury, space, & convenience come together. Grab a coffee downstairs & stroll one of Victoria's most spectacular beaches. Offering nearly 1,700sqft of beautifully finished living space + an incredible 700sqft patio in this concrete and steel suite, (not ground level) it's hard to find this much space at this price in a newer building. A spacious entry welcomes you inside & leads to the bright primary suite with a generous walk-in closet & beautifully appointed 5-piece ensuite. The second bedroom provides flexibility as a bedroom, office, or den. At the end of the hall, you'll discover an expansive living area with a gourmet kitchen designed for entertaining, featuring premium appliances & a gas range. The extraordinary patio offers room for family and friends while capturing views across the water toward Mt. Douglas Park & unforgettable sunrises. TWO secure parking stalls + EV Charger. This is luxury coastal living! (id:63476)
Property Details
| MLS® Number | 1046339 |
| Property Type | Single Family |
| Neigbourhood | Cordova Bay |
| Community Features | Pets Allowed, Family Oriented |
| Features | Other |
| Parking Space Total | 2 |
| Plan | Eps8044 |
| Structure | Patio(s) |
| View Type | Mountain View, Ocean View |
Building
| Bathroom Total | 2 |
| Bedrooms Total | 2 |
| Appliances | Dishwasher, Dryer, Freezer, Microwave, Range - Gas, Refrigerator, Washer |
| Architectural Style | Other |
| Constructed Date | 2021 |
| Cooling Type | Air Conditioned |
| Fire Protection | Fire Alarm System, Sprinkler System-fire |
| Fireplace Present | Yes |
| Fireplace Total | 1 |
| Heating Type | Heat Pump |
| Size Interior | 1,672 Sqft |
| Type | Apartment |
Parking
| Underground | |
| Electric Vehicle Charging Station(s) |
Land
| Acreage | No |
| Size Irregular | 1672 |
| Size Total | 1672 Sqft |
| Size Total Text | 1672 Sqft |
| Zoning Type | Multi-family |
Rooms
| Level | Type | Length | Width | Dimensions |
|---|---|---|---|---|
| Main Level | Patio | 35 ft | 19 ft | 35 ft x 19 ft |
| Main Level | Entrance | 6 ft | 6 ft | 6 ft x 6 ft |
| Main Level | Living Room | 24 ft | 17 ft | 24 ft x 17 ft |
| Main Level | Bedroom | 15'8 x 11'1 | ||
| Main Level | Bedroom | 11 ft | Measurements not available x 11 ft | |
| Main Level | Kitchen | 27 ft | 27 ft x Measurements not available | |
| Main Level | Ensuite | 5-Piece | ||
| Main Level | Bathroom | 3-Piece |
Contact Us
Contact us for more information

The trademarks REALTOR®, REALTORS®, and the REALTOR® logo are controlled by The Canadian Real Estate Association (CREA) and identify real estate professionals who are members of CREA. The trademarks MLS®, Multiple Listing Service® and the associated logos are owned by The Canadian Real Estate Association (CREA) and identify the quality of services provided by real estate professionals who are members of CREA. The trademark DDF® is owned by The Canadian Real Estate Association (CREA) and identifies CREA's Data Distribution Facility (DDF®)
September 29 2026 09:25:35
Victoria Real Estate Board
Macdonald Realty Victoria