
124 Murray Road Eastern Passage, Nova Scotia B3G 1S3

$975,900
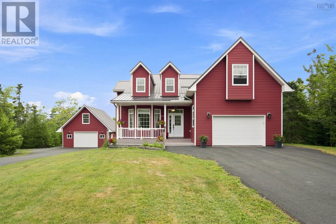
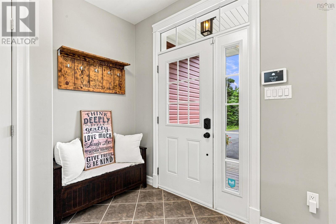
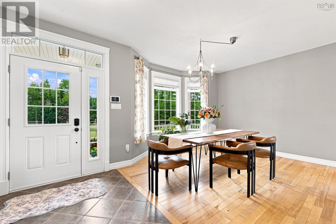
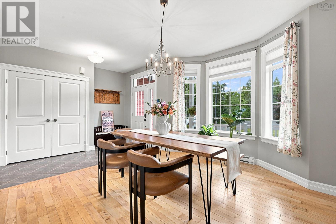
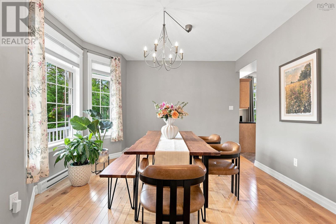
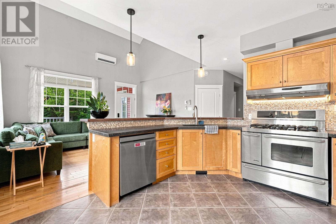
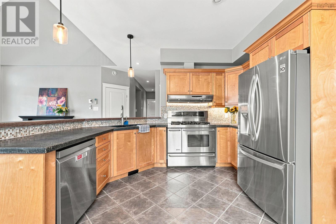
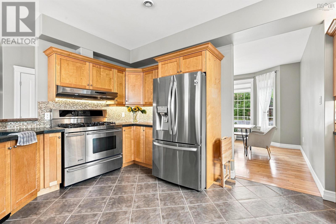
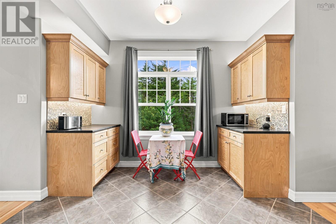
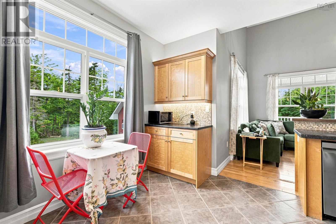
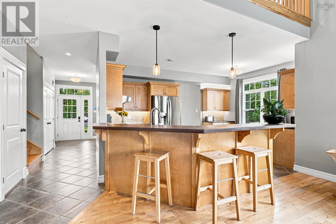
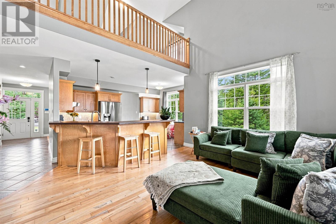
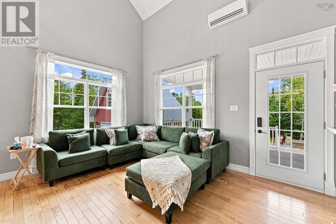
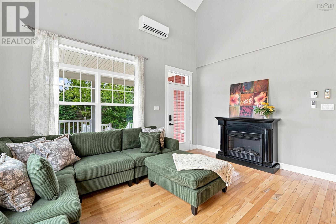
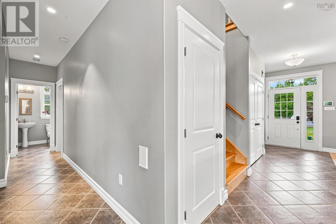
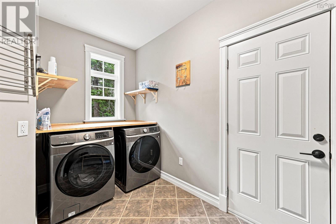
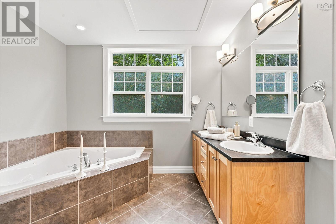
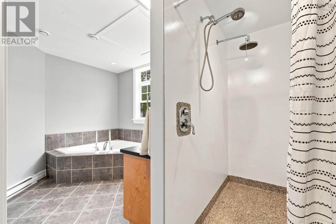
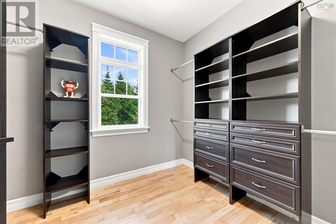
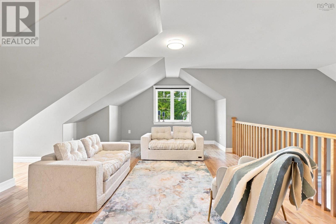
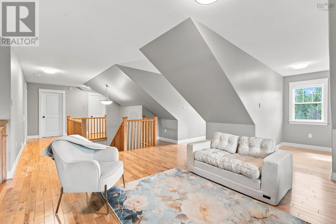
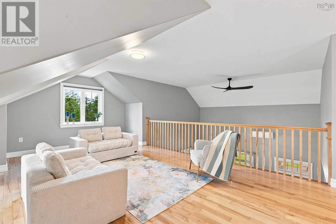
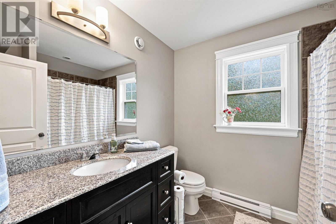
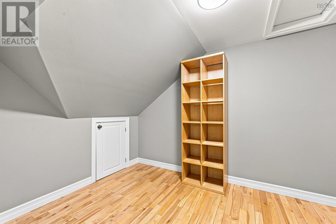
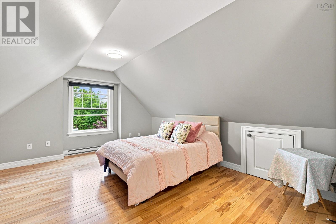
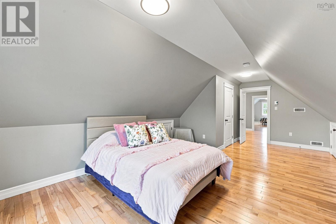
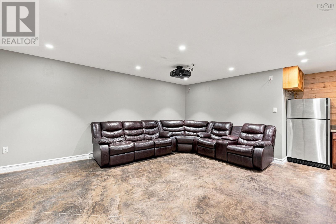
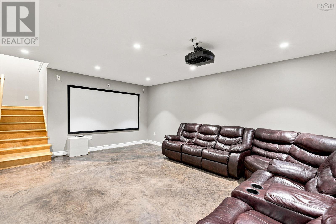
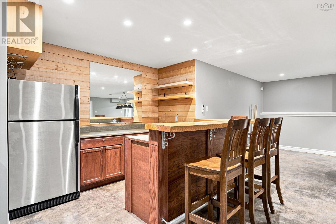
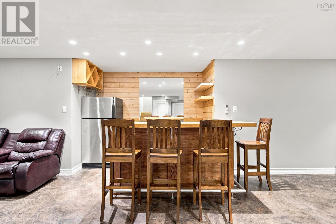
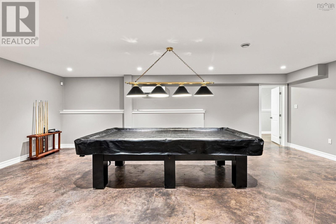
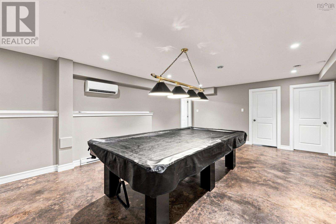
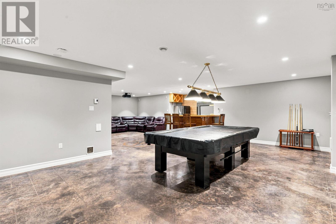
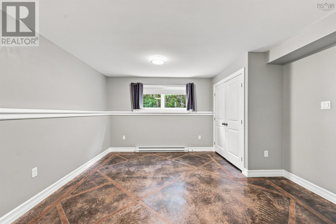
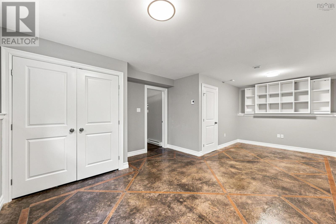
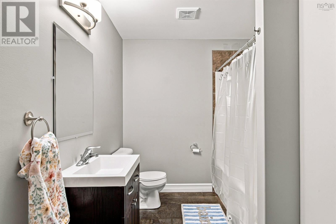
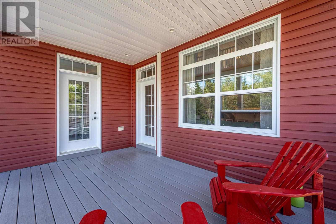
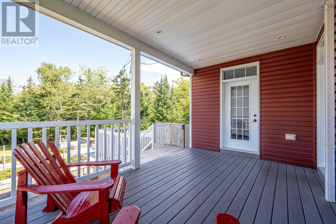
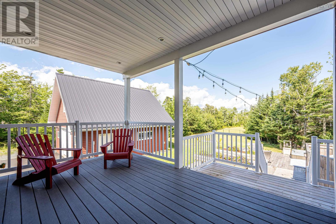
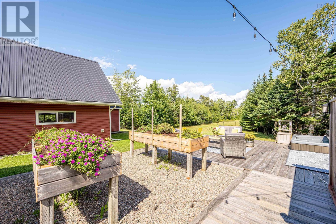
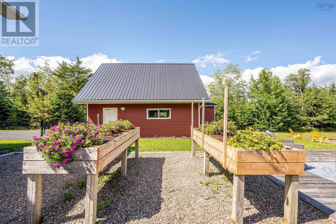
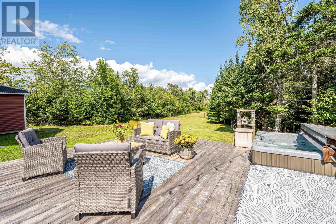
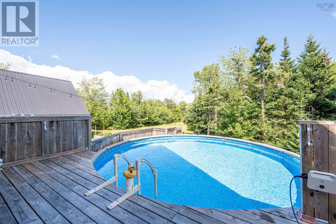
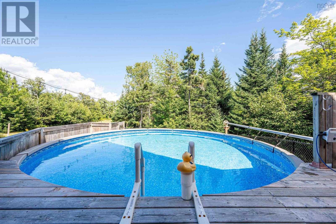
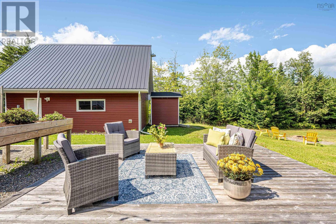
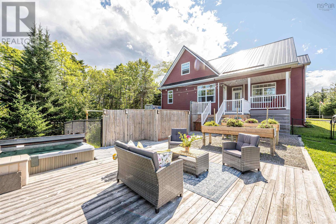
This beautiful custom-built home is nestled on a private, oversized lot of over an acre and is ready to welcome its new family. The main level features a bright, open-concept design with spacious living, dining, and kitchen areasperfect for entertaining family and friends. The primary bedroom, complete with ensuite, is conveniently located on this level, along with laundry and a 2-piece bath. Upstairs, youll find two generous-sized bedrooms, a comfortable family room, and another full bath, providing plenty of space for the entire family. The fully finished lower level offers even more versatility with a games room, additional bedroom ideal for extended family or overnight guests, full bath, and plenty of additional space. Step outside to your own private backyard oasis, featuring an above-ground pool, hot tub, firepit, and private patioperfect for relaxing or entertaining all summer long. Ideally located just minutes from Dartmouth Crossing, beautiful beaches, golf, and the popular Fishermans Cove. A wonderful opportunity to enjoy privacy and space while remaining close to all the amenities you need. (id:63476)
Property Details
| MLS® Number | 202620608 |
| Property Type | Single Family |
| Community Name | Eastern Passage |
| Amenities Near By | Golf Course, Park, Playground, Public Transit, Shopping, Place Of Worship |
| Community Features | School Bus |
| Equipment Type | Propane Tank |
| Features | Level |
| Pool Type | Above Ground Pool |
| Rental Equipment Type | Propane Tank |
| Structure | Shed |
Building
| Bathroom Total | 4 |
| Bedrooms Above Ground | 3 |
| Bedrooms Below Ground | 1 |
| Bedrooms Total | 4 |
| Appliances | Gas Stove(s), Dishwasher, Dryer, Washer, Refrigerator, Central Vacuum, Hot Tub |
| Basement Development | Finished |
| Basement Type | Full (finished) |
| Constructed Date | 2013 |
| Construction Style Attachment | Detached |
| Cooling Type | Central Air Conditioning, Heat Pump, Air Conditioned |
| Exterior Finish | Vinyl |
| Fireplace Present | Yes |
| Flooring Type | Ceramic Tile, Hardwood |
| Foundation Type | Poured Concrete |
| Half Bath Total | 1 |
| Heating Fuel | Electric |
| Heating Type | Baseboard Heaters, Heat Pump, Ductless |
| Stories Total | 2 |
| Size Interior | 4,889 Sqft |
| Total Finished Area | 4889 Sqft |
| Type | House |
| Utility Water | Drilled Well |
Parking
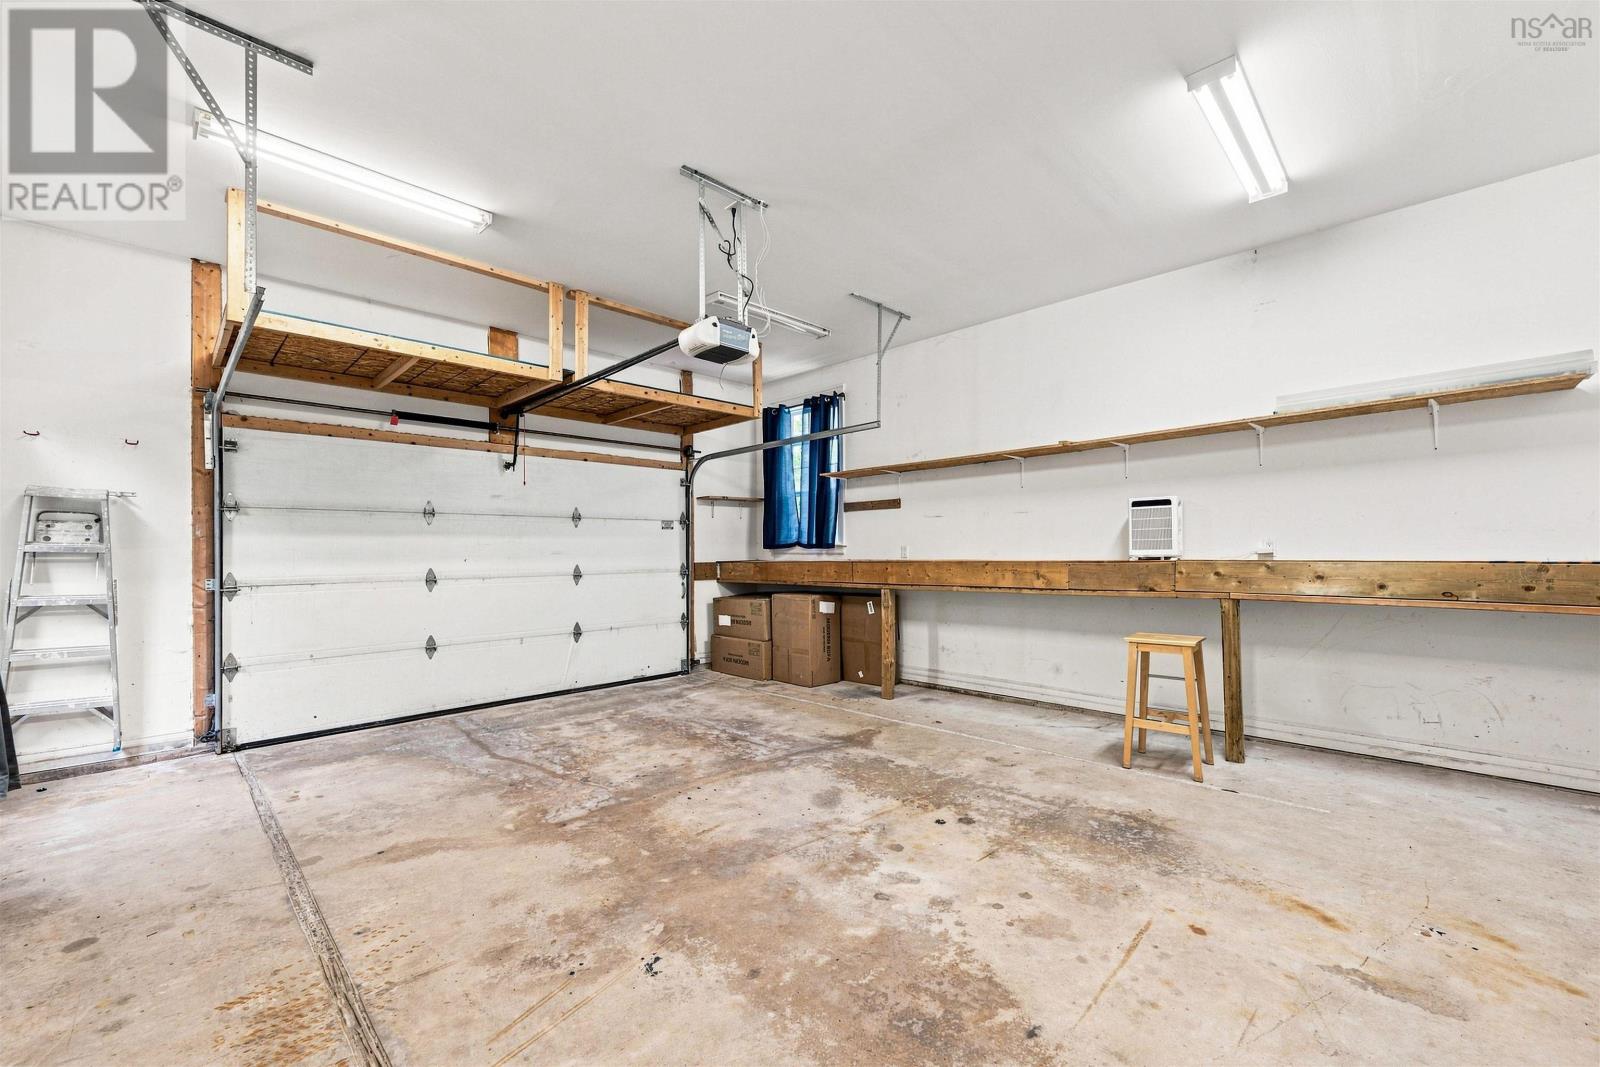
| Garage | |
| Detached Garage | |
| Paved Yard |
Land
| Acreage | Yes |
| Land Amenities | Golf Course, Park, Playground, Public Transit, Shopping, Place Of Worship |
| Landscape Features | Partially Landscaped |
| Sewer | Septic System |
| Size Irregular | 1.745 |
| Size Total | 1.745 Ac |
| Size Total Text | 1.745 Ac |
Rooms
| Level | Type | Length | Width | Dimensions |
|---|---|---|---|---|
| Second Level | Family Room | 21.8x14.3 | ||
| Second Level | Bedroom | 14.7x22.8 | ||
| Second Level | Bedroom | 12.1x23.1 | ||
| Second Level | 4pc Bathroom | 7.4x8.5 | ||
| Lower Level | Recreational, Games Room | 18.1x10.6 | ||
| Lower Level | Games Room | 25.9x16.6 | ||
| Lower Level | Bedroom | 23.3x13.10 | ||
| Lower Level | 3pc Bathroom | 12.1x7.6 | ||
| Lower Level | Storage | 12.4x11 | ||
| Main Level | Living Room | 16.2x13 | ||
| Main Level | Dining Room | 13.10x12.10 | ||
| Main Level | Kitchen | 16.5x11.5 | ||
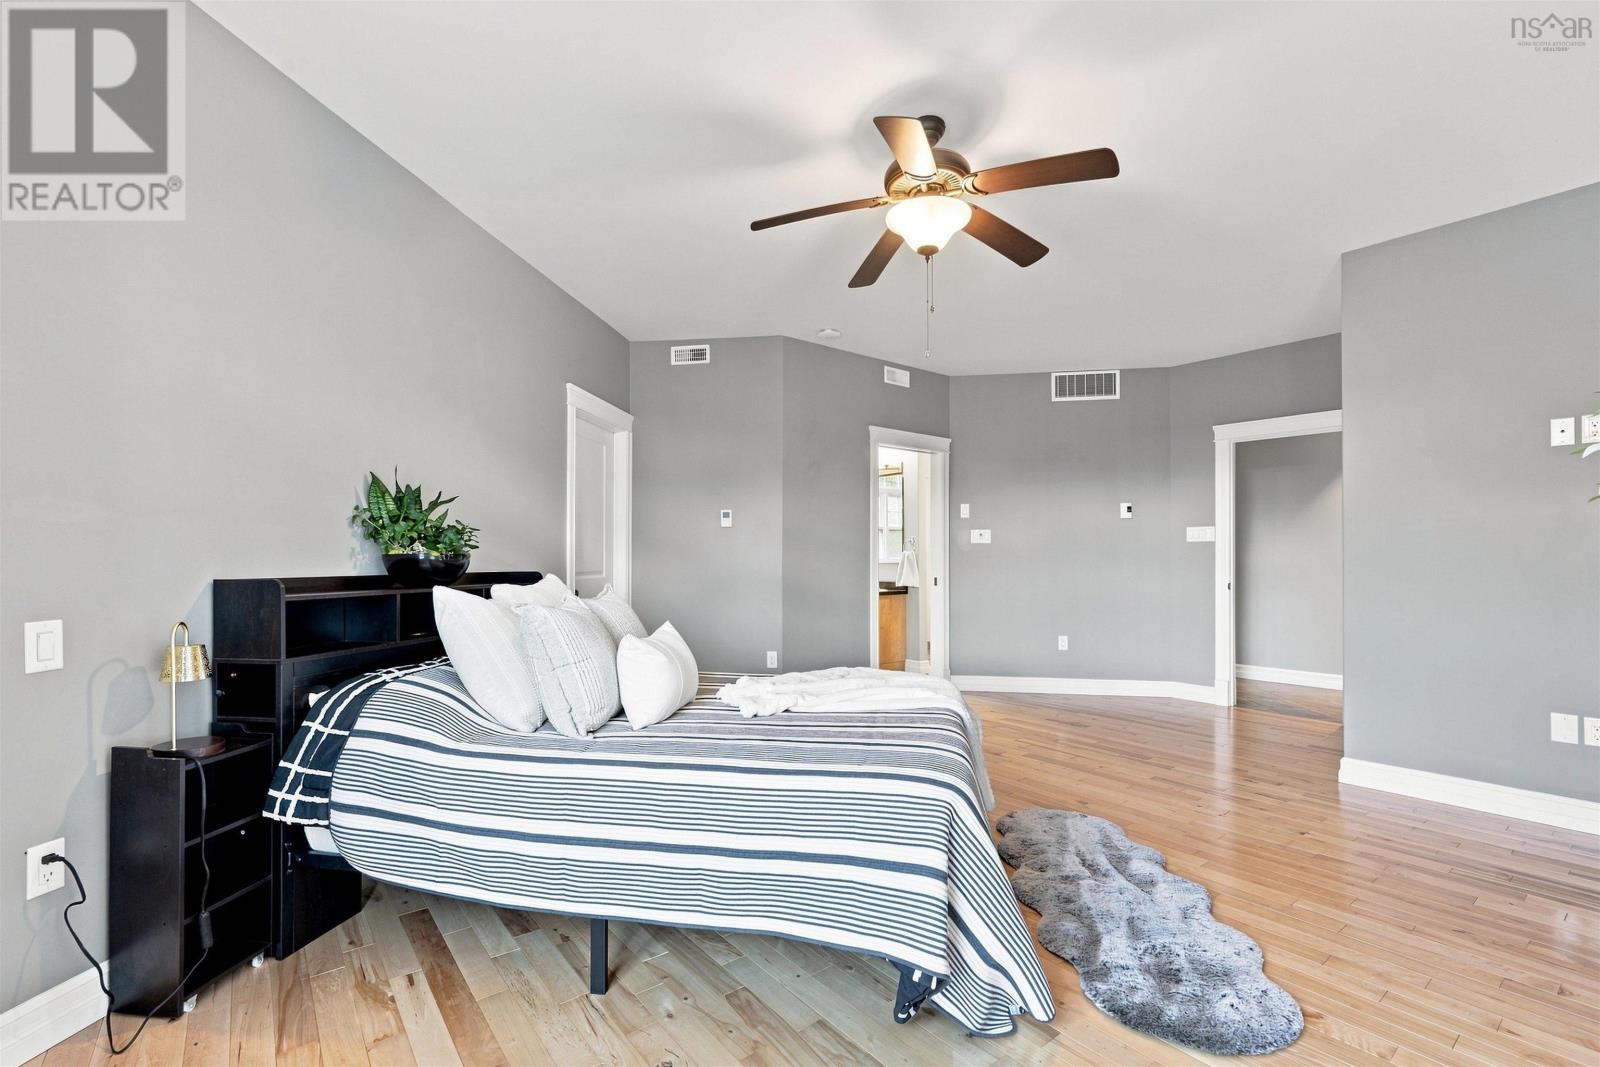
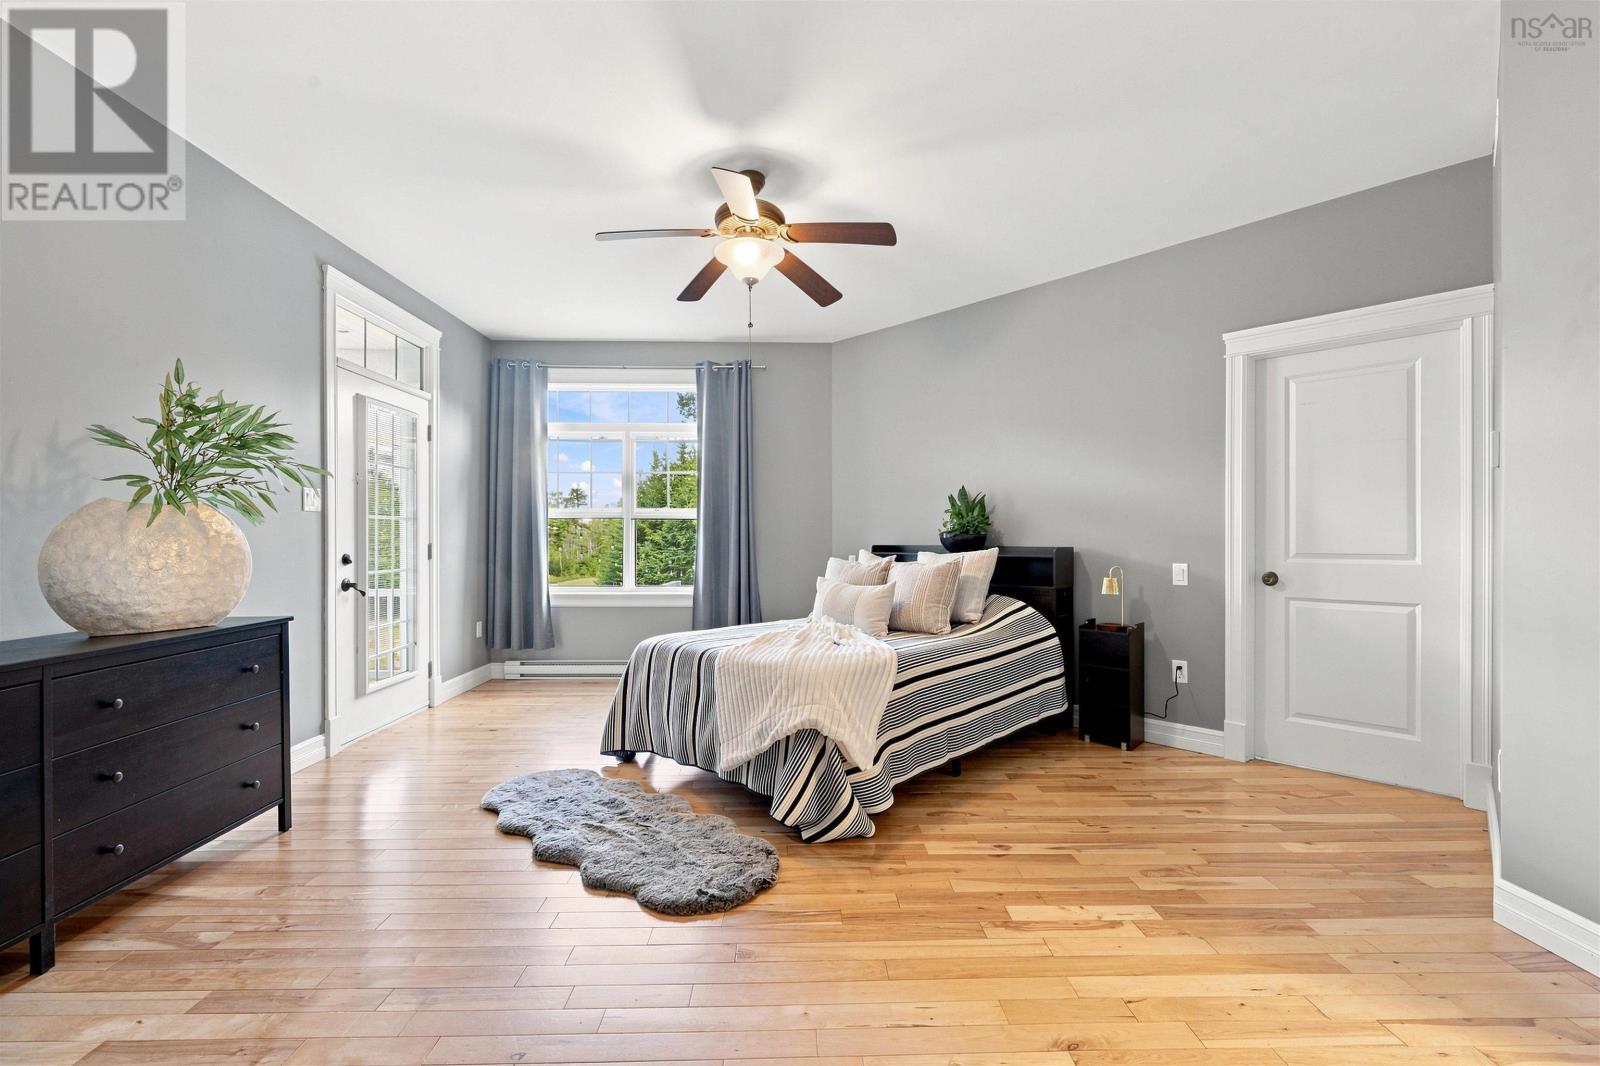
| Main Level | Primary Bedroom | 17.7x21.1 | ||
| Main Level | 4pc Ensuite Bath | 8.3x13.8 | ||
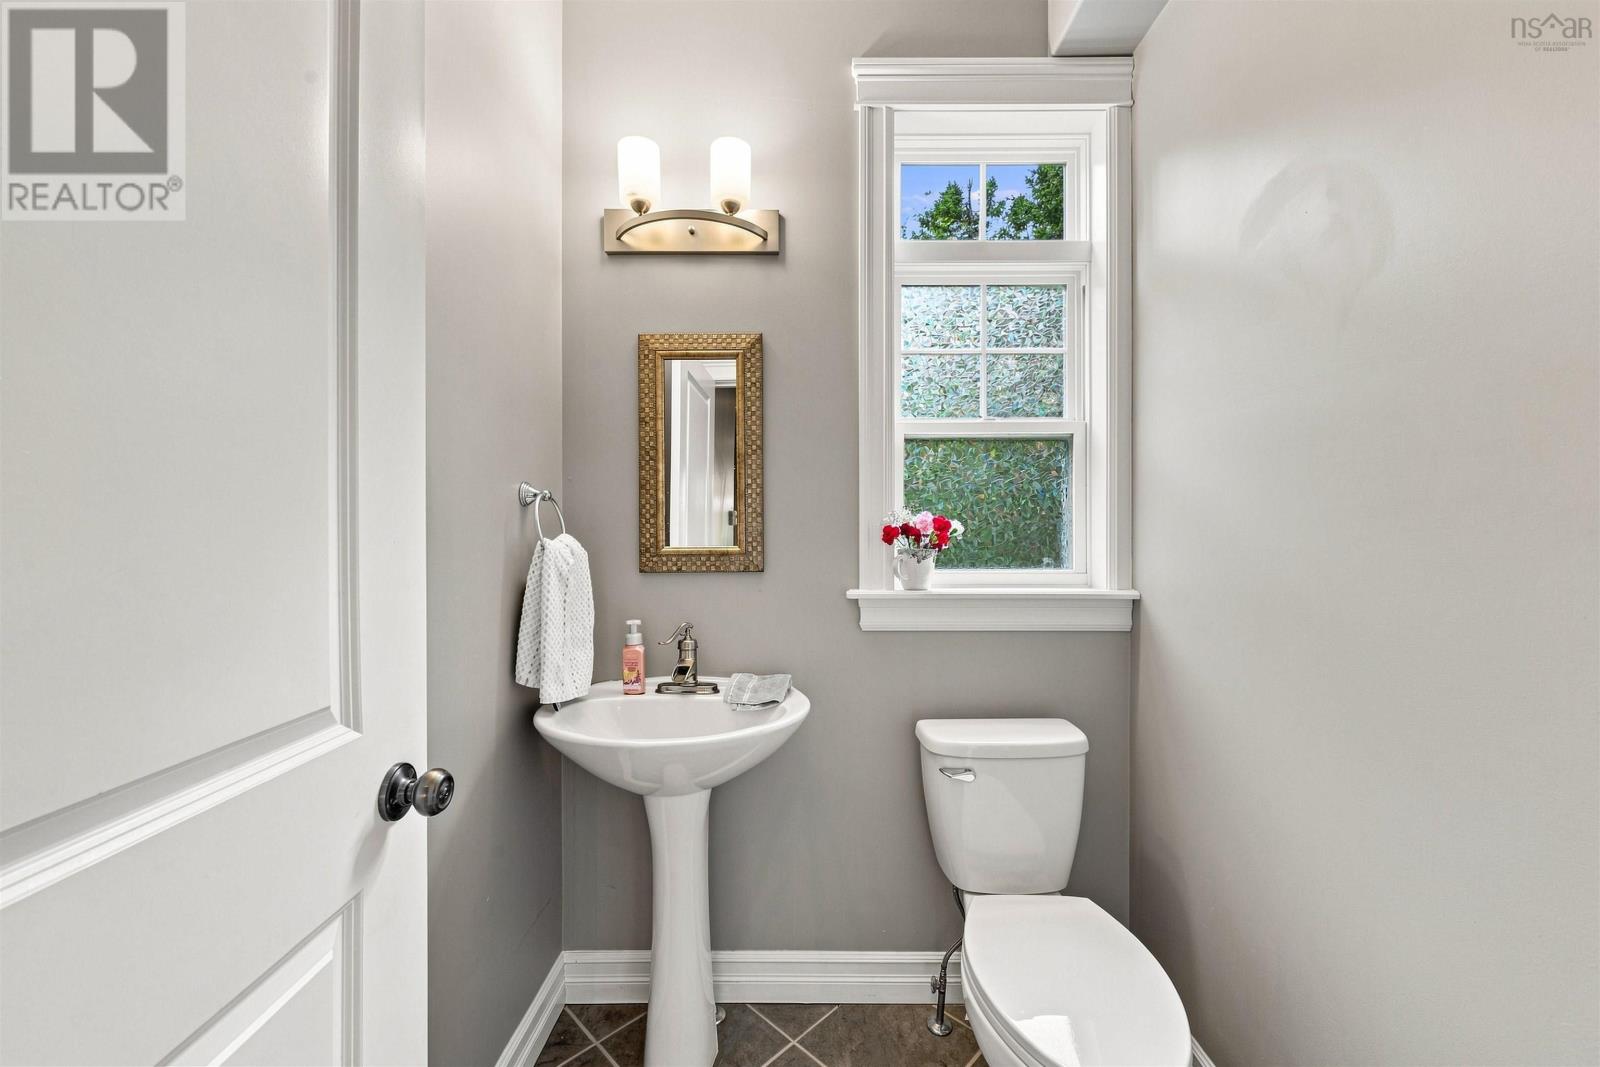
| Main Level | 2pc Bathroom | 3x5 | ||
| Main Level | Laundry Room | 13.2x7.1 |
Contact Us
Contact us for more information

The trademarks REALTOR®, REALTORS®, and the REALTOR® logo are controlled by The Canadian Real Estate Association (CREA) and identify real estate professionals who are members of CREA. The trademarks MLS®, Multiple Listing Service® and the associated logos are owned by The Canadian Real Estate Association (CREA) and identify the quality of services provided by real estate professionals who are members of CREA. The trademark DDF® is owned by The Canadian Real Estate Association (CREA) and identifies CREA's Data Distribution Facility (DDF®)
October 08 2026 01:25:08
Nova Scotia Association of REALTORS®
RE/MAX Nova