
2552 Sea Blush Dr Nanoose Bay, British Columbia V9P 9E4

$1,126,000
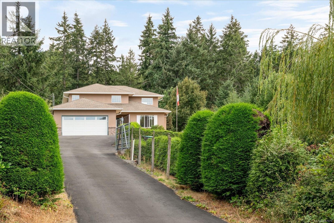
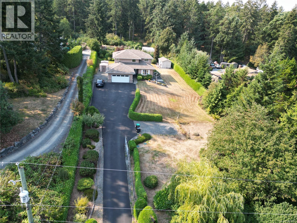
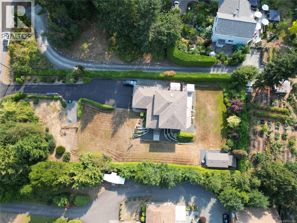
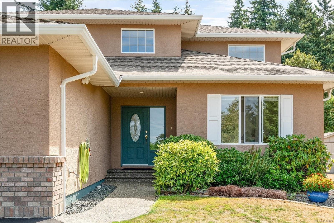
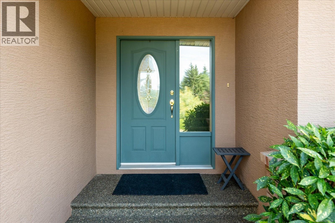
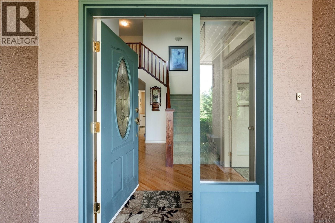
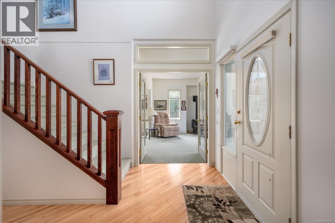
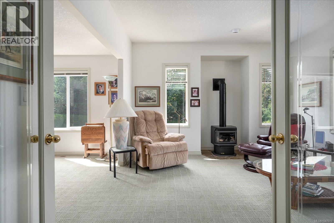
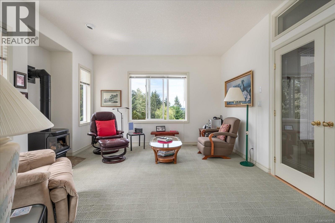
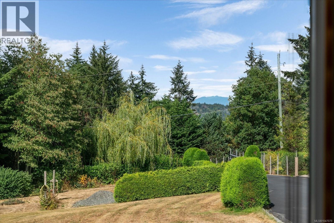
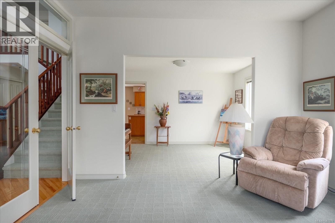
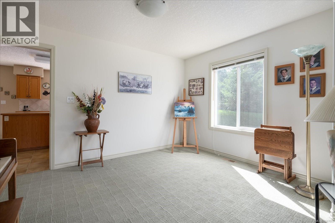
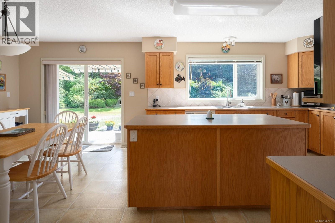
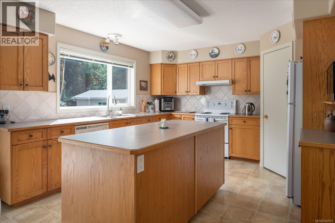
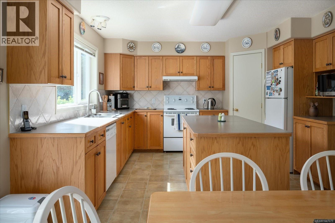
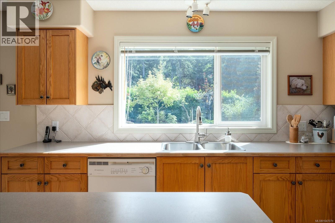
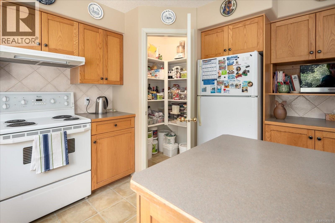
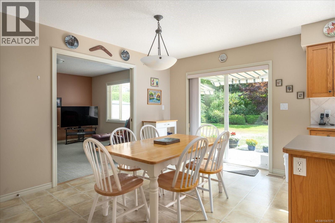
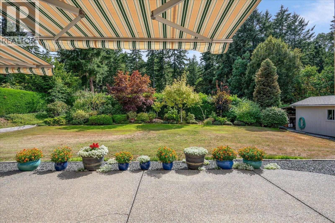
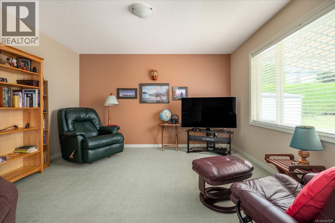
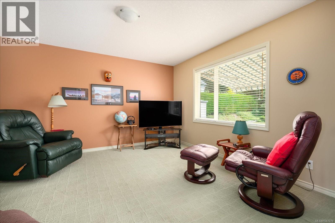
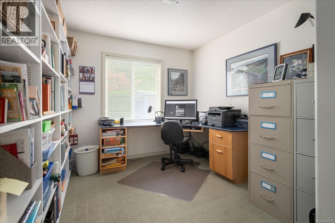
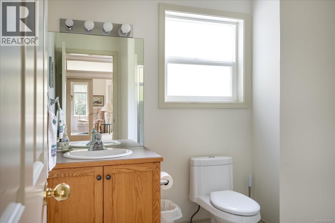
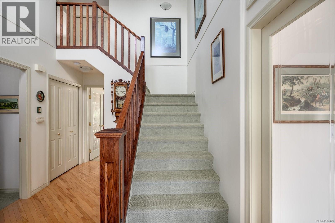
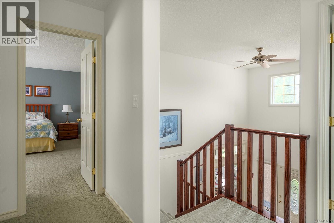
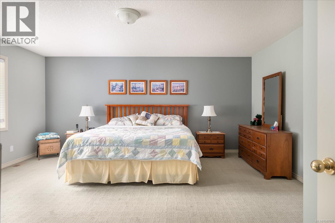
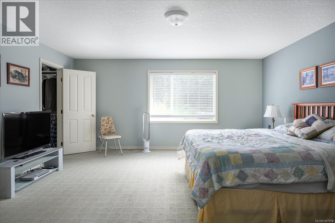
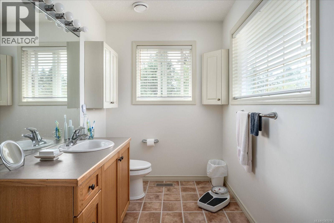
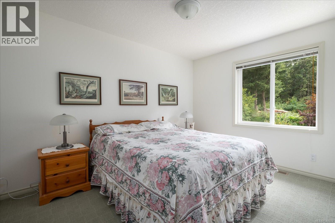
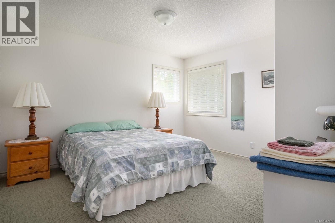
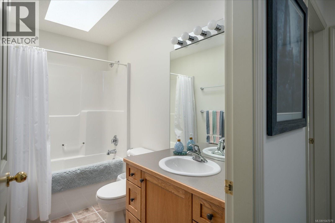
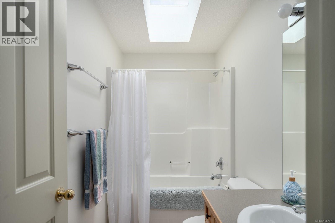
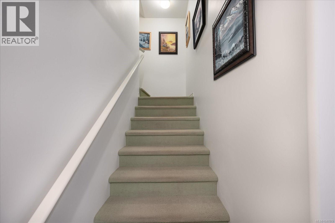
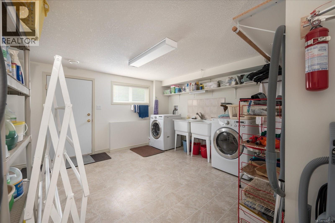
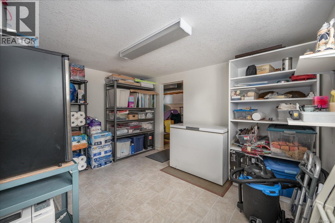
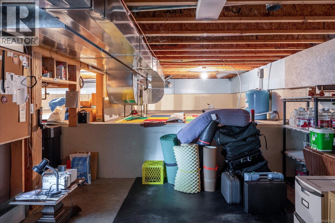
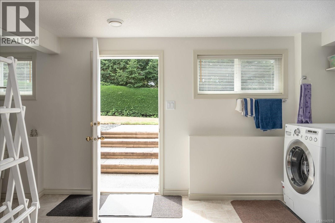
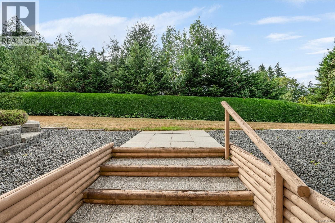
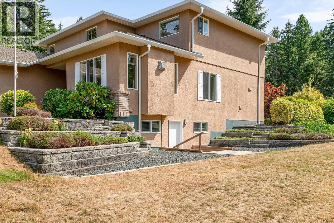
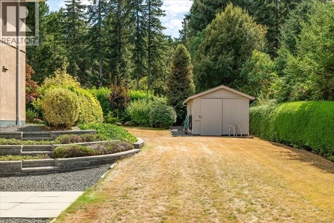
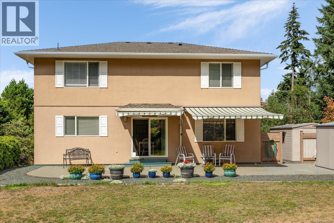
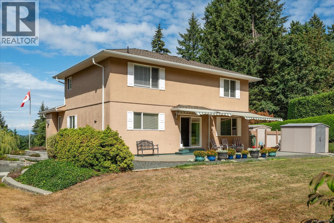
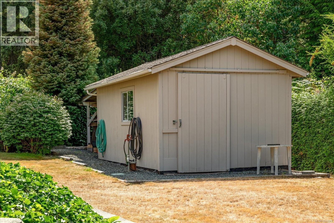
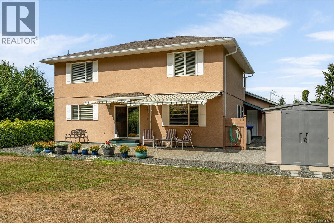
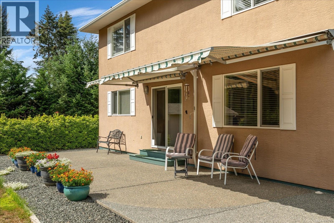
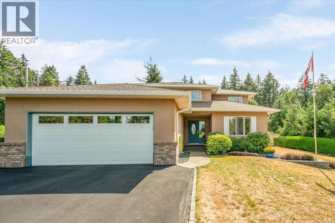
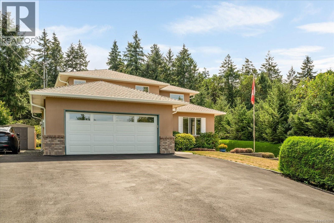
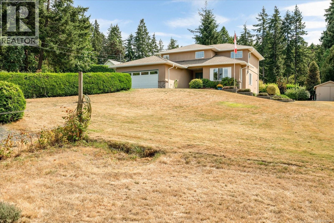
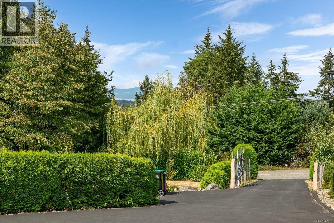
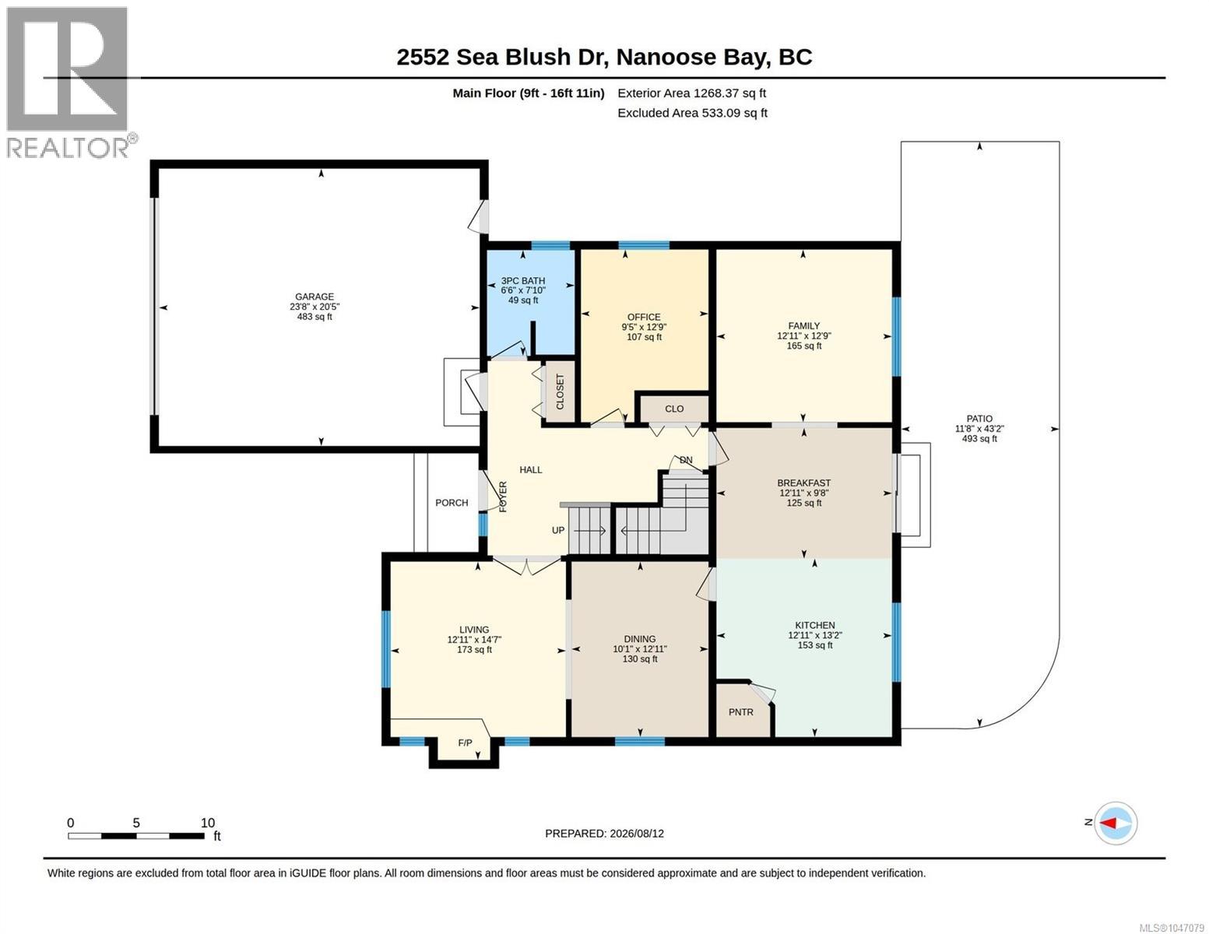
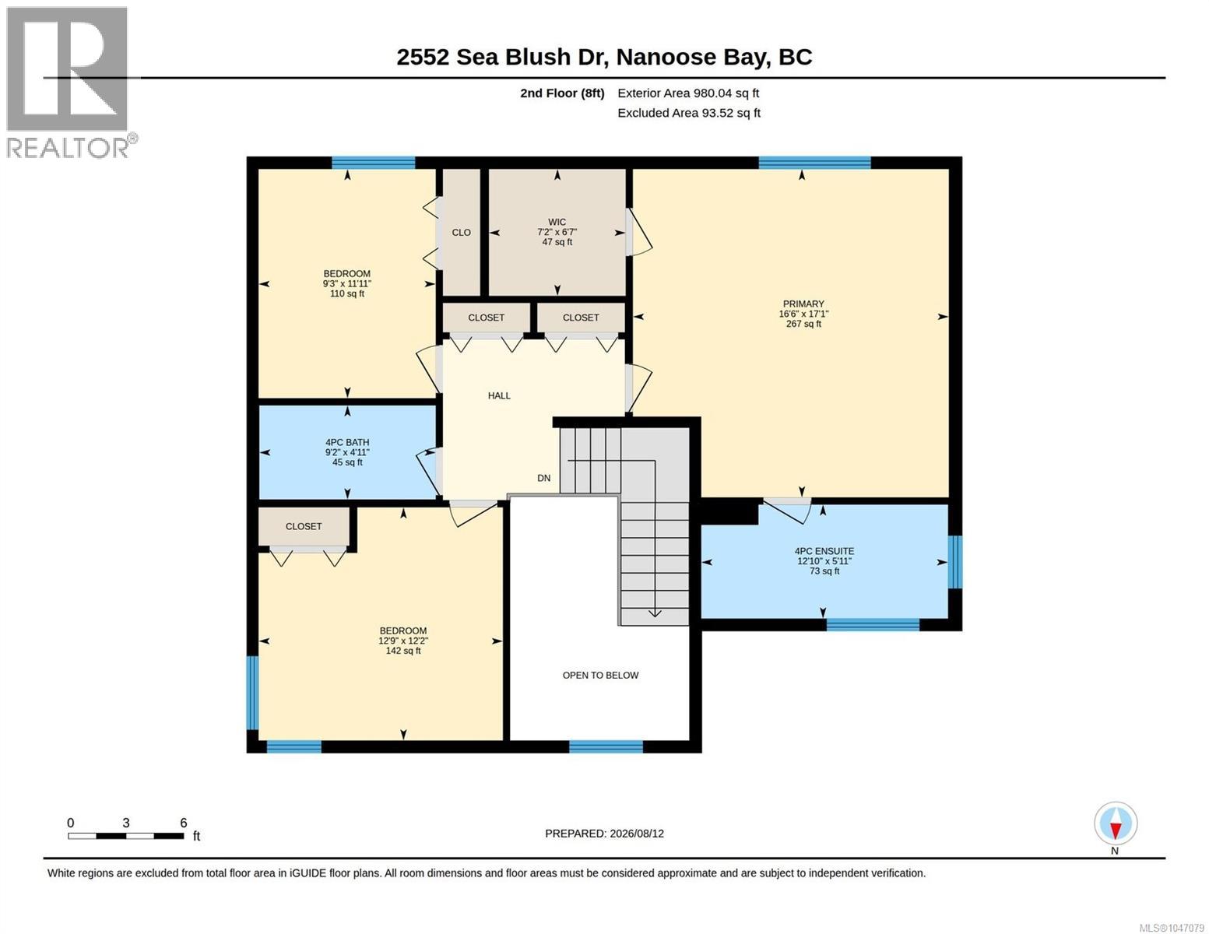
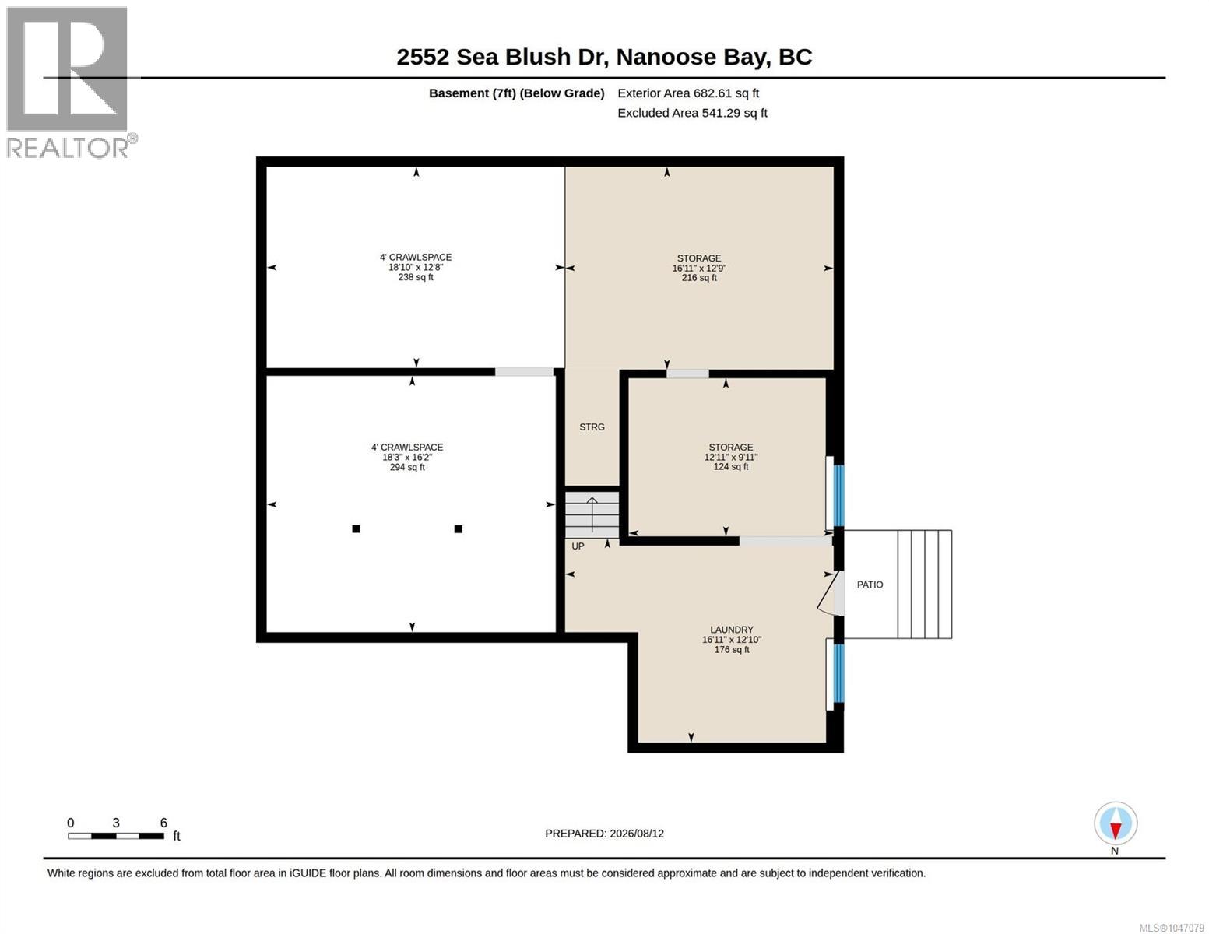
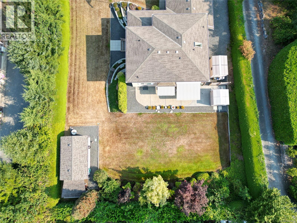
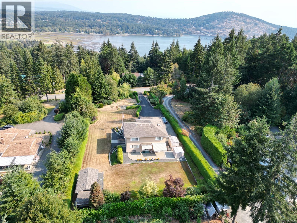
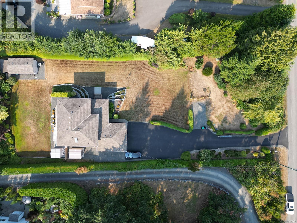
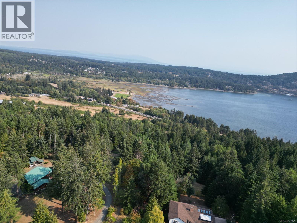
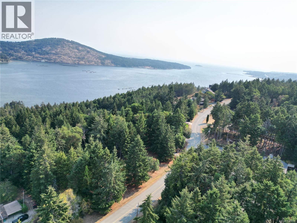
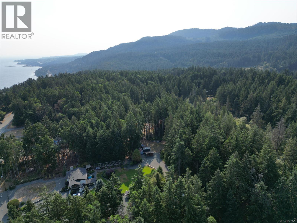
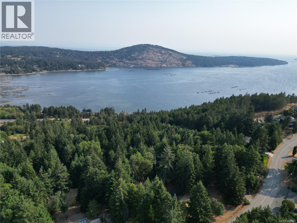
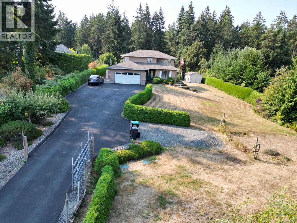
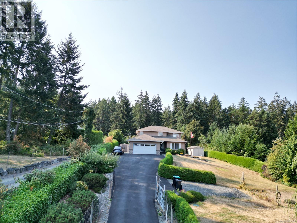
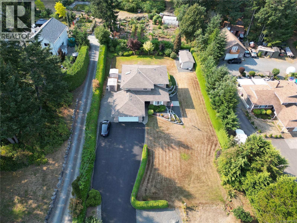
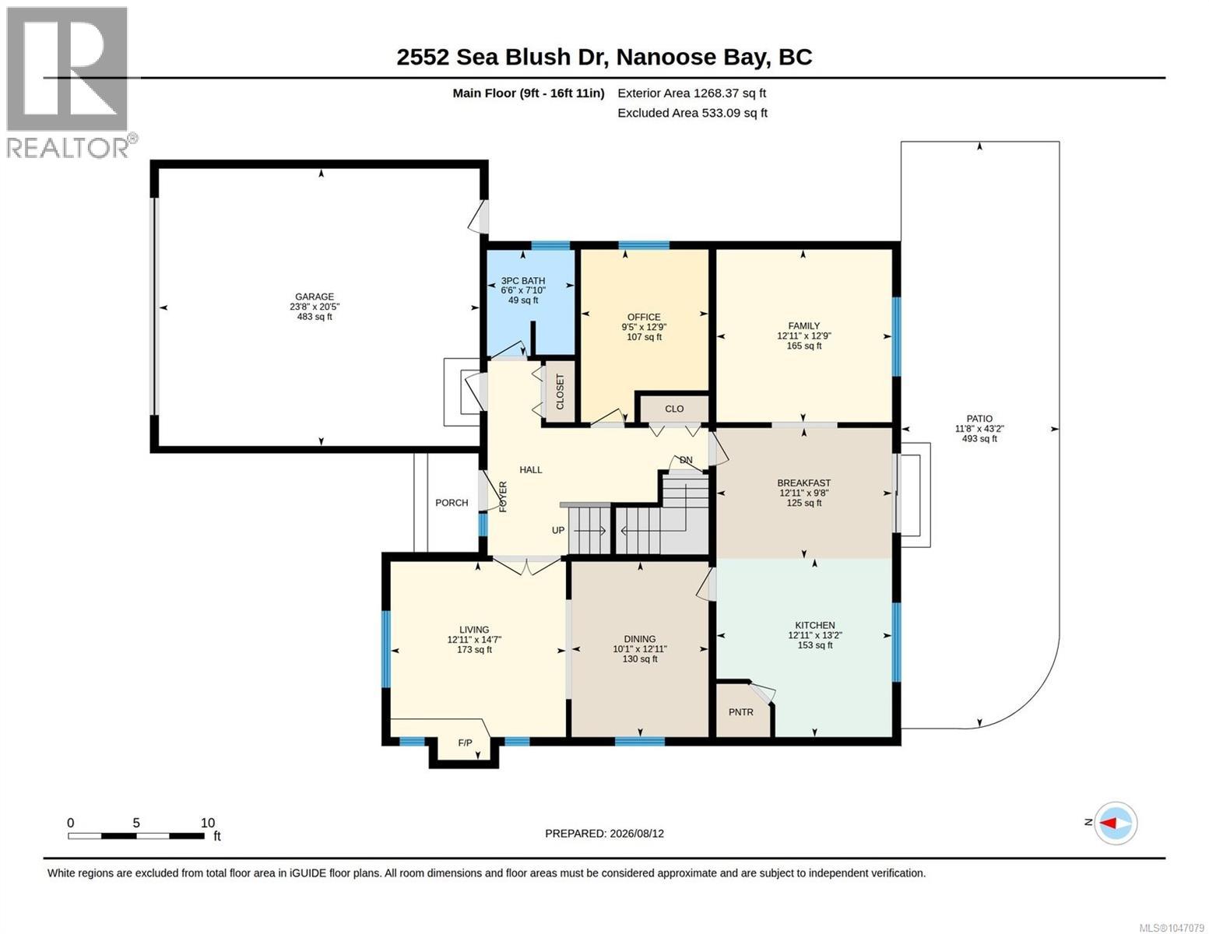
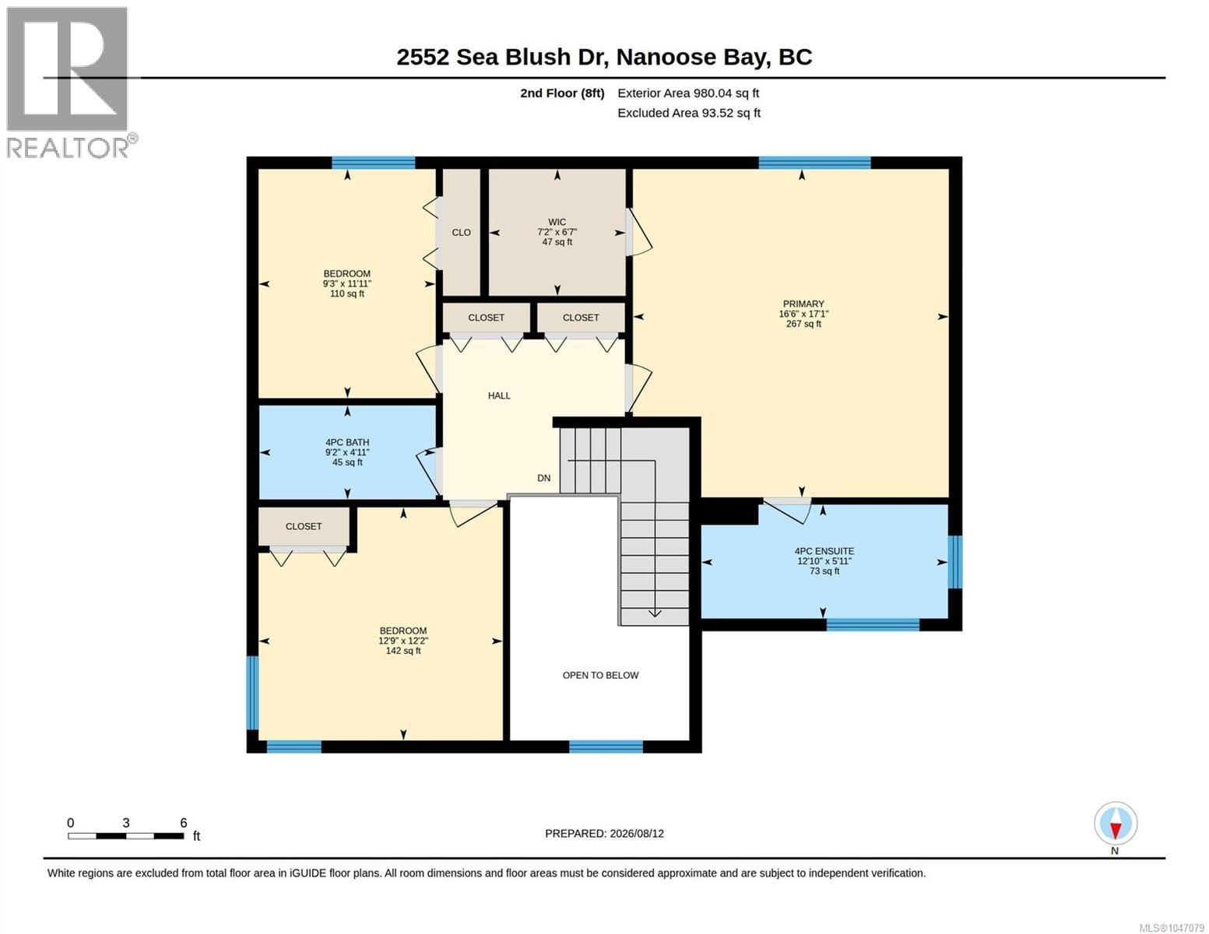
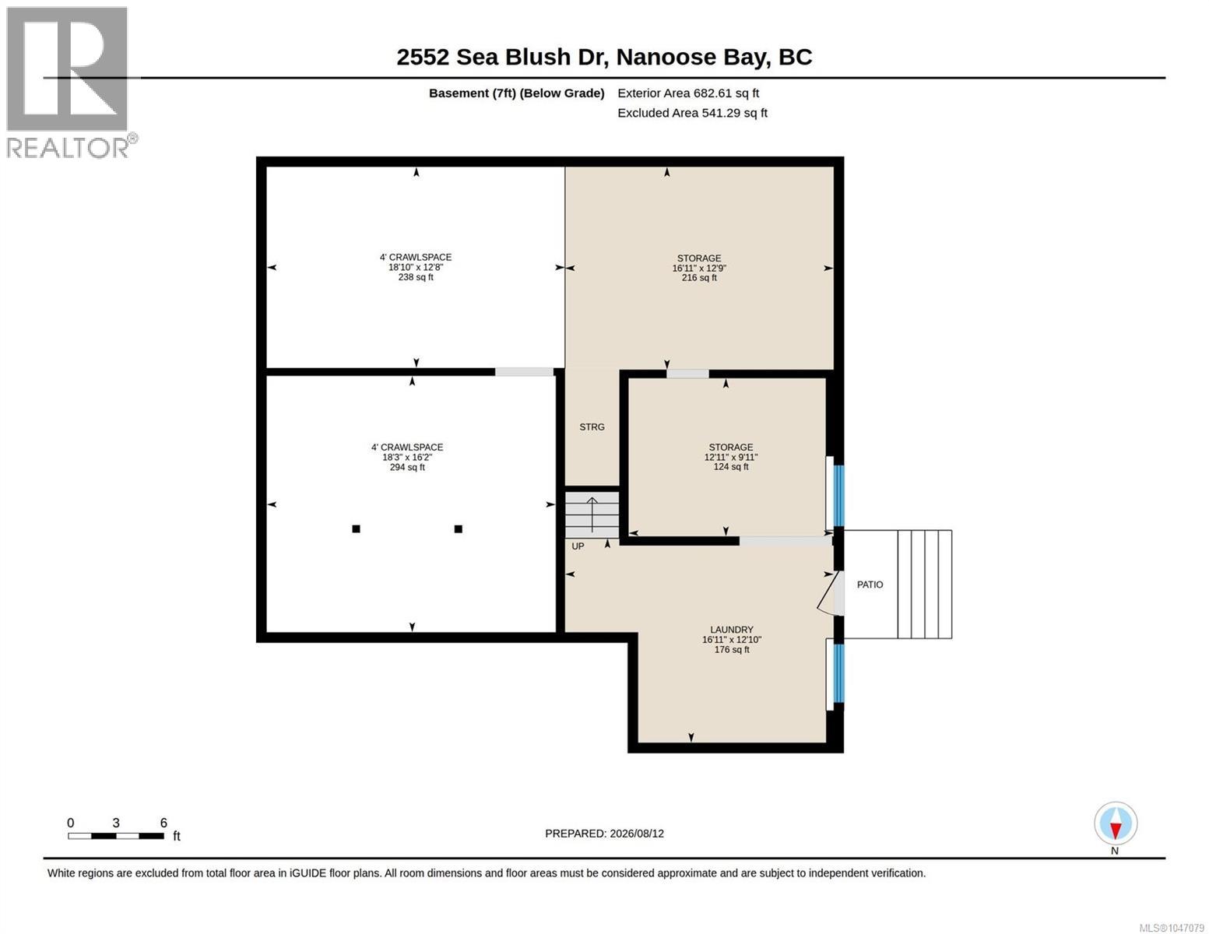
Charming and private 3-bedroom, 3-bathroom family home situated on a beautiful, landscaped 0.68-acre lot in Nanoose. The sunny, private yard is a gardener’s dream, featuring abundant garden areas and multiple inviting sitting spaces—perfect for relaxing, entertaining, or enjoying the peaceful surroundings. The main floor offers a well-designed layout with an office, family room, 3-piece bathroom, spacious living room, dining room, and a large kitchen with walk-out access to your private outdoor oasis. Upstairs, you’ll find two generous bedrooms, a full bathroom, and a spacious primary bedroom complete with a walk-in closet and 4-piece ensuite. The lower level provides exceptional storage with a large 4-foot crawl space, two additional storage rooms, laundry area, and convenient exterior access. A wonderful opportunity to enjoy privacy, space, and a beautifully established garden setting in sought-after Nanoose. (id:63476)
Property Details
| MLS® Number | 1047079 |
| Property Type | Single Family |
| Neigbourhood | Nanoose |
| Features | Park Setting, Private Setting, Other |
| Parking Space Total | 6 |
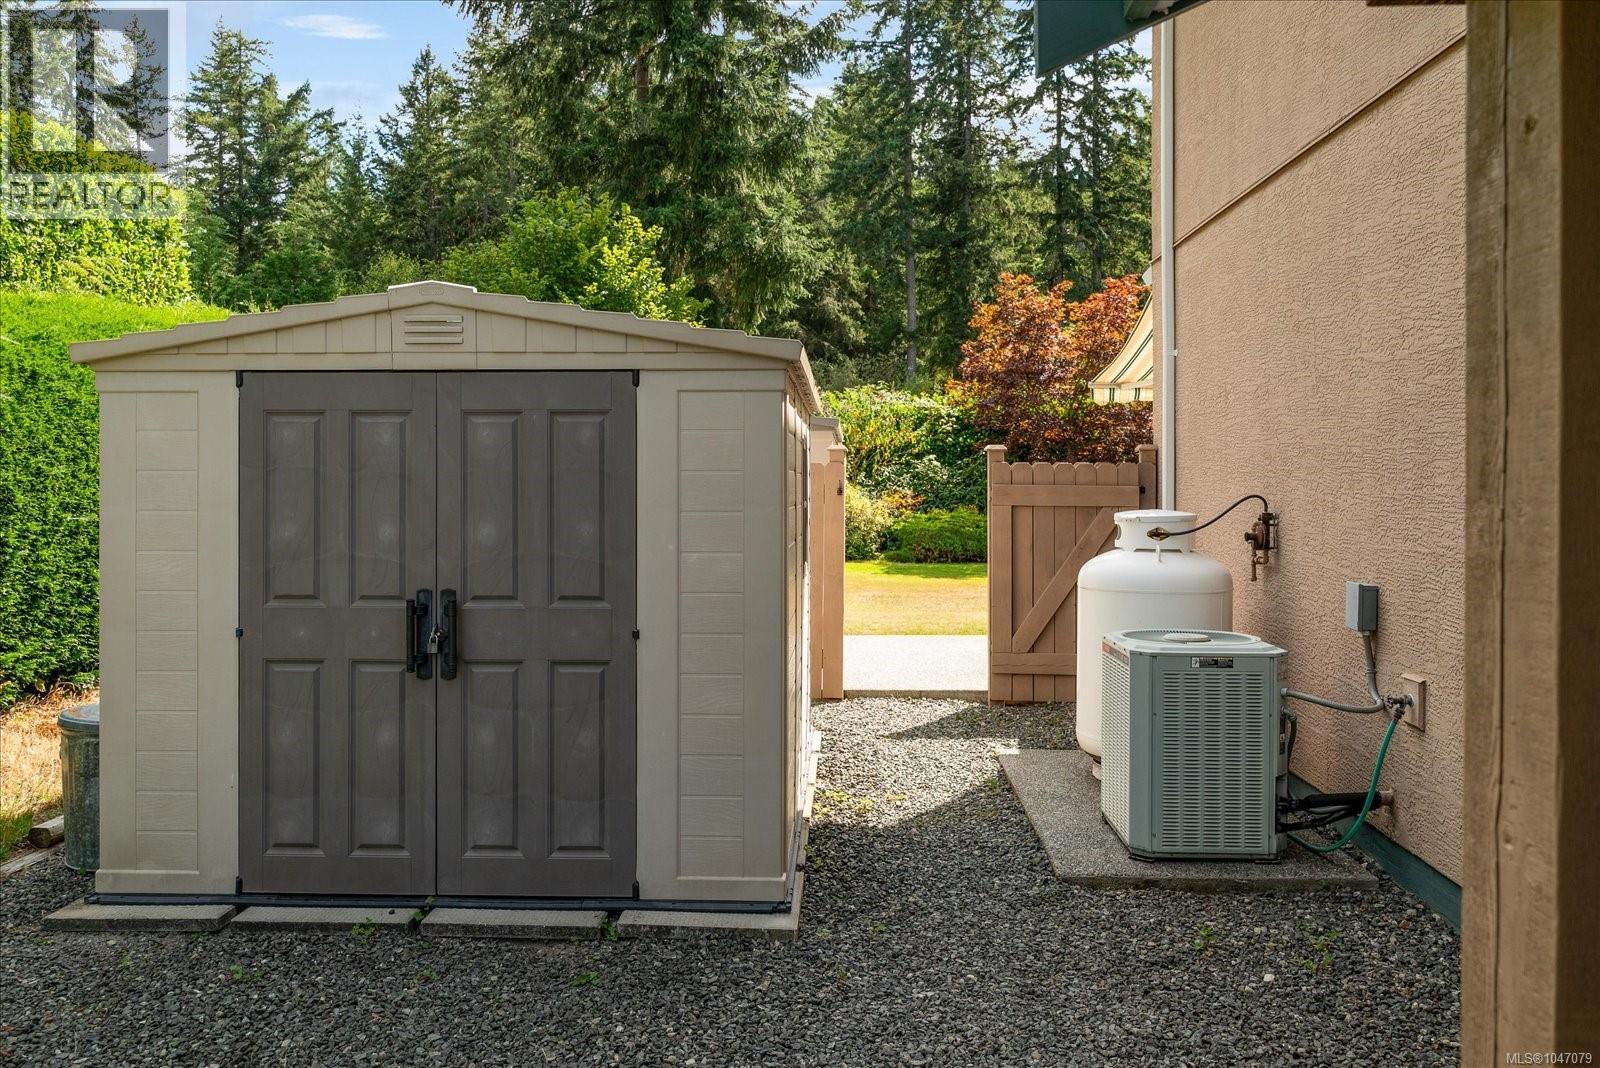
| Structure | Shed |
Building
| Bathroom Total | 3 |
| Bedrooms Total | 3 |
| Appliances | Dishwasher, Dryer, Microwave, Range - Electric, Refrigerator, Washer |
| Cooling Type | Air Conditioned |
| Fireplace Present | Yes |
| Fireplace Total | 1 |
| Heating Type | Forced Air |
| Size Interior | 2,930 Sqft |
| Type | House |
Parking
| Additional Parking | |
| Garage | |
| R V |
Land
| Access Type | Road Access |
| Acreage | No |
| Size Irregular | 0.68 |
| Size Total | 0.68 Ac |
| Size Total Text | 0.68 Ac |
| Zoning Type | Residential |
Rooms
| Level | Type | Length | Width | Dimensions |
|---|---|---|---|---|
| Second Level | Bedroom | 12'9 x 12'2 | ||
| Second Level | Bathroom | 4-Piece | ||
| Second Level | Bedroom | 9'3 x 11'11 | ||
| Second Level | Primary Bedroom | 16'6 x 17'1 | ||
| Second Level | Ensuite | 4-Piece | ||
| Lower Level | Storage | 12'11 x 9'11 | ||
| Lower Level | Laundry Room | 16'11 x 12'10 | ||
| Main Level | Family Room | 12'9 x 12'11 | ||
| Main Level | Eating Area | 9'8 x 2'11 | ||
| Main Level | Kitchen | 13'2 x 12'11 | ||
| Main Level | Dining Room | 12'11 x 10'1 | ||
| Main Level | Living Room | 14'7 x 12'11 | ||
| Main Level | Office | 12'9 x 9'5 | ||
| Main Level | Bathroom | 3-Piece |
Contact Us
Contact us for more information

The trademarks REALTOR®, REALTORS®, and the REALTOR® logo are controlled by The Canadian Real Estate Association (CREA) and identify real estate professionals who are members of CREA. The trademarks MLS®, Multiple Listing Service® and the associated logos are owned by The Canadian Real Estate Association (CREA) and identify the quality of services provided by real estate professionals who are members of CREA. The trademark DDF® is owned by The Canadian Real Estate Association (CREA) and identifies CREA's Data Distribution Facility (DDF®)
September 29 2026 09:14:02
Vancouver Island Real Estate Board
Royal LePage Nanaimo Realty (Nanishwyn)