
4300 44th Avenue Unit# 109 Osoyoos, British Columbia V0H 1V6

$524,900Maintenance,
$652.73 Monthly
Maintenance,
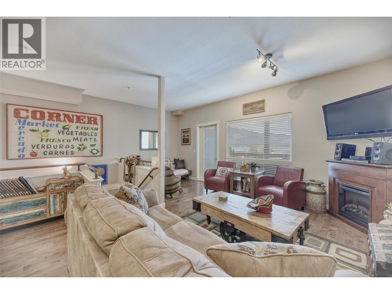
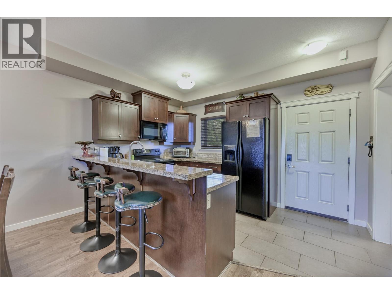
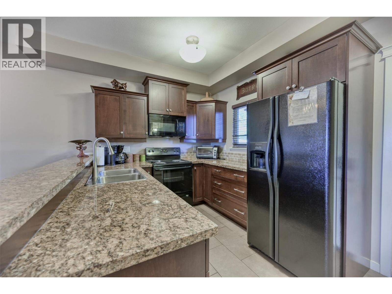
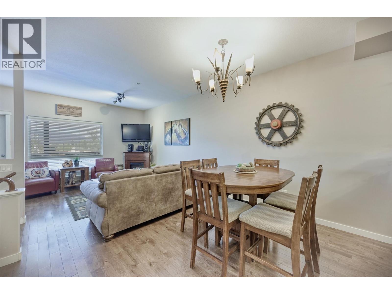
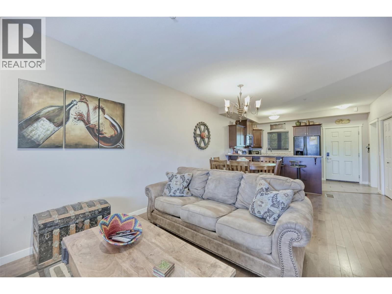
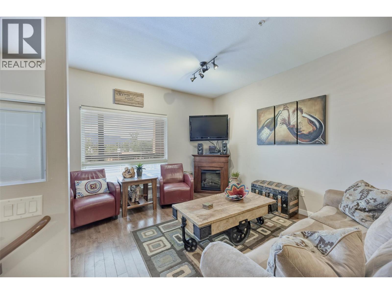
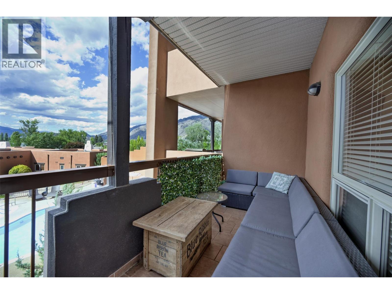
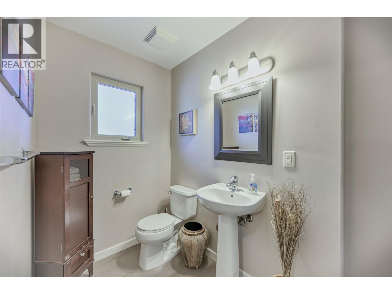
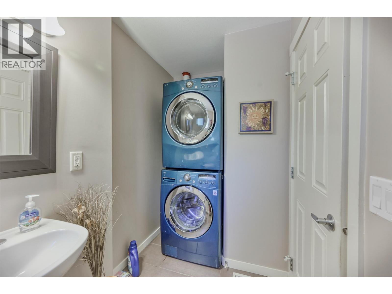
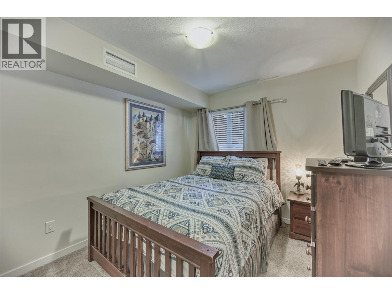
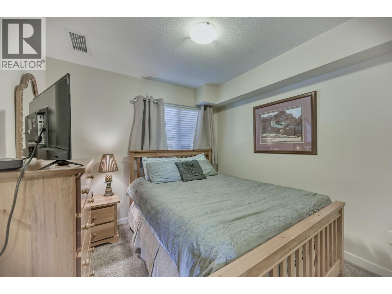
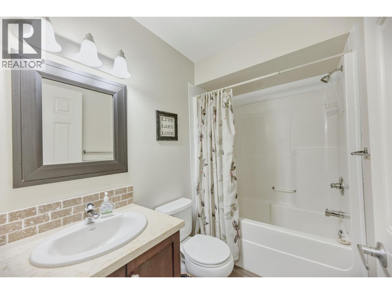
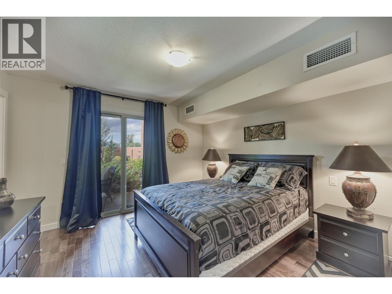
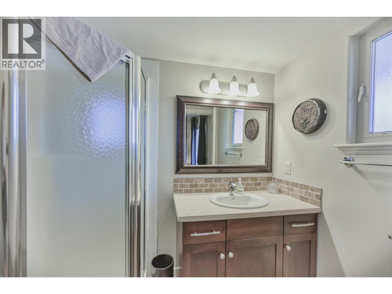
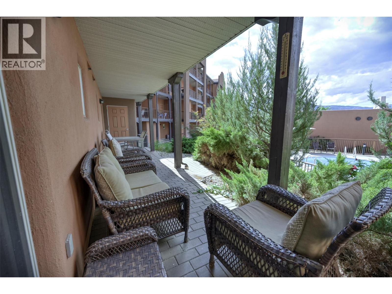
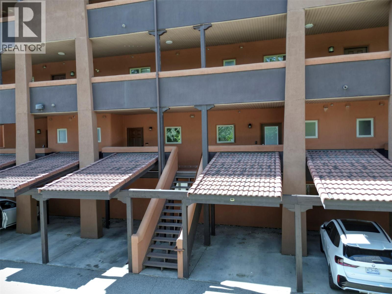
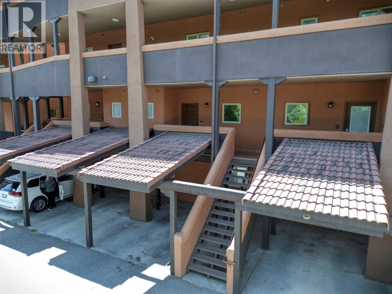
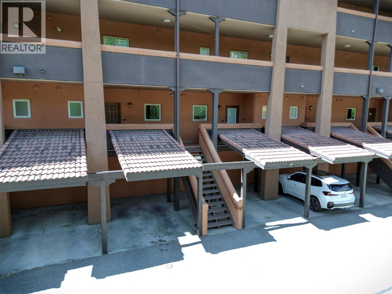
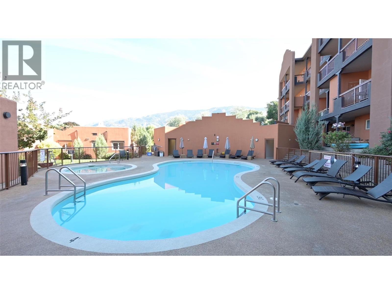
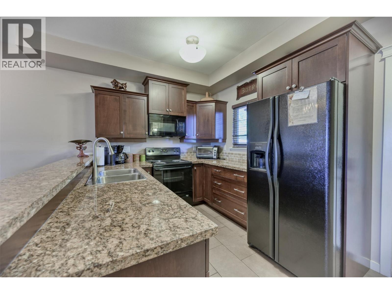
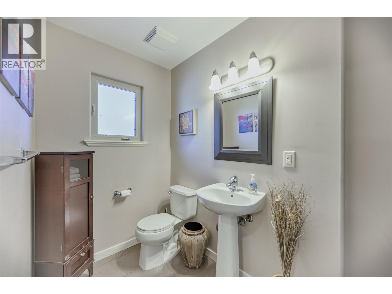
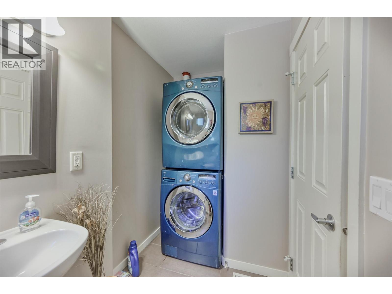
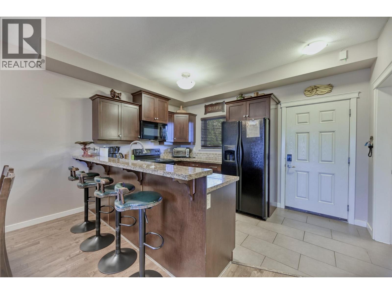
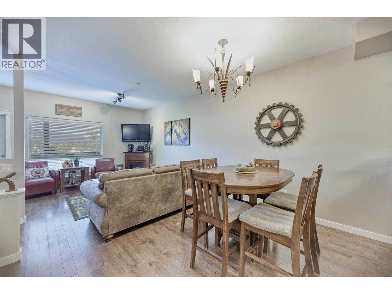
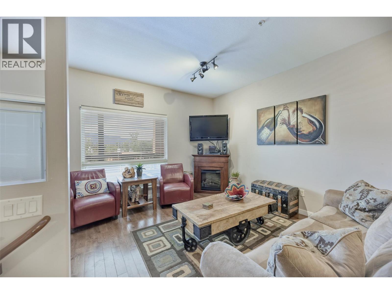
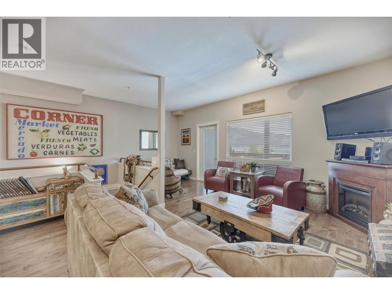
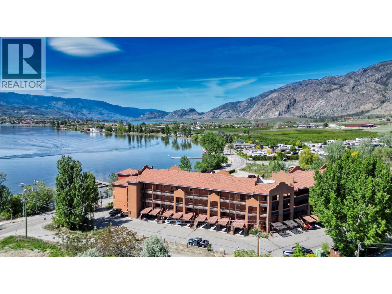
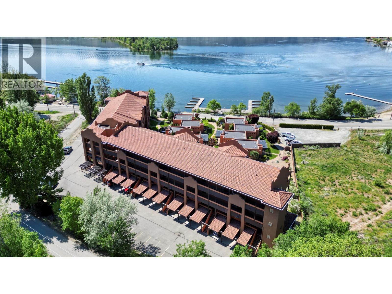
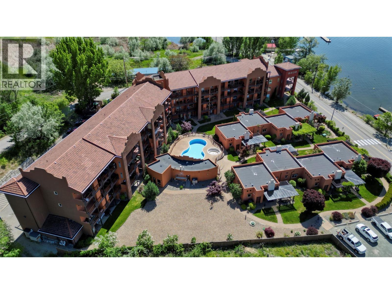
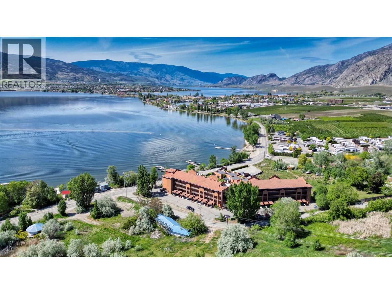
$652.73 MonthlyLAKE & POOL VIEW townhome at Village on the Lake in Osoyoos! This fully furnished 3-bedroom, 3-bathroom townhouse offers a rare blend of lifestyle and flexibility in the South Okanagan. A true turn-key property, this complex is one of the few in Osoyoos that allows rentals without requiring it to be your primary residence, making it an excellent option for part-time owners or investors. (Owner has boat slip #102 available separately.) The main floor features an open-concept kitchen with granite countertops, spacious living and dining areas with hardwood flooring, an electric fireplace, and a 2-piece bath with laundry. A new door to the deck enhances indoor-outdoor flow, leading to a large deck overlooking Osoyoos Lake and the pool—ideal for entertaining or relaxing. The lower level hosts the primary suite with a 3-piece ensuite and a private 15’ x 6’ patio with serene lake and pool views. Two additional bedrooms and a full 4-piece bathroom provide ample space for family or guests, with updated carpets completed in 2024 adding comfort and a fresh feel. Resort-style amenities include private waterfront access, boat dock, outdoor pool, hot tub, and exercise room. Whether used as a full-time residence, vacation getaway, or income-generating investment, this property offers unmatched flexibility. Conveniently located near downtown Osoyoos, walking trails, recreation, and golf. All measurements approximate; buyer to verify. (id:63476)
Property Details
| MLS® Number | 10371252 |
| Property Type | Single Family |
| Neigbourhood | Osoyoos |
| Community Name | LAKESHORE VILLAS |
| Amenities Near By | Golf Nearby, Recreation, Shopping |
| Community Features | Pets Allowed, Rentals Allowed |
| Features | Level Lot |
| Parking Space Total | 1 |
| Pool Type | Outdoor Pool |
| View Type | Unknown, Lake View, Mountain View, Valley View, View Of Water, View (panoramic) |
Building
| Bathroom Total | 3 |
| Bedrooms Total | 3 |
| Appliances | Range, Refrigerator, Dishwasher, Dryer, Microwave, Washer, Water Softener |
| Constructed Date | 2007 |
| Construction Style Attachment | Attached |
| Cooling Type | Central Air Conditioning |
| Exterior Finish | Stucco |
| Fireplace Present | Yes |
| Fireplace Total | 1 |
| Half Bath Total | 1 |
| Heating Fuel | Electric |
| Heating Type | Baseboard Heaters |
| Roof Material | Asphalt Shingle |
| Roof Style | Unknown |
| Stories Total | 2 |
| Size Interior | 1,279 Sqft |
| Type | Row / Townhouse |
| Utility Water | Municipal Water |
Parking
| Additional Parking | |
| Other |
Land
| Access Type | Easy Access |
| Acreage | No |
| Land Amenities | Golf Nearby, Recreation, Shopping |
| Landscape Features | Landscaped, Level |
| Sewer | Municipal Sewage System |
| Size Total Text | Under 1 Acre |
| Surface Water | Lake |
Rooms
| Level | Type | Length | Width | Dimensions |
|---|---|---|---|---|
| Second Level | Living Room | 12'6'' x 11'0'' | ||
| Second Level | Kitchen | 11'0'' x 10'0'' | ||
| Second Level | Dining Room | 9'6'' x 8'6'' | ||
| Second Level | Den | 8'6'' x 7'6'' | ||
| Second Level | 4pc Bathroom | Measurements not available | ||
| Second Level | 2pc Bathroom | Measurements not available | ||
| Main Level | Primary Bedroom | 12'0'' x 12'0'' | ||
| Main Level | 5pc Ensuite Bath | Measurements not available | ||
| Main Level | Bedroom | 9'6'' x 9'6'' | ||
| Main Level | Bedroom | 10'3'' x 9'3'' |
Contact Us
Contact us for more information

The trademarks REALTOR®, REALTORS®, and the REALTOR® logo are controlled by The Canadian Real Estate Association (CREA) and identify real estate professionals who are members of CREA. The trademarks MLS®, Multiple Listing Service® and the associated logos are owned by The Canadian Real Estate Association (CREA) and identify the quality of services provided by real estate professionals who are members of CREA. The trademark DDF® is owned by The Canadian Real Estate Association (CREA) and identifies CREA's Data Distribution Facility (DDF®)
October 06 2026 06:01:11
Association of Interior REALTORS®
RE/MAX Realty Solutions