
39 Kelliview Crescent Conception Bay South, Newfoundland & Labrador A1X 6X9

$349,900
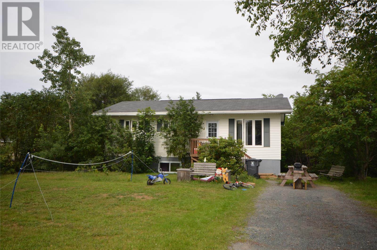
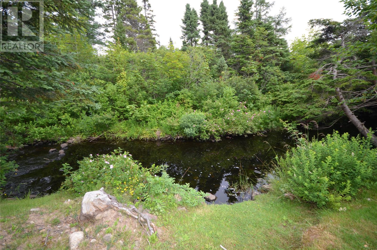
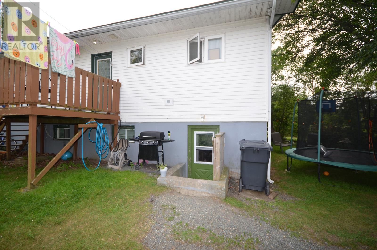
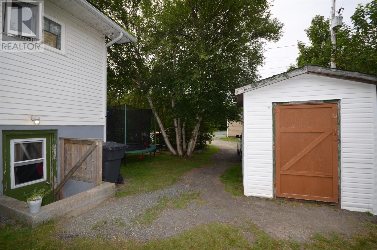
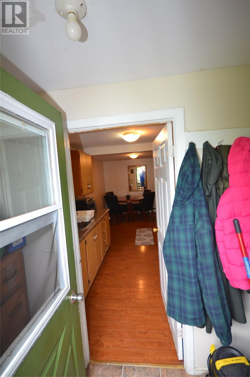
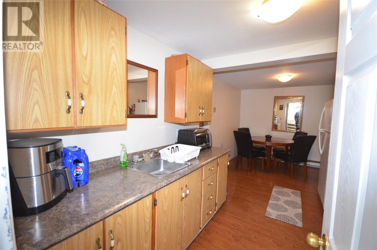
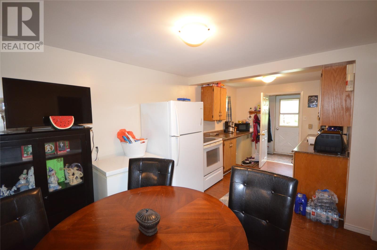
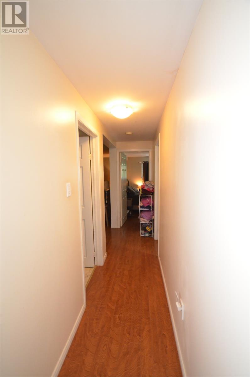
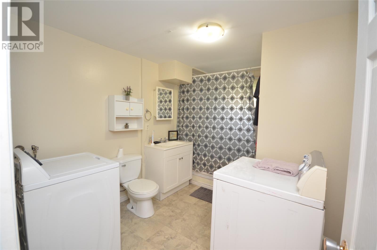
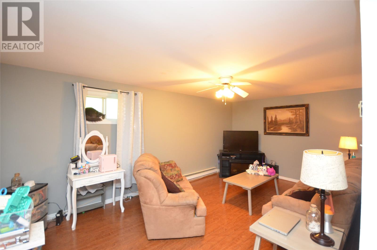
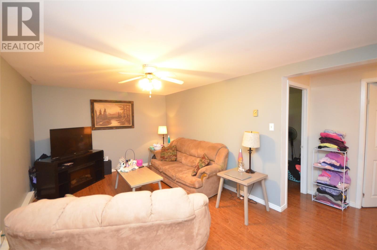
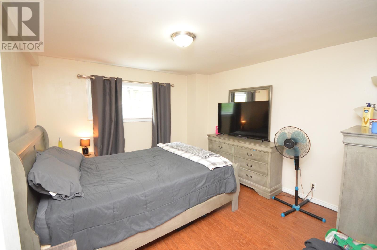
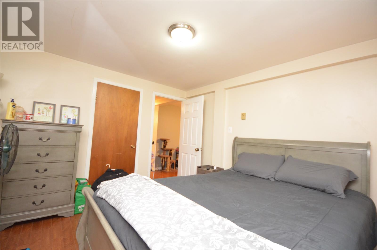
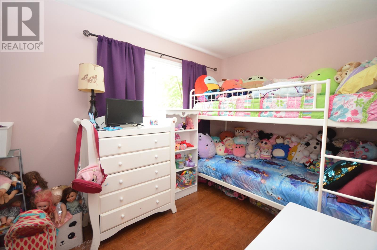
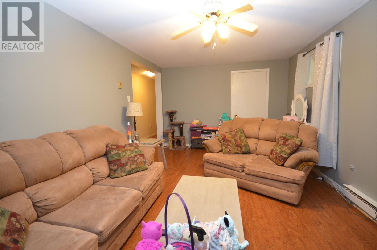
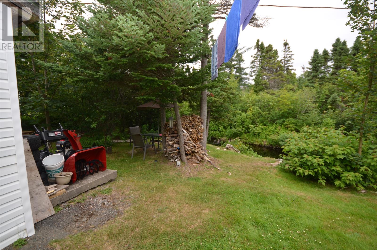
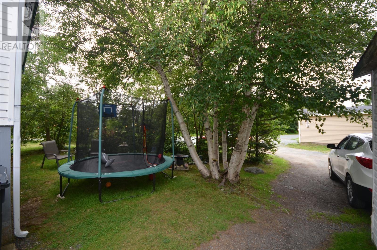
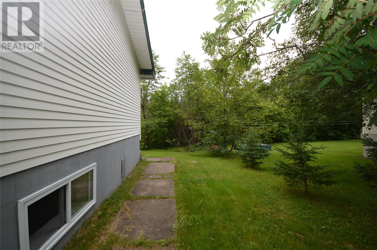
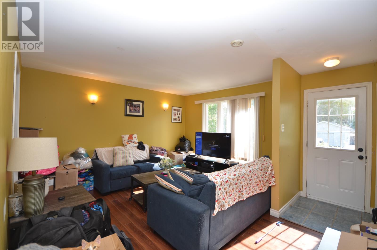
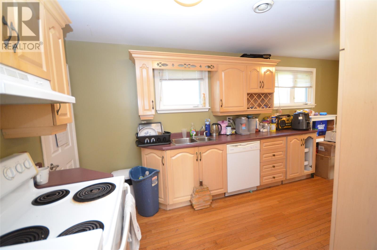
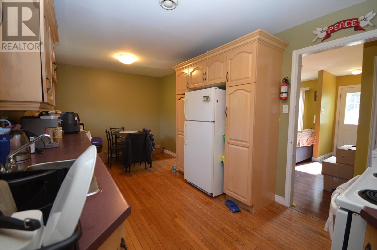
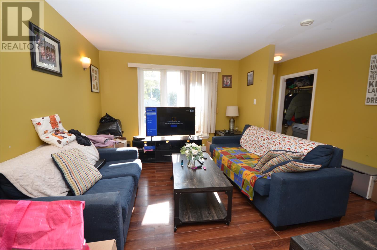
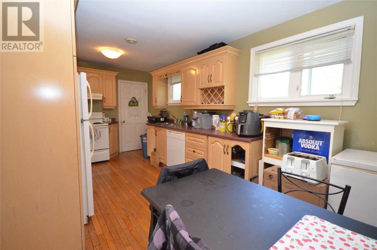
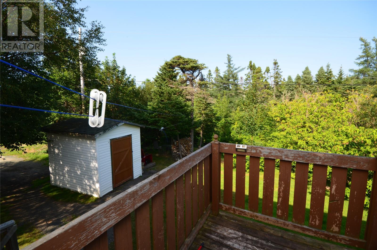
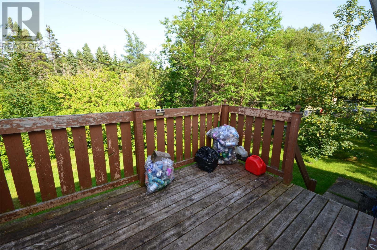
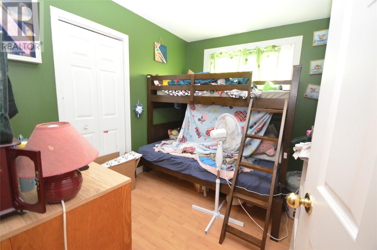
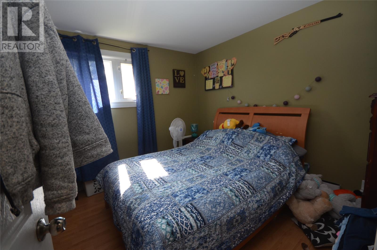
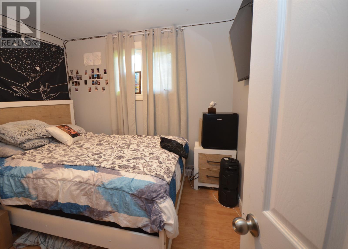
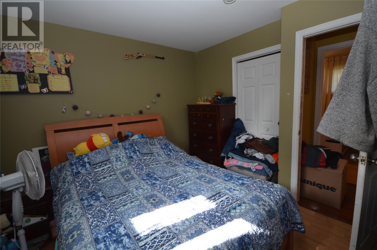
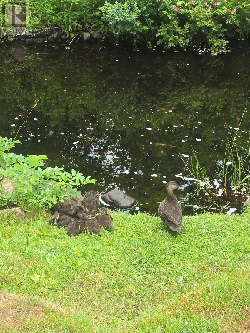
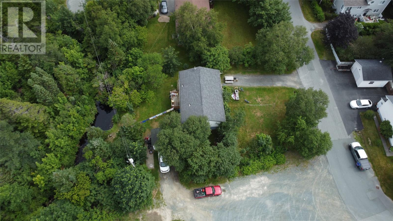
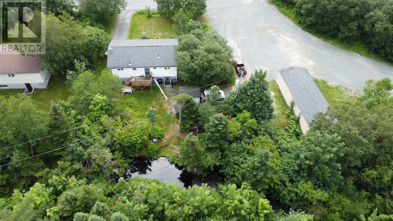
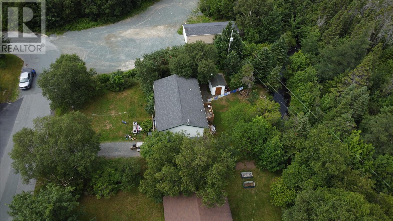
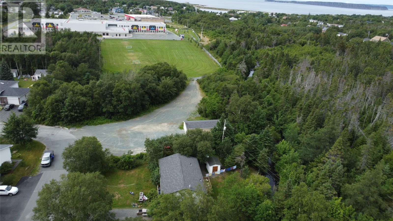
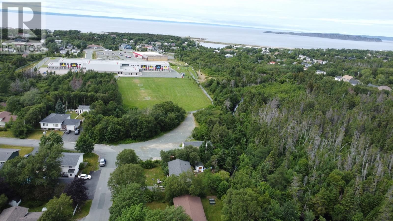
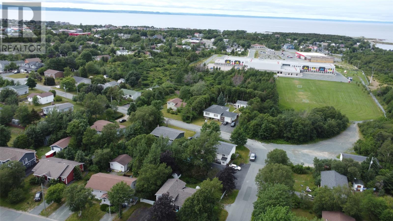
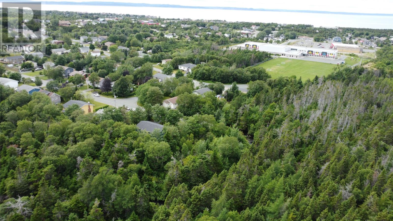
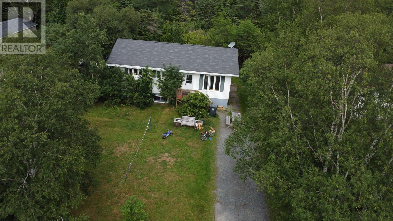
Welcome to 39 Kelliview Crescent, a fantastic 5-bedroom two-apartment home located in the heart of Kelligrews, Conception Bay South. Whether you are a savvy investor or a first-time buyer looking for help offsetting your mortgage, this property offers excellent value, flexibility, and income potential. The main floor features three bedrooms, a spacious living room, a full bathroom, and a convenient laundry room. From the large rear patio, you can relax and enjoy the peaceful setting overlooking the tranquil Kelligrews River — the perfect place to unwind at the end of the day. Downstairs, the bright and spacious two-bedroom apartment offers a large eat-in kitchen, generous living room, well-sized bedrooms, and a functional layout that is ideal for rental income or extended family. Situated on a private 75’ x 100’ lot, this property offers a quiet backyard setting with plenty of space to enjoy — along with a family of ducks that like to visit daily. Conveniently located close to Admiral’s Academy, shopping centres, restaurants, recreation, and many amenities CBS has to offer, this is a great opportunity in a desirable area. A solid home, great location, and mortgage-helping apartment make 39 Kelliview Crescent a property worth viewing. Call today to book your private showing. (id:63476)
Property Details
| MLS® Number | 1301967 |
| Property Type | Single Family |
| Amenities Near By | Recreation, Shopping |
| Storage Type | Storage Shed |
| Structure | Patio(s) |
| Water Front Type | Waterfront |
Building
| Bathroom Total | 2 |
| Bedrooms Total | 5 |
| Appliances | Dishwasher |
| Architectural Style | Bungalow |
| Constructed Date | 1978 |
| Construction Style Attachment | Detached |
| Exterior Finish | Vinyl Siding |
| Flooring Type | Marble, Ceramic, Hardwood, Laminate |
| Heating Fuel | Electric |
| Heating Type | Baseboard Heaters |
| Roof Material | Asphalt Shingle |
| Roof Style | Unknown |
| Stories Total | 1 |
| Size Interior | 1,824 Sqft |
| Type | Two Apartment House |
| Utility Water | Municipal Water |
Land
| Acreage | No |
| Land Amenities | Recreation, Shopping |
| Landscape Features | Landscaped |
| Sewer | Municipal Sewage System |
| Size Irregular | 75x100 |
| Size Total Text | 75x100|under 1/2 Acre |
| Zoning Description | Res |
Rooms
| Level | Type | Length | Width | Dimensions |
|---|---|---|---|---|
| Basement | Bath (# Pieces 1-6) | B4 | ||
| Basement | Porch | 6x6 | ||
| Basement | Not Known | 12x11 | ||
| Basement | Not Known | 9x8 | ||
| Basement | Not Known | 12x12 | ||
| Basement | Not Known | 20x9 | ||
| Main Level | Bath (# Pieces 1-6) | B4 | ||
| Main Level | Bedroom | 9x9 | ||
| Main Level | Bedroom | 9.6x9 | ||
| Main Level | Primary Bedroom | 11x11 | ||
| Main Level | Laundry Room | 5x5 | ||
| Main Level | Eat In Kitchen | 15x9.6 | ||
| Main Level | Living Room | 13x11 |
Contact Us
Contact us for more information

The trademarks REALTOR®, REALTORS®, and the REALTOR® logo are controlled by The Canadian Real Estate Association (CREA) and identify real estate professionals who are members of CREA. The trademarks MLS®, Multiple Listing Service® and the associated logos are owned by The Canadian Real Estate Association (CREA) and identify the quality of services provided by real estate professionals who are members of CREA. The trademark DDF® is owned by The Canadian Real Estate Association (CREA) and identifies CREA's Data Distribution Facility (DDF®)
September 29 2026 07:52:27
Newfoundland & Labrador Association of REALTORS®
Century 21 Seller's Choice Inc.