
202 1620 Mckenzie Ave Saanich, British Columbia V8N 0A1

$499,000Maintenance,
$493.36 Monthly
Maintenance,
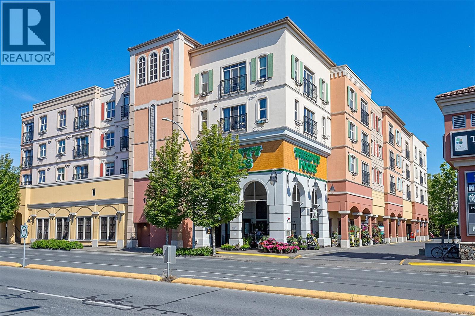
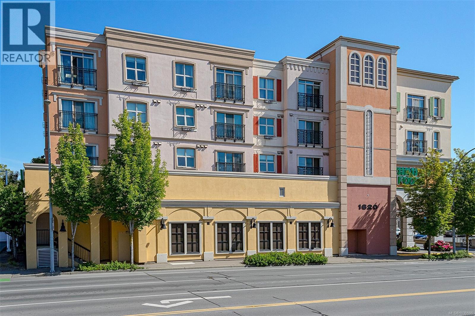
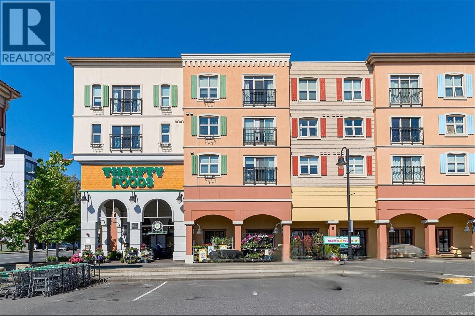
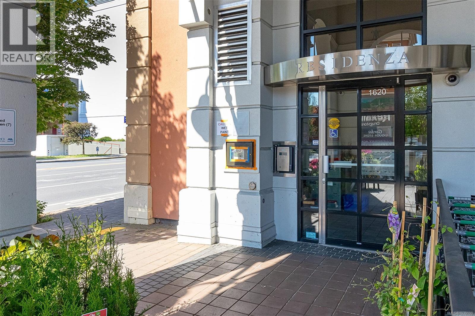
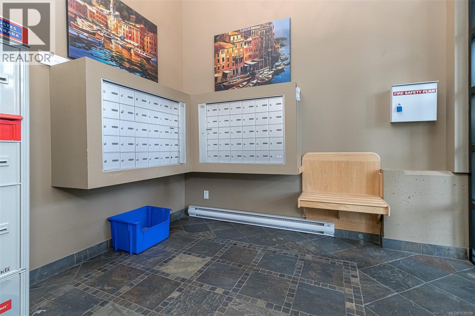
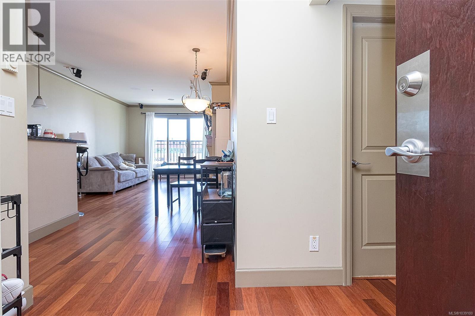
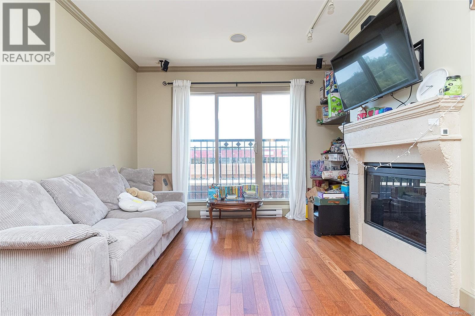
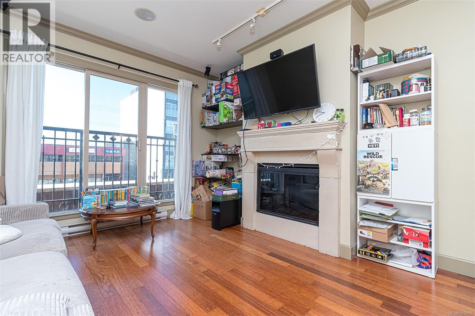
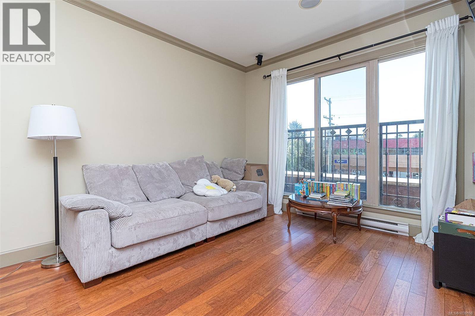
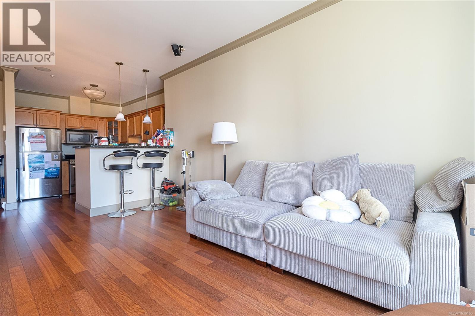
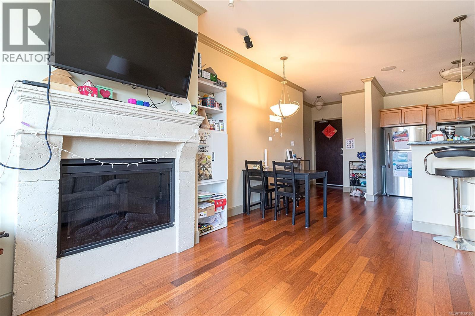
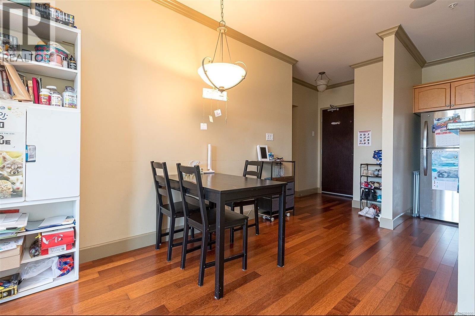
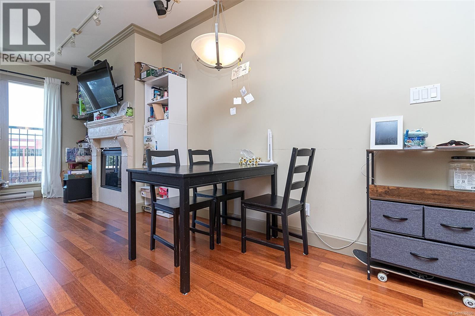
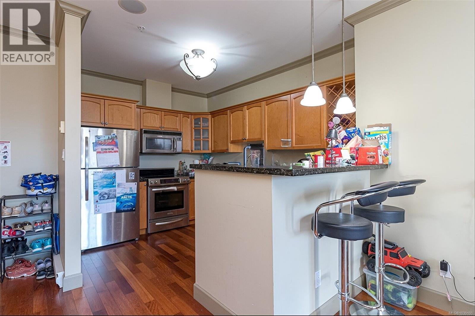
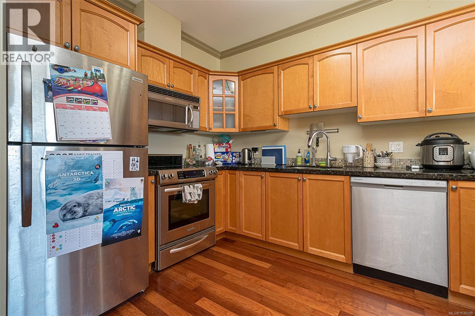
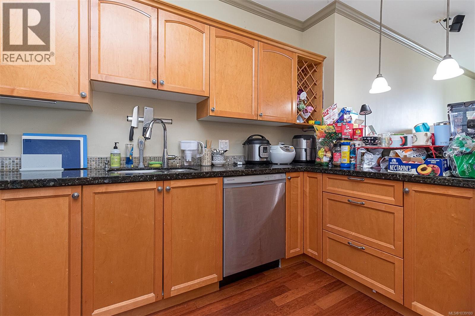
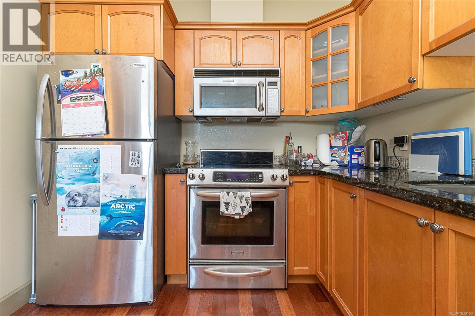
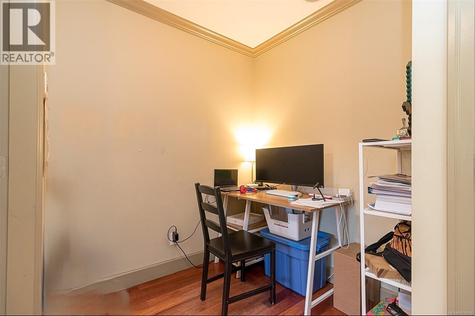
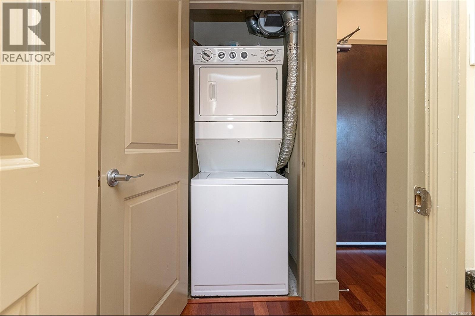
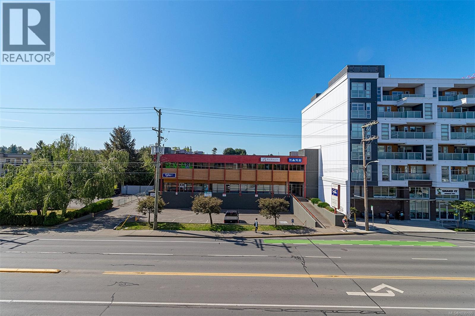
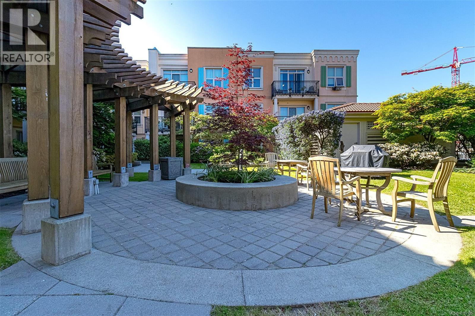
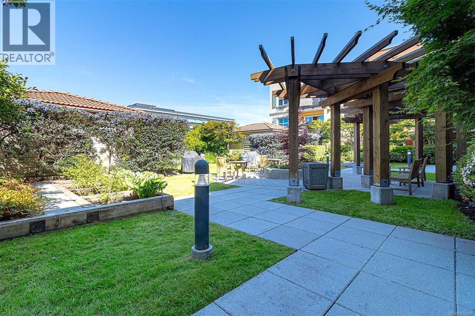
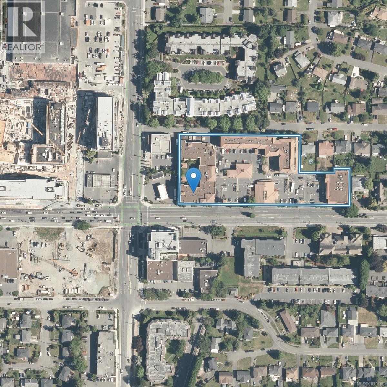
$493.36 MonthlyUrban Convenience reaches a new level in this beautifully appointed ONE bedroom plus DEN residence at Tuscany Village, where convenience, comfort, and urban living come together seamlessly.This south-facing condo showcases a spacious living room features a cozy fireplace, surround sound speakers, hardwood flooring and high ceilings. The well-appointed kitchen boasts granite countertops, an eating bar&le cabinetry. The versatile den provides the ideal space for a home office, reading nook, or additional sitting area. Home includes in-suite laundry, 1 secured Underground parking spot and storage locker. Across from the hall is the beautifully maintained courtyard complete with BBQ&outdoor seating. Building is Pet and rental-friendly with no age restriction and surrounded by cafés, restaurants, shops, services, and transit, this amenity-rich location truly puts everything at your doorstep. A place to call home today and a smart investment for tomorrow! (id:63476)
Property Details
| MLS® Number | 1039100 |
| Property Type | Single Family |
| Neigbourhood | Lambrick Park |
| Community Name | Tuscany Village |
| Community Features | Pets Allowed, Family Oriented |
| Features | Central Location, Southern Exposure, Other, Rectangular |
| Parking Space Total | 1 |
| Plan | Vis6356 |
Building
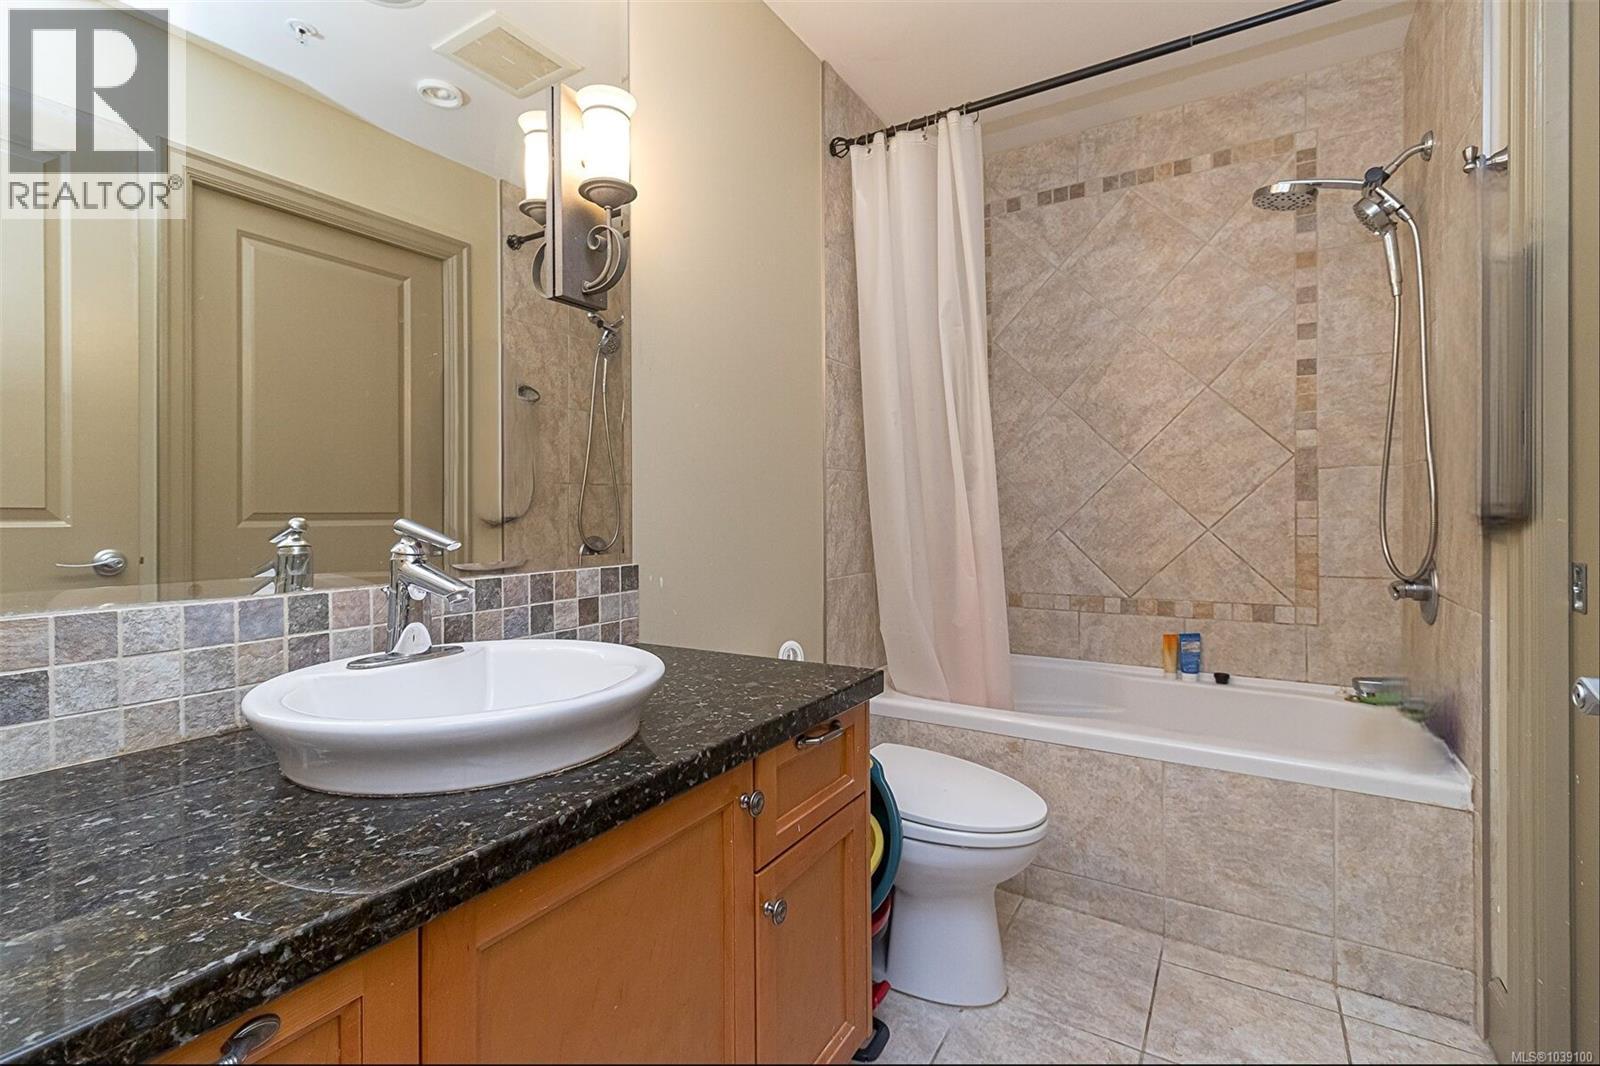
| Bathroom Total | 1 |
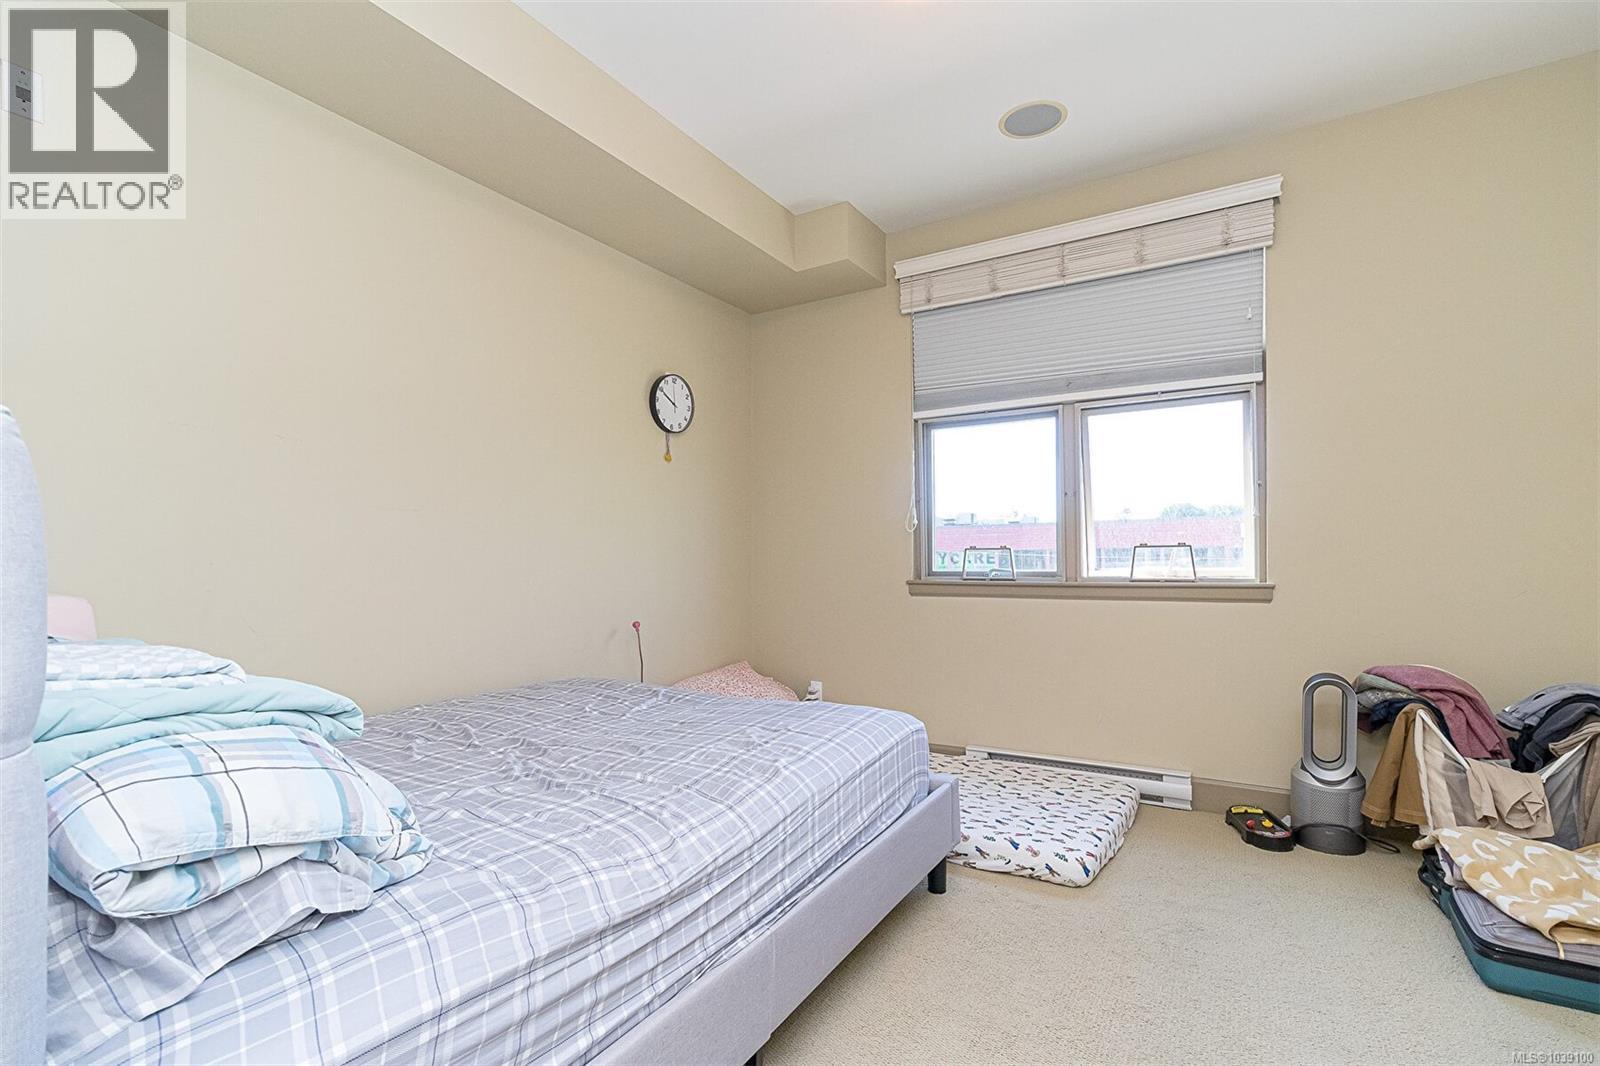
| Bedrooms Total | 1 |
| Appliances | Dishwasher, Dryer, Microwave, Range - Electric, Refrigerator, Washer |
| Constructed Date | 2007 |
| Cooling Type | See Remarks |
| Fireplace Present | Yes |
| Fireplace Total | 1 |
| Heating Fuel | Electric |
| Heating Type | Baseboard Heaters |
| Size Interior | 756 Sqft |
| Type | Apartment |
Parking
| Attached Garage | |
| Garage | |
| Visitor Parking | |
| Underground |
Land
| Acreage | No |
| Size Irregular | 756 |
| Size Total | 756 Sqft |
| Size Total Text | 756 Sqft |
| Zoning Description | C-3l |
| Zoning Type | Multi-family |
Rooms
| Level | Type | Length | Width | Dimensions |
|---|---|---|---|---|
| Main Level | Den | 6' x 6' | ||
| Main Level | Bathroom | 4-Piece | ||
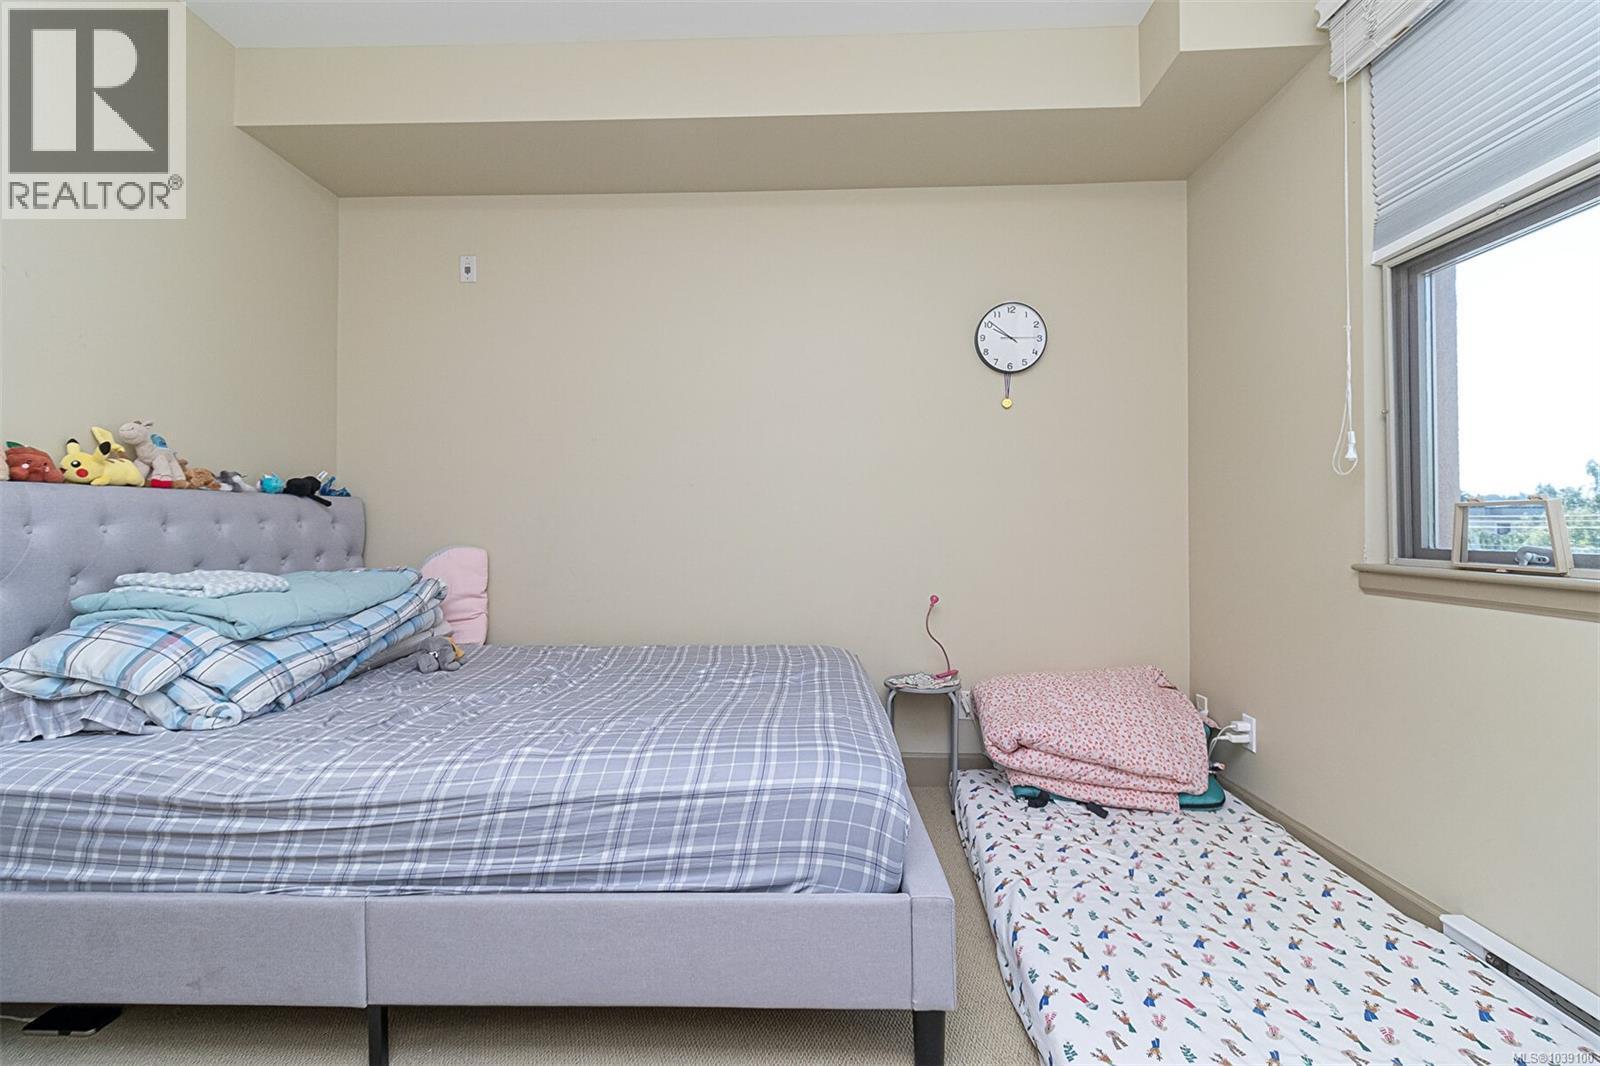
| Main Level | Primary Bedroom | 11' x 12' | ||
| Main Level | Kitchen | 9' x 12' | ||
| Main Level | Dining Room | 12' x 6' | ||
| Main Level | Living Room | 11' x 10' | ||
| Main Level | Entrance | 6' x 6' |
Contact Us
Contact us for more information

The trademarks REALTOR®, REALTORS®, and the REALTOR® logo are controlled by The Canadian Real Estate Association (CREA) and identify real estate professionals who are members of CREA. The trademarks MLS®, Multiple Listing Service® and the associated logos are owned by The Canadian Real Estate Association (CREA) and identify the quality of services provided by real estate professionals who are members of CREA. The trademark DDF® is owned by The Canadian Real Estate Association (CREA) and identifies CREA's Data Distribution Facility (DDF®)
September 29 2026 09:27:37
Victoria Real Estate Board
Dfh Real Estate Ltd.