
2167 Hectanooga Road Hectanooga, Nova Scotia B0W 2Y0

$299,000
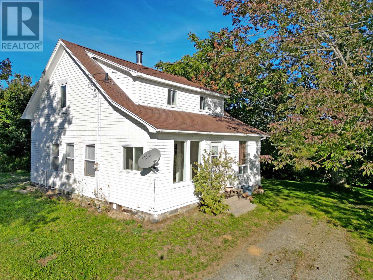
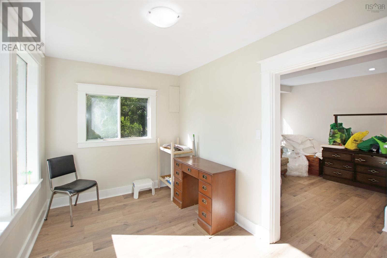
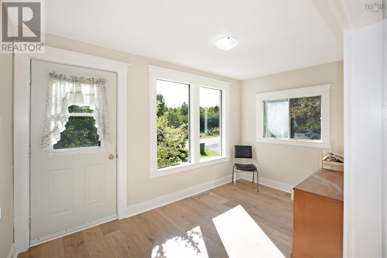
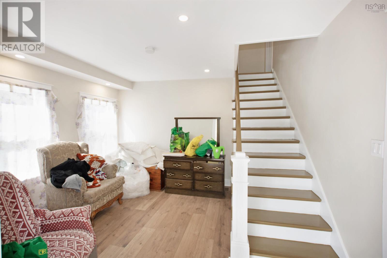
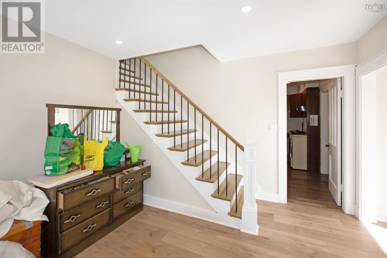
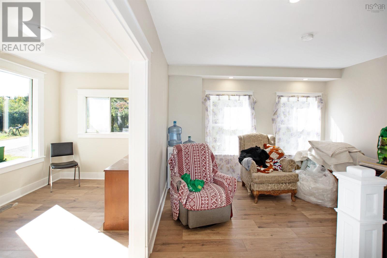
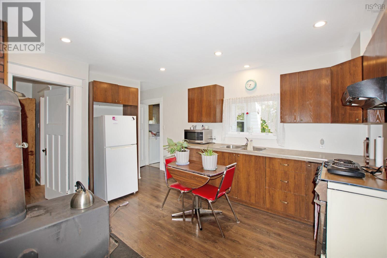
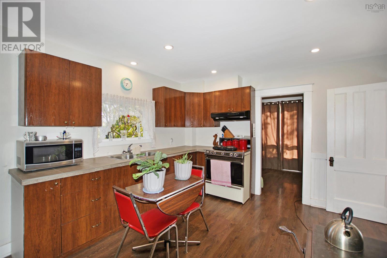
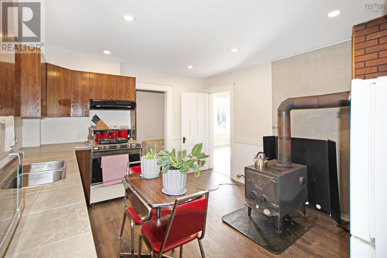
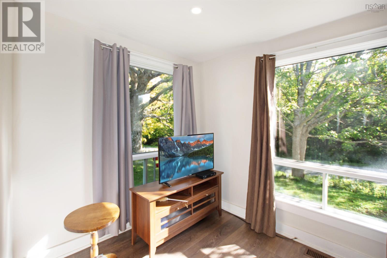
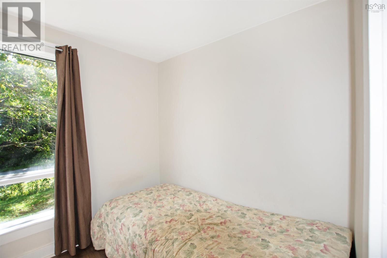
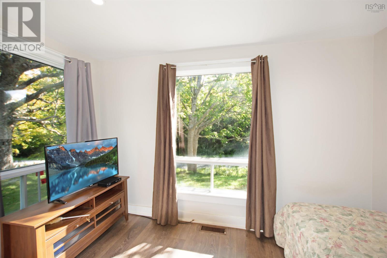
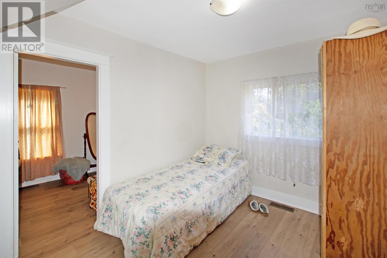
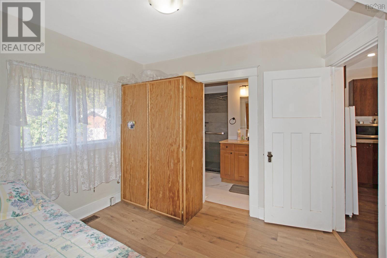
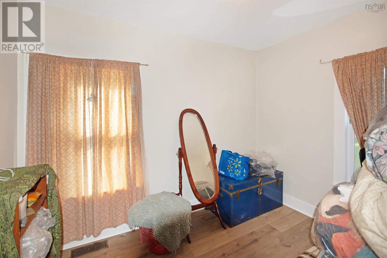
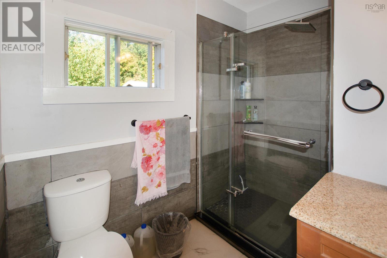
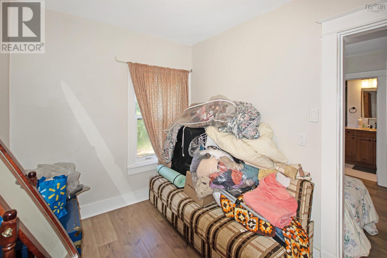
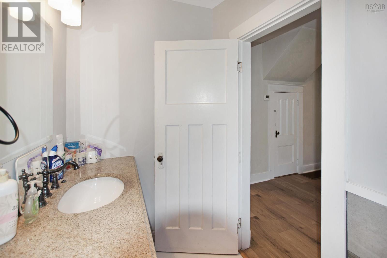
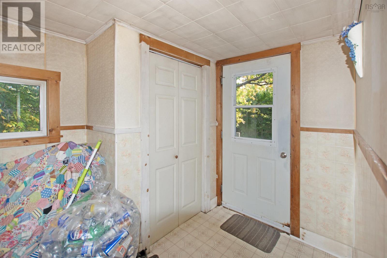
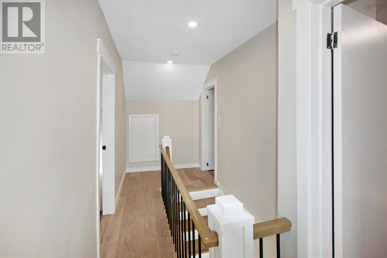
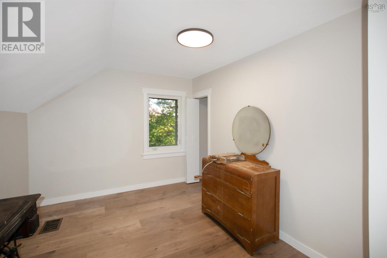
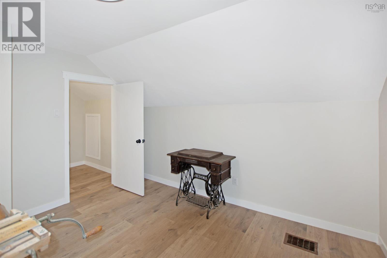
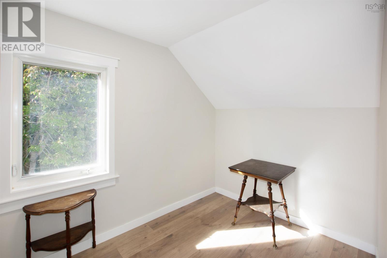
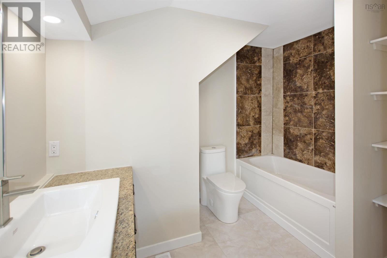
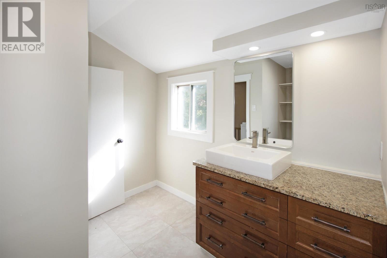
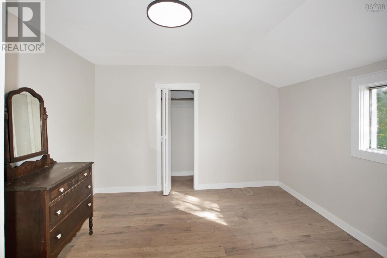
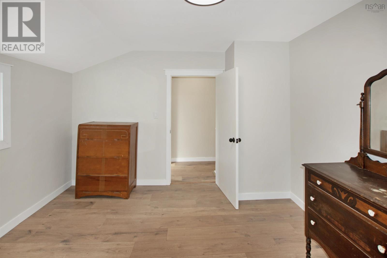
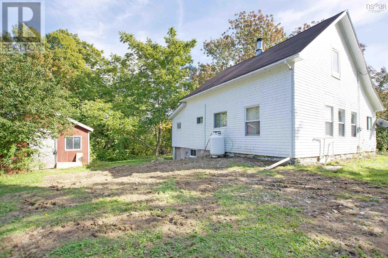
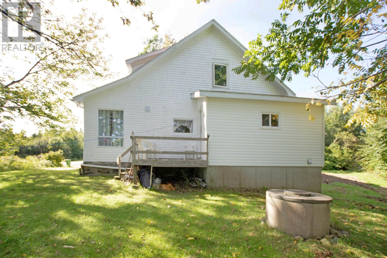
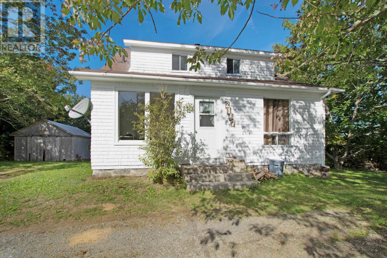
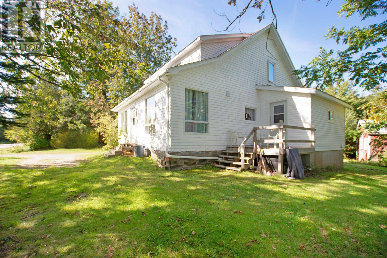
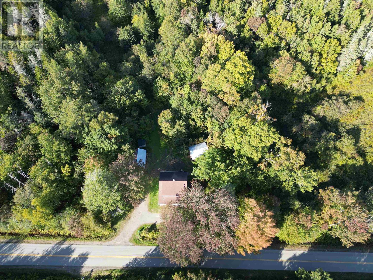
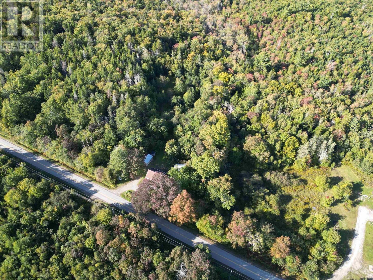
This spacious five-bedroom, two-bathroom home seamlessly blends essential updates with incredible functionality. The newly renovated upper level creates an ideal layout for a growing family or guest accommodation. Heavy-lifting structural improvements provide complete peace of mind, including major repair work to the rear foundation wall and the smart replacement of an old doorway with a window that fills the space with daylight. Complete with efficient propane forced-air heating to keep the home cozy year-round, this move-in ready property offers the ideal combination of comfort, style, and lasting value. (id:63476)
Property Details
| MLS® Number | 202624371 |
| Property Type | Single Family |
| Community Name | Hectanooga |
| Amenities Near By | Place Of Worship |
| Community Features | School Bus |
| Equipment Type | Propane Tank |
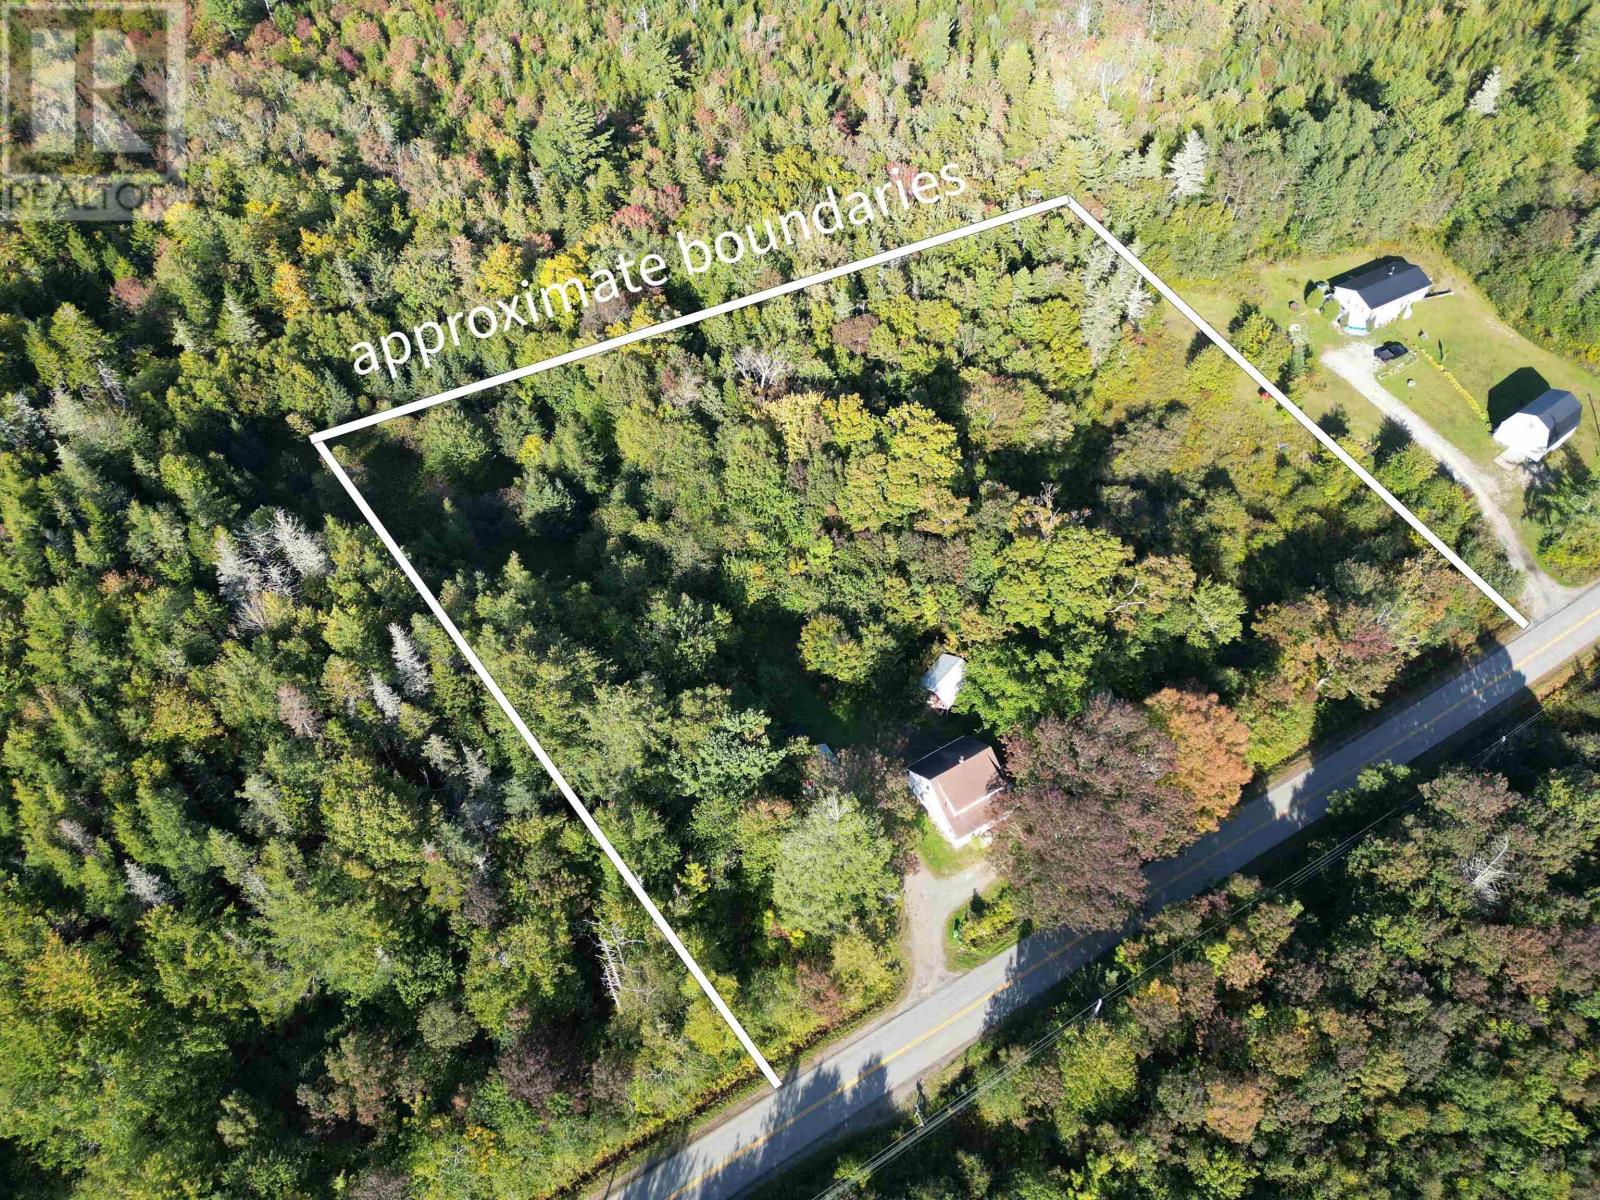
| Features | Treed |
| Rental Equipment Type | Propane Tank |
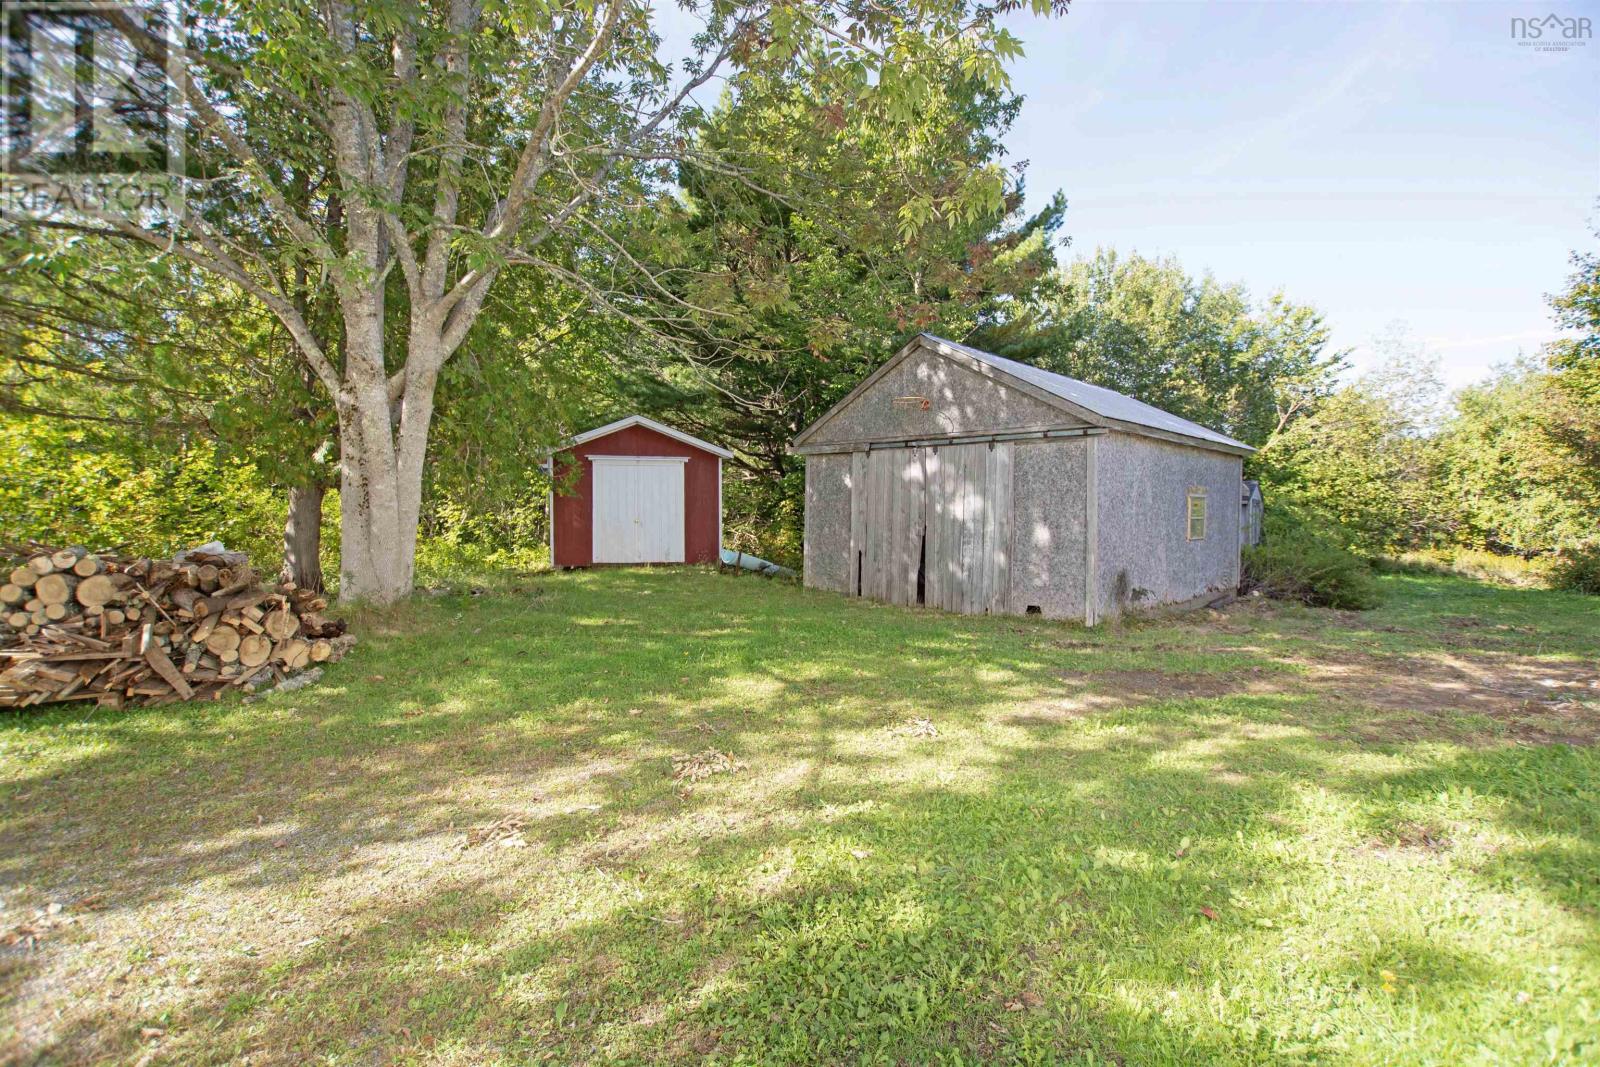
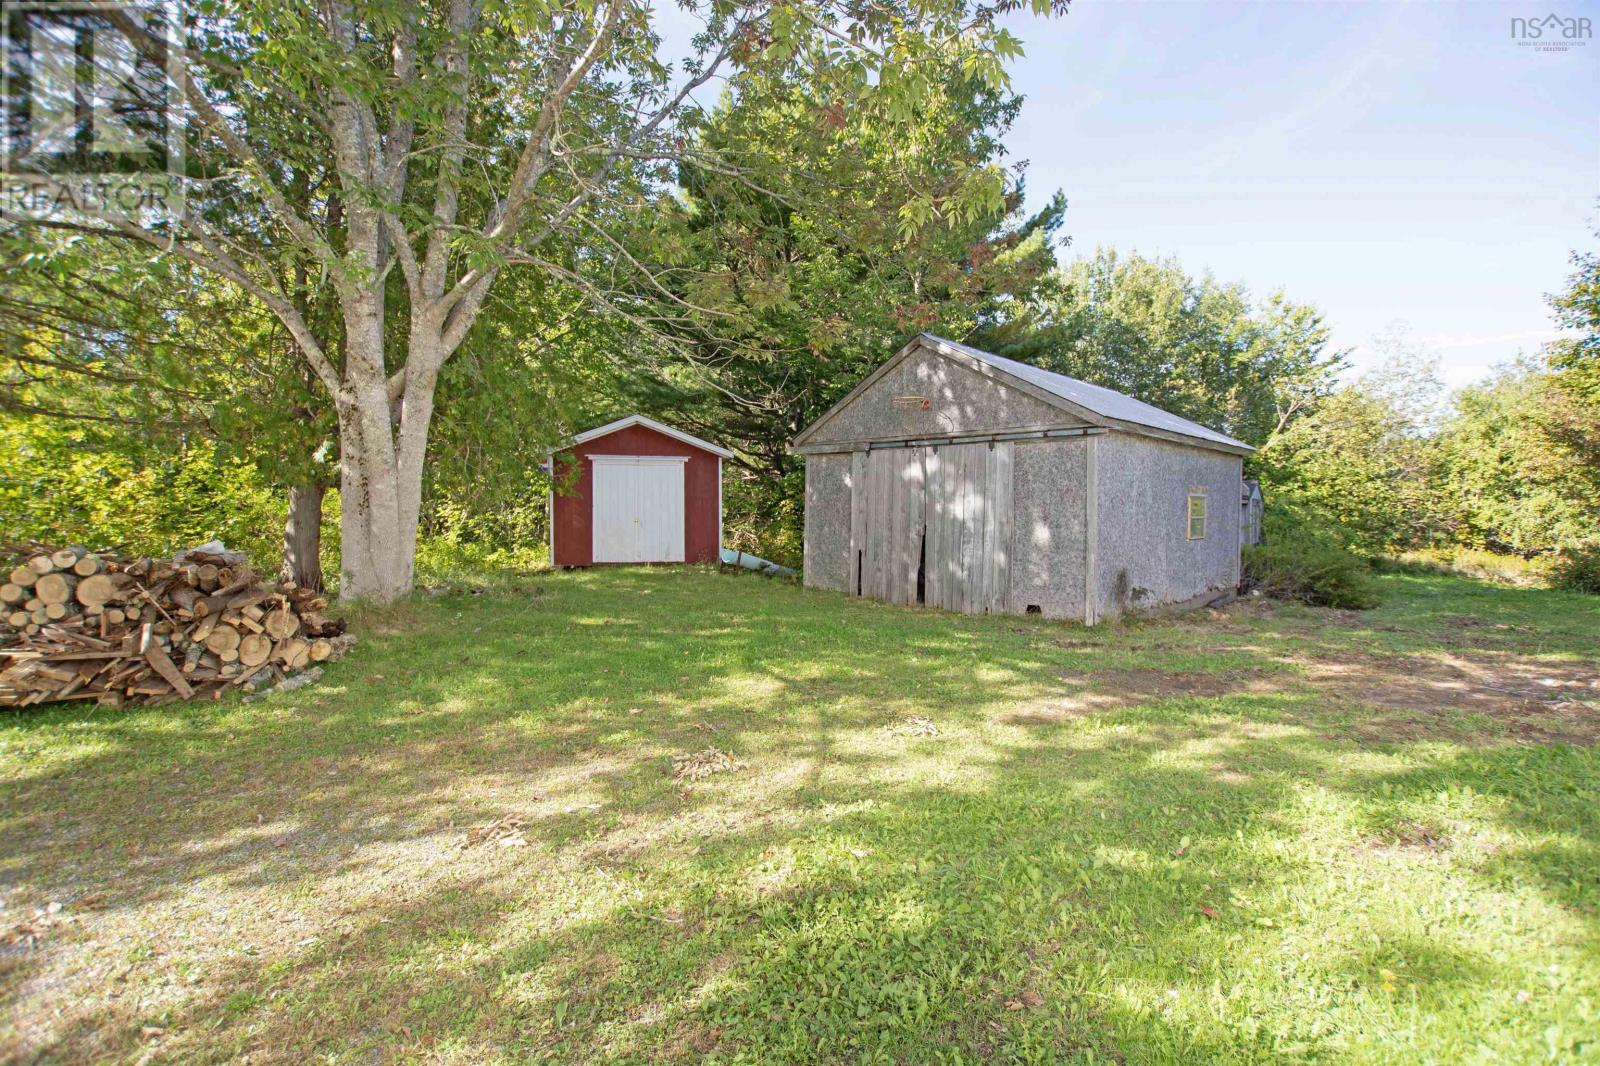
| Structure | Shed |
Building
| Bathroom Total | 2 |
| Bedrooms Above Ground | 5 |
| Bedrooms Total | 5 |
| Appliances | Stove, Dryer, Washer, Freezer - Chest, Refrigerator |
| Basement Development | Unfinished |
| Basement Type | Full (unfinished) |
| Construction Style Attachment | Detached |
| Exterior Finish | Wood Shingles, Vinyl |
| Flooring Type | Laminate, Vinyl |
| Foundation Type | Poured Concrete, Stone |
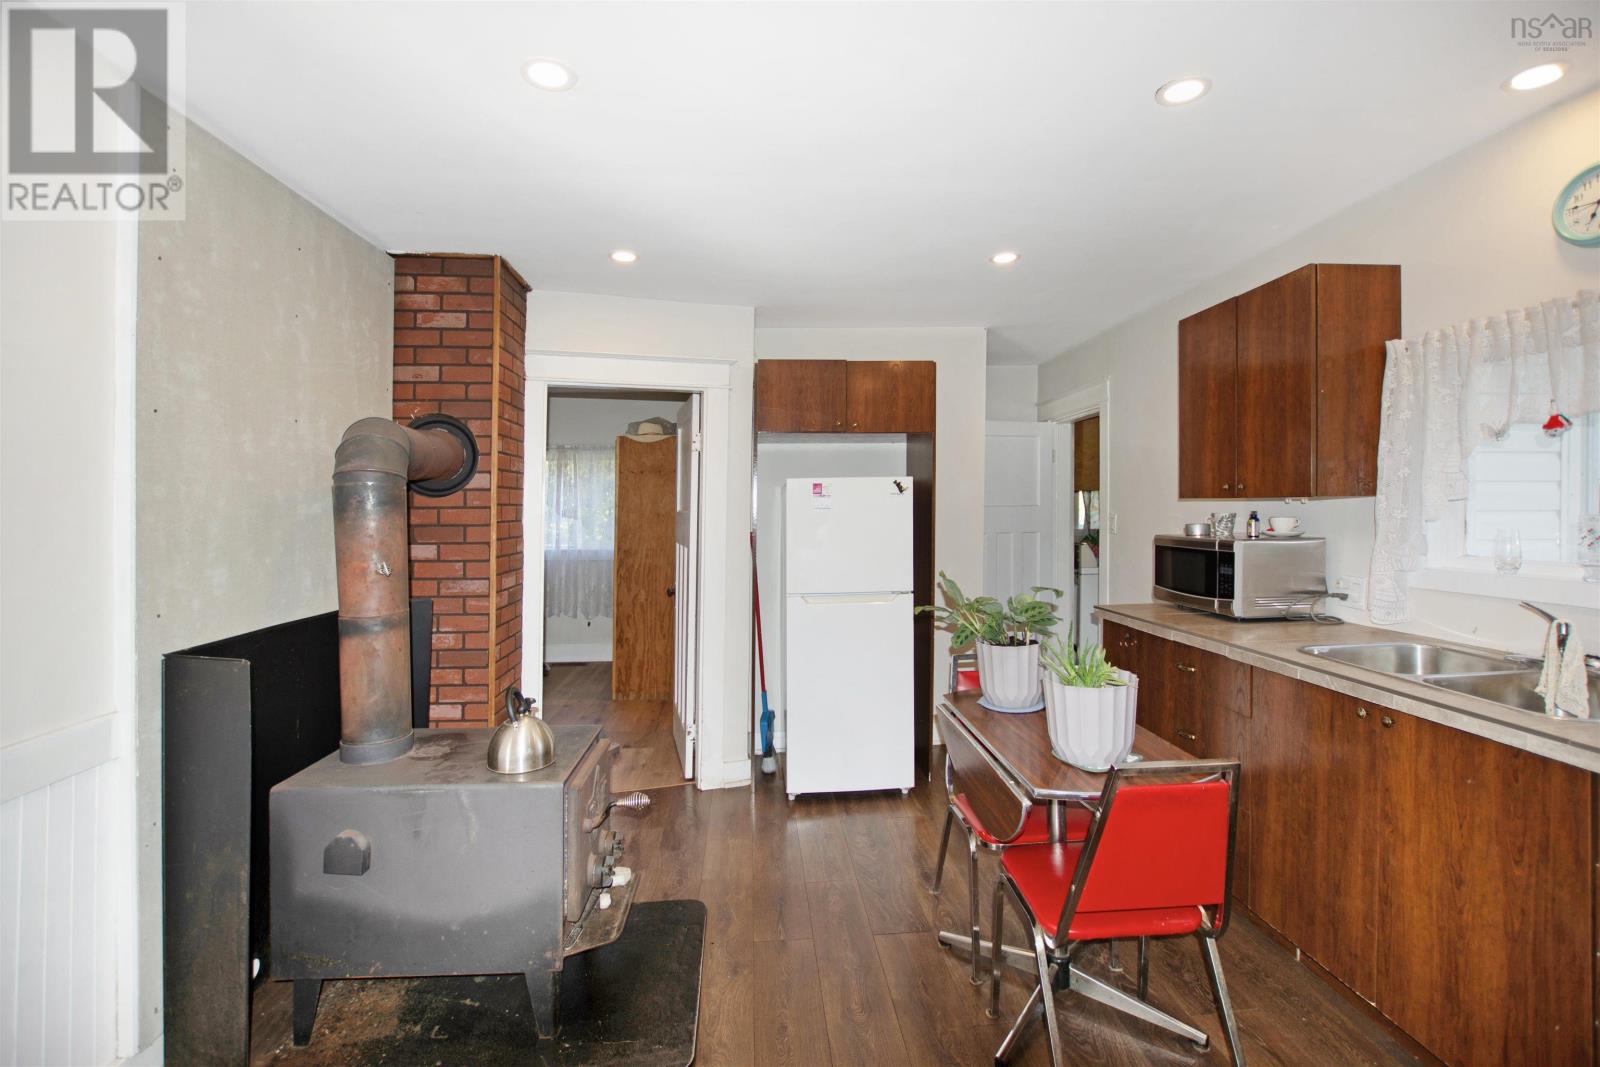
| Heating Fuel | Propane, Wood |
| Heating Type | Forced Air, Furnace, Stove |
| Stories Total | 2 |
| Size Interior | 1,425 Sqft |
| Total Finished Area | 1425 Sqft |
| Type | House |
| Utility Water | Dug Well |
Parking
| Garage | |
| Detached Garage | |
| Gravel |
Land
| Acreage | Yes |
| Land Amenities | Place Of Worship |
| Landscape Features | Partially Landscaped |
| Sewer | Septic System |
| Size Irregular | 4 |
| Size Total | 4 Ac |
| Size Total Text | 4 Ac |
Rooms
| Level | Type | Length | Width | Dimensions |
|---|---|---|---|---|
| Second Level | Bedroom | 11.11 x 9.2 | ||
| Second Level | Bedroom | 6.10 x 10.7 | ||
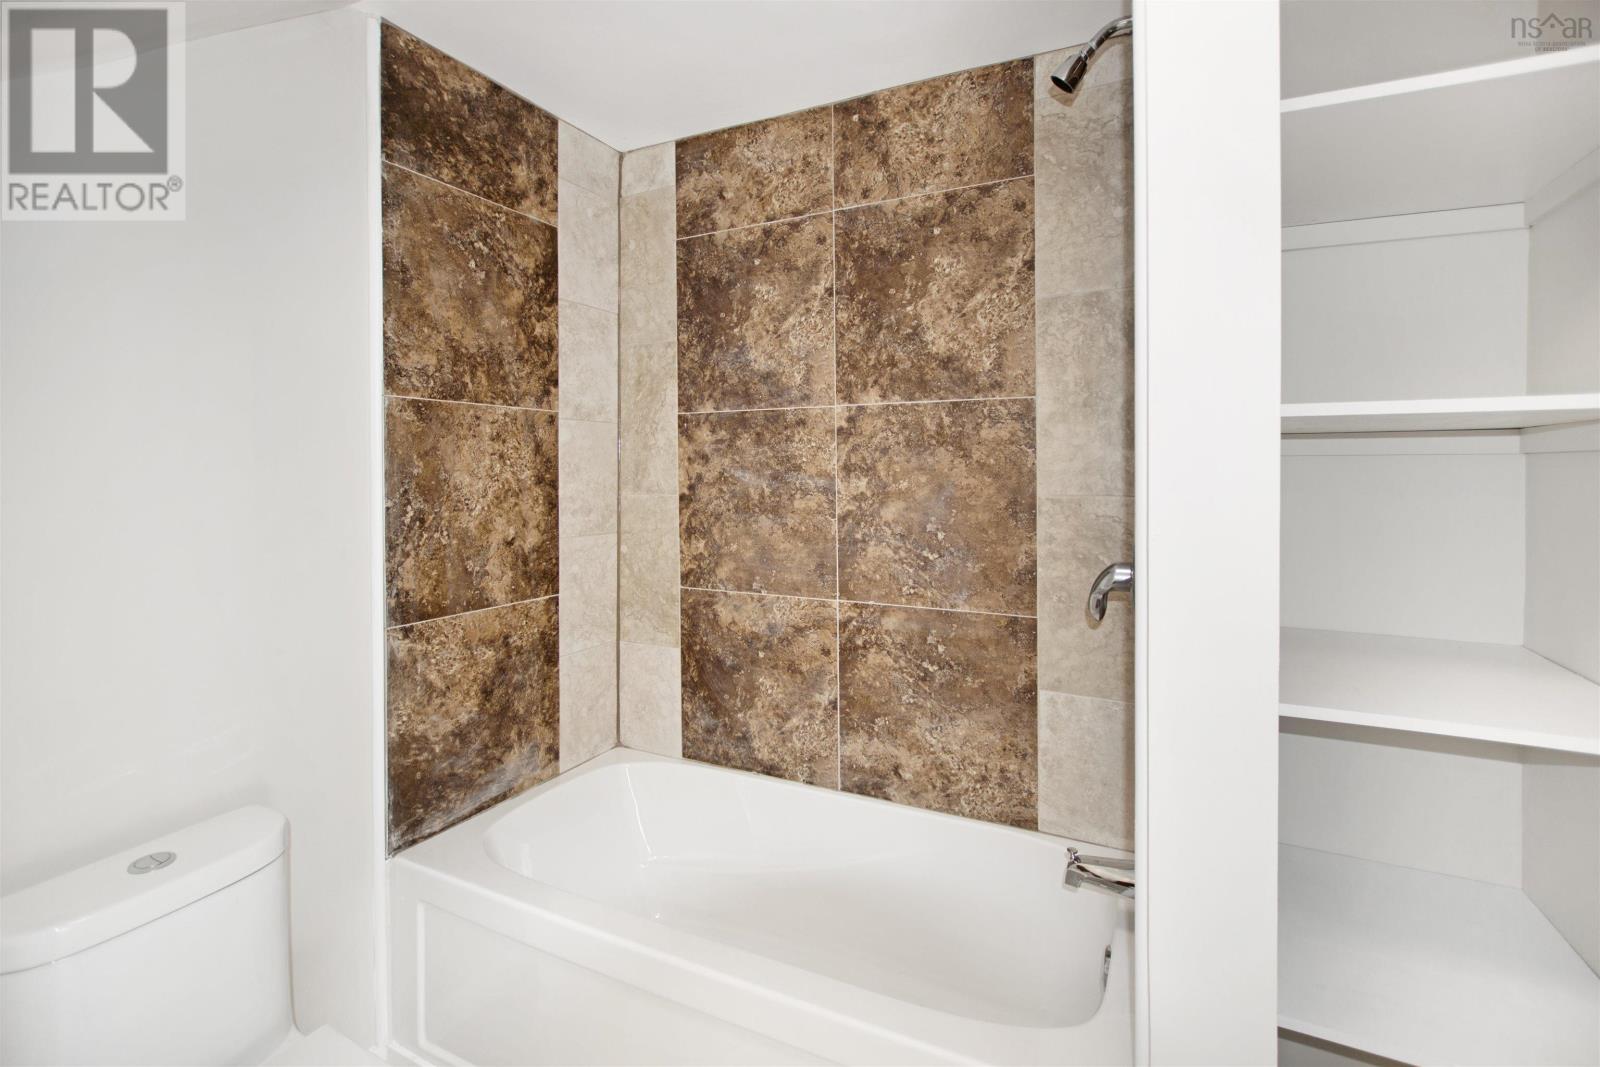
| Second Level | 4pc Bathroom | 4.7x8.8+6.11x3.1 | ||
| Second Level | Bedroom | 11.4 x 11.2 | ||
| Main Level | Sunroom | 7.7 x 12.10 | ||
| Main Level | Living Room | 12.11 x 11.11-Jog | ||
| Main Level | Kitchen | 14.1 x 11.10 | ||
| Main Level | Den | 7.6 x 11.10 | ||
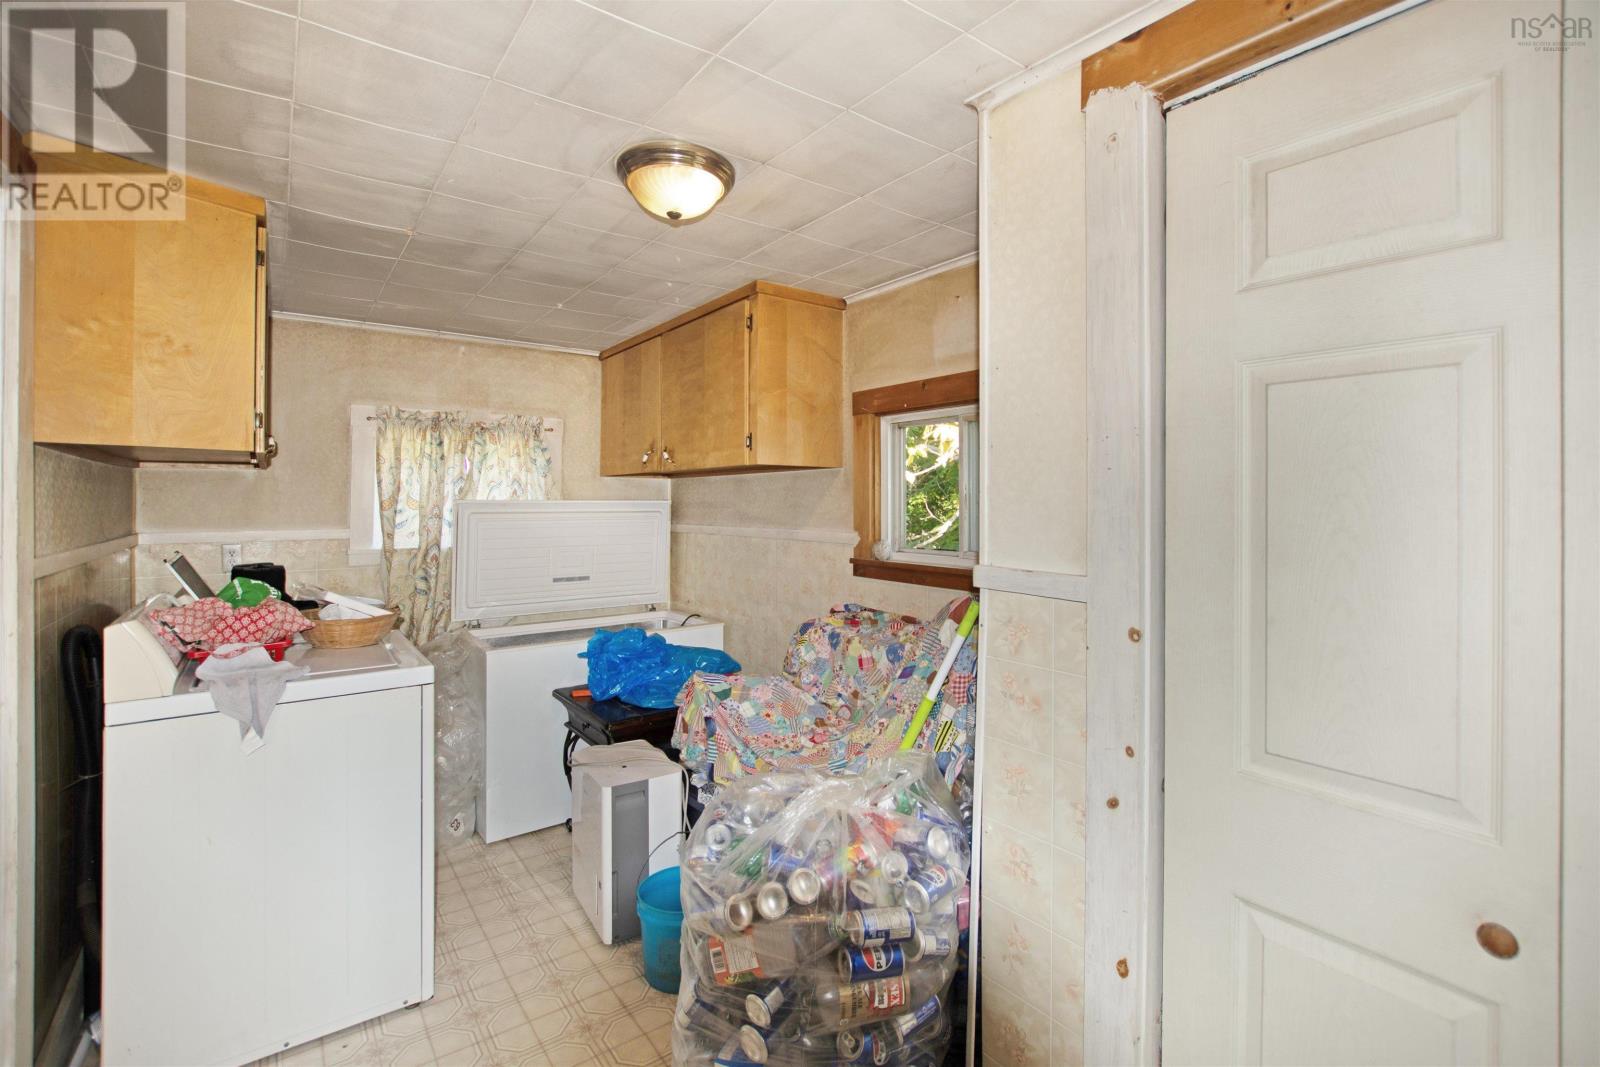
| Main Level | Laundry Room | 7.5 x 14.1-jog | ||
| Main Level | Bedroom | 9. x 10.4 | ||
| Main Level | 3pc Bathroom | 7.11 x 4.9 | ||
| Main Level | Bedroom | 7.7 x 10.3 |
Contact Us
Contact us for more information

The trademarks REALTOR®, REALTORS®, and the REALTOR® logo are controlled by The Canadian Real Estate Association (CREA) and identify real estate professionals who are members of CREA. The trademarks MLS®, Multiple Listing Service® and the associated logos are owned by The Canadian Real Estate Association (CREA) and identify the quality of services provided by real estate professionals who are members of CREA. The trademark DDF® is owned by The Canadian Real Estate Association (CREA) and identifies CREA's Data Distribution Facility (DDF®)
October 08 2026 01:30:05
Nova Scotia Association of REALTORS®
Engel & Volkers (Yarmouth)