
17 Cedar Road Maitland, Nova Scotia B0N 1T0

$265,000
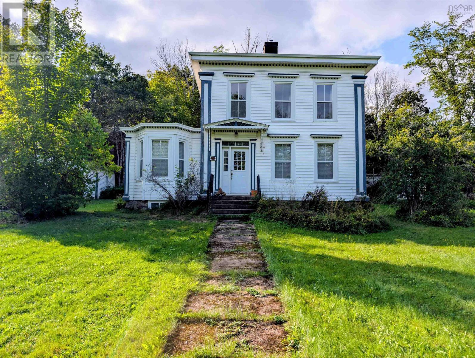
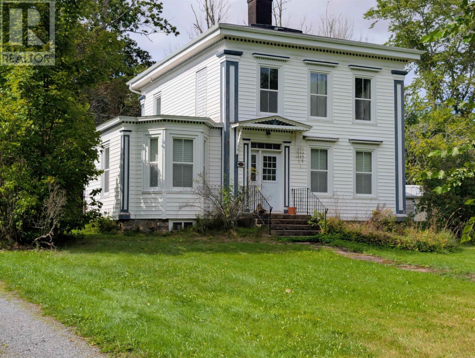
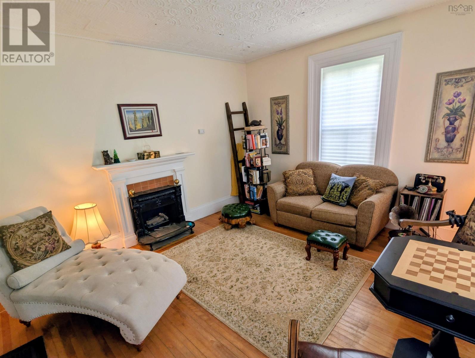
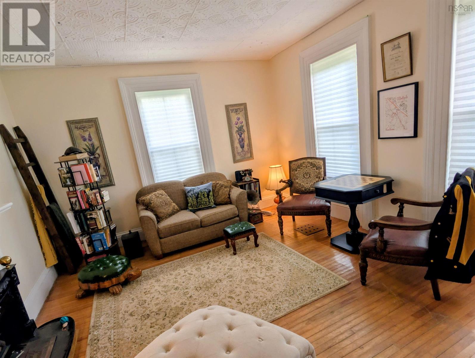
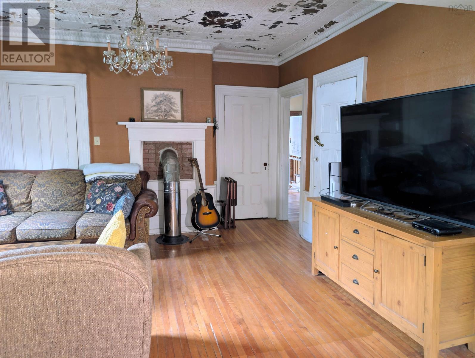
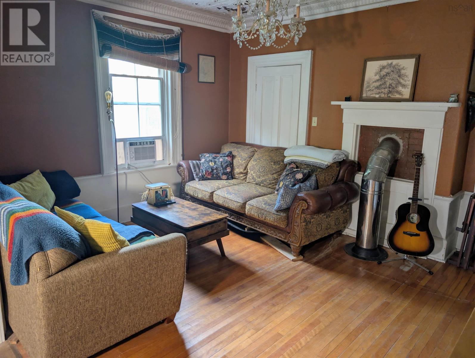
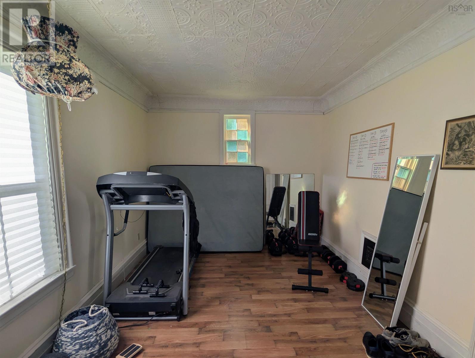
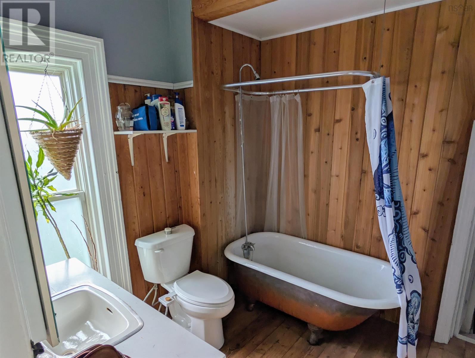
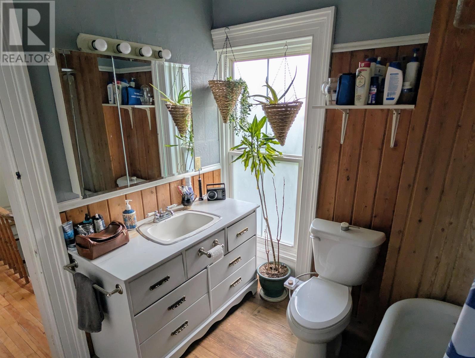
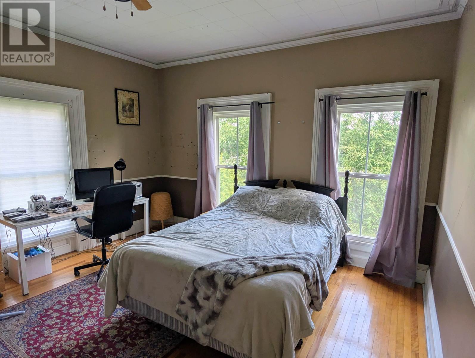
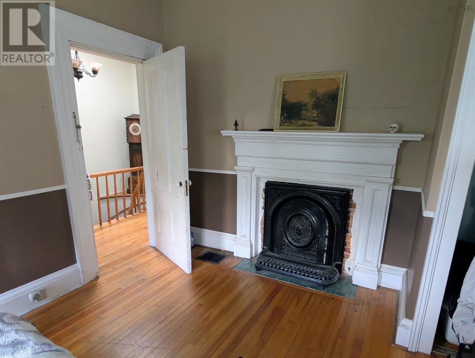
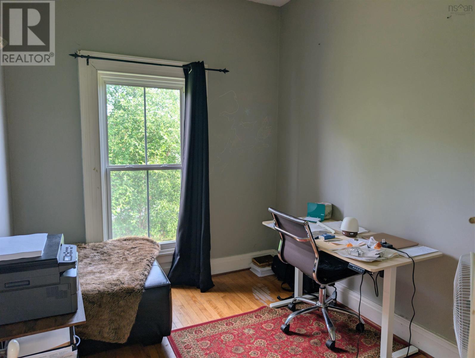
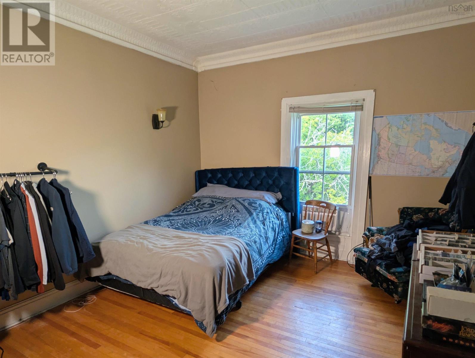
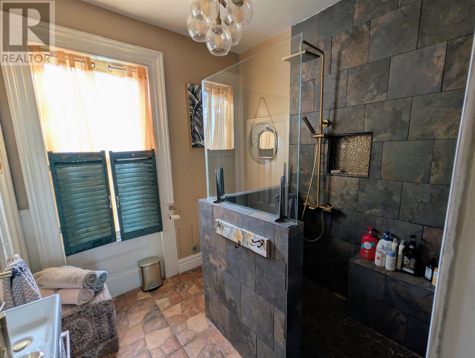
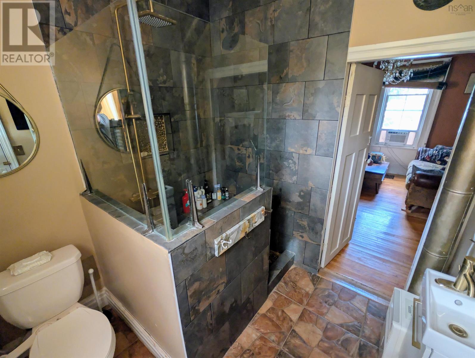
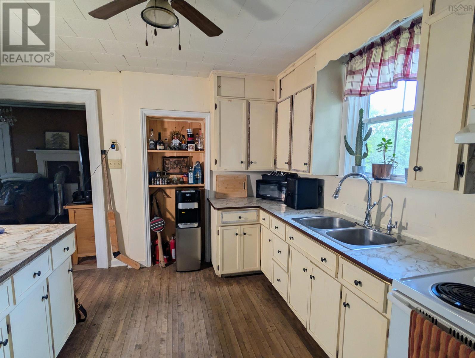
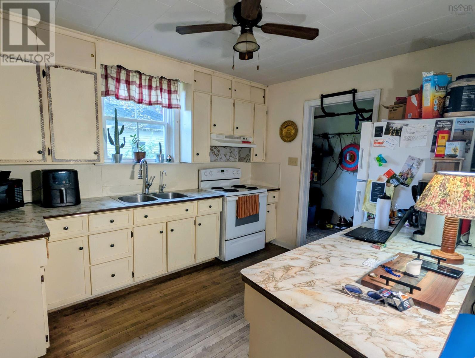
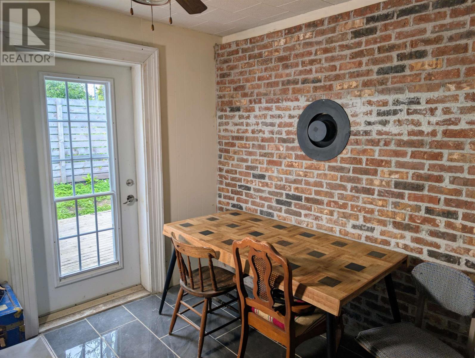
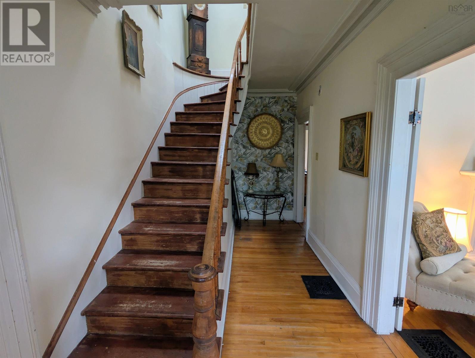
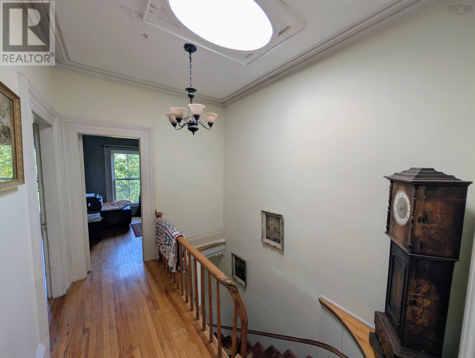
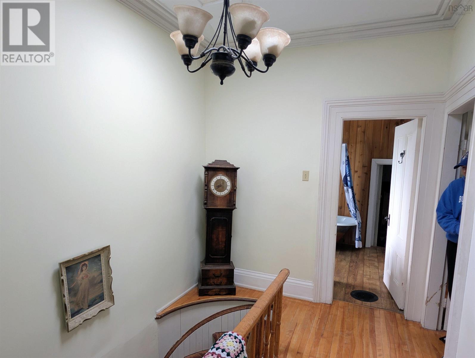
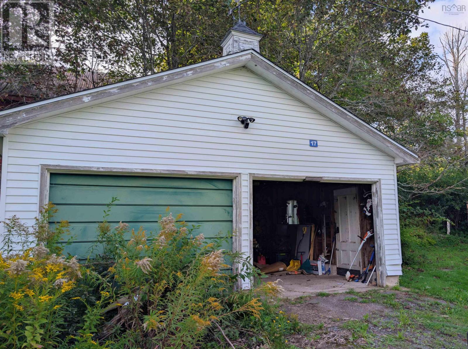
This beautiful Greek Revival home nestled in the heart of Maitland NS is packed with charm and character. Three bedrooms, two bathrooms, and a detached double garage, all sit overlooking an wide open yard just seconds from peaceful downtown. (id:63476)
Property Details
| MLS® Number | 202623114 |
| Property Type | Single Family |
| Community Name | Maitland |
| Amenities Near By | Golf Course, Park, Playground, Place Of Worship, Beach |
| Community Features | Recreational Facilities, School Bus |
| Equipment Type | Rental Water Softener |
| Features | Treed |
| Rental Equipment Type | Rental Water Softener |
| Structure | Shed |
Building
| Bathroom Total | 2 |
| Bedrooms Above Ground | 3 |
| Bedrooms Total | 3 |
| Appliances | Stove, Washer/dryer Combo, Refrigerator, Water Softener |
| Basement Type | Cellar |
| Constructed Date | 1856 |
| Construction Style Attachment | Detached |
| Exterior Finish | Wood Siding |
| Flooring Type | Hardwood, Tile, Vinyl Plank |
| Foundation Type | Stone |
| Heating Fuel | Oil |
| Heating Type | Baseboard Heaters, Furnace |
| Stories Total | 2 |
| Size Interior | 1,838 Sqft |
| Total Finished Area | 1838 Sqft |
| Type | House |
| Utility Water | Dug Well |
Parking
| Garage | |
| Detached Garage | |
| Gravel |
Land
| Acreage | No |
| Land Amenities | Golf Course, Park, Playground, Place Of Worship, Beach |
| Landscape Features | Landscaped |
| Sewer | Septic System |
| Size Irregular | 0.4796 |
| Size Total | 0.4796 Ac |
| Size Total Text | 0.4796 Ac |
Rooms
| Level | Type | Length | Width | Dimensions |
|---|---|---|---|---|
| Second Level | Primary Bedroom | 13.7x14.9 less jog | ||
| Second Level | Bedroom | 11.9x13.8 | ||
| Second Level | Bedroom | 8.4x9.9 | ||
| Second Level | 4pc Bathroom | 8.2x8 | ||
| Second Level | Other | 12.2x8.2 | ||
| Main Level | Kitchen | 18.10x8.1 plus jog | ||
| Main Level | Living Room | 14.3x11.6 | ||
| Main Level | 3pc Bathroom | 7.6x7.6 | ||
| Main Level | Den | 14.4x13.1 | ||
| Main Level | Family Room | 15.9x10.5 |
Contact Us
Contact us for more information

The trademarks REALTOR®, REALTORS®, and the REALTOR® logo are controlled by The Canadian Real Estate Association (CREA) and identify real estate professionals who are members of CREA. The trademarks MLS®, Multiple Listing Service® and the associated logos are owned by The Canadian Real Estate Association (CREA) and identify the quality of services provided by real estate professionals who are members of CREA. The trademark DDF® is owned by The Canadian Real Estate Association (CREA) and identifies CREA's Data Distribution Facility (DDF®)
September 14 2026 03:31:55
Nova Scotia Association of REALTORS®
Royal LePage Truro Real Estate