
446 Germain Manor Saskatoon, Saskatchewan S7V 0T8

$599,900
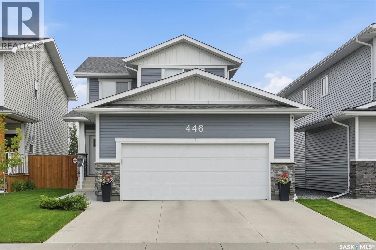
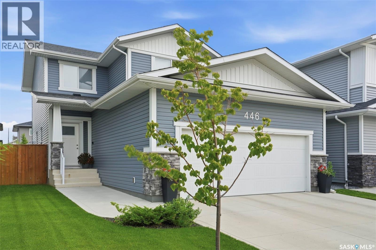
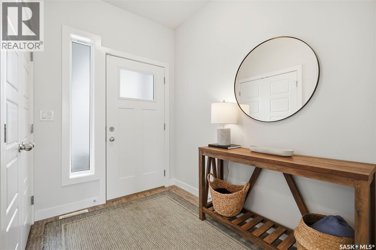
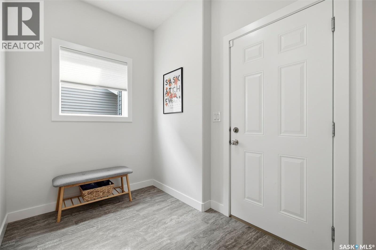
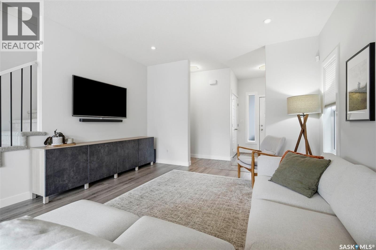
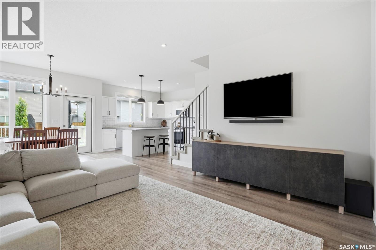
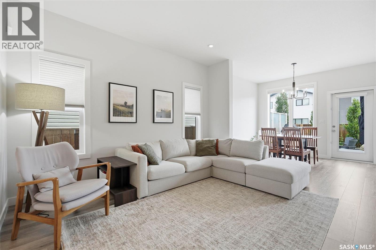
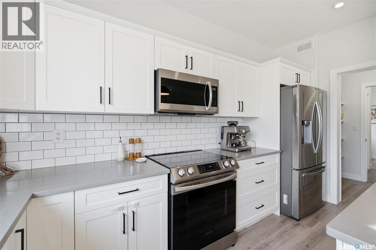
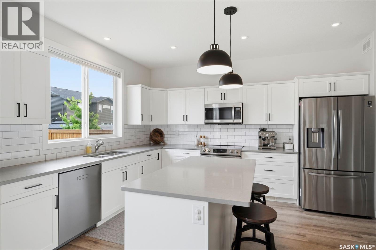
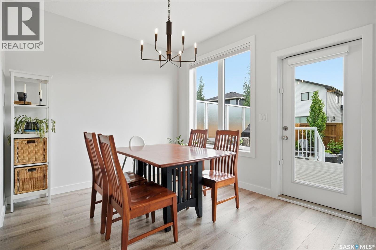
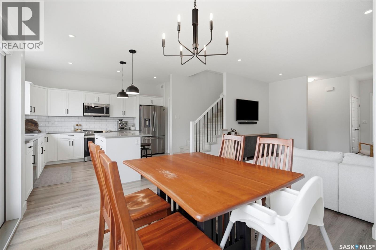
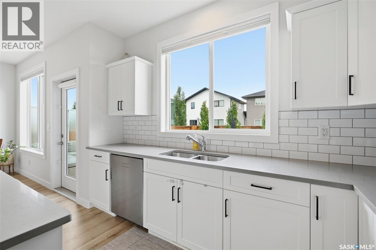
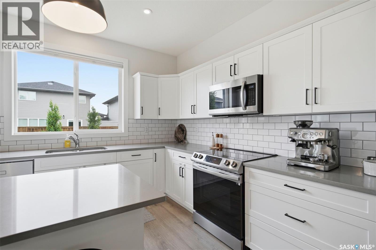
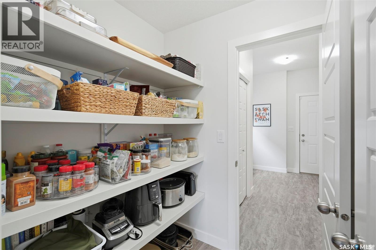
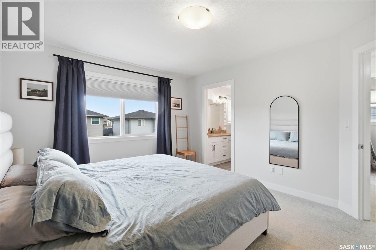
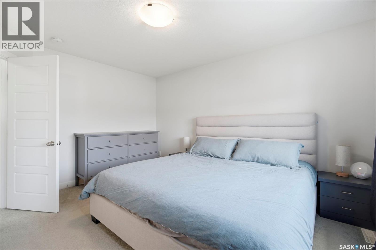
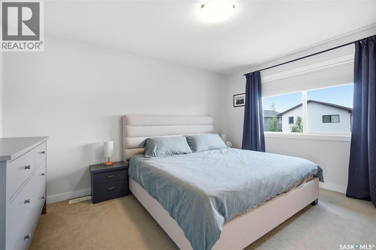
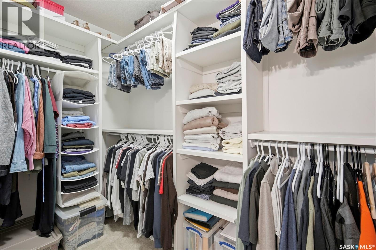
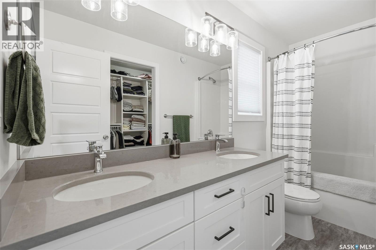
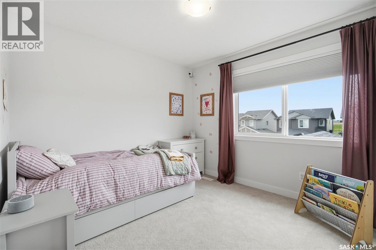
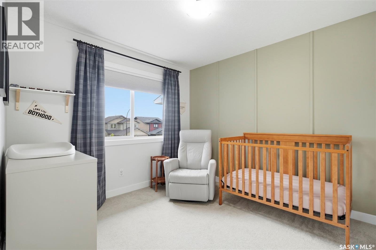
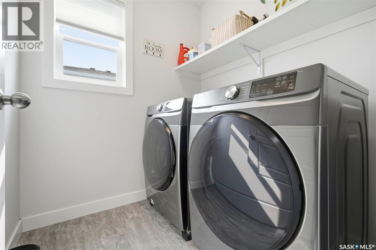
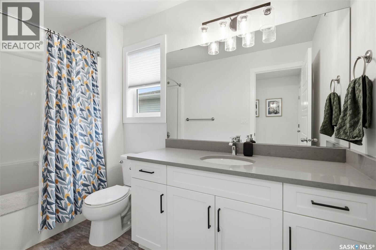
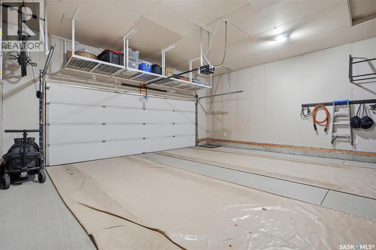
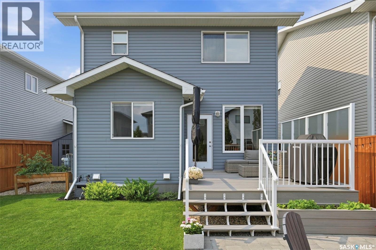
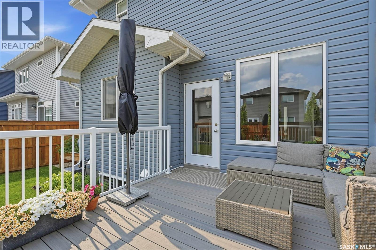
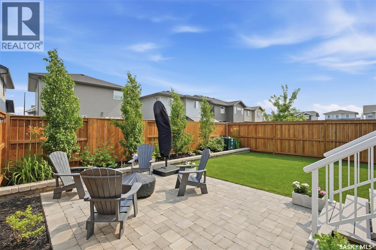
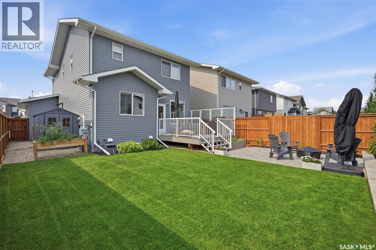
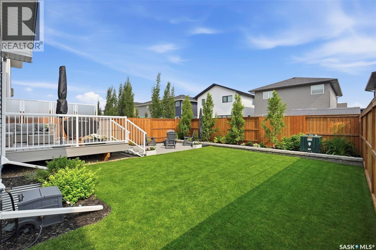
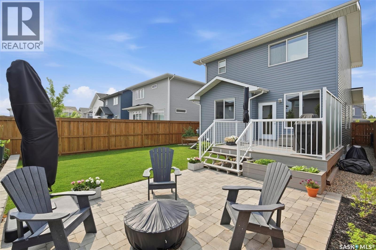
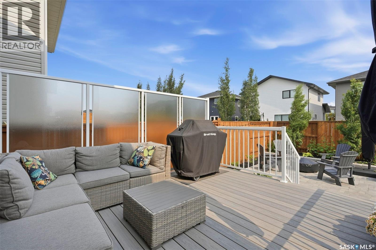
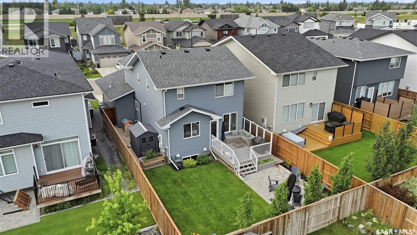
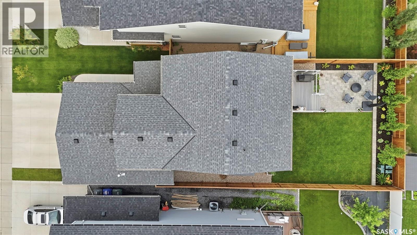
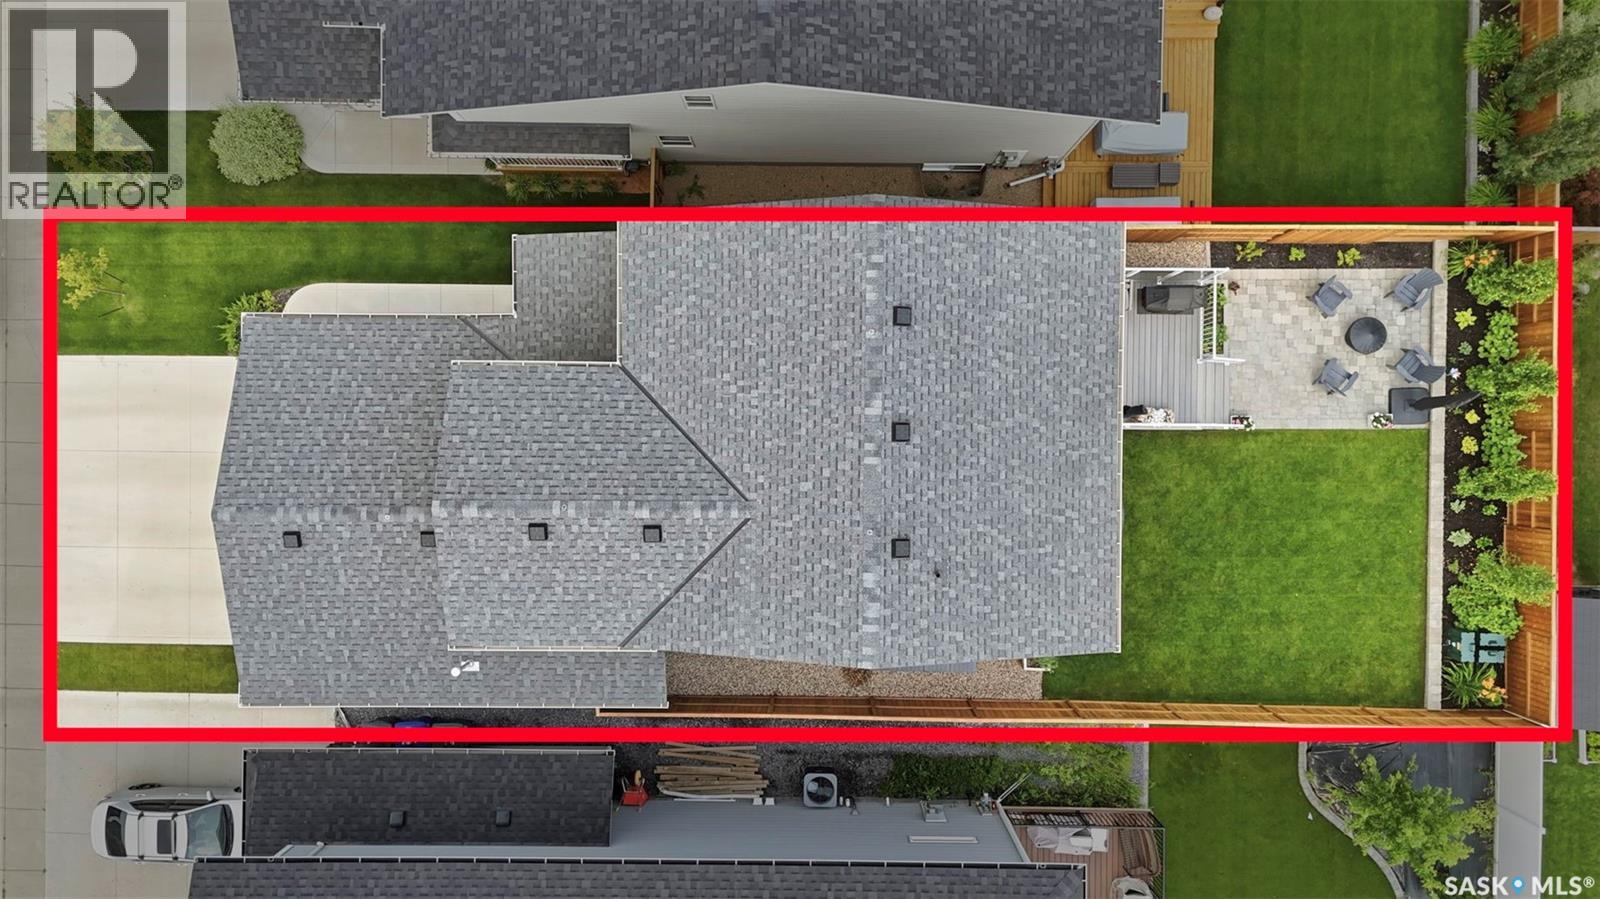
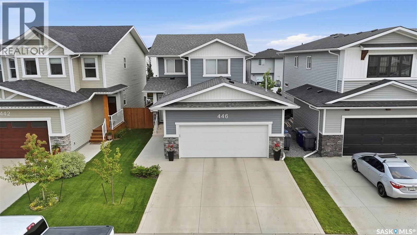
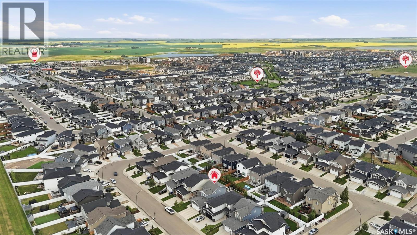
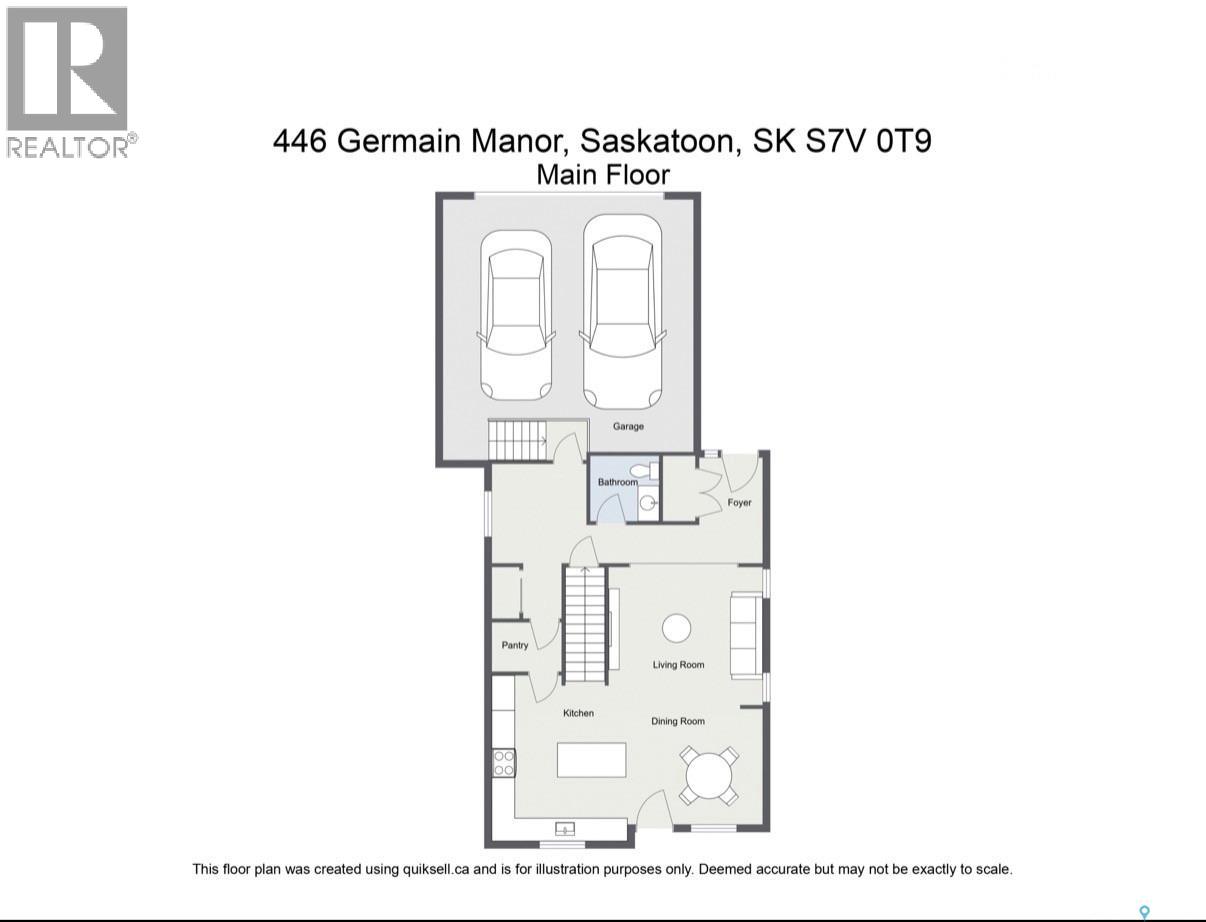
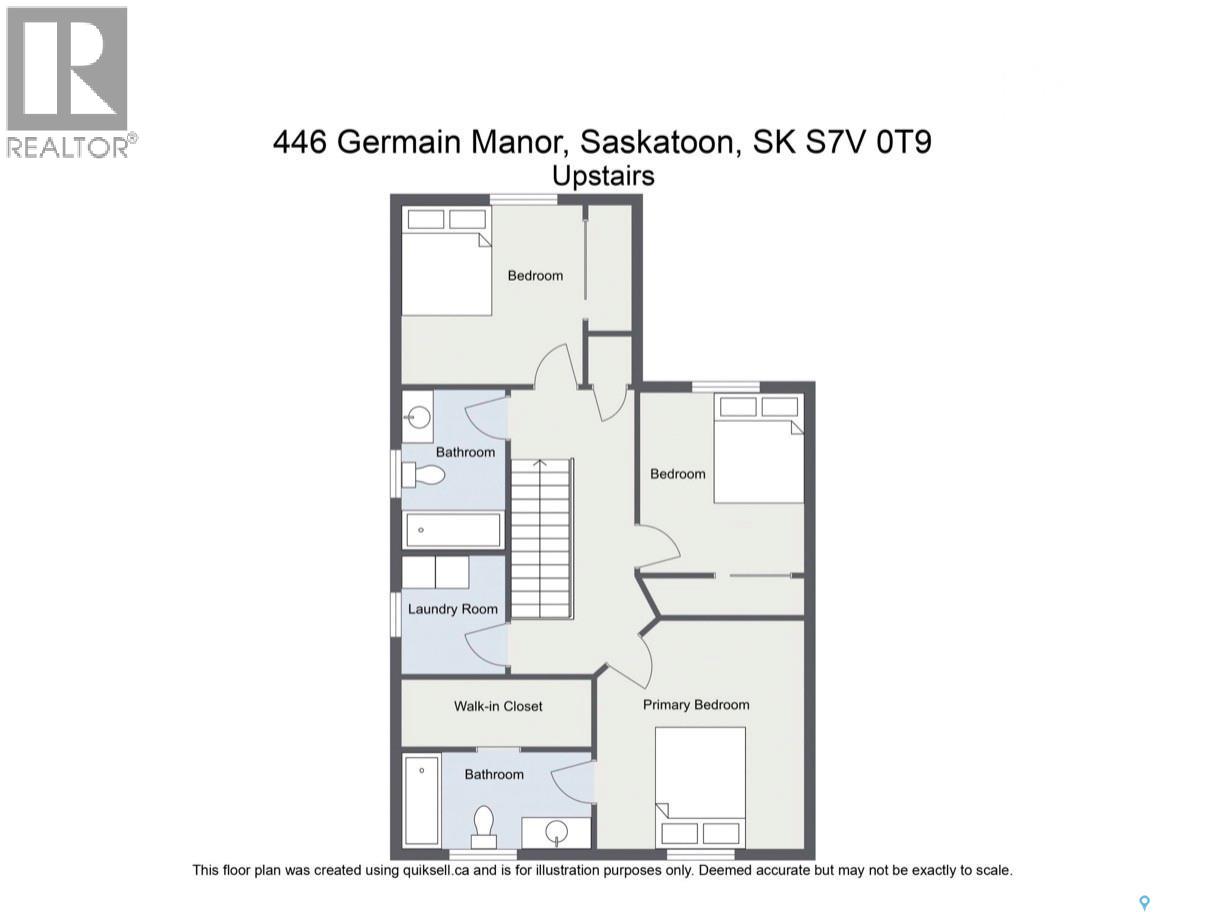
Welcome to 446 Germain Manor! This well-cared-for North Ridge home is move-in ready. The Everett model offers a bright, functional layout with modern finishes throughout. The main floor features a spacious kitchen with quartz countertops, beautiful cabinetry, and a convenient walk-through pantry, flowing into the dining and living areas. Wide-plank laminate flooring and an upgraded trim package add to the home's fresh, contemporary feel. Upstairs you'll find three bedrooms, a 4-piece main bathroom, and conveniently located laundry. The spacious primary bedroom offers a 4-piece ensuite and walk-in closet. High-quality shelving throughout the closets provides excellent storage. Enjoy the added comfort of a high-efficiency furnace and heat recovery ventilation system. Outside, the landscaped yard features a composite deck, creating a great space for relaxing or entertaining. A 24' x 26' double attached (heated) garage with 220V. A move-in-ready home in a desirable Brighton location — simply unpack and enjoy! Contact your REALTOR® today to book your private showing. (id:63476)
Property Details
| MLS® Number | SK048307 |
| Property Type | Single Family |
| Neigbourhood | Brighton |
| Features | Rectangular, Sump Pump |
Building
| Bathroom Total | 3 |
| Bedrooms Total | 3 |
| Appliances | Washer, Refrigerator, Dishwasher, Dryer, Microwave, Oven - Built-in, Window Coverings, Garage Door Opener Remote(s), Storage Shed, Stove |
| Architectural Style | 2 Level |
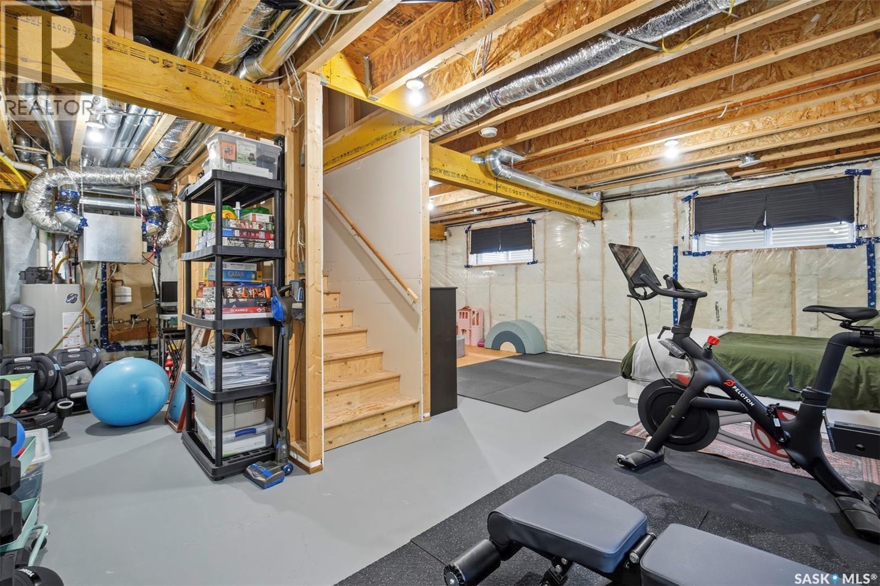
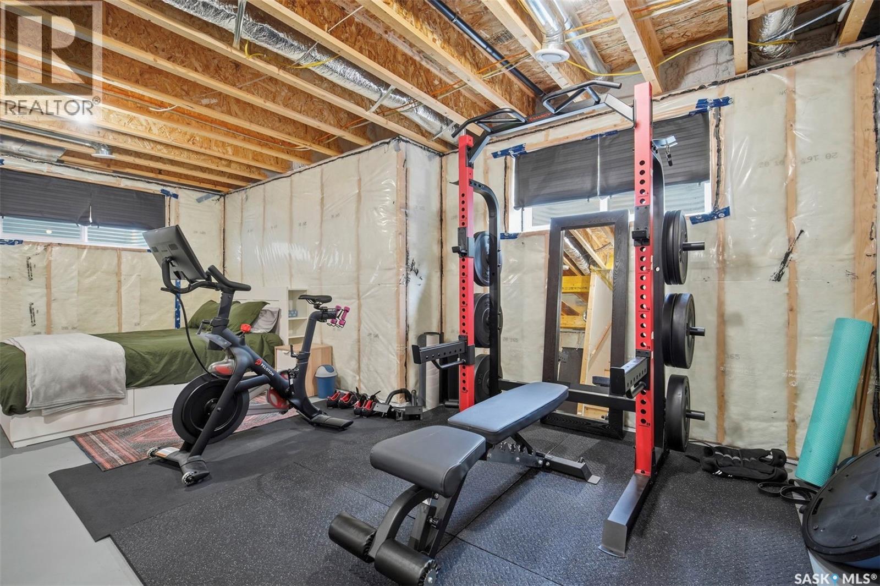
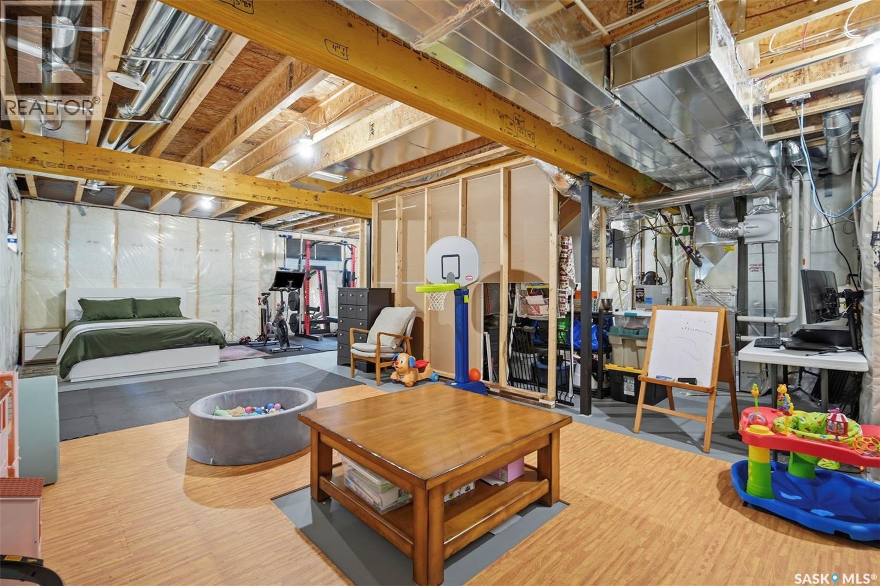
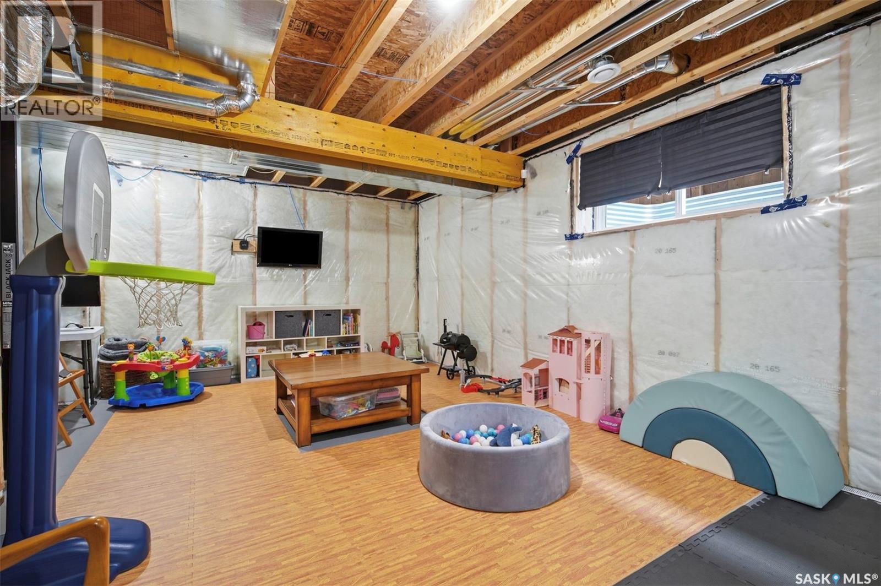
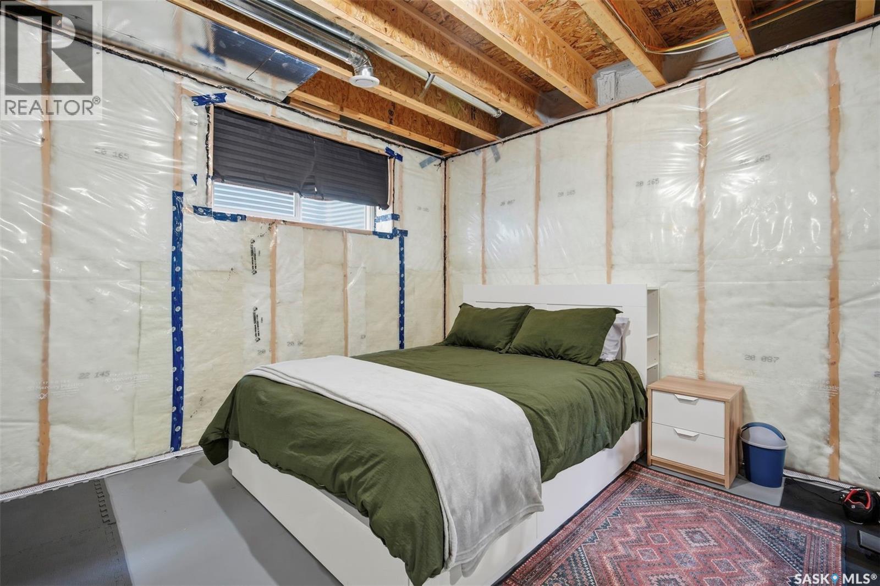
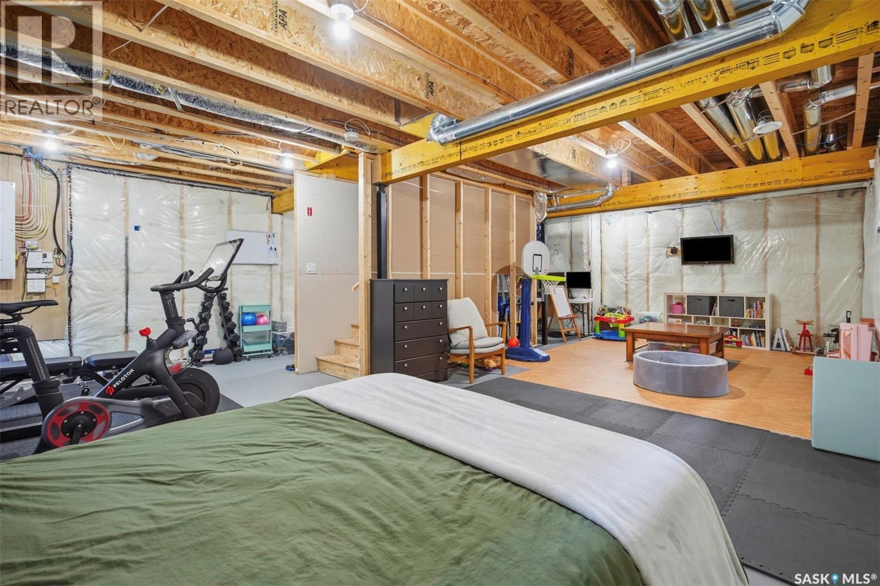
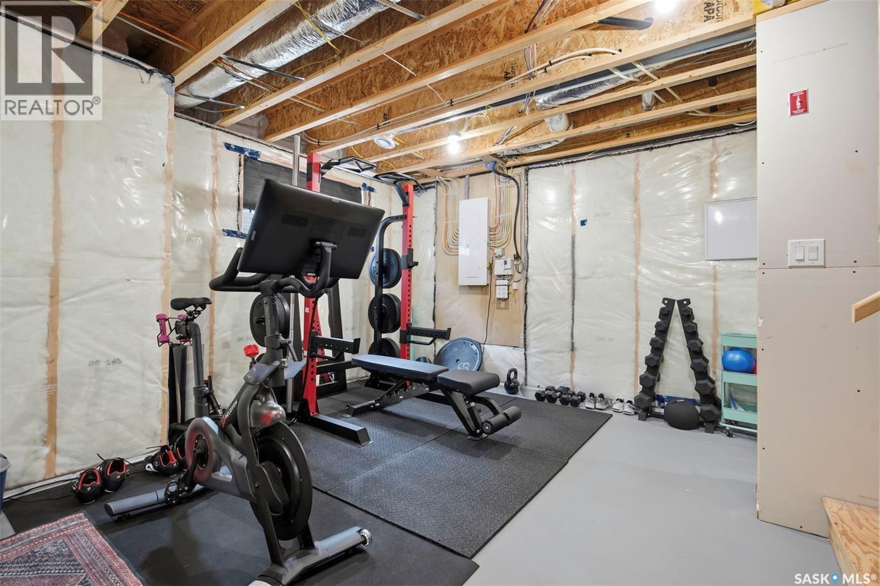
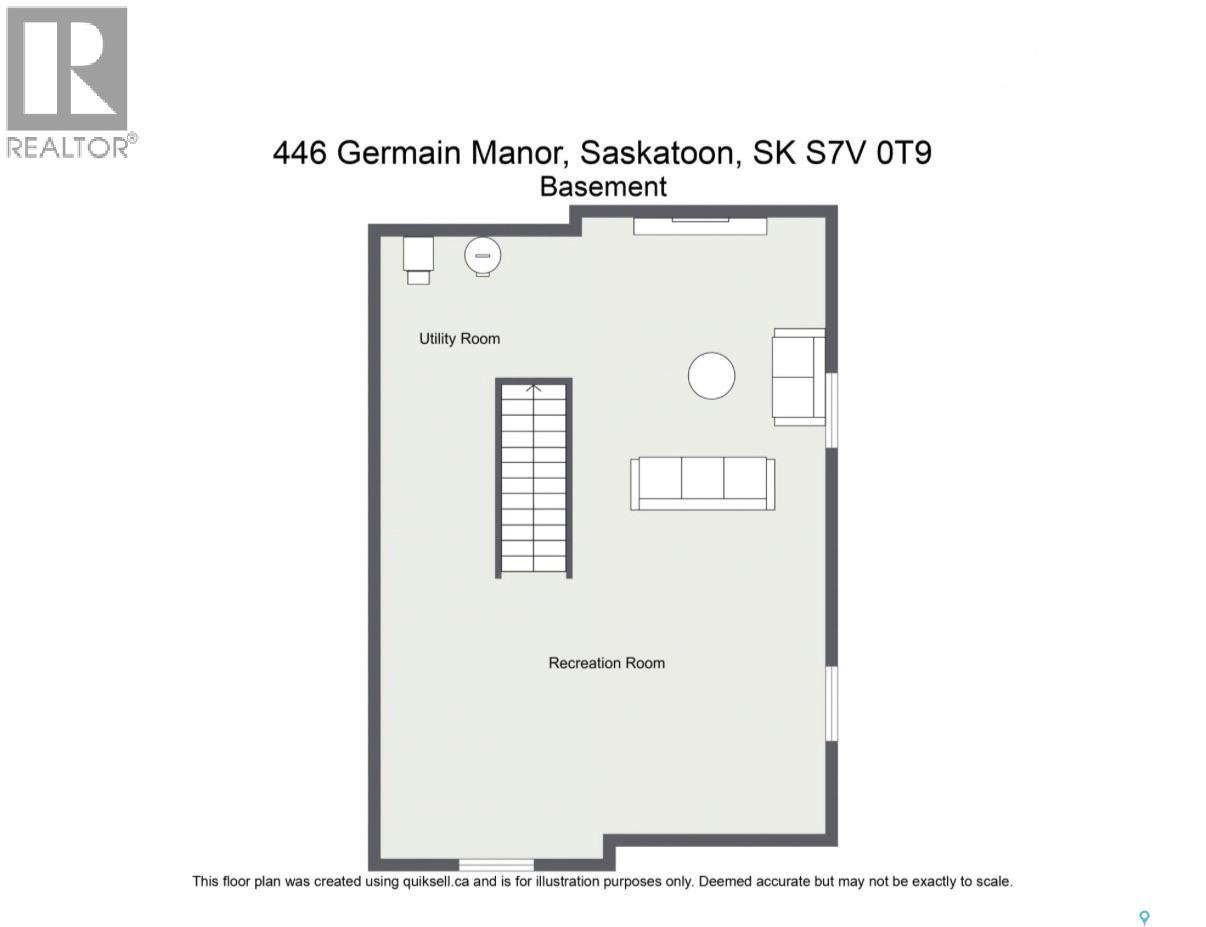
| Basement Development | Unfinished |
| Basement Type | Full (unfinished) |
| Constructed Date | 2021 |
| Construction Style Attachment | Detached |
| Cooling Type | Central Air Conditioning |
| Heating Fuel | Natural Gas |
| Heating Type | Forced Air |
| Stories Total | 2 |
| Size Interior | 1,625 Sqft |
| Type | House |
Parking
| Attached Garage | |
| Heated Garage | |
| Parking Space(s) | 4 |
Land
| Acreage | No |
| Fence Type | Fence |
| Landscape Features | Lawn |
| Size Frontage | 38 Ft |
| Size Irregular | 4362.00 |
| Size Total | 4362 Sqft |
| Size Total Text | 4362 Sqft |
Rooms
| Level | Type | Length | Width | Dimensions |
|---|---|---|---|---|
| Second Level | Bedroom | 9 ft ,8 in | 10 ft ,4 in | 9 ft ,8 in x 10 ft ,4 in |
| Second Level | Bedroom | 10 ft | 10 ft ,8 in | 10 ft x 10 ft ,8 in |
| Second Level | 4pc Bathroom | Measurements not available | ||
| Second Level | 5pc Bathroom | Measurements not available | ||
| Second Level | Laundry Room | 5 ft ,9 in | 5 ft ,11 in | 5 ft ,9 in x 5 ft ,11 in |
| Second Level | Primary Bedroom | 11 ft ,8 in | 14 ft | 11 ft ,8 in x 14 ft |
| Basement | Other | Measurements not available | ||
| Main Level | Kitchen | 11 ft ,6 in | 14 ft | 11 ft ,6 in x 14 ft |
| Main Level | Living Room | 13 ft | 13 ft ,3 in | 13 ft x 13 ft ,3 in |
| Main Level | Dining Room | 9 ft ,8 in | 11 ft ,6 in | 9 ft ,8 in x 11 ft ,6 in |
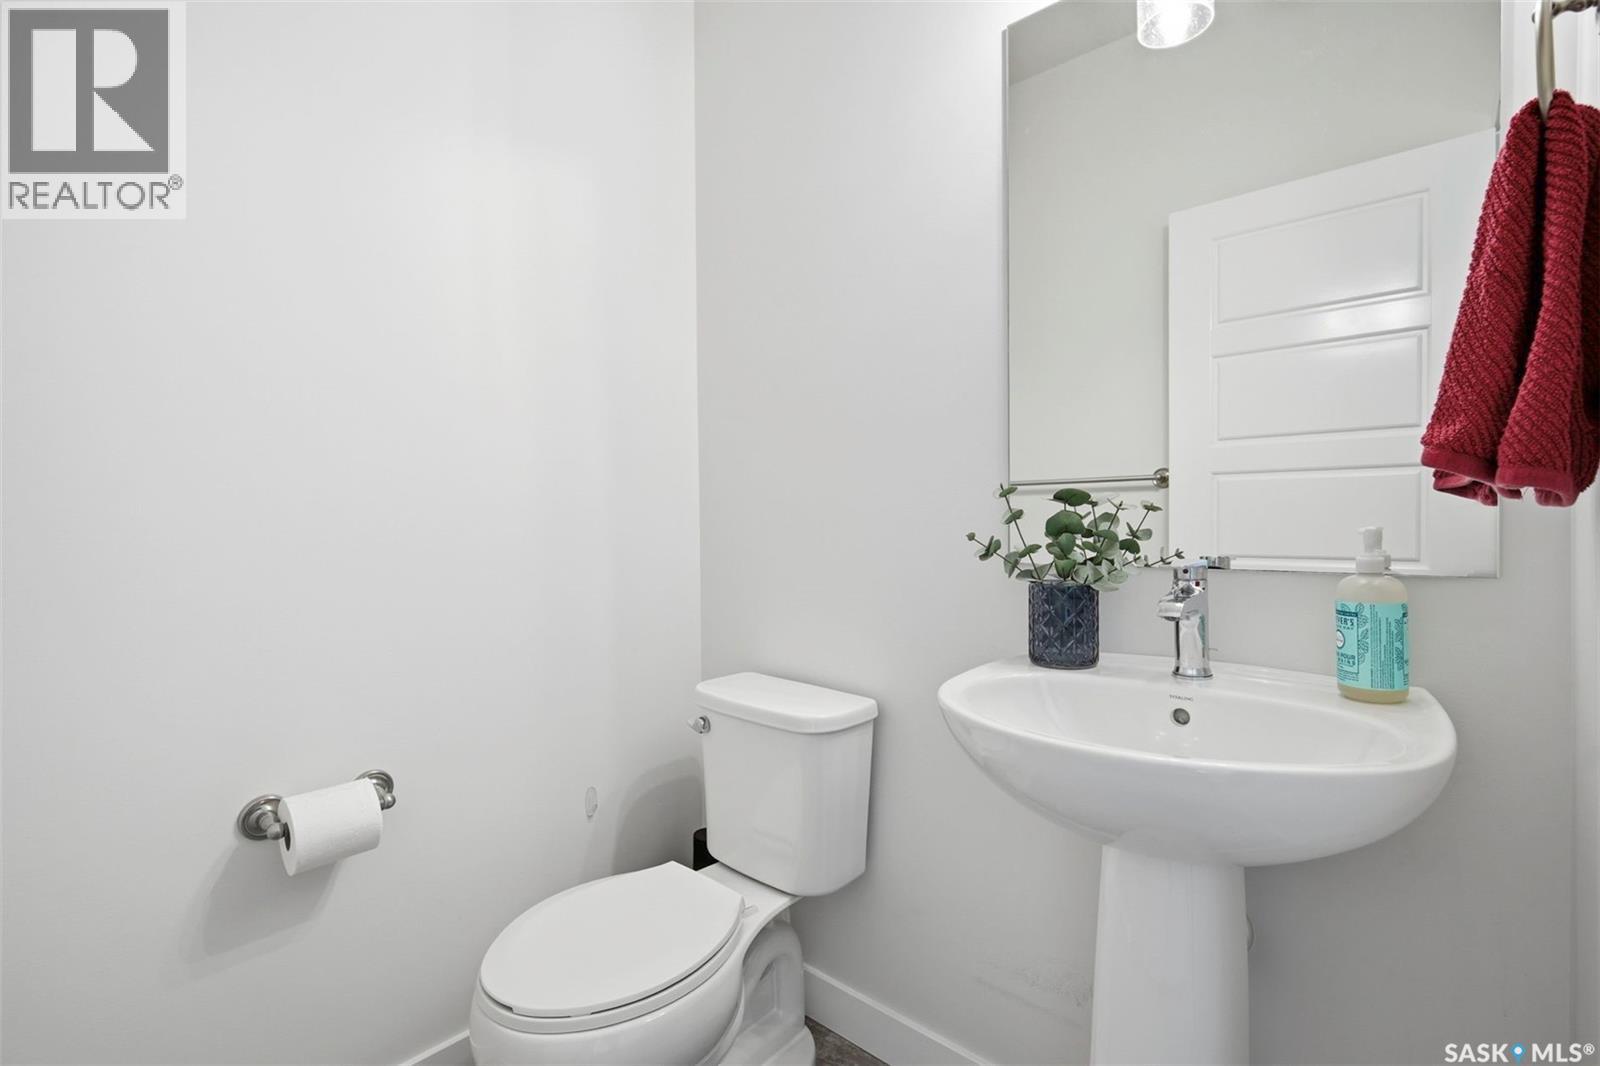
| Main Level | 2pc Bathroom | Measurements not available |
Contact Us
Contact us for more information

The trademarks REALTOR®, REALTORS®, and the REALTOR® logo are controlled by The Canadian Real Estate Association (CREA) and identify real estate professionals who are members of CREA. The trademarks MLS®, Multiple Listing Service® and the associated logos are owned by The Canadian Real Estate Association (CREA) and identify the quality of services provided by real estate professionals who are members of CREA. The trademark DDF® is owned by The Canadian Real Estate Association (CREA) and identifies CREA's Data Distribution Facility (DDF®)
September 15 2026 04:41:13
Saskatchewan REALTORS® Association
Realty Executives Saskatoon