
15 Hamstead Avenue Toronto, Ontario M4C 2S3

$1,299,999
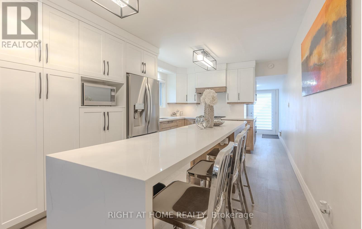
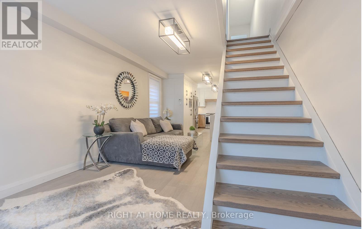
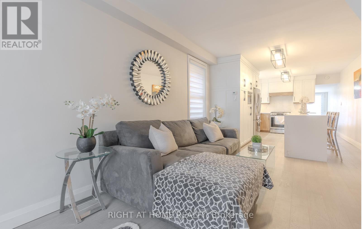
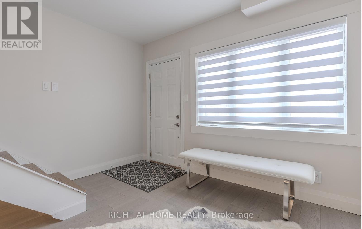
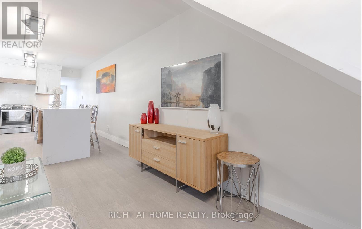
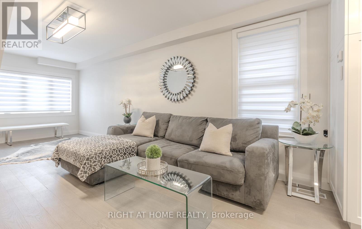
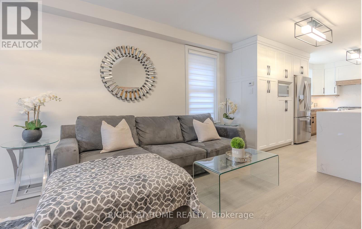
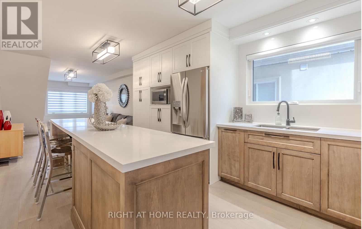
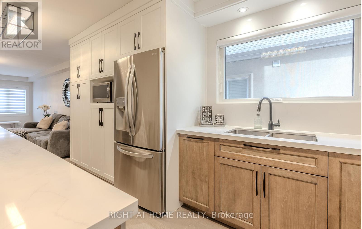
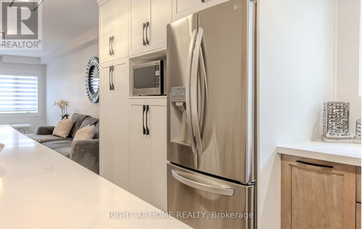
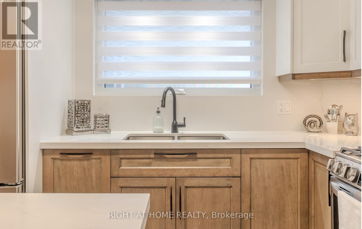
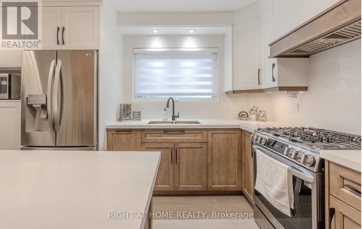
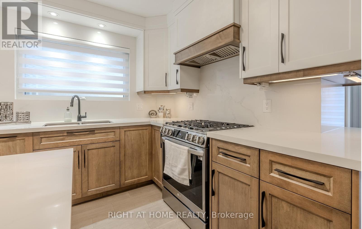
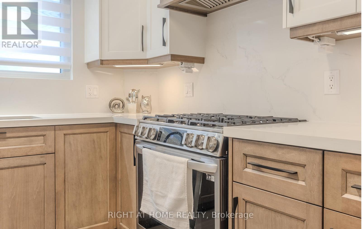
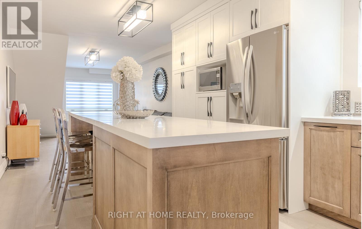
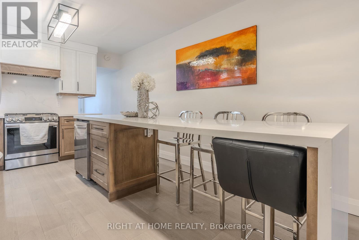
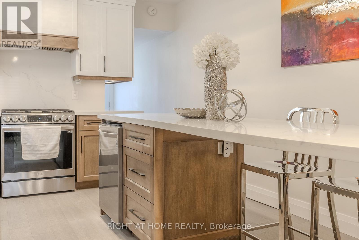
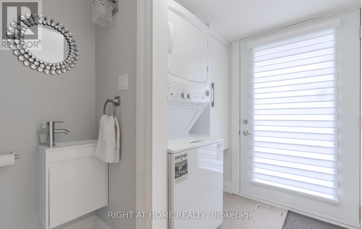
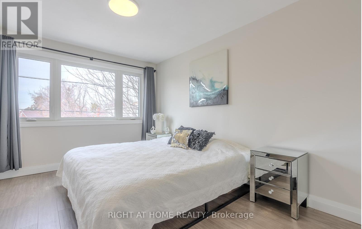
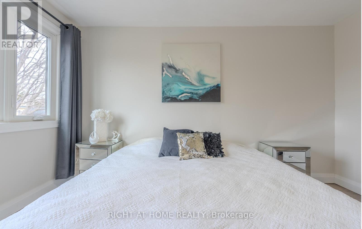
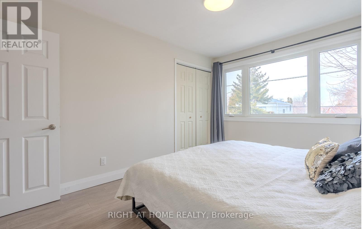
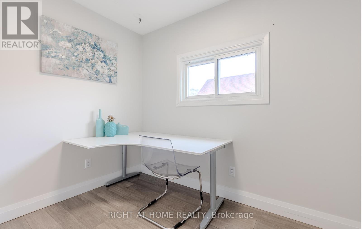
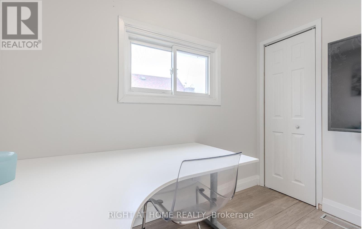
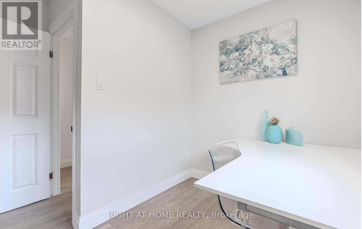
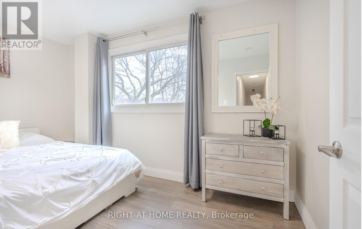
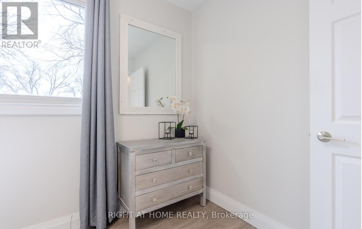
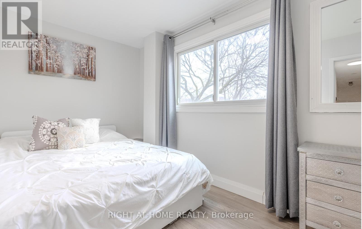
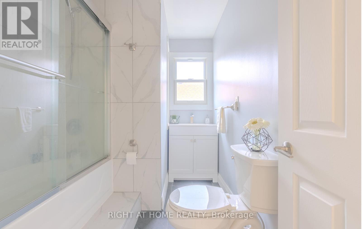
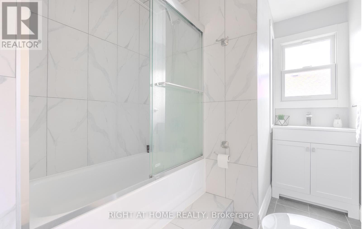
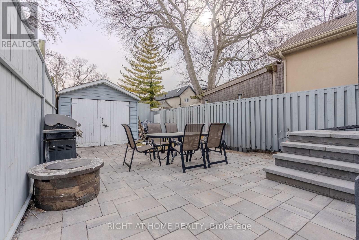
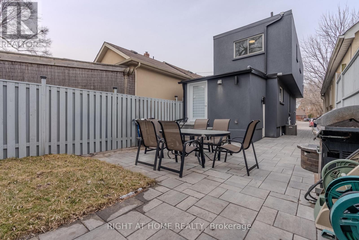
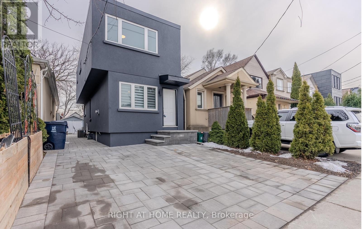
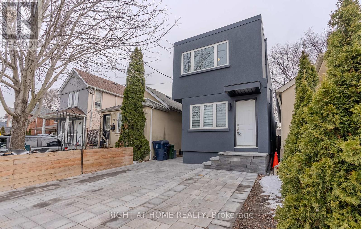
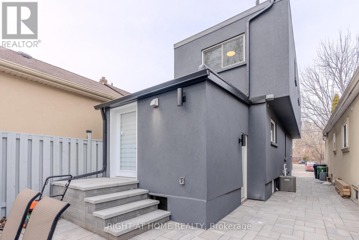
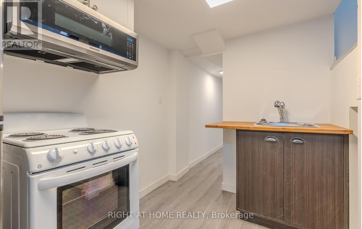
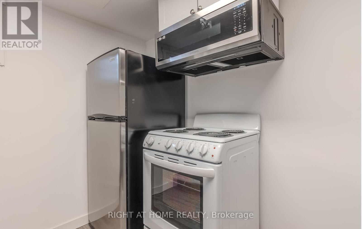
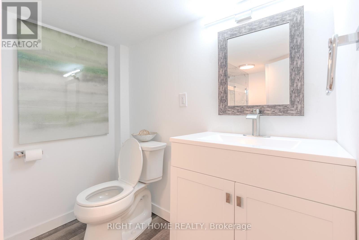
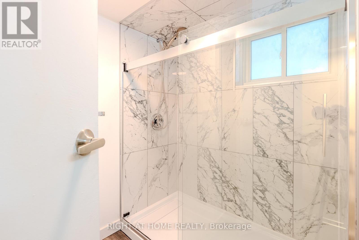
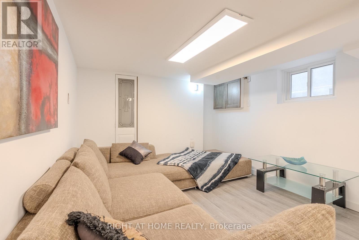
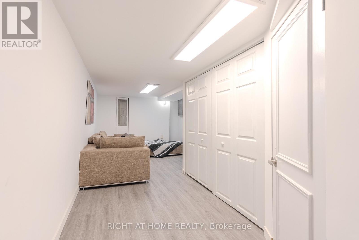
Let's talk about East York's newest gem-a home as practical as it is charming. Newly renovated with a stucco exterior & plenty of curb appeal. Turn key ready with an open concept main floor, 3 bedrooms on the 2nd & a studio basement apartment. It features a stunning custom Mennonite crafted kitchen with a large island, beautiful quartz countertops & backsplash, new appliances plus ample storage. New hardwood flooring throughout with a must have main floor powder room & laundry adds convenience. New oversized custom windows brighten up this charmer. Walks out to a private backyard with a fully interlocked ground level patio, perfect for outdoor hosting. Private entrance to the basement studio with kitchen, 3-piece bathroom & its own laundry. Bonus: front parking for 2 full-size cars. A brief walk to Main St subway. Explore nearby Taylor Creek Park & trails, fabulous Danforth restaurants & all the necessary amenities, blending convenience with a luxury lifestyle. A+++ tenant renting for $1,500/month + 30% utilities. Lease will end at closing. (id:63476)
Property Details
| MLS® Number | E13813930 |
| Property Type | Single Family |
| Community Name | Woodbine-Lumsden |
| Amenities Near By | Beach, Hospital, Park, Public Transit, Schools |
| Features | In-law Suite |
| Parking Space Total | 2 |
Building
| Bathroom Total | 3 |
| Bedrooms Above Ground | 3 |
| Bedrooms Total | 3 |
| Appliances | Water Heater - Tankless |
| Basement Development | Finished |
| Basement Features | Walk Out |
| Basement Type | N/a (finished) |
| Construction Style Attachment | Detached |
| Cooling Type | Central Air Conditioning |
| Exterior Finish | Stucco |
| Flooring Type | Ceramic, Hardwood, Porcelain Tile |
| Foundation Type | Concrete |
| Half Bath Total | 1 |
| Heating Fuel | Natural Gas |
| Heating Type | Forced Air |
| Stories Total | 2 |
| Size Interior | 1,500 - 2,000 Sqft |
| Type | House |
| Utility Water | Municipal Water |
Parking
| Detached Garage | |
| No Garage |
Land
| Acreage | No |
| Land Amenities | Beach, Hospital, Park, Public Transit, Schools |
| Sewer | Sanitary Sewer |
| Size Depth | 100 Ft |
| Size Frontage | 20 Ft |
| Size Irregular | 20 X 100 Ft |
| Size Total Text | 20 X 100 Ft |
Rooms
| Level | Type | Length | Width | Dimensions |
|---|---|---|---|---|
| Second Level | Primary Bedroom | 4.06 m | 2.95 m | 4.06 m x 2.95 m |
| Second Level | Bedroom 2 | 3.96 m | 2.11 m | 3.96 m x 2.11 m |
| Second Level | Bedroom 3 | 2.95 m | 2.72 m | 2.95 m x 2.72 m |
| Second Level | Bathroom | 3.05 m | 2.11 m | 3.05 m x 2.11 m |
| Basement | Bathroom | 2.41 m | 1.22 m | 2.41 m x 1.22 m |
| Basement | Laundry Room | 3.01 m | 1.95 m | 3.01 m x 1.95 m |
| Basement | Kitchen | 2.13 m | 1.52 m | 2.13 m x 1.52 m |
| Basement | Recreational, Games Room | 6.4 m | 3.3 m | 6.4 m x 3.3 m |
| Ground Level | Laundry Room | 3.05 m | 1.98 m | 3.05 m x 1.98 m |
| Ground Level | Kitchen | 4.88 m | 3.3 m | 4.88 m x 3.3 m |
| Ground Level | Partial Bathroom | 1.524 m | 0.76 m | 1.524 m x 0.76 m |
| Ground Level | Partial Bathroom | 1.45 m | 0.71 m | 1.45 m x 0.71 m |
Contact Us
Contact us for more information

The trademarks REALTOR®, REALTORS®, and the REALTOR® logo are controlled by The Canadian Real Estate Association (CREA) and identify real estate professionals who are members of CREA. The trademarks MLS®, Multiple Listing Service® and the associated logos are owned by The Canadian Real Estate Association (CREA) and identify the quality of services provided by real estate professionals who are members of CREA. The trademark DDF® is owned by The Canadian Real Estate Association (CREA) and identifies CREA's Data Distribution Facility (DDF®)
September 22 2026 07:31:43
Toronto Regional Real Estate Board
Right At Home Realty