
Ph3806 - 2908 Highway 7 Vaughan, Ontario L4K 0K5

$9,000 Monthly
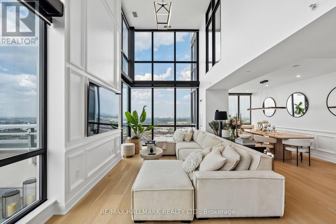
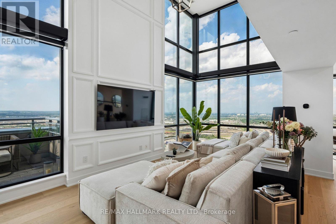
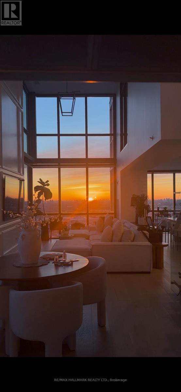
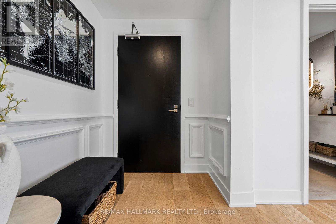
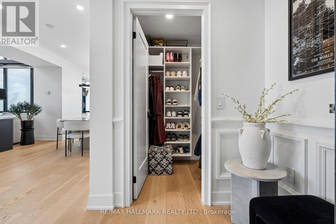
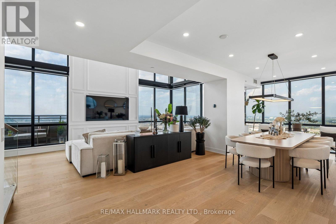
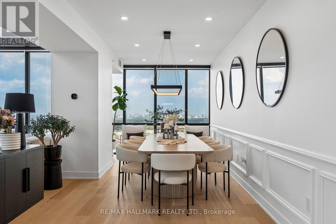
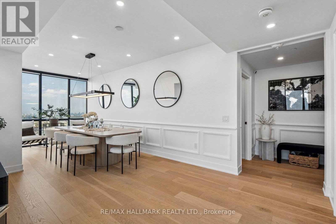
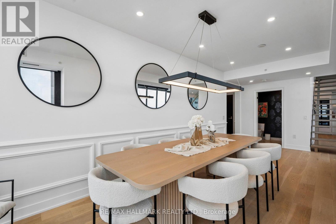
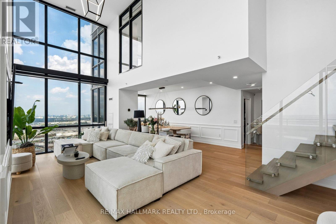
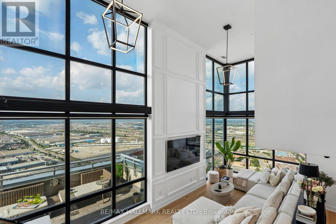
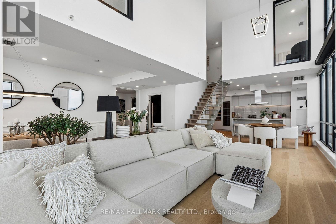
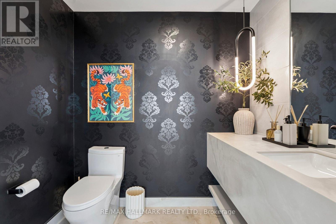
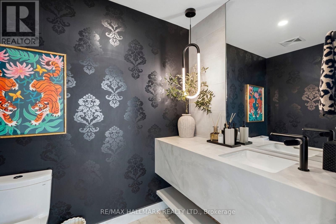
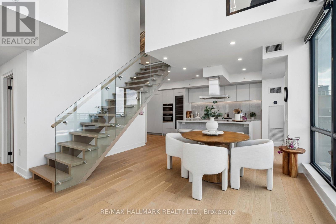
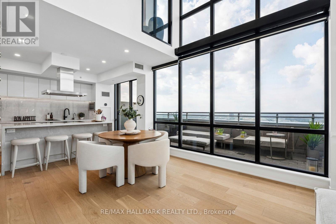
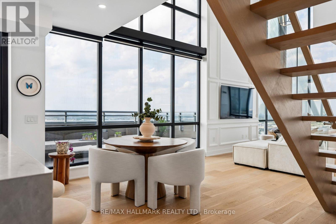
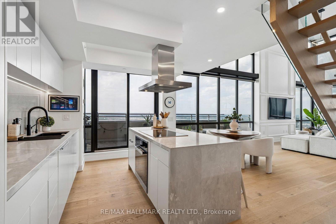
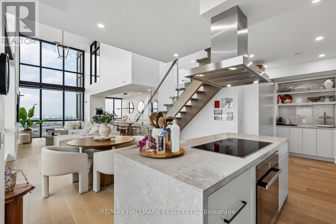
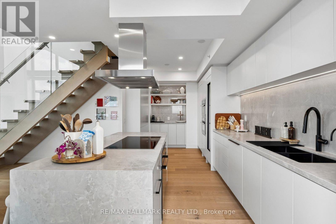
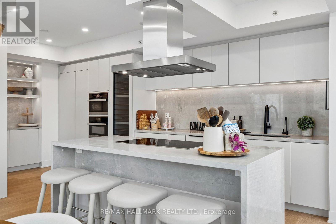
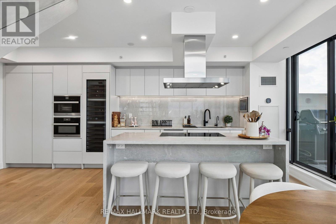
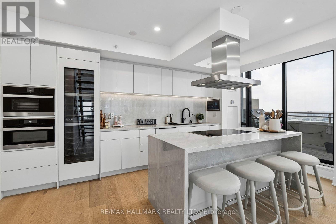
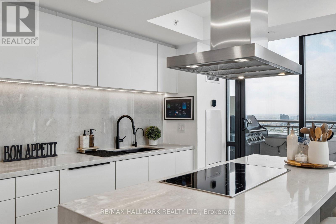
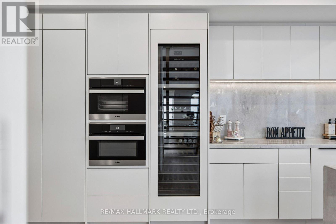
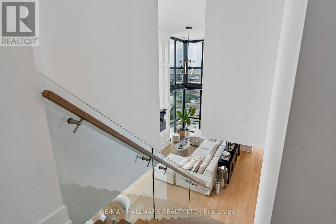
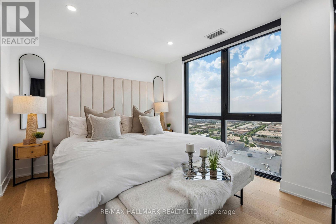
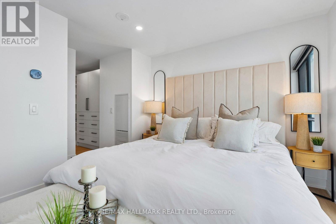
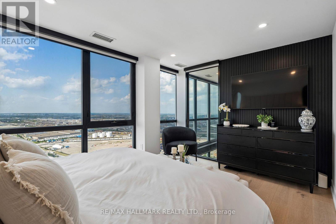
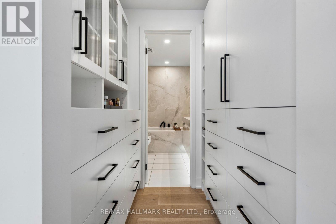
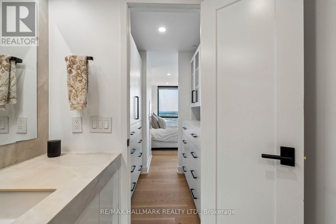
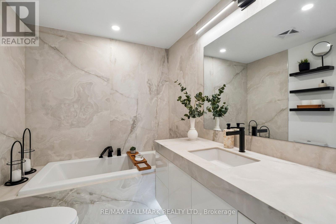
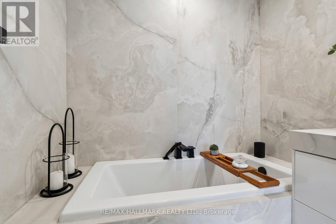
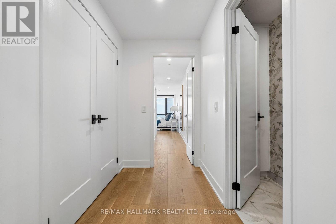
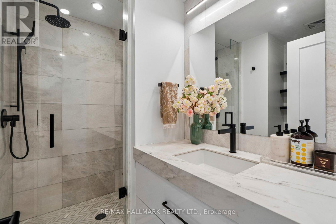
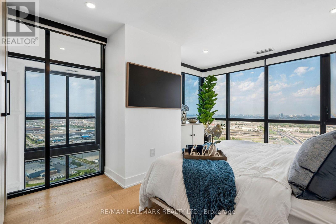
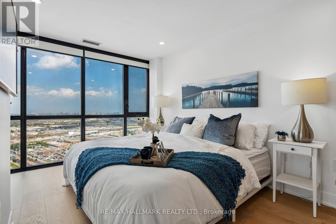
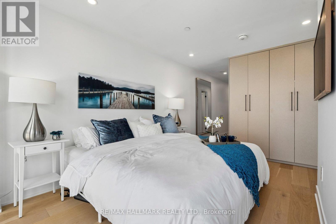
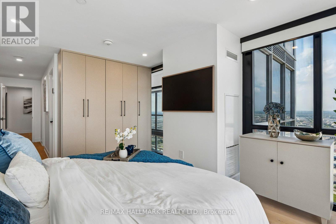
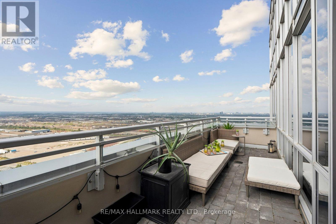
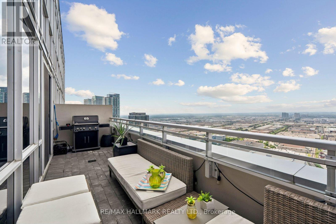
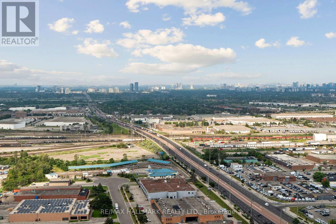
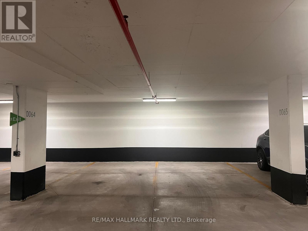
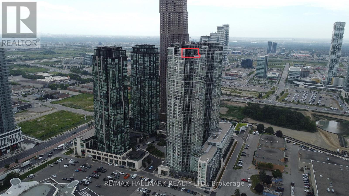
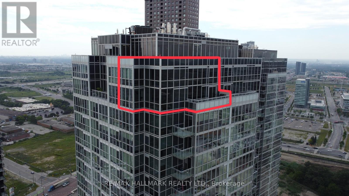
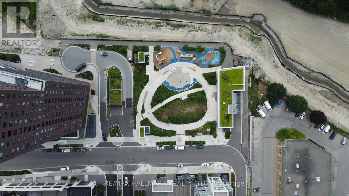
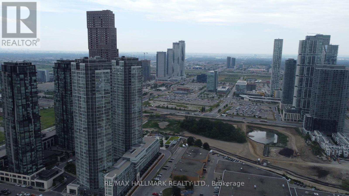
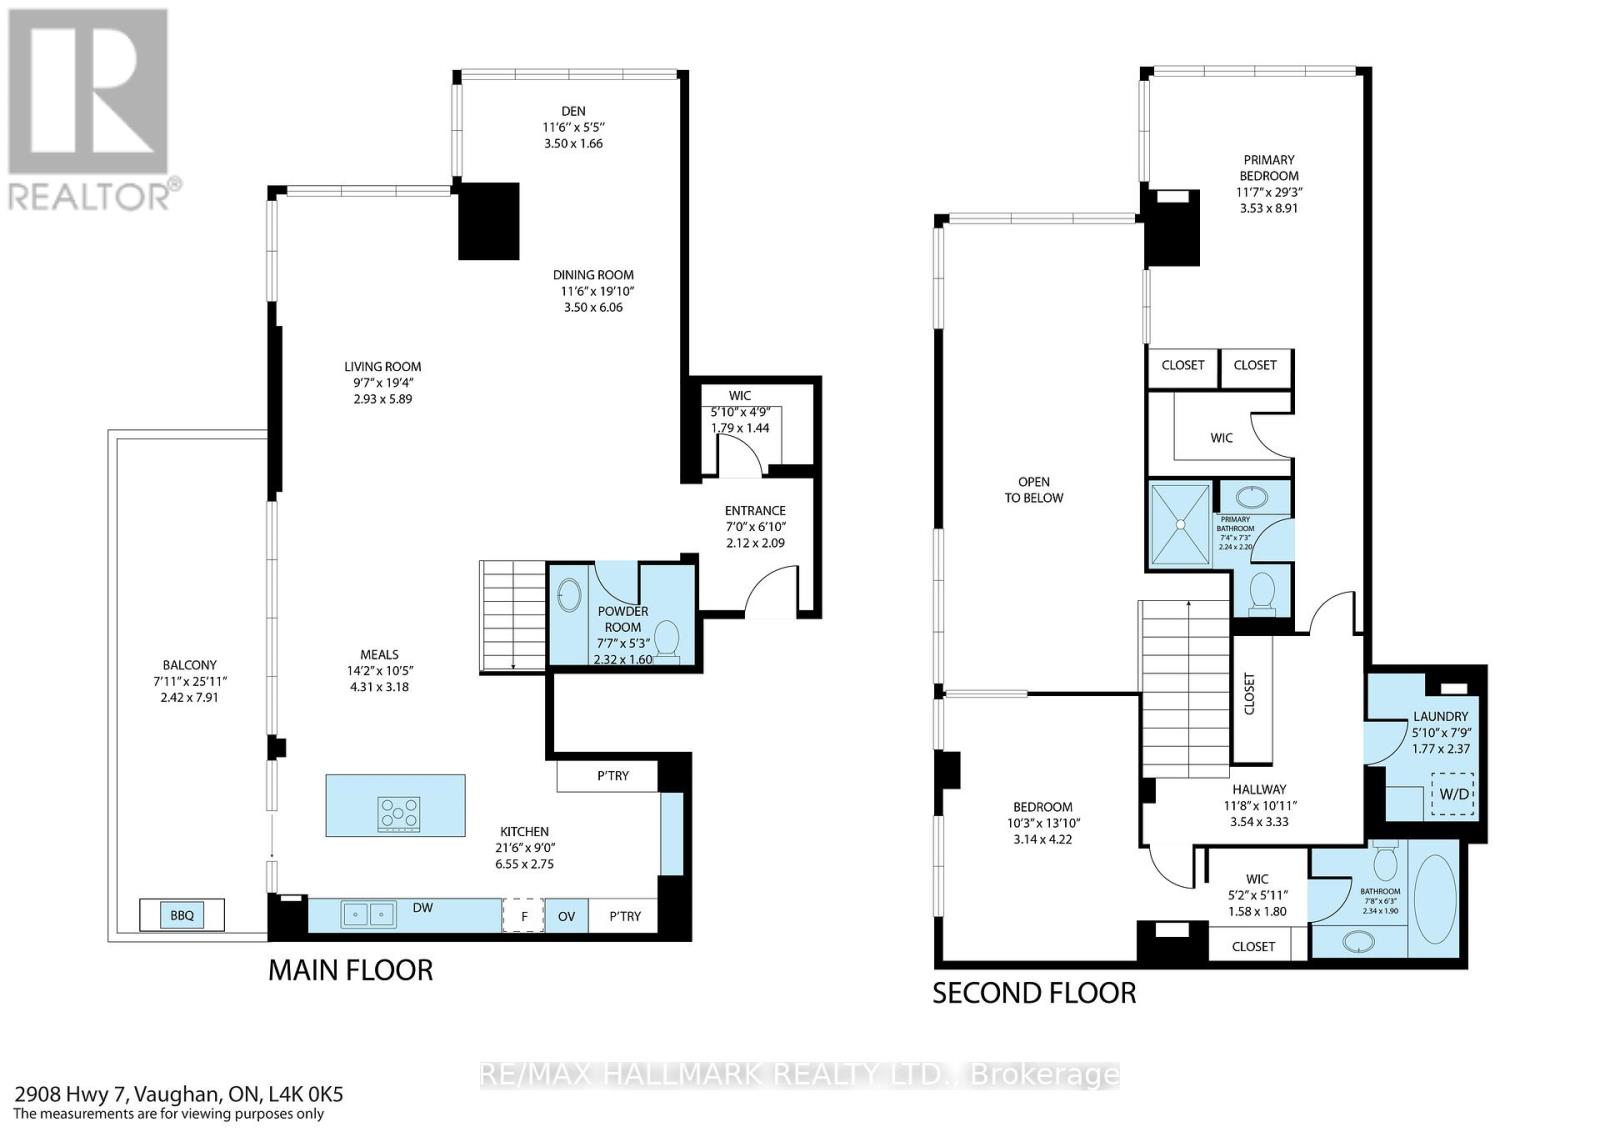
Experience elevated penthouse living in this spectacular **1,931 sq. ft. fully furnished corner duplex**, featuring soaring two-storey ceilings and a breathtaking open-to-below living room that creates an extraordinary sense of space, light, and elegance. **All furniture is included**, offering a truly turnkey opportunity to enjoy luxury living without the hassle of furnishing your home.Wrapped in dramatic floor-to-ceiling windows, this exceptional residence is filled with natural light and showcases panoramic views from every angle. The spacious open-concept main floor seamlessly connects the living, dining, and kitchen areas, creating an ideal setting for both everyday living and entertaining.The chef-inspired kitchen features sleek, handle-less push-to-open cabinetry, abundant storage, a large centre island with breakfast bar, and generous prep space. Step outside to your **private terrace with a rare gas BBQ hookup**, an exceptional feature seldom permitted in condominium living.Every detail has been thoughtfully curated, including a stunning **custom floating staircase with oversized glass-panel railings**, motorized blinds throughout, blackout blinds in the bedrooms, and semi-blackout blinds in the living areas. **Four smart thermostats** provide personalized climate control throughout.Offering **2 spacious bedrooms + 3 luxurious bathrooms**, the home features custom closet organizers in every closet, a generous walk-in front hall closet, and exceptional storage throughout. **Two side-by-side parking spaces and a locker** are included.Enjoy premium building amenities including **24-hour concierge, well-equipped gym, indoor swimming pool, party room, and guest suites**.Ideally located just steps to **VMC Subway Station**, with quick access to Hwy 400 & 407, Vaughan Mills Shopping Centre, Canada's Wonderland, restaurants, entertainment, and everything Vaughan has to offer.**A rare opportunity to lease a fully furnished luxury penthouse** (id:63476)
Property Details
| MLS® Number | N13804990 |
| Property Type | Single Family |
| Community Name | Concord |
| Amenities Near By | Hospital, Public Transit |
| Community Features | Pets Allowed With Restrictions |
| Features | Balcony |
| Parking Space Total | 2 |
| View Type | View |
Building
| Bathroom Total | 3 |
| Bedrooms Above Ground | 2 |
| Bedrooms Below Ground | 1 |
| Bedrooms Total | 3 |
| Amenities | Security/concierge, Exercise Centre, Recreation Centre, Party Room, Storage - Locker |
| Appliances | Oven - Built-in, Blinds, Cooktop, Dishwasher, Dryer, Freezer, Oven, Washer, Wine Fridge, Refrigerator |
| Basement Type | None |
| Cooling Type | Central Air Conditioning |
| Exterior Finish | Concrete |
| Fire Protection | Smoke Detectors |
| Flooring Type | Hardwood, Porcelain Tile |
| Half Bath Total | 1 |
| Heating Fuel | Other |
| Heating Type | Forced Air |
| Stories Total | 2 |
| Size Interior | 1,800 - 1,999 Sqft |
| Type | Apartment |
Parking
| Underground | |
| Garage |
Land
| Acreage | No |
| Land Amenities | Hospital, Public Transit |
Rooms
| Level | Type | Length | Width | Dimensions |
|---|---|---|---|---|
| Second Level | Bedroom | 8.91 m | 3.53 m | 8.91 m x 3.53 m |
| Second Level | Bedroom 2 | 4.22 m | 3.14 m | 4.22 m x 3.14 m |
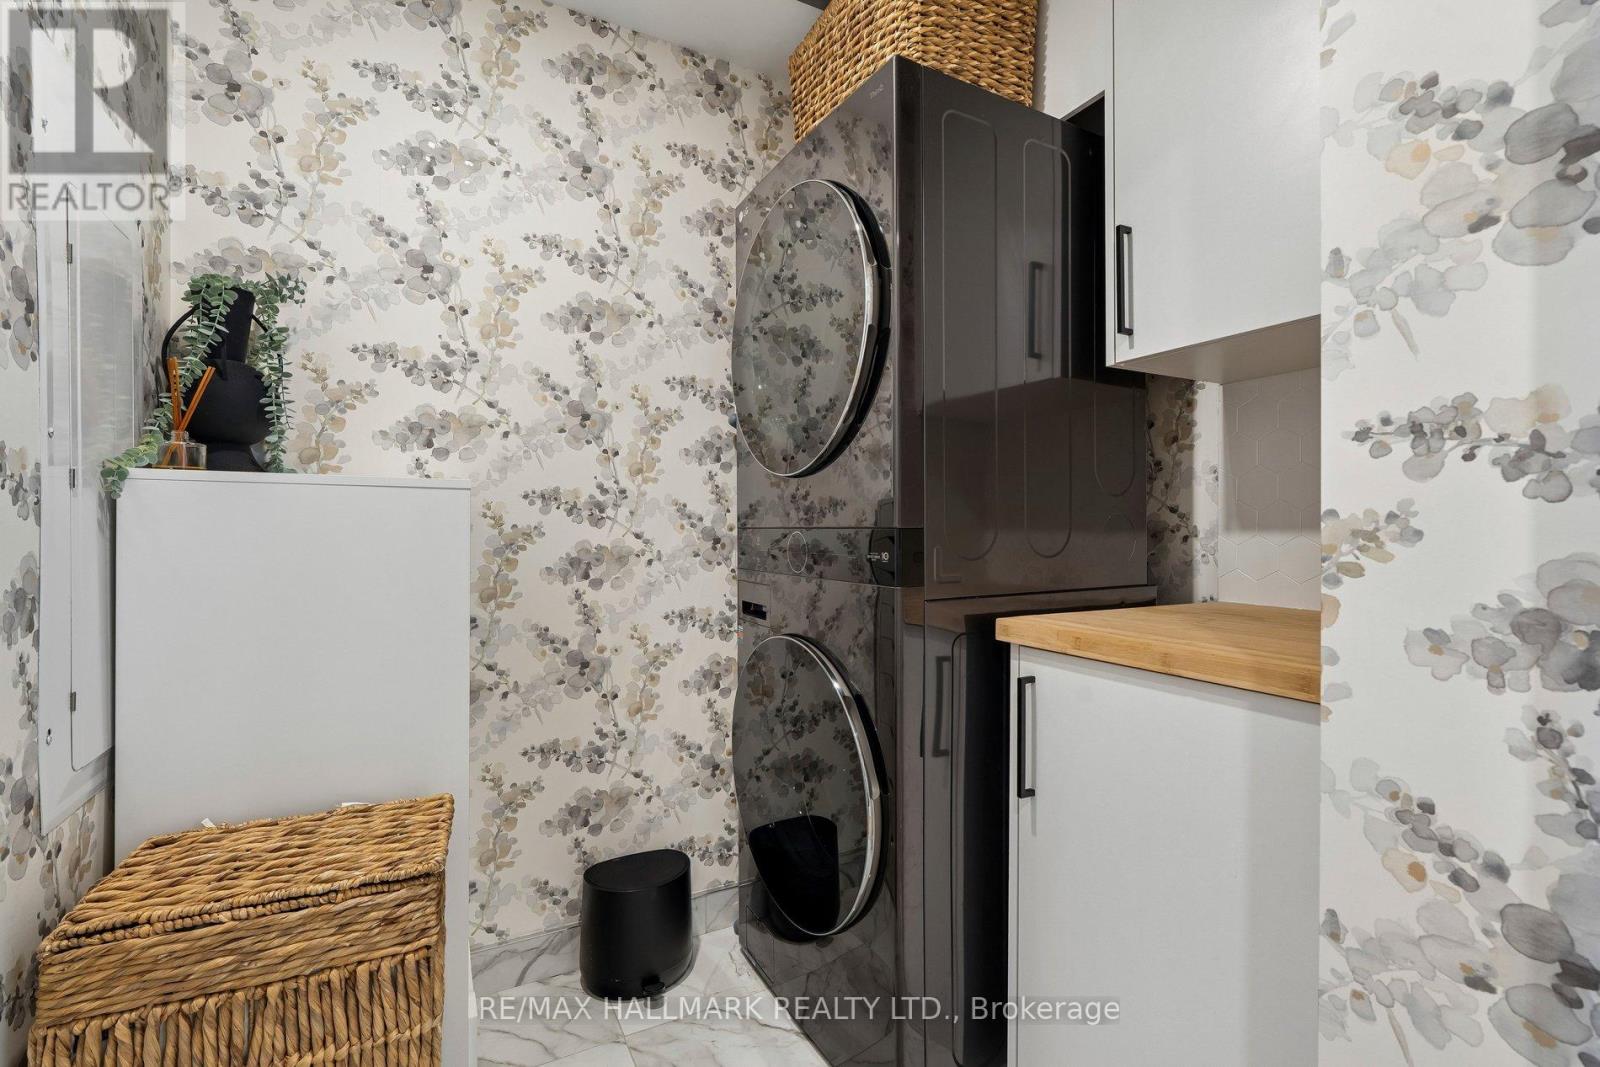
| Second Level | Laundry Room | 2.37 m | 1.77 m | 2.37 m x 1.77 m |
| Main Level | Foyer | 2.12 m | 2.09 m | 2.12 m x 2.09 m |
| Main Level | Living Room | 5.89 m | 2.93 m | 5.89 m x 2.93 m |
| Main Level | Dining Room | 6.06 m | 3.5 m | 6.06 m x 3.5 m |
| Main Level | Den | 1.66 m | 3.5 m | 1.66 m x 3.5 m |
Contact Us
Contact us for more information

The trademarks REALTOR®, REALTORS®, and the REALTOR® logo are controlled by The Canadian Real Estate Association (CREA) and identify real estate professionals who are members of CREA. The trademarks MLS®, Multiple Listing Service® and the associated logos are owned by The Canadian Real Estate Association (CREA) and identify the quality of services provided by real estate professionals who are members of CREA. The trademark DDF® is owned by The Canadian Real Estate Association (CREA) and identifies CREA's Data Distribution Facility (DDF®)
September 18 2026 11:30:04
Toronto Regional Real Estate Board
RE/MAX Hallmark Realty Ltd.