
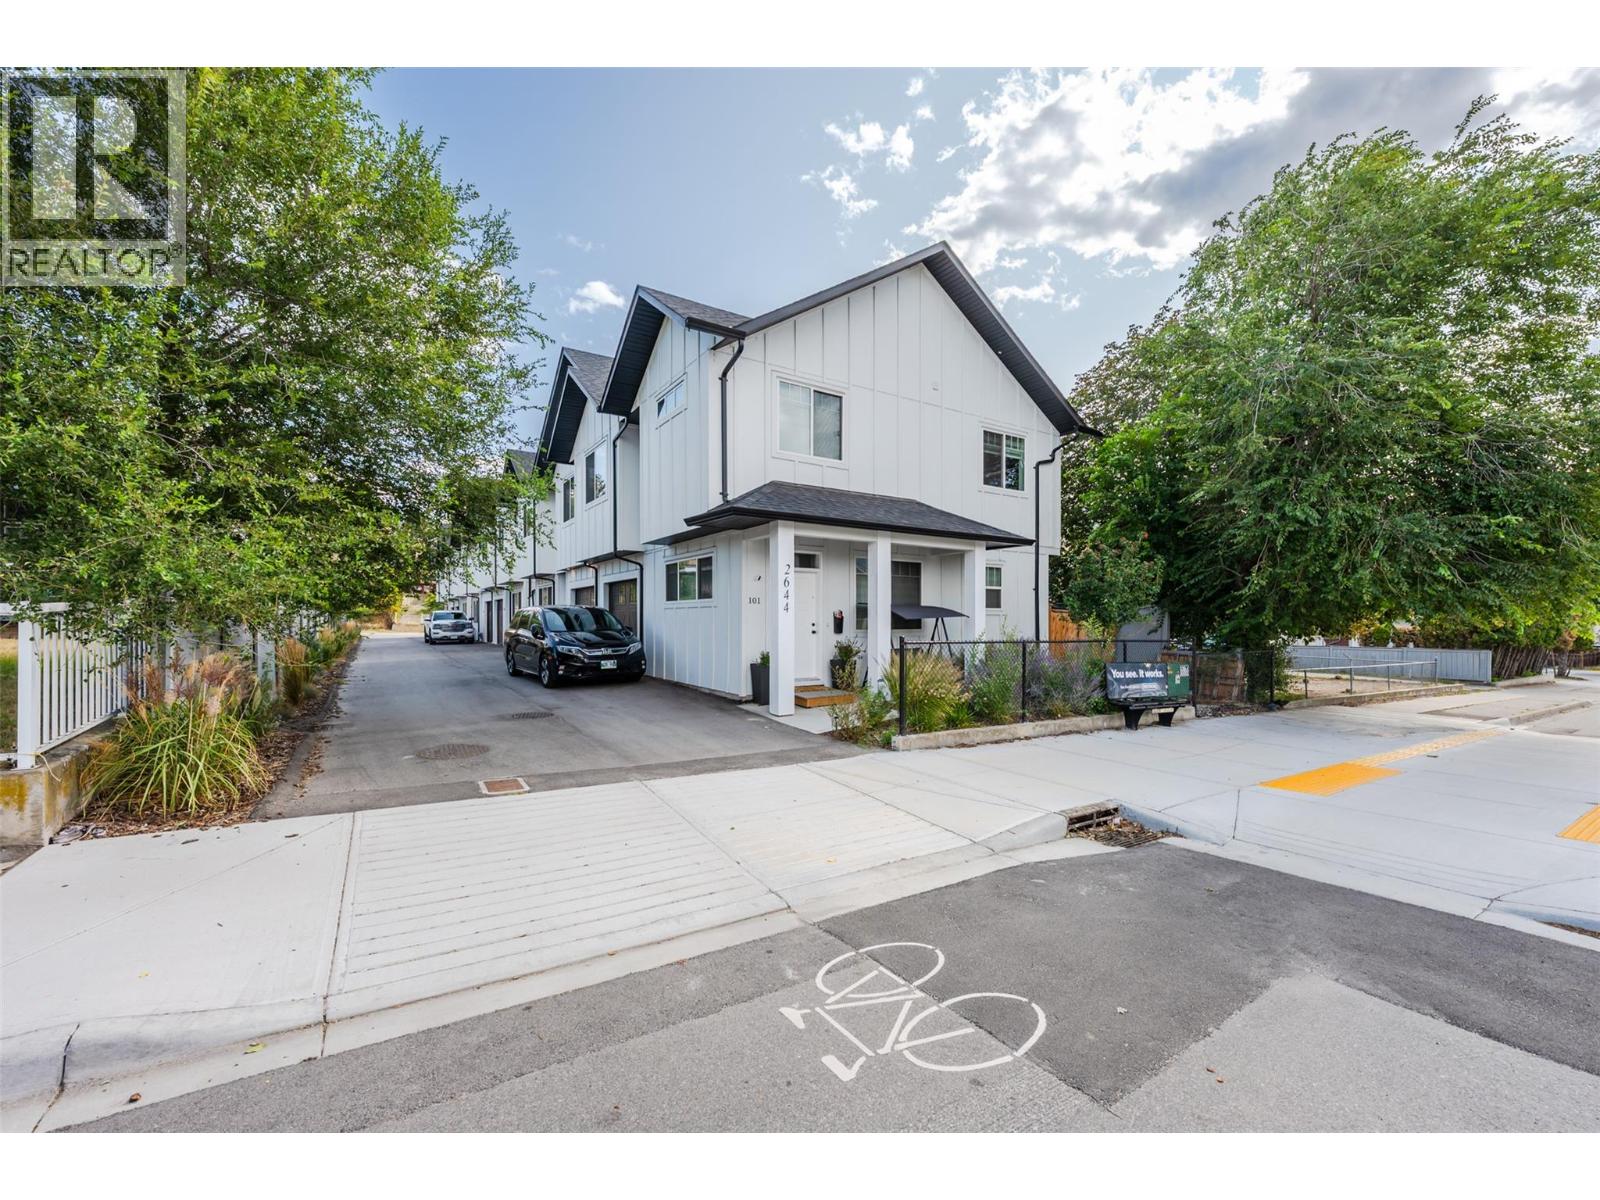
2644 South Main Street Unit# 102 Penticton, British Columbia V2A 5J3

$649,000Maintenance,
$175 Monthly
Maintenance,
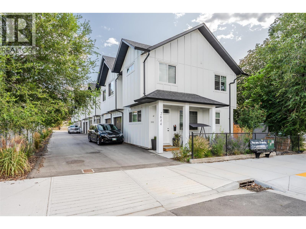
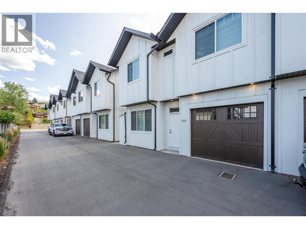
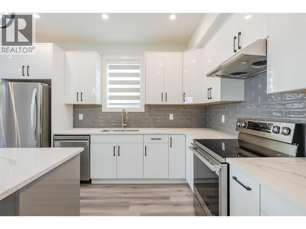
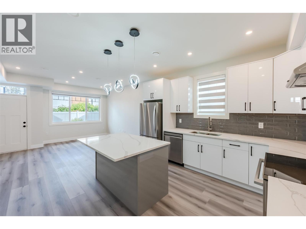
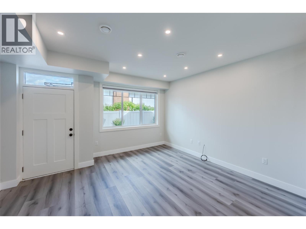
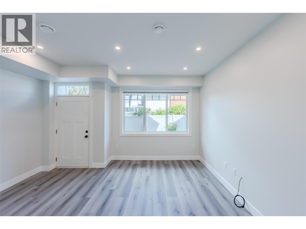
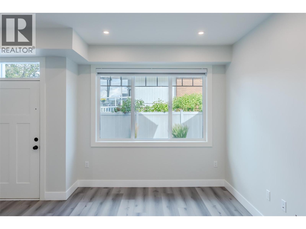
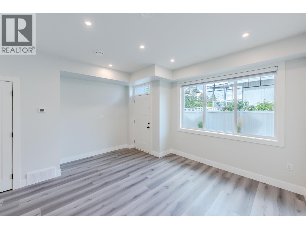
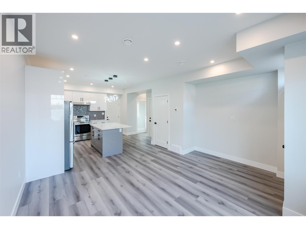
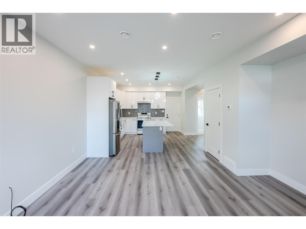
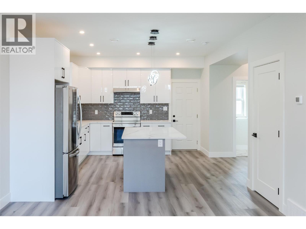
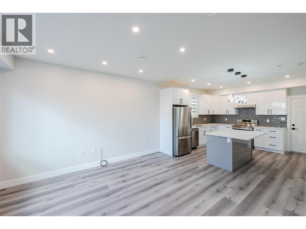
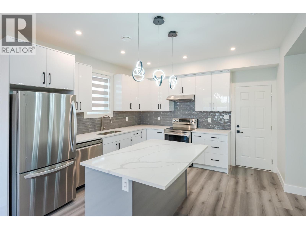
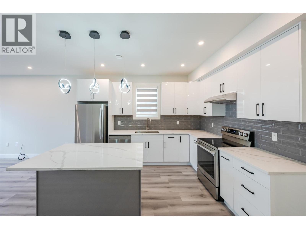
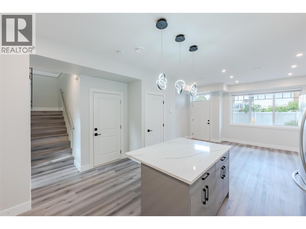
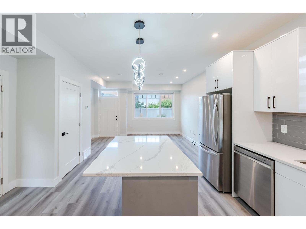
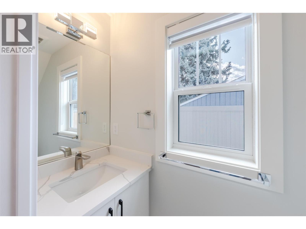
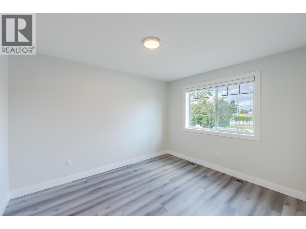
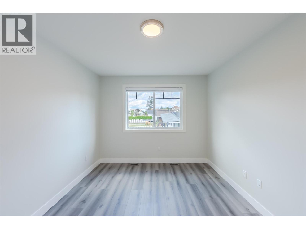
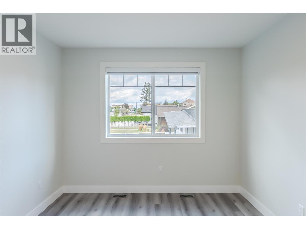
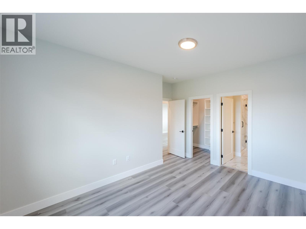
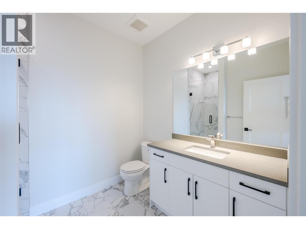
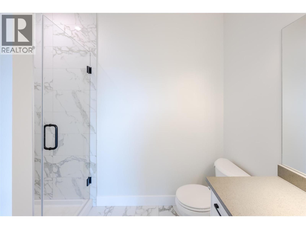
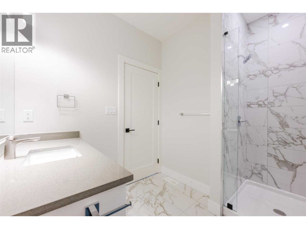
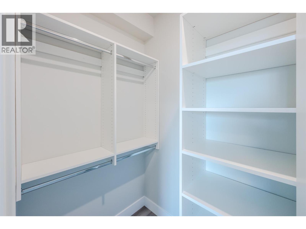
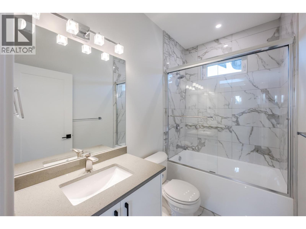
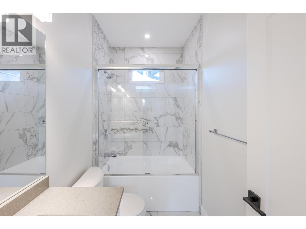
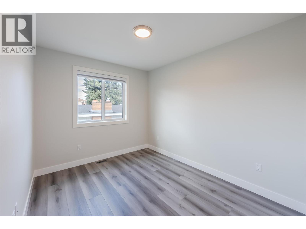
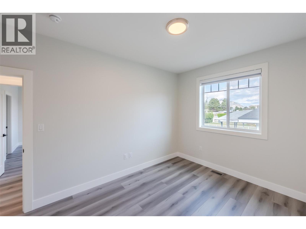
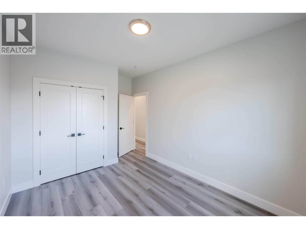
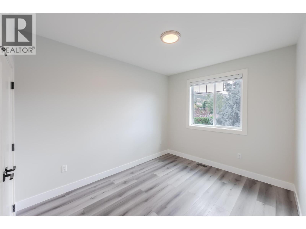
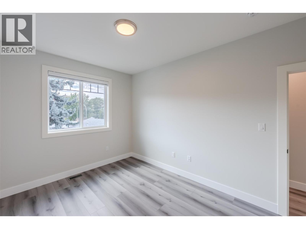
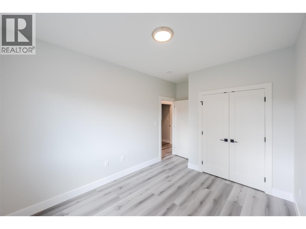
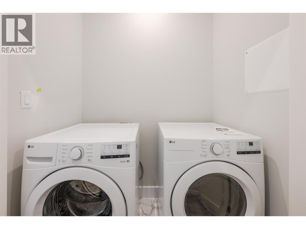
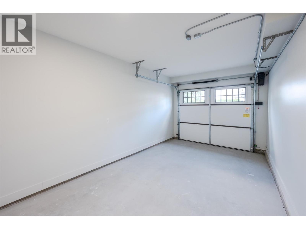
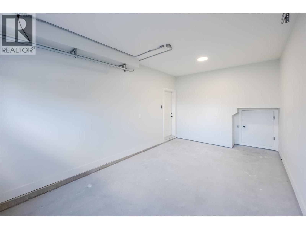
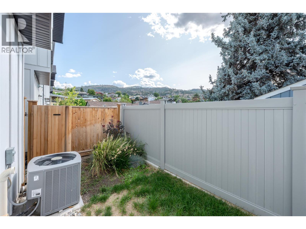
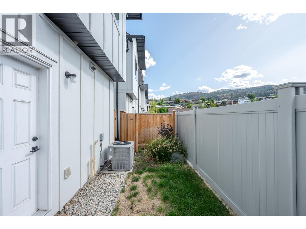
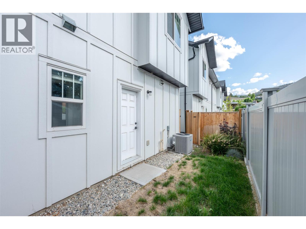
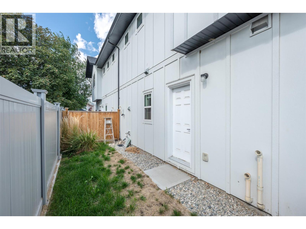
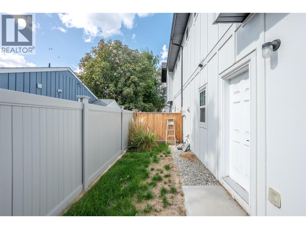
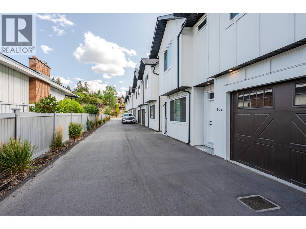
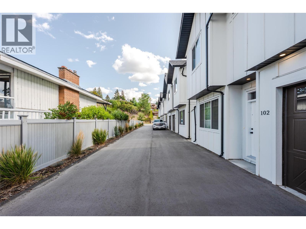
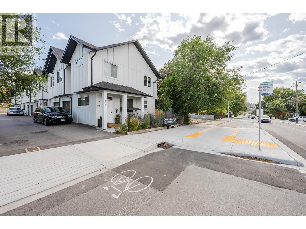
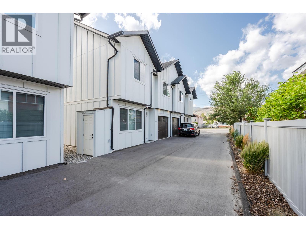
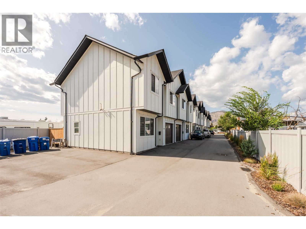
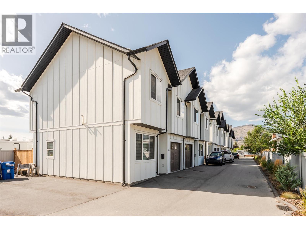
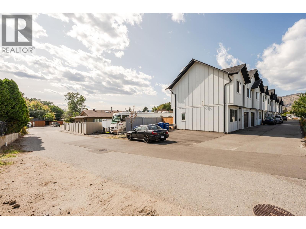
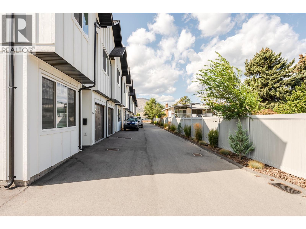
$175 MonthlyWelcome to this never-lived-in, 2023-built townhome offering 1,148 sq. ft. of bright and thoughtfully designed living space. This move-in-ready home features three bedrooms, 2.5 bathrooms and an open-concept main floor with a spacious kitchen, quartz countertops and stainless-steel appliances. Upstairs, three well-sized bedrooms and two full bathrooms provide excellent comfort and privacy. Additional features include a convenient main-floor powder room, single-car garage, full crawl space for extra storage, modern finishes and the remaining balance of the 2-5-10 New Home Warranty. Situated in a quiet six-unit development with affordable strata fees, this property is ideally located minutes from Skaha Lake, Penticton Regional Hospital, shopping and Highway 97. An excellent opportunity for first-time buyers, downsizers or investors looking for a modern, low-maintenance home. (id:63476)
Property Details
| MLS® Number | 10400857 |
| Property Type | Single Family |
| Neigbourhood | Main South |
| Community Name | South Main |
| Parking Space Total | 1 |
Building
| Bathroom Total | 3 |
| Bedrooms Total | 3 |
| Constructed Date | 2023 |
| Construction Style Attachment | Attached |
| Cooling Type | Central Air Conditioning |
| Half Bath Total | 1 |
| Heating Type | Forced Air |
| Stories Total | 2 |
| Size Interior | 1,148 Sqft |
| Type | Row / Townhouse |
| Utility Water | Municipal Water |
Parking
| Attached Garage | 1 |
Land
| Acreage | No |
| Sewer | Municipal Sewage System |
| Size Total Text | Under 1 Acre |
Rooms
| Level | Type | Length | Width | Dimensions |
|---|---|---|---|---|
| Second Level | Full Bathroom | Measurements not available | ||
| Second Level | Bedroom | 9'8'' x 14'6'' | ||
| Second Level | Bedroom | 9'8'' x 14'7'' | ||
| Second Level | Primary Bedroom | 13'1'' x 13'1'' | ||
| Main Level | Partial Bathroom | Measurements not available | ||
| Main Level | Full Bathroom | Measurements not available | ||
| Main Level | Living Room | 14'11'' x 13'6'' | ||
| Main Level | Kitchen | 14'11'' x 12'4'' |
Contact Us
Contact us for more information

The trademarks REALTOR®, REALTORS®, and the REALTOR® logo are controlled by The Canadian Real Estate Association (CREA) and identify real estate professionals who are members of CREA. The trademarks MLS®, Multiple Listing Service® and the associated logos are owned by The Canadian Real Estate Association (CREA) and identify the quality of services provided by real estate professionals who are members of CREA. The trademark DDF® is owned by The Canadian Real Estate Association (CREA) and identifies CREA's Data Distribution Facility (DDF®)
September 15 2026 04:47:58
Association of Interior REALTORS®
RE/MAX Penticton Realty