
35 Living Court Clarington, Ontario L1E 2V6

$1,199,999
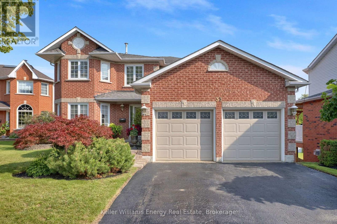
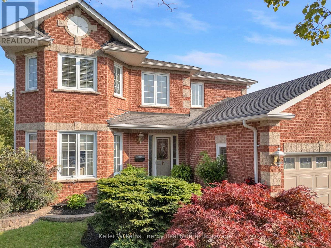
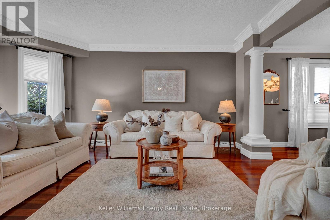
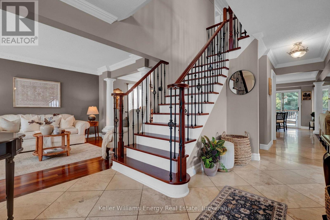
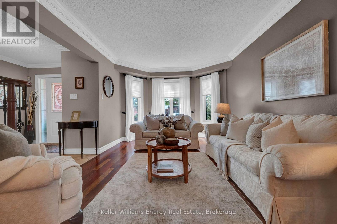
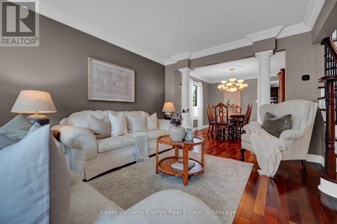
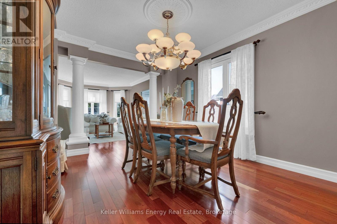
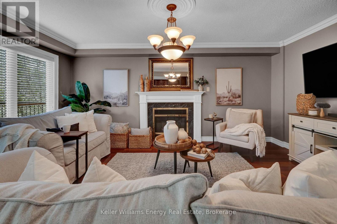
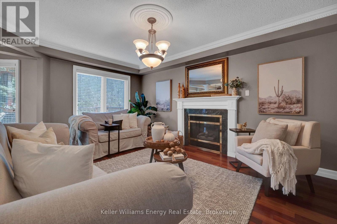
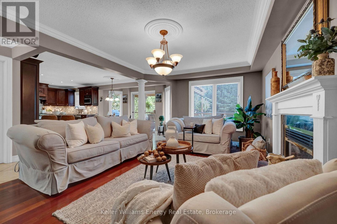
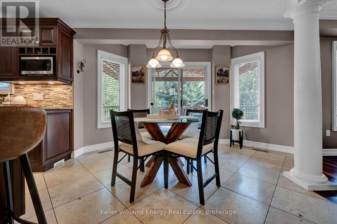
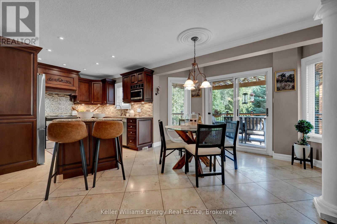
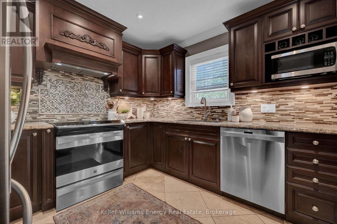
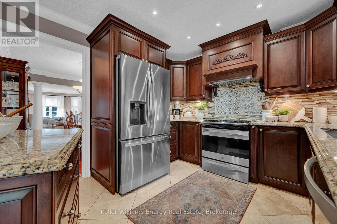
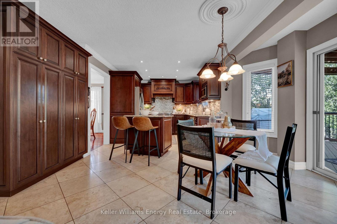
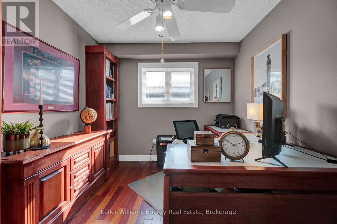
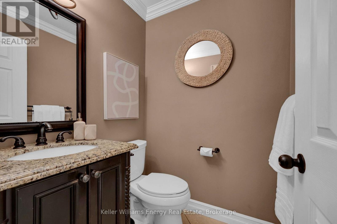
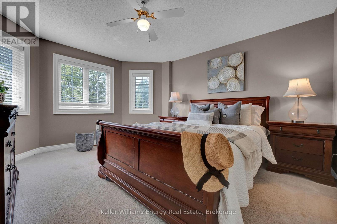
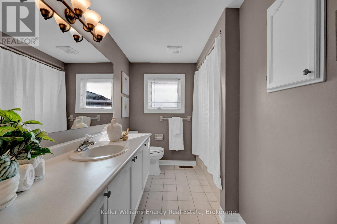
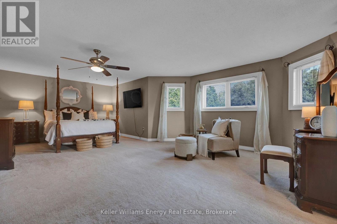
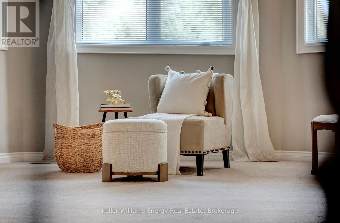
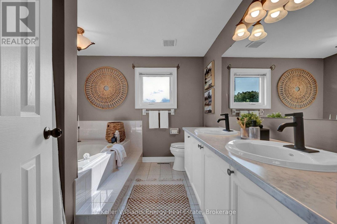
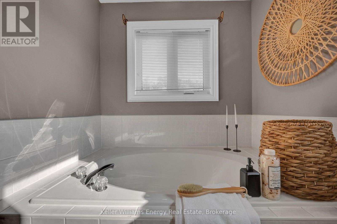
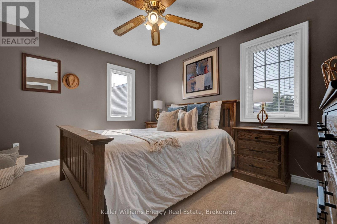
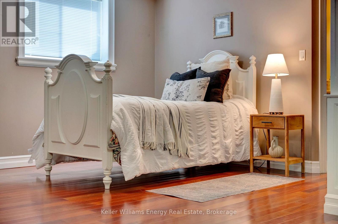
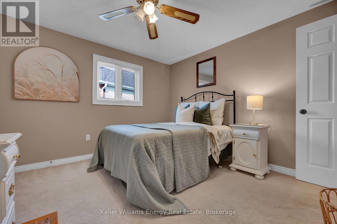
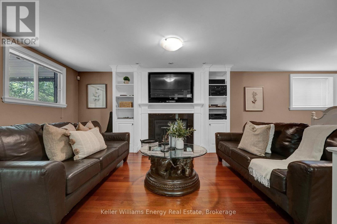
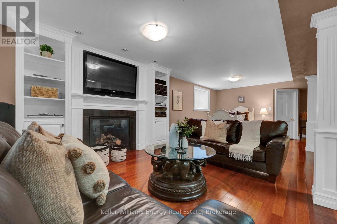
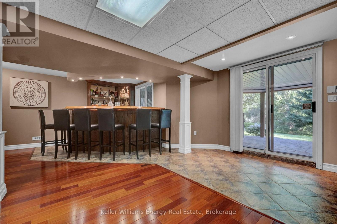
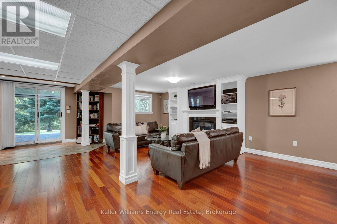
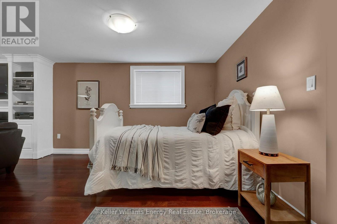
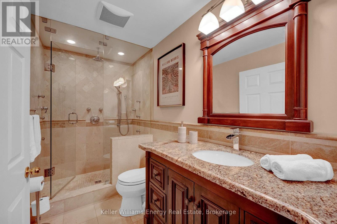
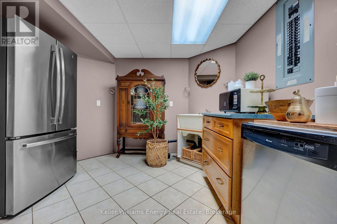
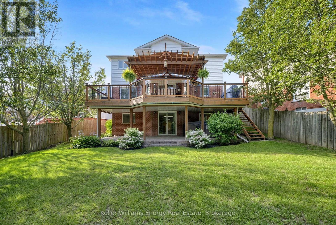
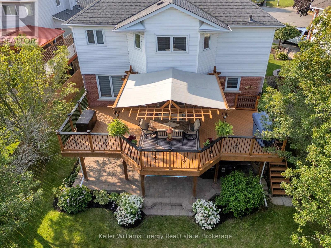
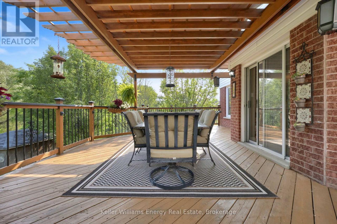
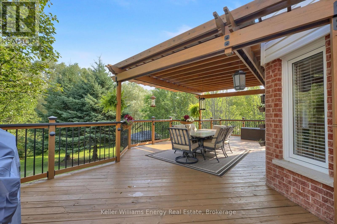
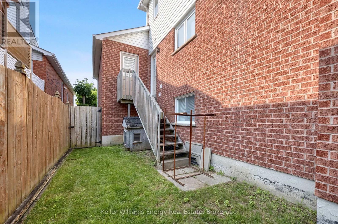
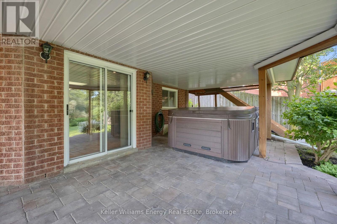
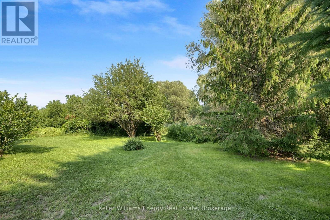
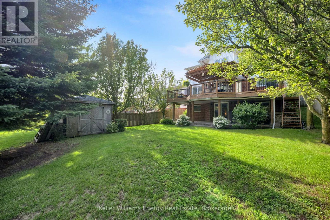
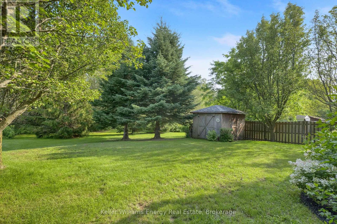
This Home has it all! Ravine lot nestled in a quiet court location. Bright and sunny main floor with spacious living, dining and family room. Extra office space on main floor. Hardwood throughout. Eat-in kitchen w walk out to upper deck faces peaceful ravine. Main Floor Laundry. All 4 bedrooms good size. Large Primary w Ensuite and w/I closet. Finished bsmt with kitchen, 3 piece washroom, fireplace, wet bar and w/out to ravine. Close to all amenities including 401, community centre, restaurants, schools, parks and more! Excellent location. See Virtual Tour. Don't miss this gem! (id:63476)
Property Details
| MLS® Number | E13787330 |
| Property Type | Single Family |
| Community Name | Courtice |
| Amenities Near By | Public Transit, Park |
| Community Features | Community Centre |
| Features | Wooded Area, Ravine |
| Parking Space Total | 6 |
Building
| Bathroom Total | 4 |
| Bedrooms Above Ground | 4 |
| Bedrooms Total | 4 |
| Amenities | Fireplace(s) |
| Appliances | Dishwasher, Dryer, Stove, Washer, Window Coverings, Refrigerator |
| Basement Development | Finished |
| Basement Features | Walk Out, Separate Entrance |
| Basement Type | N/a (finished), N/a |
| Construction Style Attachment | Detached |
| Cooling Type | Central Air Conditioning |
| Exterior Finish | Brick |
| Fireplace Present | Yes |
| Fireplace Total | 2 |
| Flooring Type | Hardwood, Tile, Carpeted |
| Foundation Type | Concrete |
| Half Bath Total | 4 |
| Heating Fuel | Natural Gas |
| Heating Type | Forced Air |
| Stories Total | 2 |
| Size Interior | 2,500 - 3,000 Sqft |
| Type | House |
| Utility Water | Municipal Water |
Parking
| Attached Garage | |
| Garage |
Land
| Acreage | No |
| Fence Type | Fenced Yard |
| Land Amenities | Public Transit, Park |
| Sewer | Sanitary Sewer |
| Size Depth | 118 Ft |
| Size Frontage | 63 Ft ,7 In |
| Size Irregular | 63.6 X 118 Ft |
| Size Total Text | 63.6 X 118 Ft |
Rooms
| Level | Type | Length | Width | Dimensions |
|---|---|---|---|---|
| Basement | Living Room | 9.6 m | 8.14 m | 9.6 m x 8.14 m |
| Basement | Kitchen | 3.56 m | 3.19 m | 3.56 m x 3.19 m |
| Main Level | Living Room | 4.9 m | 3.37 m | 4.9 m x 3.37 m |
| Main Level | Dining Room | 3.7 m | 3.37 m | 3.7 m x 3.37 m |
| Main Level | Kitchen | 6.25 m | 4.05 m | 6.25 m x 4.05 m |
| Main Level | Family Room | 5.3 m | 3.55 m | 5.3 m x 3.55 m |
| Main Level | Office | 3.65 m | 2.8 m | 3.65 m x 2.8 m |
| Upper Level | Primary Bedroom | 7.1 m | 4.75 m | 7.1 m x 4.75 m |
| Upper Level | Bedroom 2 | 4.2 m | 3.55 m | 4.2 m x 3.55 m |
| Upper Level | Bedroom 3 | 3.7 m | 3.1 m | 3.7 m x 3.1 m |
| Upper Level | Bedroom 4 | 3.55 m | 3.3 m | 3.55 m x 3.3 m |
Contact Us
Contact us for more information

The trademarks REALTOR®, REALTORS®, and the REALTOR® logo are controlled by The Canadian Real Estate Association (CREA) and identify real estate professionals who are members of CREA. The trademarks MLS®, Multiple Listing Service® and the associated logos are owned by The Canadian Real Estate Association (CREA) and identify the quality of services provided by real estate professionals who are members of CREA. The trademark DDF® is owned by The Canadian Real Estate Association (CREA) and identifies CREA's Data Distribution Facility (DDF®)
September 28 2026 04:18:52
Central Lakes Association of REALTORS®
Keller Williams Energy Real Estate