
2591 Clarence Road Clarence, Nova Scotia B0S 1C0

$799,000
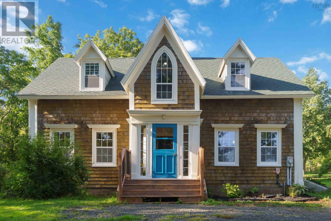
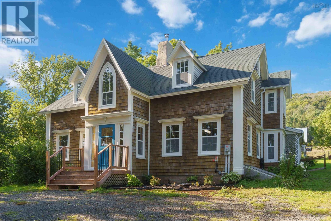
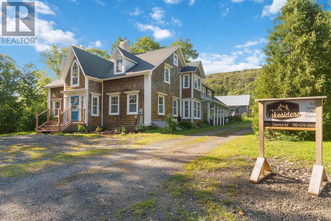
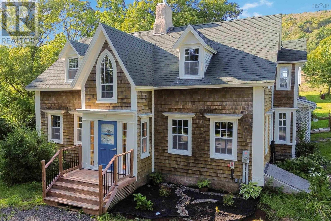
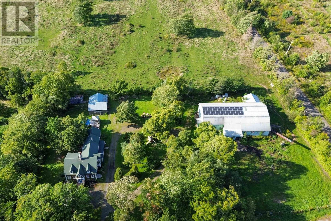
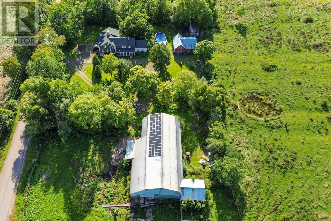
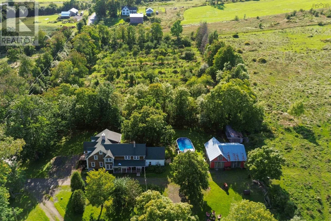
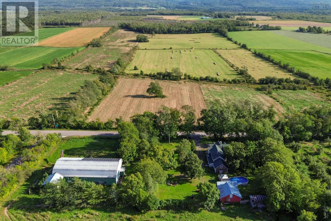
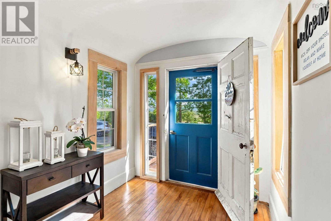
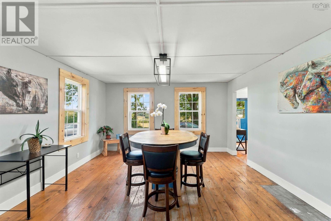
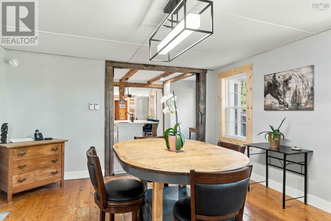
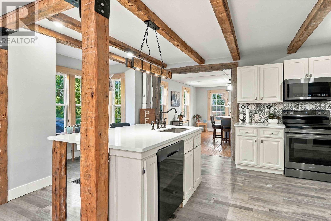
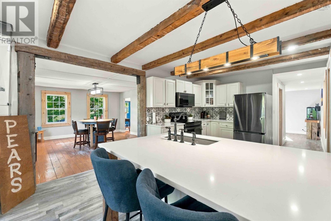
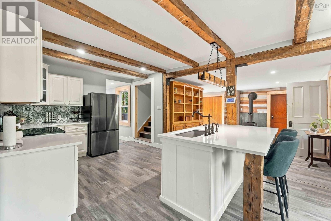
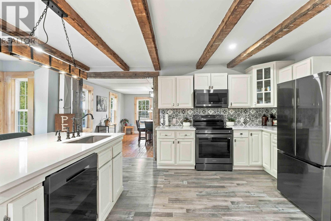
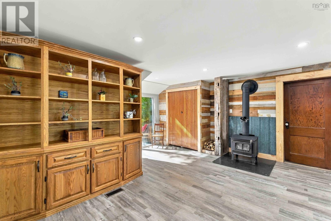
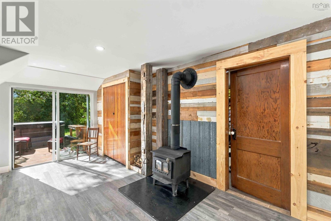
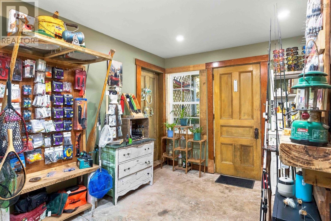
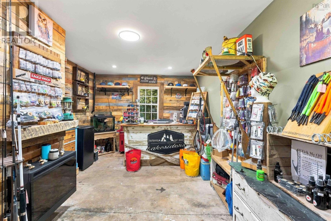
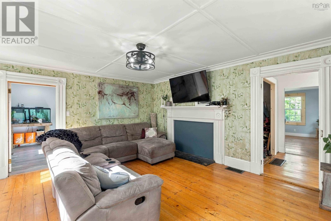
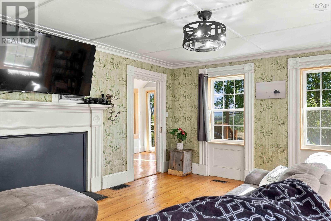
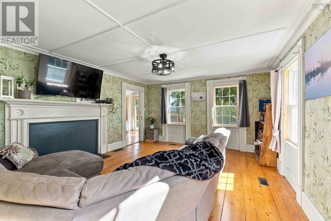
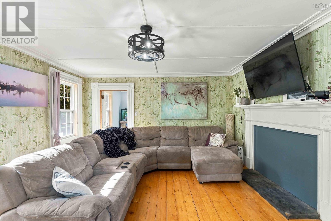
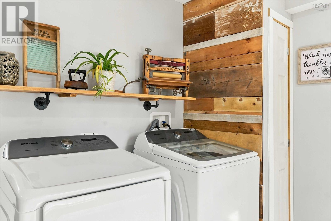
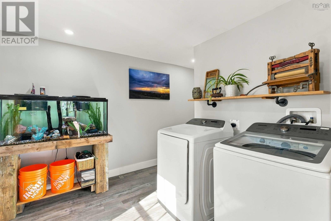
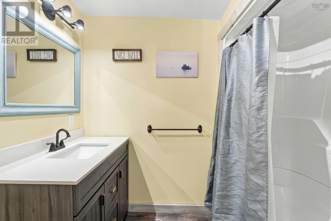
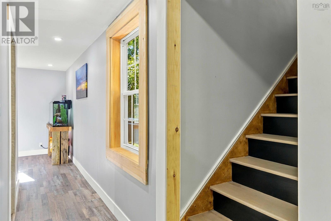
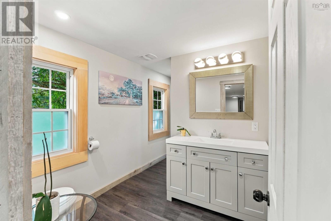
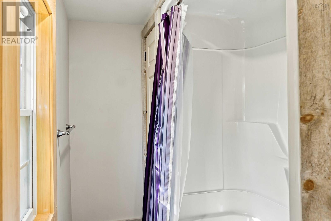
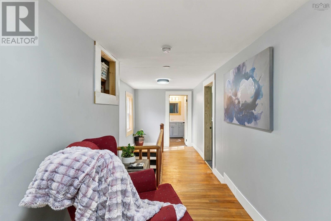
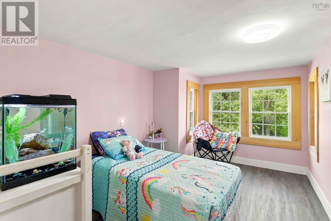
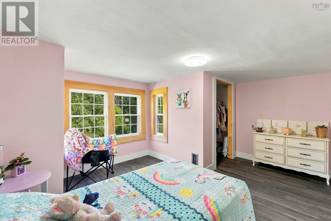
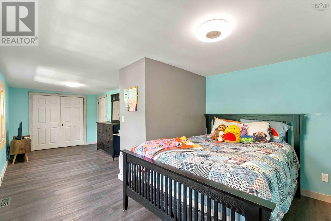
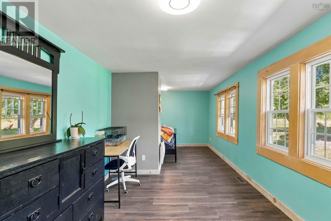
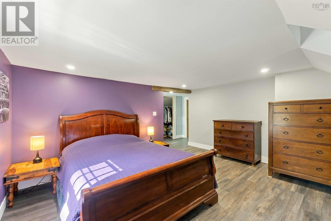
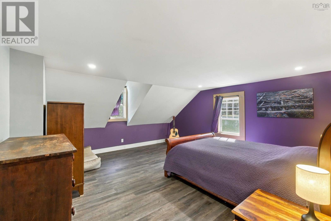
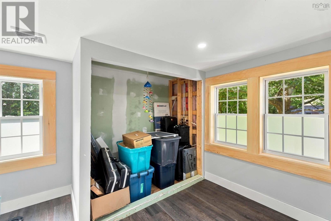
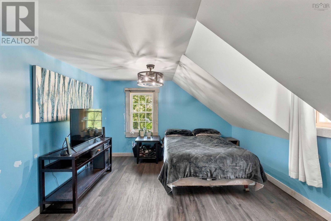
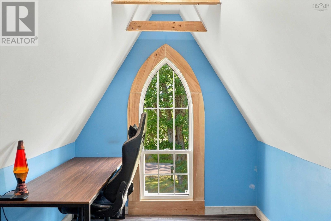
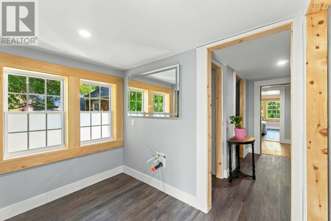
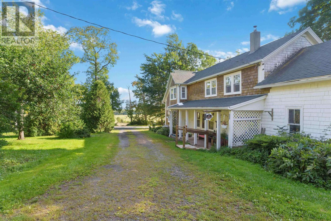
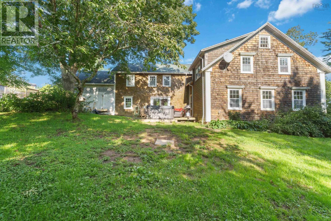
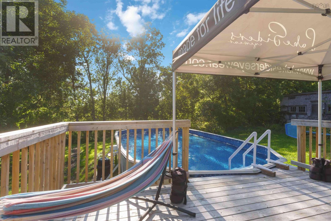
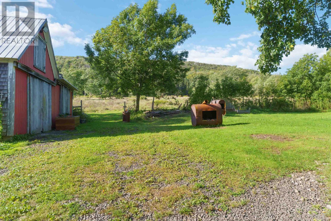
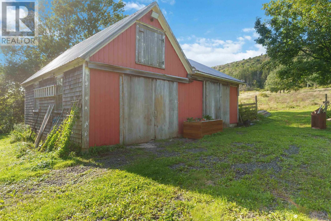
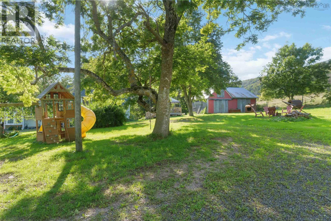
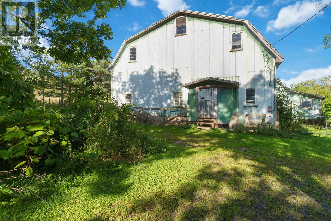
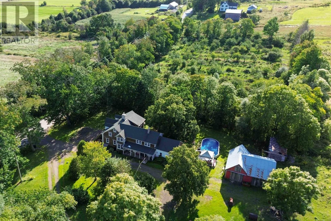
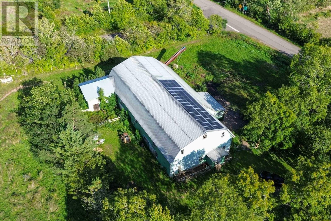
Welcome to Clarence in Nova Scotia's beautiful Annapolis Valley, where this exceptional 26-acre farm property combines historic charm, modern upgrades, and stunning mountain and valley views across open space, pastures, and fruit blossoms. Enjoy a private, park-like setting with spectacular sunrises and sunsets, plus easy access to the Trans Canada Trail just a short walk away. The historic home showcases natural hand-hewn beams and original character while benefiting from extensive renovations, including 42 new windows, a $42,000 solar system that significantly offsets power costs, a woodstove installed in 2025, blown-in attic insulation, insulated walls and ceilings, updated electrical and plumbing, new drywall, fresh paint, updated subfloors and flooring throughout most of the home, a new laundry room, added closets, and expanded finished living space. The bright, renovated kitchen features a large island, complemented by updated bathrooms, a roughed-in ensuite, classic front porch, and new patio door, while a new drilled well pump, pressure tank, and control box were installed in 2026, and exterior trim was stripped, primed, and painted the same year. Offering 4 oversized bedrooms with potential for up to 6, this home is ideal for growing or multi-generational families. Outside, enjoy fresh landscaping, a 15' x 30' pool installed in 2022 with a 2024 deck, and a 2026 hot tub with new decking. The property features fenced pasture and a fenced barnyard ready for horses, cattle, and other livestock, supported by an impressive 45' x 90' barn offering power, a water room, stalls, enclosed pens, and a massive loft, along with two workshops with lofts and a third storage building. Complete with 30-amp and 50-amp RV receptacles, a generator panel, and land free of synthetic chemicals for over 30 years with potential for organic certification, this is a rare Annapolis Valley opportunity. (id:63476)
Property Details
| MLS® Number | 202623404 |
| Property Type | Single Family |
| Community Name | Clarence |
| Amenities Near By | Place Of Worship |
| Community Features | School Bus |
| Features | Sloping, Level, Walk-in Closet |
| Pool Type | Above Ground Pool |
Building
| Bathroom Total | 2 |
| Bedrooms Above Ground | 4 |
| Bedrooms Total | 4 |
| Age | 177 Years |
| Appliances | Stove, Dishwasher, Dryer, Washer, Microwave Range Hood Combo, Refrigerator, Hot Tub |
| Basement Features | Walk Out |
| Basement Type | Partial |
| Construction Style Attachment | Detached |
| Exterior Finish | Wood Shingles, Steel |
| Flooring Type | Hardwood, Laminate, Wood |
| Foundation Type | Poured Concrete, Stone |
| Heating Fuel | Electric, Oil, Wood |
| Heating Type | Baseboard Heaters, Forced Air, Furnace, Stove |
| Stories Total | 2 |
| Size Interior | 3,144 Sqft |
| Total Finished Area | 3144 Sqft |
| Type | House |
| Utility Water | Drilled Well |
Parking
| Garage | |
| Detached Garage | |
| Gravel | |
| Parking Space(s) |
Land
| Acreage | Yes |
| Land Amenities | Place Of Worship |
| Landscape Features | Partially Landscaped |
| Sewer | Septic System |
| Size Irregular | 26 |
| Size Total | 26 Ac |
| Size Total Text | 26 Ac |
Rooms
| Level | Type | Length | Width | Dimensions |
|---|---|---|---|---|
| Second Level | 4pc Bathroom | 15.1 x 7.7 | ||
| Second Level | Bedroom | 24.10 x 11.11 | ||
| Second Level | Bedroom | 16.5 x 13.11 | ||
| Second Level | Primary Bedroom | 17.2 x 15.7 | ||
| Second Level | 4pc Ensuite Bath | 10.10 x 9.4 | ||
| Second Level | Bedroom | 12.2 x 14.2 | ||
| Main Level | Foyer | 10.2 x 7.2 | ||
| Main Level | Dining Room | 16.6 x 14 | ||
| Main Level | Kitchen | 11.1 x18.1 | ||
| Main Level | Family Room | 16.8 x 17.8 | ||
| Main Level | Other | 11.1 x 17.8 (flex room) | ||
| Main Level | Living Room | 15.9 x 13.6 | ||
| Main Level | Laundry Room | 11.1 x 8.8 | ||
| Main Level | 4pc Bathroom | 7.1 x 7.9 |
Contact Us
Contact us for more information

The trademarks REALTOR®, REALTORS®, and the REALTOR® logo are controlled by The Canadian Real Estate Association (CREA) and identify real estate professionals who are members of CREA. The trademarks MLS®, Multiple Listing Service® and the associated logos are owned by The Canadian Real Estate Association (CREA) and identify the quality of services provided by real estate professionals who are members of CREA. The trademark DDF® is owned by The Canadian Real Estate Association (CREA) and identifies CREA's Data Distribution Facility (DDF®)
October 08 2026 01:28:37
Nova Scotia Association of REALTORS®
Royal LePage Atlantic (New Minas)