
13503 135 Av NW Edmonton, Alberta T5L 3Y4

$360,000
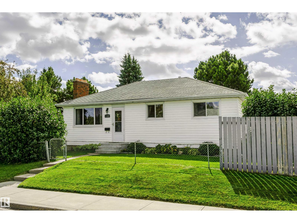
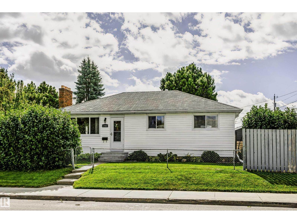
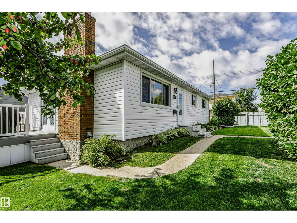
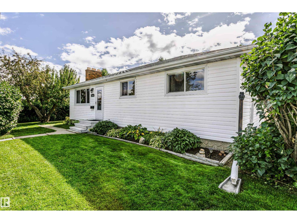
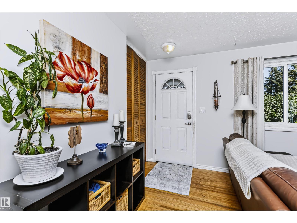
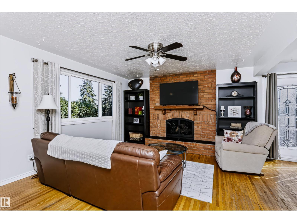
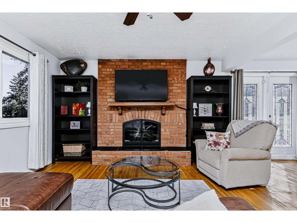
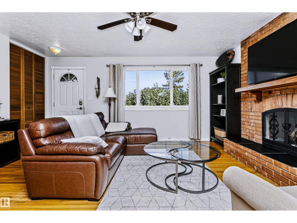
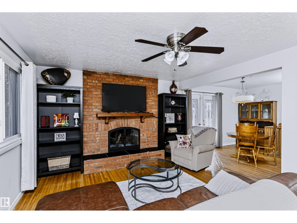
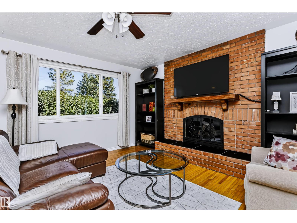
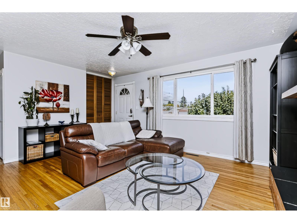
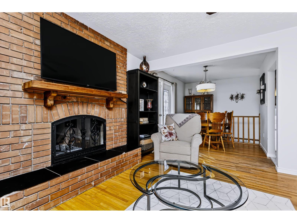
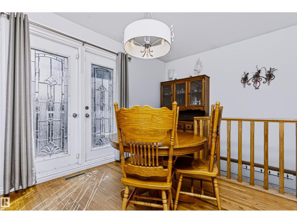
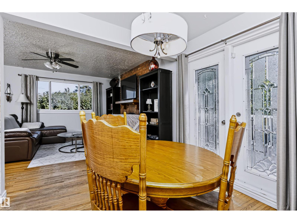
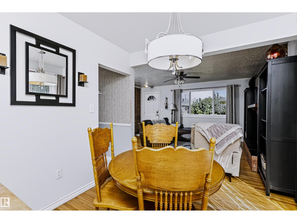
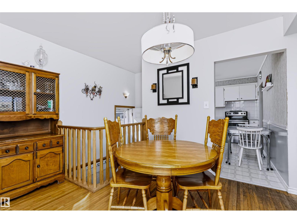
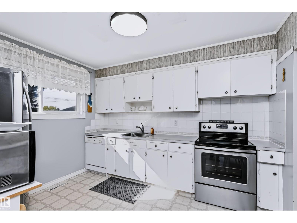
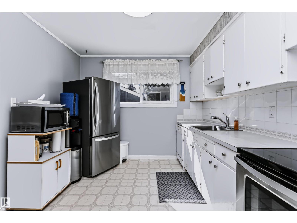
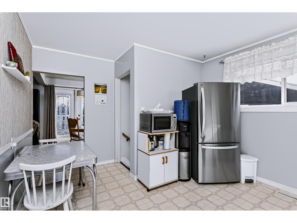
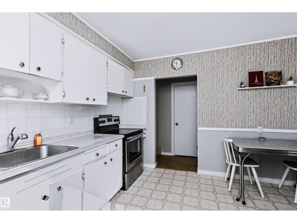
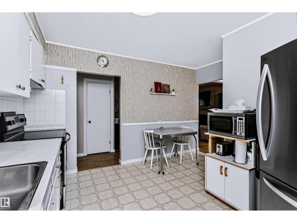
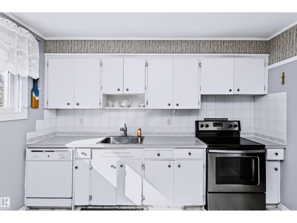
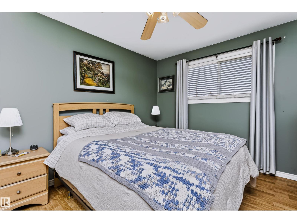
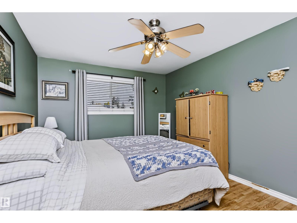
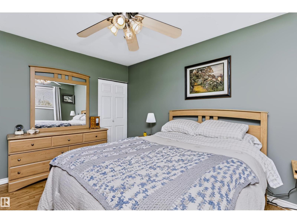
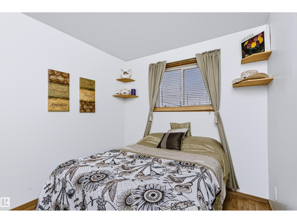
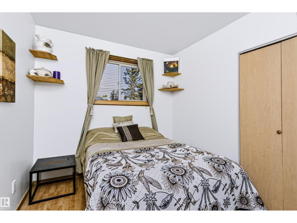
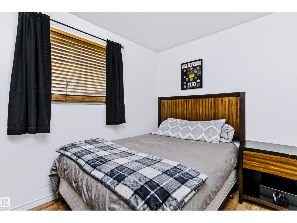
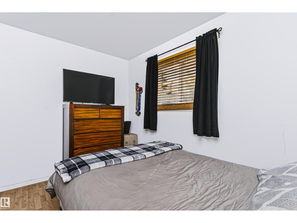
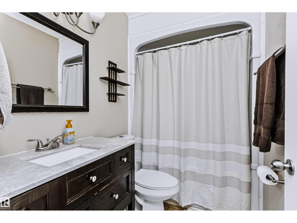
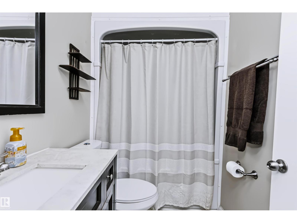
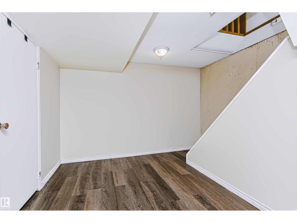
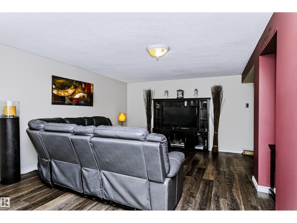
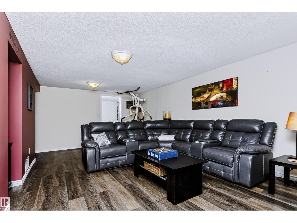
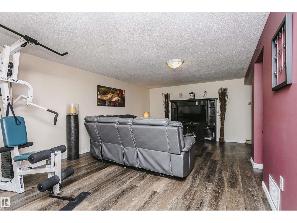
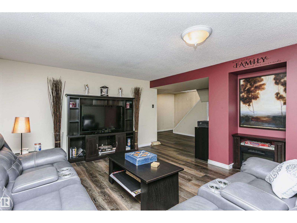
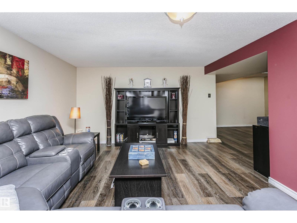
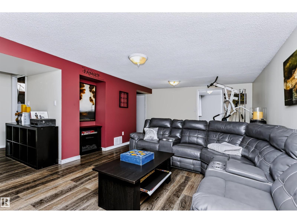
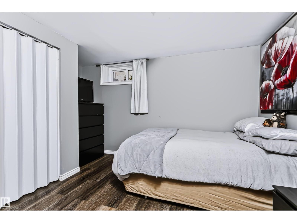
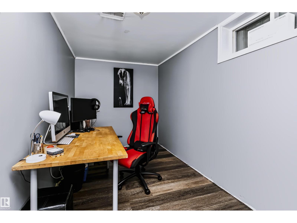
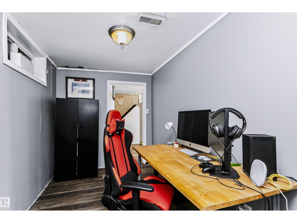
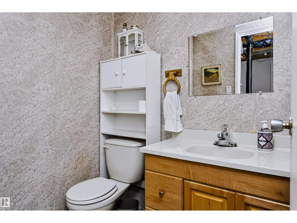
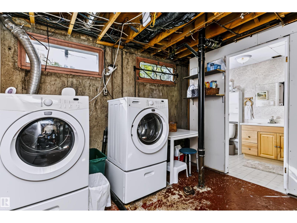
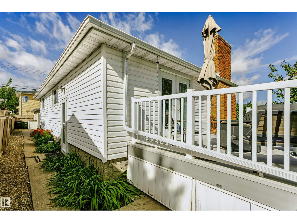
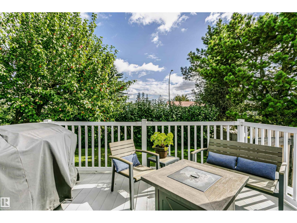
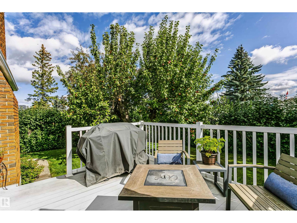
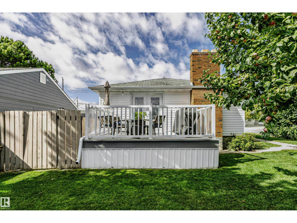
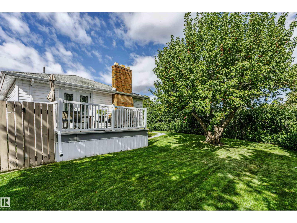
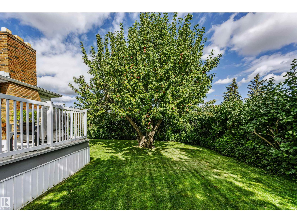
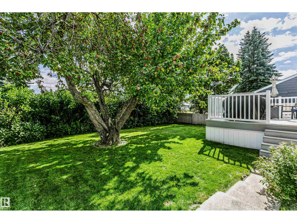
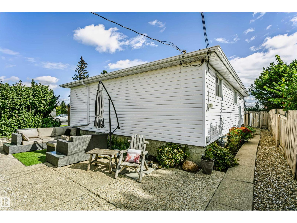
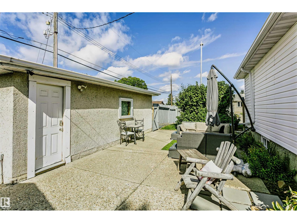
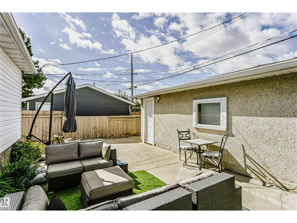
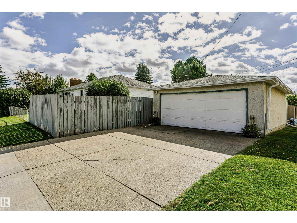
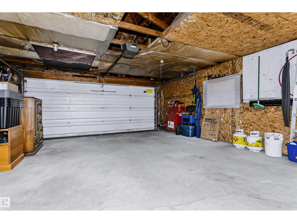
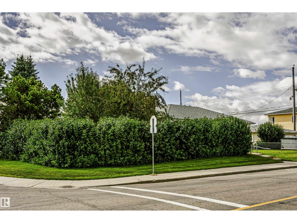
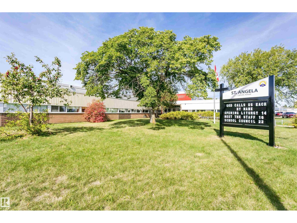
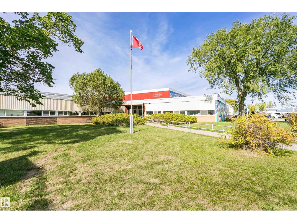
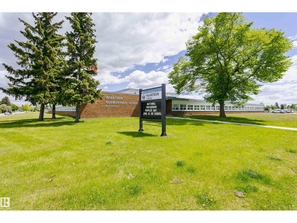
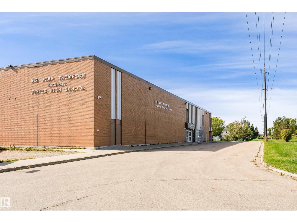
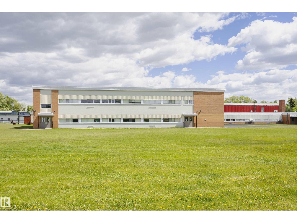
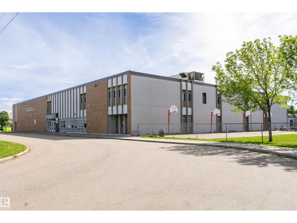
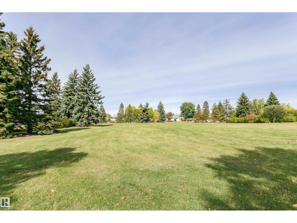
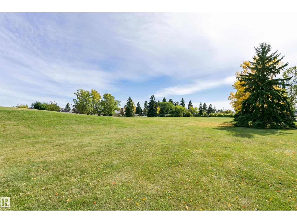
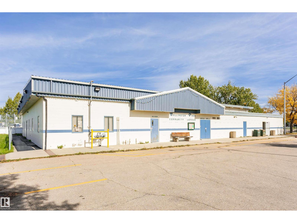
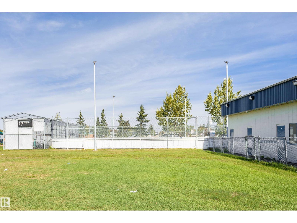
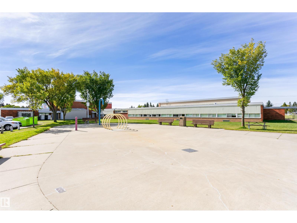
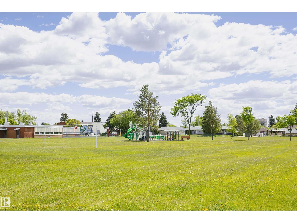
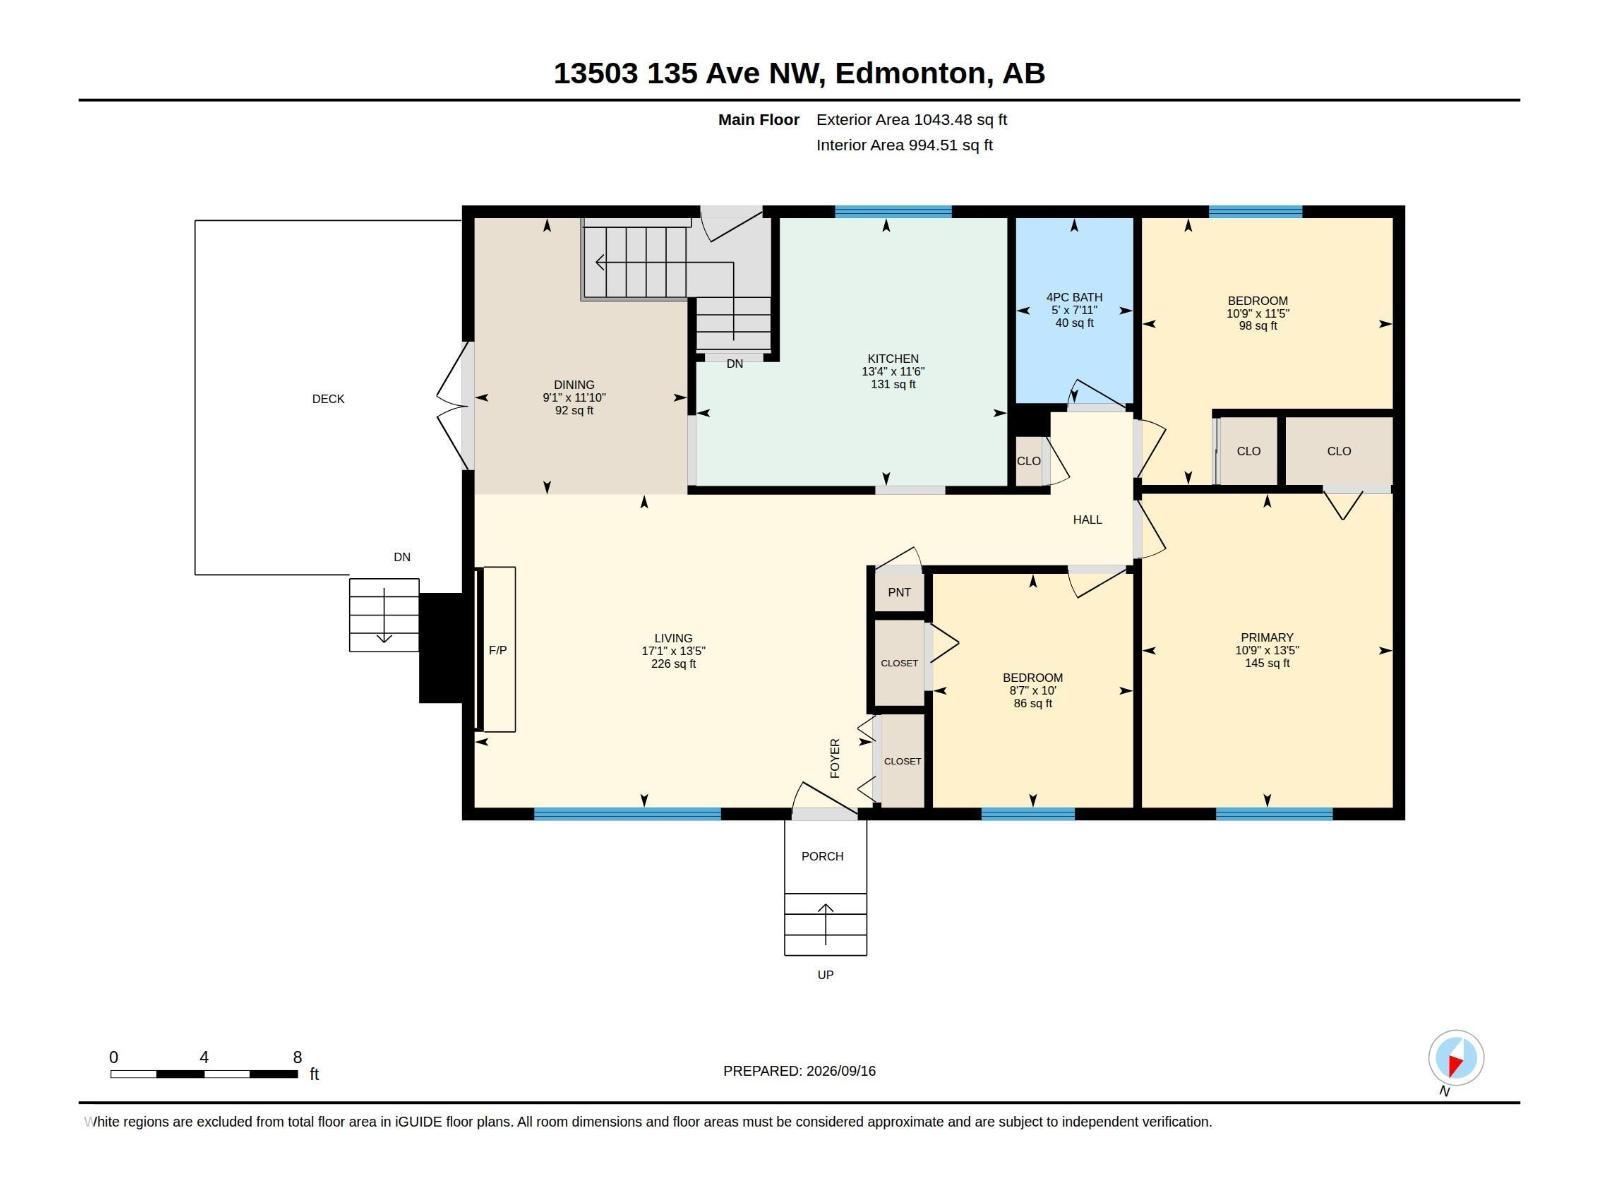
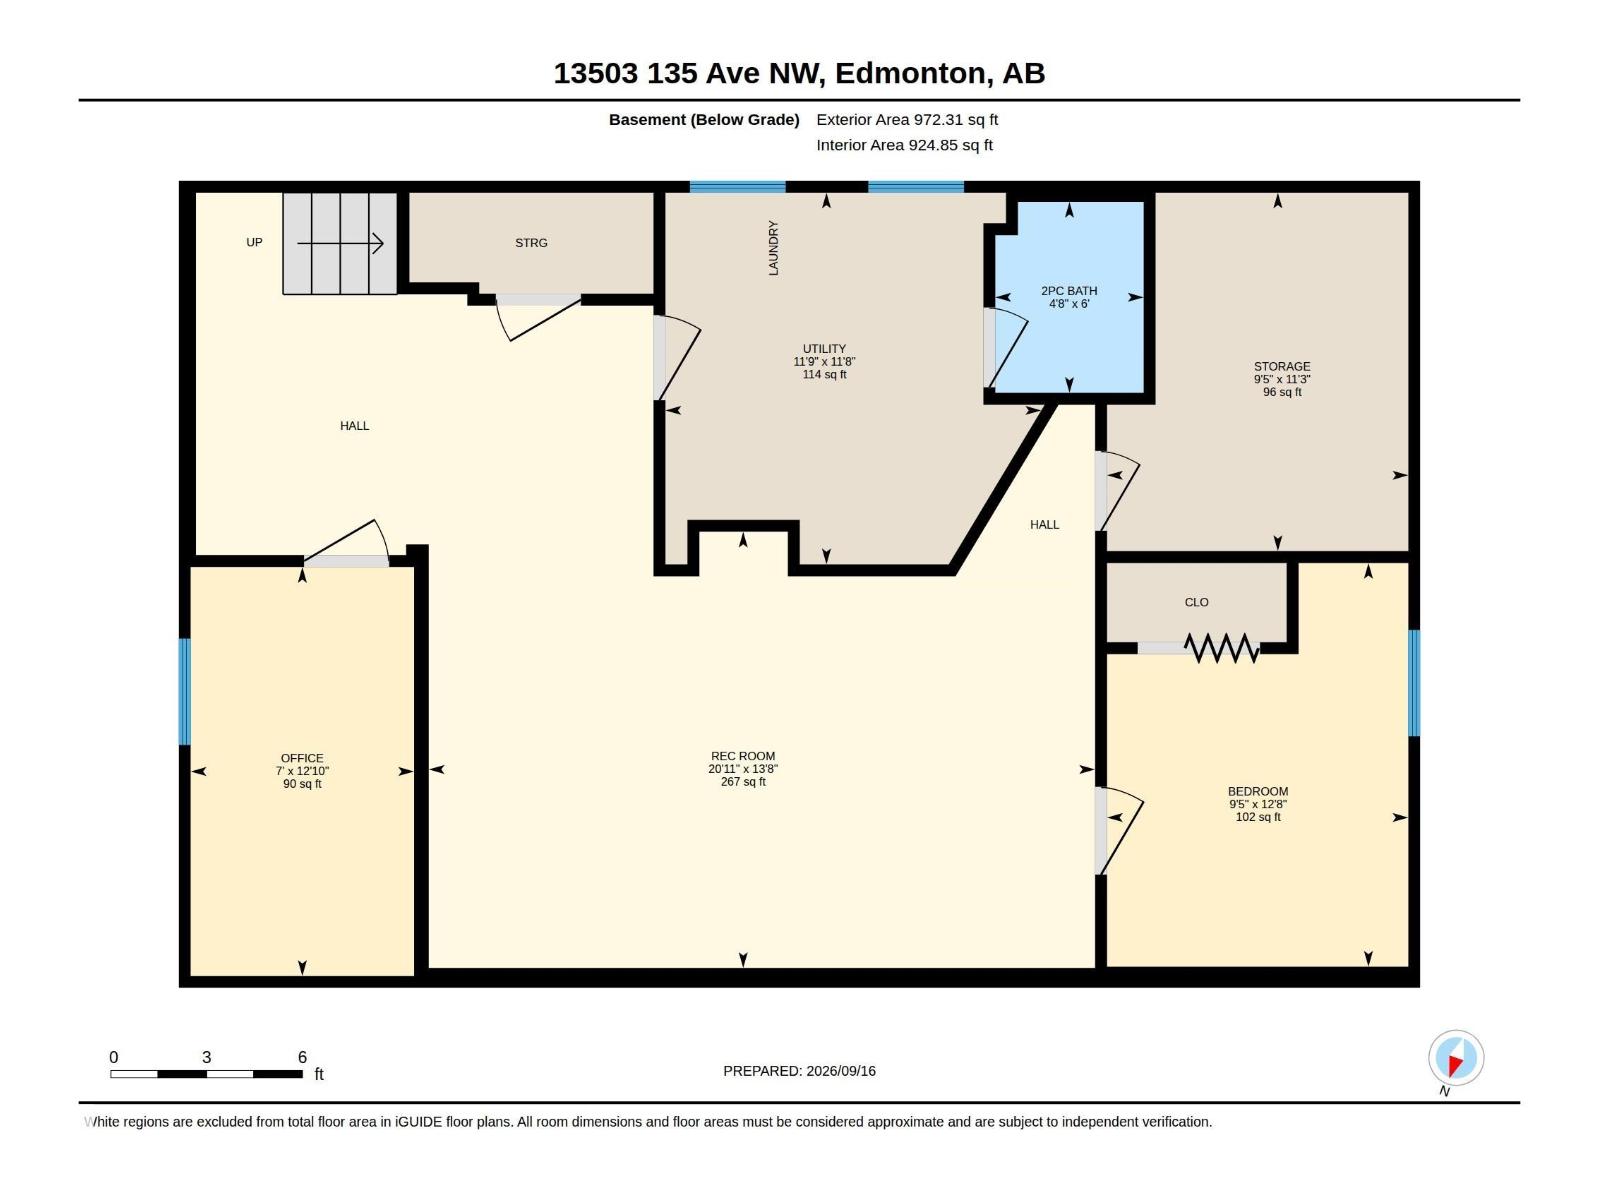
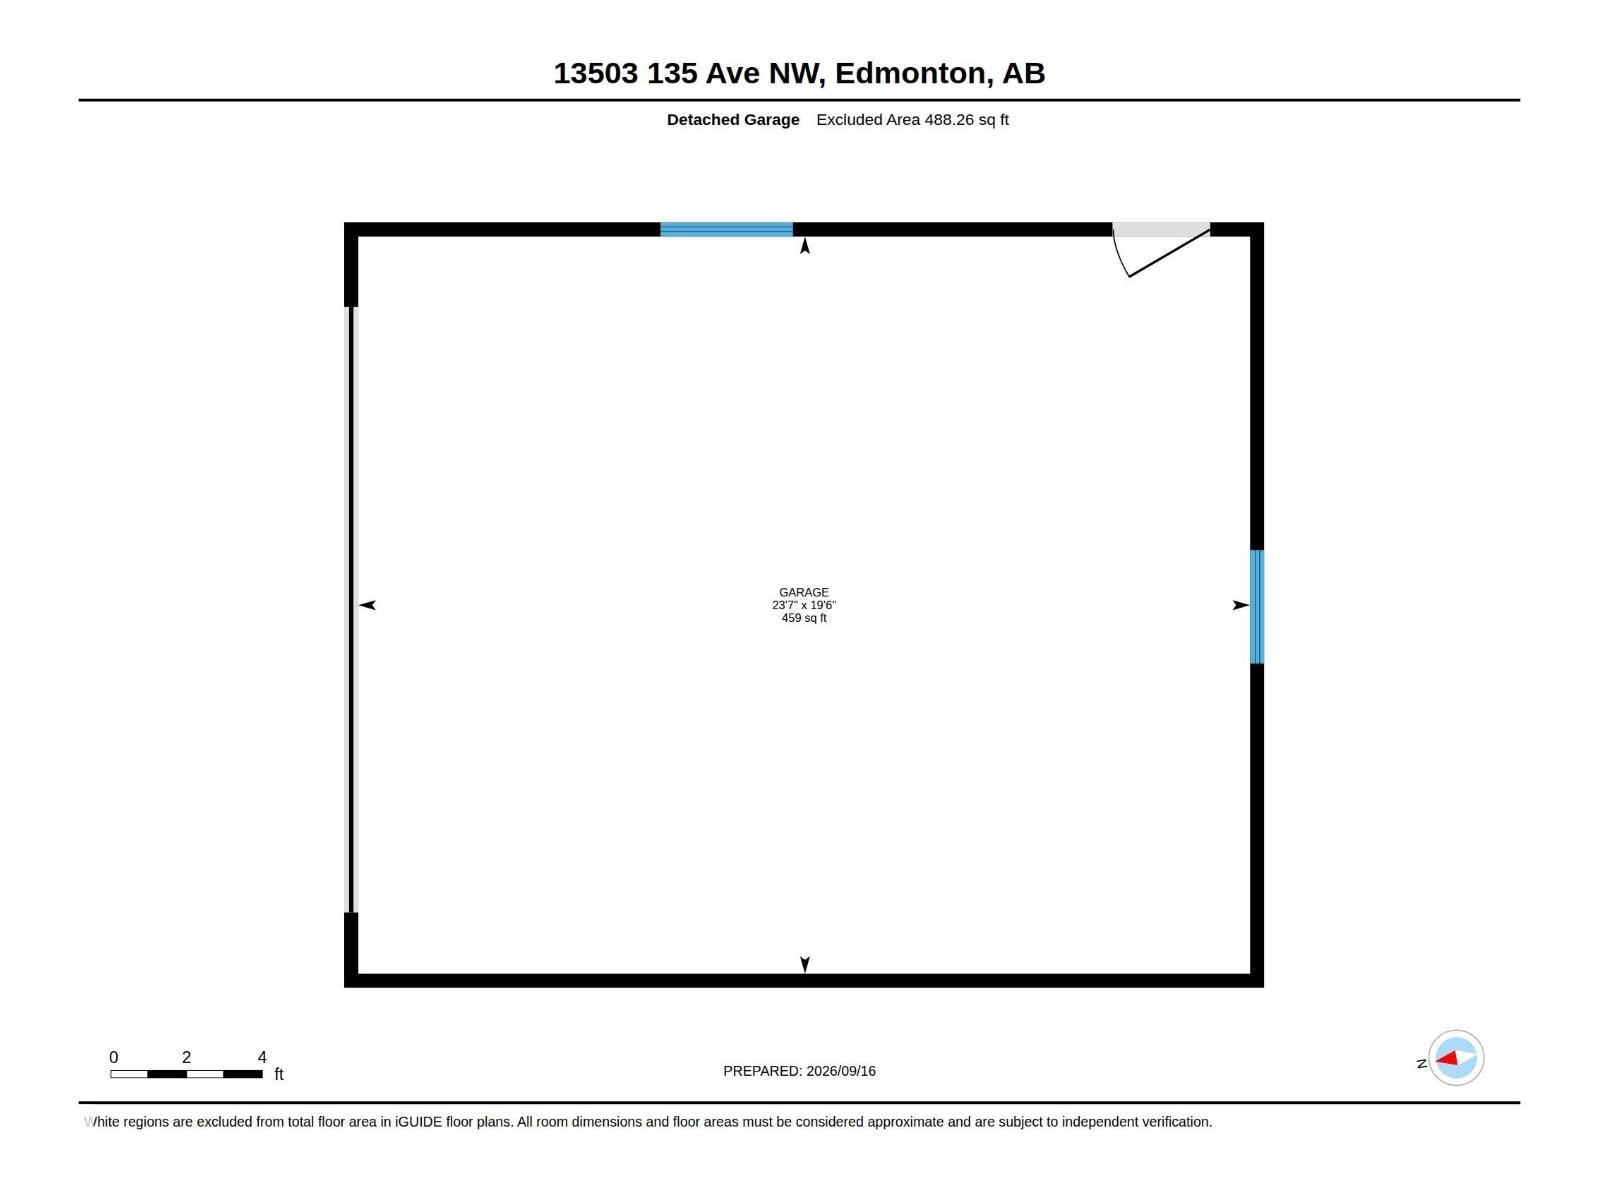
Welcome to this inviting 3+1 bedroom bungalow in the quiet, family-friendly neighbourhood of Wellington. The bright, spacious living room features a cozy wood-burning fireplace and flows into a generous dining area, perfect for entertaining. Garden doors open to the private, east-facing backyard with a composite deck and mature fruit trees and shrubs—an ideal spot for morning coffee. The kitchen offers ample cabinetry and a comfortable breakfast nook. Three bedrooms and a 4-piece bath complete the main floor. The fully finished basement offers a 4th bedroom, family room, flex room, 2-piece bath and laundry. Outside, enjoy a west-facing patio plus an oversized double detached garage with excellent storage. Updates include a new hot water tank, sewer line replaced approximately 10 years ago and eaves 7 years ago. Ideally located within walking distance of schools and parks, this is a wonderful home and location for a growing family looking for convenience and community! (id:63476)
Property Details
| MLS® Number | E4508932 |
| Property Type | Single Family |
| Neigbourhood | Wellington |
| Amenities Near By | Playground, Public Transit, Schools, Shopping |
| Features | See Remarks, Park/reserve, Lane |
| Parking Space Total | 4 |
| Structure | Deck |
Building
| Bathroom Total | 2 |
| Bedrooms Total | 4 |
| Appliances | Dishwasher, Dryer, Fan, Garage Door Opener Remote(s), Garage Door Opener, Microwave, Refrigerator, Stove, Washer, Window Coverings |
| Architectural Style | Bungalow |
| Basement Development | Finished |
| Basement Type | Full (finished) |
| Constructed Date | 1958 |
| Construction Style Attachment | Detached |
| Fireplace Fuel | Wood |
| Fireplace Present | Yes |
| Fireplace Type | Unknown |
| Half Bath Total | 1 |
| Heating Type | Forced Air |
| Stories Total | 1 |
| Size Interior | 1,043 Sqft |
| Type | House |
Parking
| Detached Garage |
Land
| Acreage | No |
| Fence Type | Fence |
| Land Amenities | Playground, Public Transit, Schools, Shopping |
| Size Irregular | 537.59 |
| Size Total | 537.59 M2 |
| Size Total Text | 537.59 M2 |
Rooms
| Level | Type | Length | Width | Dimensions |
|---|---|---|---|---|
| Basement | Family Room | Measurements not available | ||
| Basement | Bedroom 4 | 3.85 m | 2.88 m | 3.85 m x 2.88 m |
| Basement | Office | 3.91 m | 2.13 m | 3.91 m x 2.13 m |
| Basement | Recreation Room | 4.17 m | 6.36 m | 4.17 m x 6.36 m |
| Basement | Storage | 3.42 m | 2.88 m | 3.42 m x 2.88 m |
| Basement | Utility Room | 3.55 m | 3.59 m | 3.55 m x 3.59 m |
| Main Level | Living Room | 4.09 m | 5.2 m | 4.09 m x 5.2 m |
| Main Level | Dining Room | 3.61 m | 2.78 m | 3.61 m x 2.78 m |
| Main Level | Kitchen | 3.5 m | 4.06 m | 3.5 m x 4.06 m |
| Main Level | Primary Bedroom | 4.1 m | 3.28 m | 4.1 m x 3.28 m |
| Main Level | Bedroom 2 | 3.49 m | 3.28 m | 3.49 m x 3.28 m |
| Main Level | Bedroom 3 | 3.05 m | 2.62 m | 3.05 m x 2.62 m |
Contact Us
Contact us for more information

The trademarks REALTOR®, REALTORS®, and the REALTOR® logo are controlled by The Canadian Real Estate Association (CREA) and identify real estate professionals who are members of CREA. The trademarks MLS®, Multiple Listing Service® and the associated logos are owned by The Canadian Real Estate Association (CREA) and identify the quality of services provided by real estate professionals who are members of CREA. The trademark DDF® is owned by The Canadian Real Estate Association (CREA) and identifies CREA's Data Distribution Facility (DDF®)
October 10 2026 07:21:14
REALTORS® Association of Edmonton
RE/MAX Elite