
6348 Newcombe Drive Mississauga, Ontario L5V 2G5
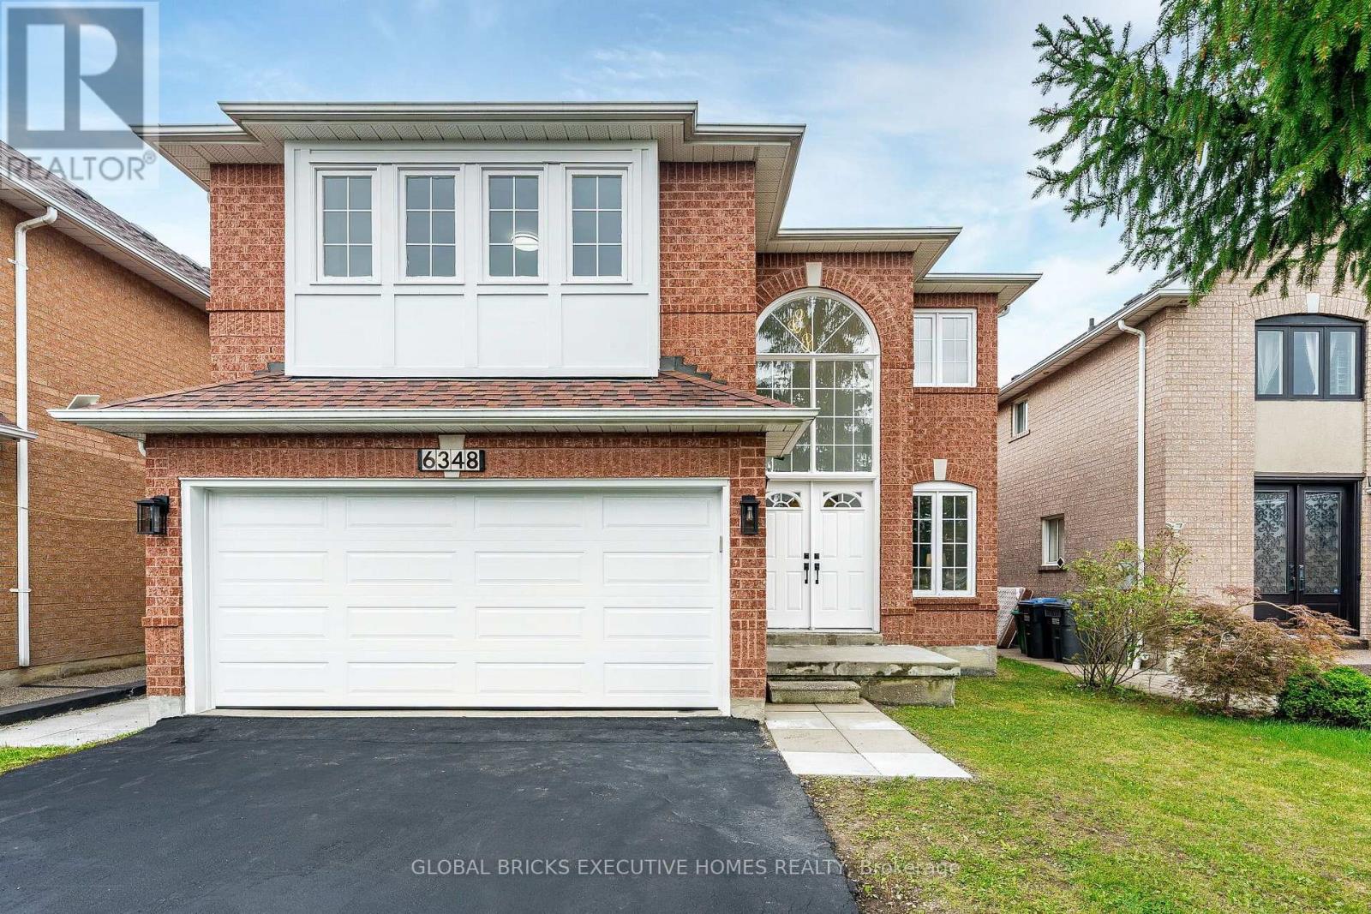
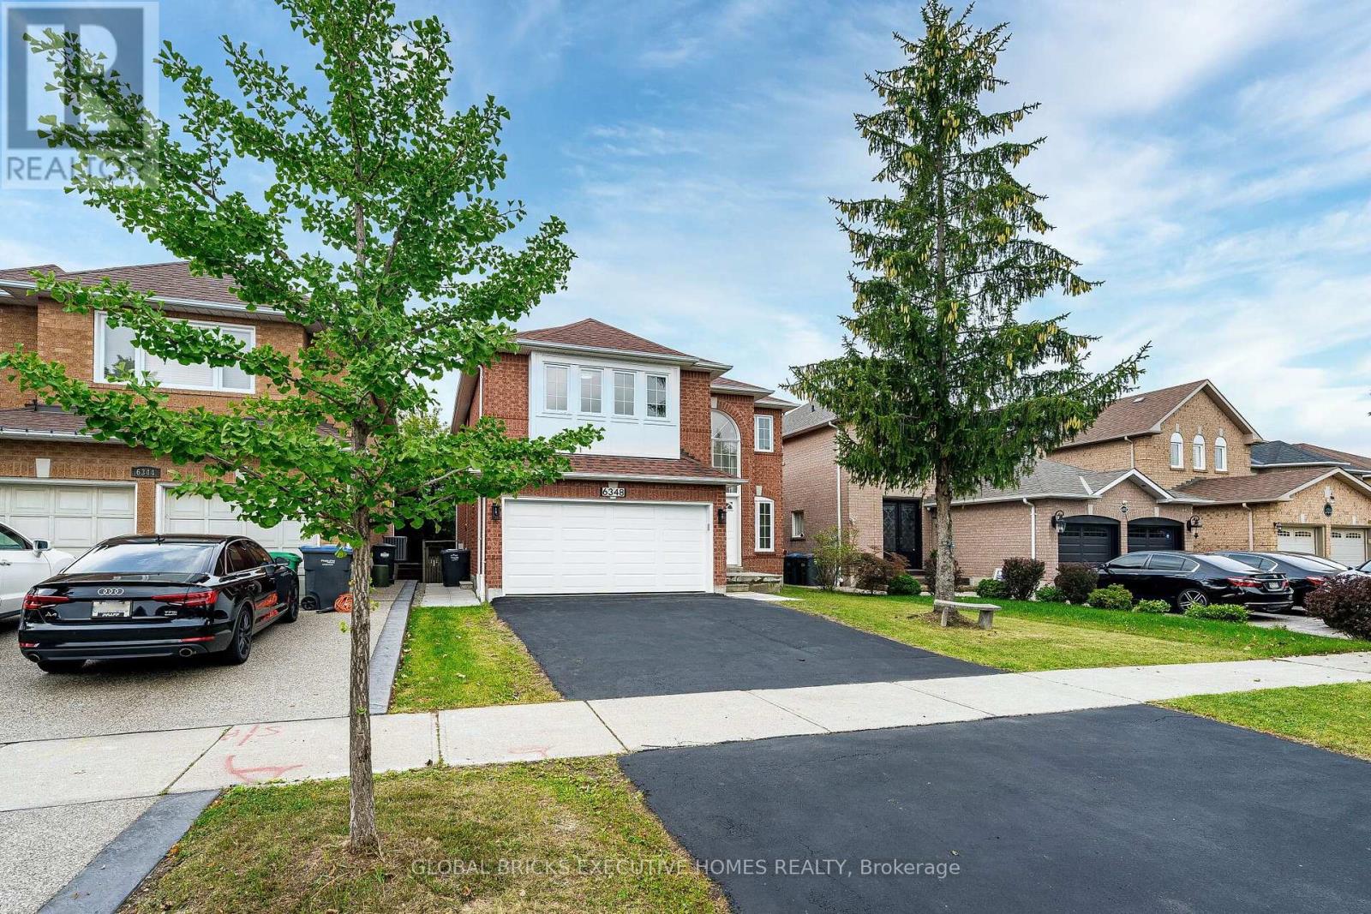
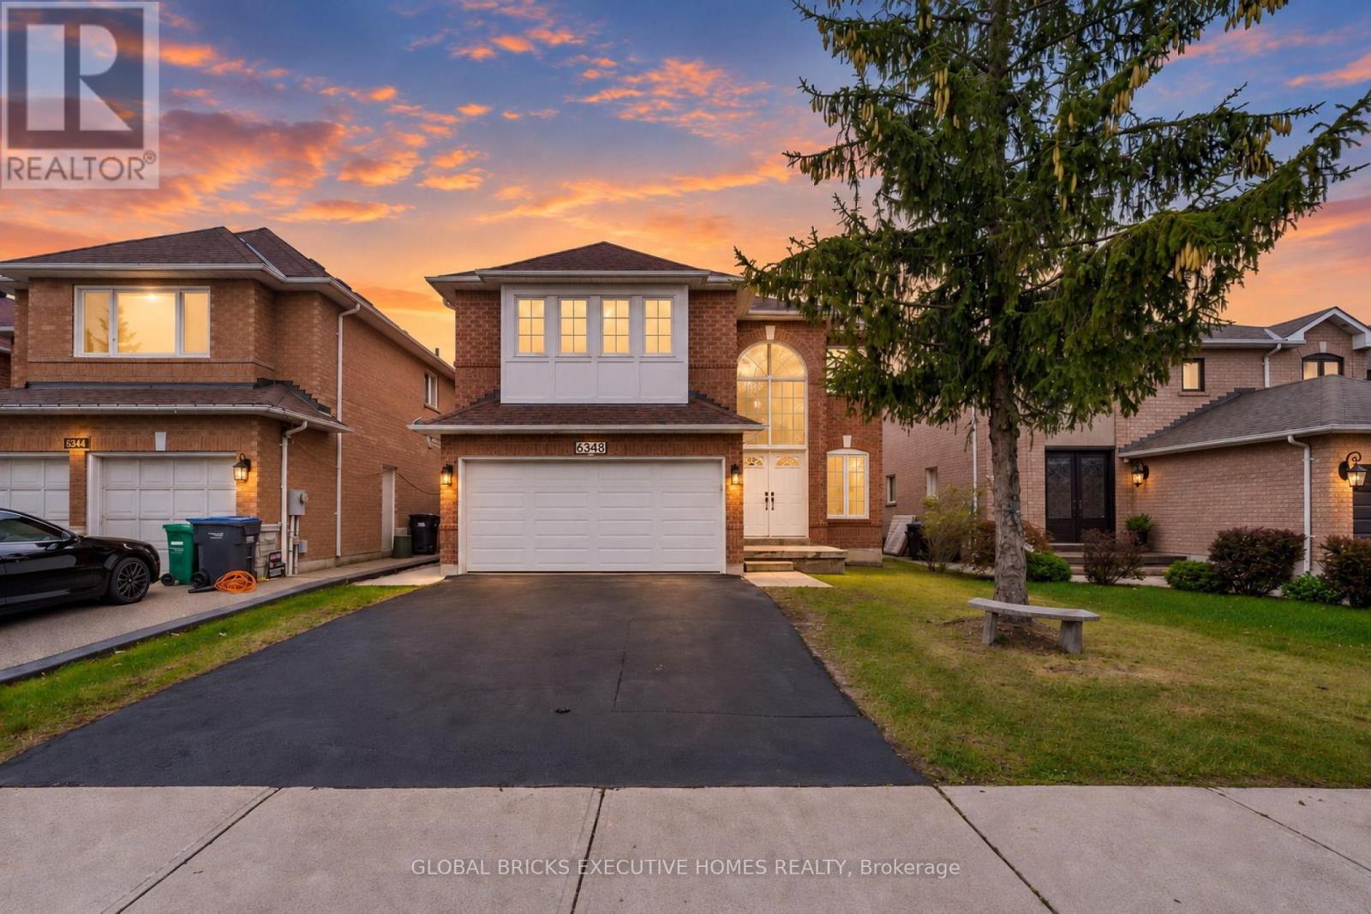

$1,348,000
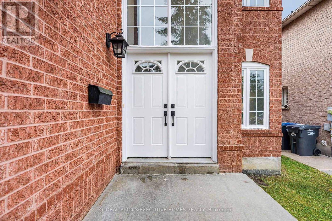
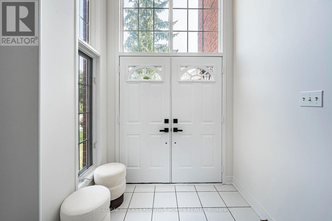
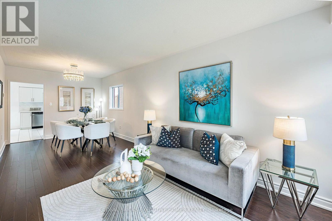
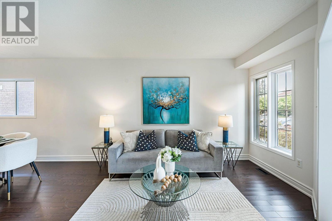
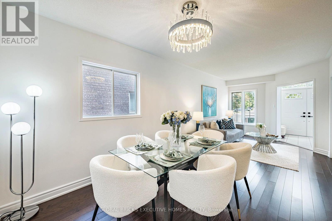
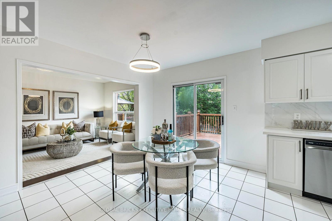
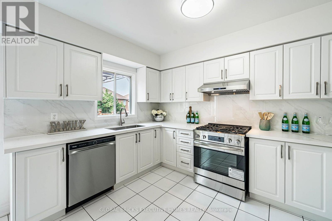
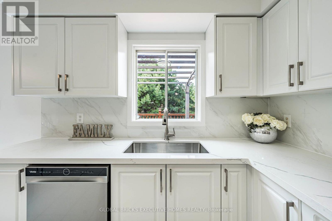
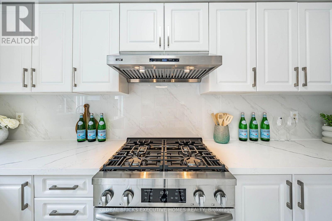
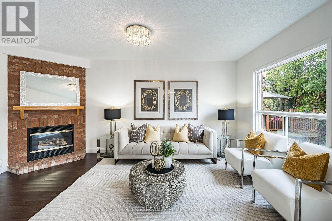
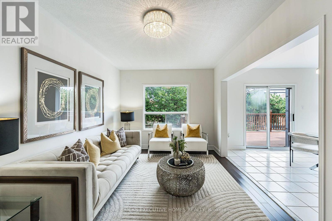
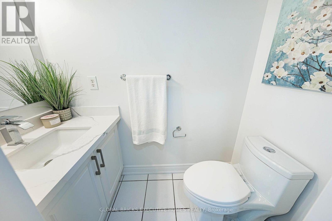
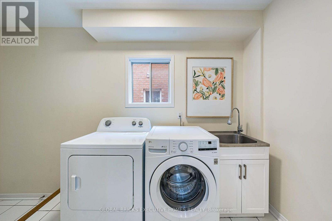
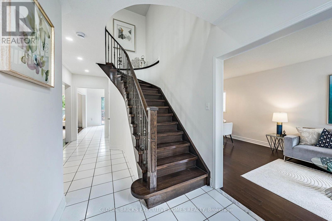
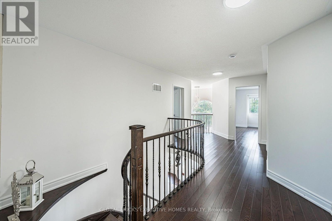
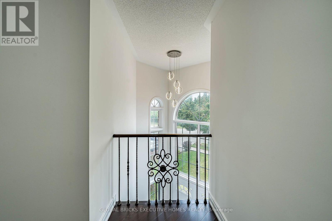
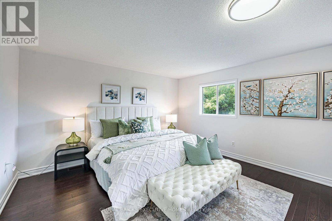
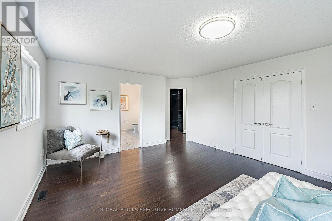
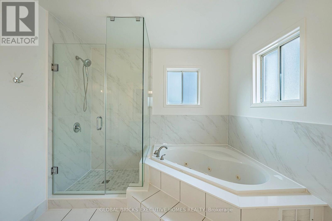
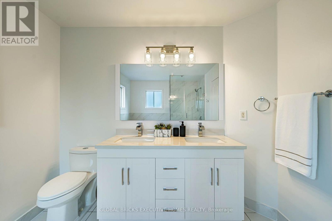
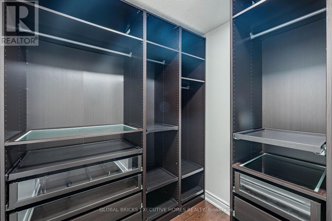
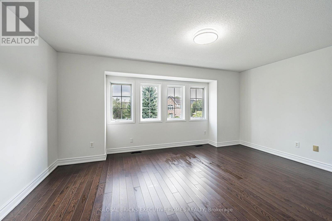
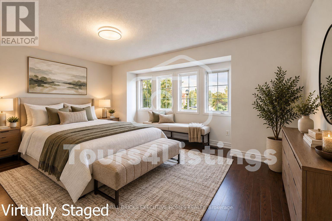
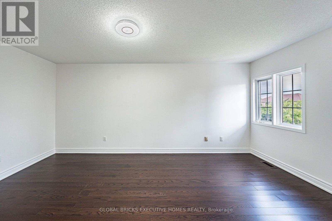
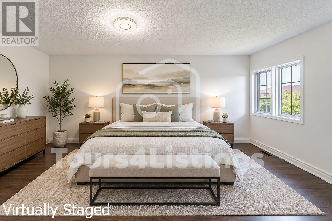
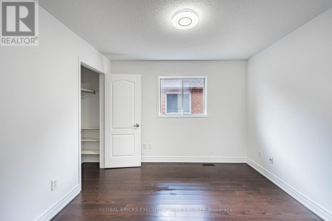
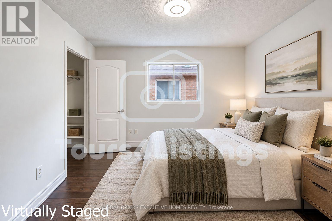
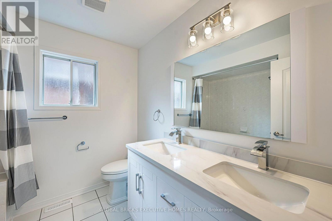
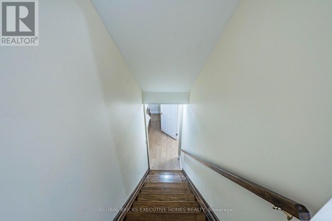
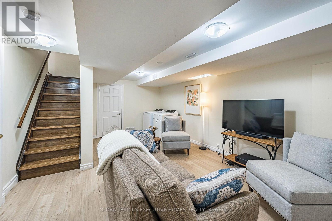
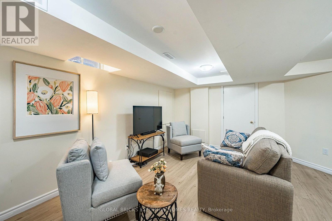
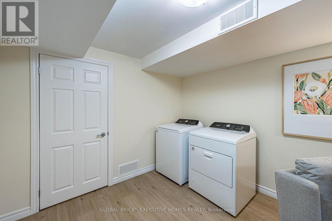
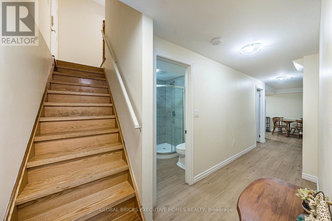
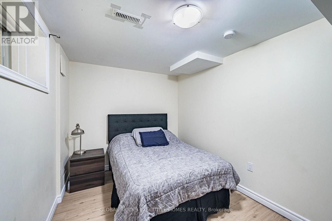
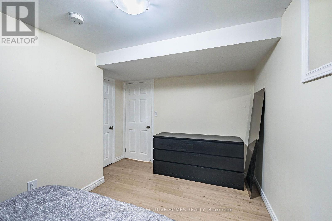
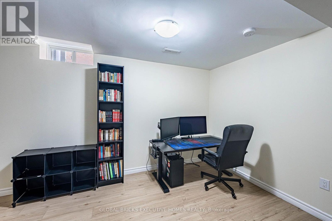
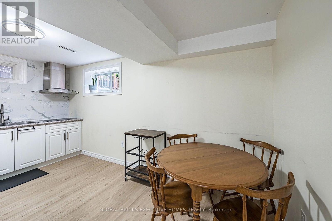
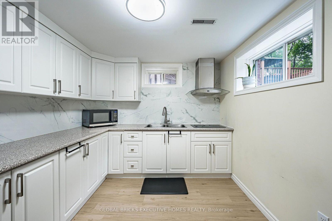
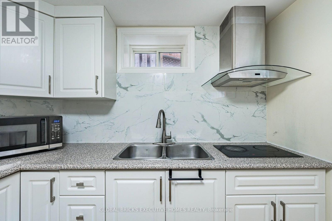
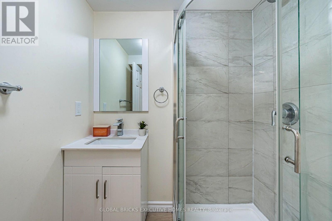
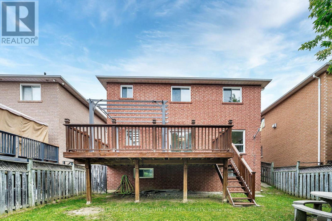
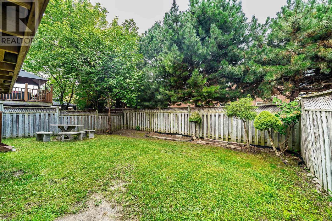
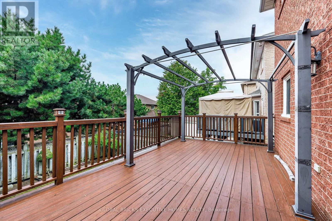
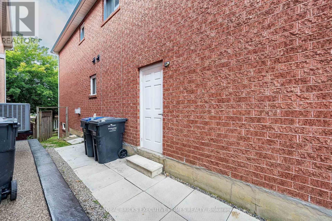
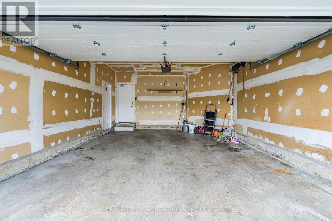
Incredible, upgraded residence with approximately 3,800 sq. ft. of finished living space located in desirable neighbourhood W/Excellent Schools! This home features 4+2 spacious bedrooms and 4 bathrooms, 9 ft ceiling on Main. hardwood throughout, ceramic tile in all wet areas. This home ismove-in ready and perfect for growing families, with side door, two sets stairs for extendfamily use or potential extra income. 2 Kitchen, 2 sets of Washer & DryerBright 2-storey grand foyer with oversized window bringing abundant natural light into thehome. Sun-filled southwest -facing backyard with an expansive 24x12 Ft elevated deck,idea foroutdoor dining, entertaining and family gatherings. Upstairs, the primary bedroom boasts aspacious 5-piece ensuite, alongside three great sized bedrooms and a second 5-piece full bath.Over 100K renovation, fresh paint for both floors. Brand New Kitchen countertops, back splash,gas stove, dishwasher, Range hood and Garage Door. Refrigerator (2026) 3 Bathroom update (2026)Hot Water Tank (owned 2024) Lennox Furnace (2023) Basement Renovation (2023). (id:63476)
Property Details
| MLS® Number | W13792128 |
| Property Type | Single Family |
| Community Name | East Credit |
| Features | Carpet Free |
| Parking Space Total | 4 |
Building
| Bathroom Total | 4 |
| Bedrooms Above Ground | 4 |
| Bedrooms Below Ground | 2 |
| Bedrooms Total | 6 |
| Age | 16 To 30 Years |
| Appliances | Cooktop, Dishwasher, Dryer, Hood Fan, Gas Stove(s), Washer, Refrigerator |
| Basement Development | Finished |
| Basement Features | Separate Entrance |
| Basement Type | N/a, N/a (finished), Full |
| Construction Style Attachment | Detached |
| Cooling Type | Central Air Conditioning |
| Exterior Finish | Brick |
| Fireplace Present | Yes |
| Flooring Type | Hardwood, Vinyl, Ceramic |
| Foundation Type | Concrete |
| Half Bath Total | 1 |
| Heating Fuel | Natural Gas |
| Heating Type | Forced Air |
| Stories Total | 2 |
| Size Interior | 2,000 - 2,500 Sqft |
| Type | House |
| Utility Water | Municipal Water |
Parking
| Attached Garage | |
| Garage |
Land
| Acreage | No |
| Sewer | Sanitary Sewer |
| Size Depth | 110 Ft ,1 In |
| Size Frontage | 40 Ft ,1 In |
| Size Irregular | 40.1 X 110.1 Ft |
| Size Total Text | 40.1 X 110.1 Ft |
Rooms
| Level | Type | Length | Width | Dimensions |
|---|---|---|---|---|
| Second Level | Primary Bedroom | 6.2 m | 4.27 m | 6.2 m x 4.27 m |
| Second Level | Bedroom 2 | 5.3 m | 3.11 m | 5.3 m x 3.11 m |
| Second Level | Bedroom 3 | 5.1 m | 3.35 m | 5.1 m x 3.35 m |
| Second Level | Bedroom 4 | 3.29 m | 3.05 m | 3.29 m x 3.05 m |
| Basement | Bedroom | Measurements not available | ||
| Basement | Recreational, Games Room | Measurements not available | ||
| Basement | Kitchen | Measurements not available | ||
| Basement | Bedroom 5 | Measurements not available | ||
| Main Level | Living Room | 7.44 m | 3.05 m | 7.44 m x 3.05 m |
| Main Level | Dining Room | 7.44 m | 3.05 m | 7.44 m x 3.05 m |
| Main Level | Kitchen | 3.66 m | 2.75 m | 3.66 m x 2.75 m |
| Main Level | Eating Area | 3.66 m | 3.05 m | 3.66 m x 3.05 m |
| Main Level | Family Room | 6.2 m | 4.27 m | 6.2 m x 4.27 m |
Contact Us
Contact us for more information

The trademarks REALTOR®, REALTORS®, and the REALTOR® logo are controlled by The Canadian Real Estate Association (CREA) and identify real estate professionals who are members of CREA. The trademarks MLS®, Multiple Listing Service® and the associated logos are owned by The Canadian Real Estate Association (CREA) and identify the quality of services provided by real estate professionals who are members of CREA. The trademark DDF® is owned by The Canadian Real Estate Association (CREA) and identifies CREA's Data Distribution Facility (DDF®)
September 28 2026 04:35:28
Toronto Regional Real Estate Board
Global Bricks Executive Homes Realty