
117 Campbell Avenue North Bay, Ontario P1A 1W1
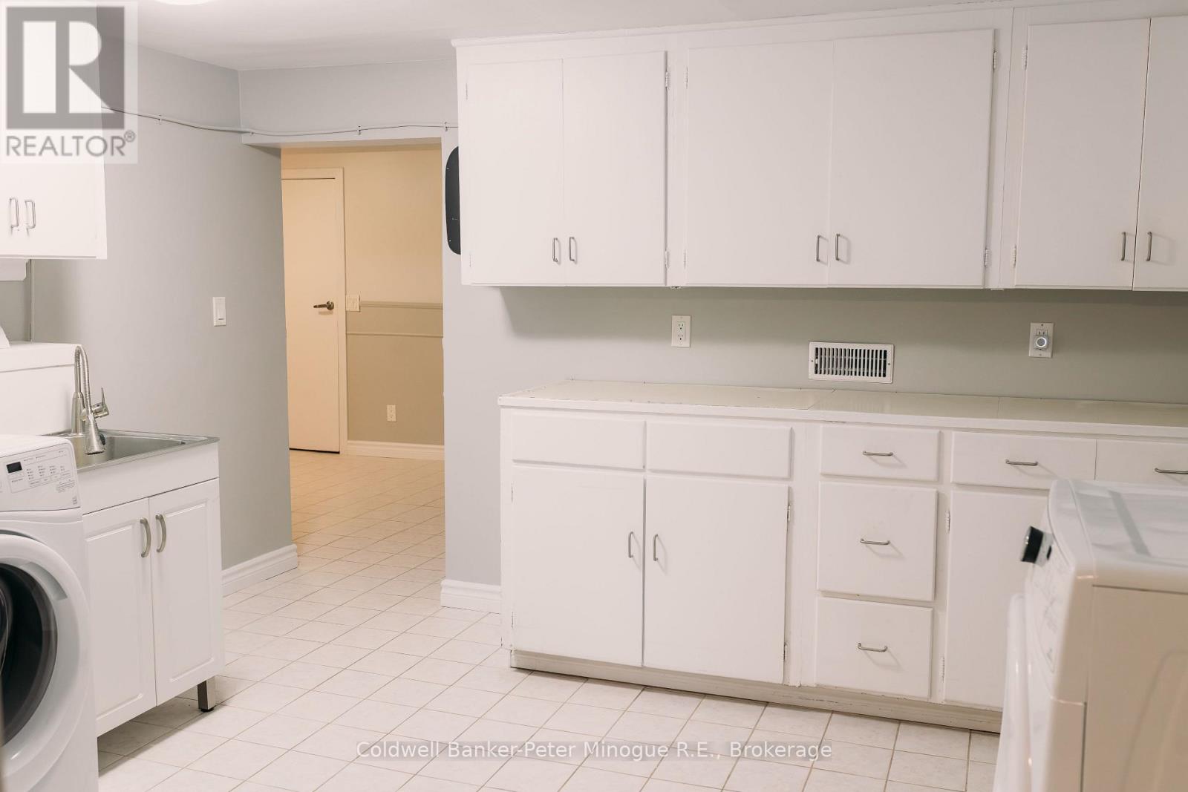
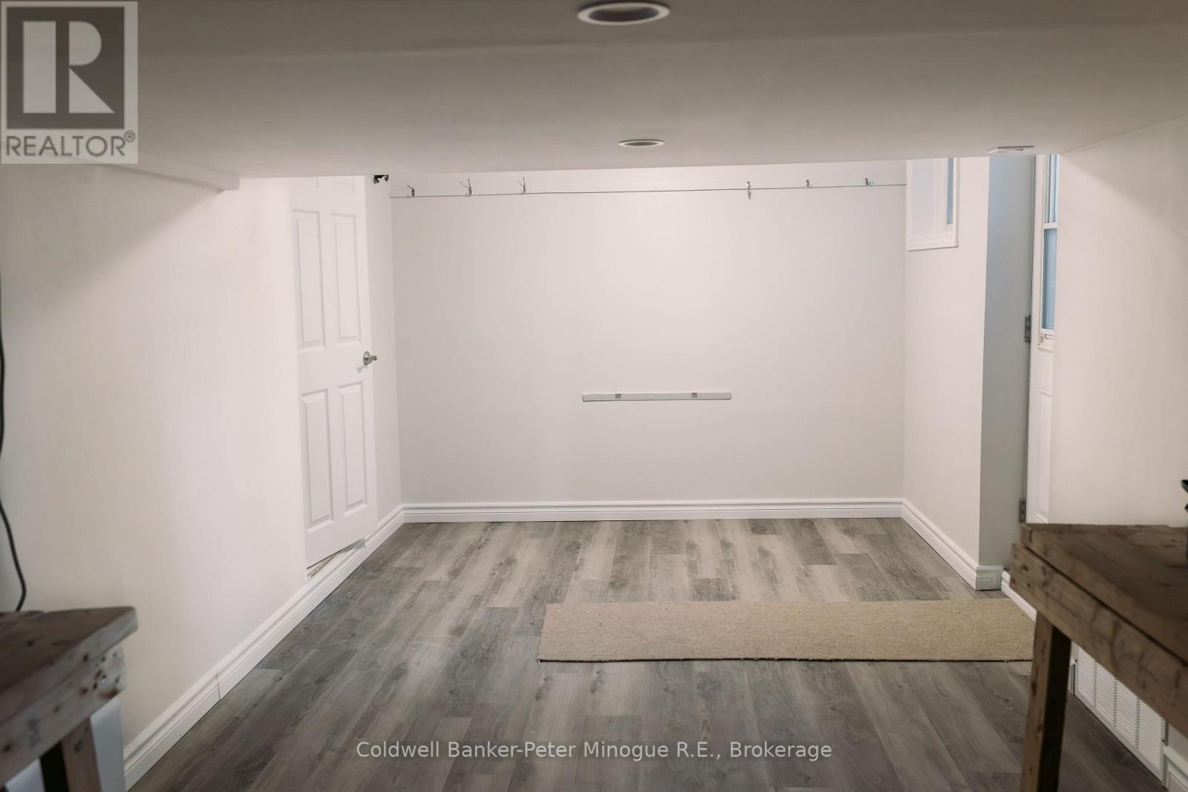
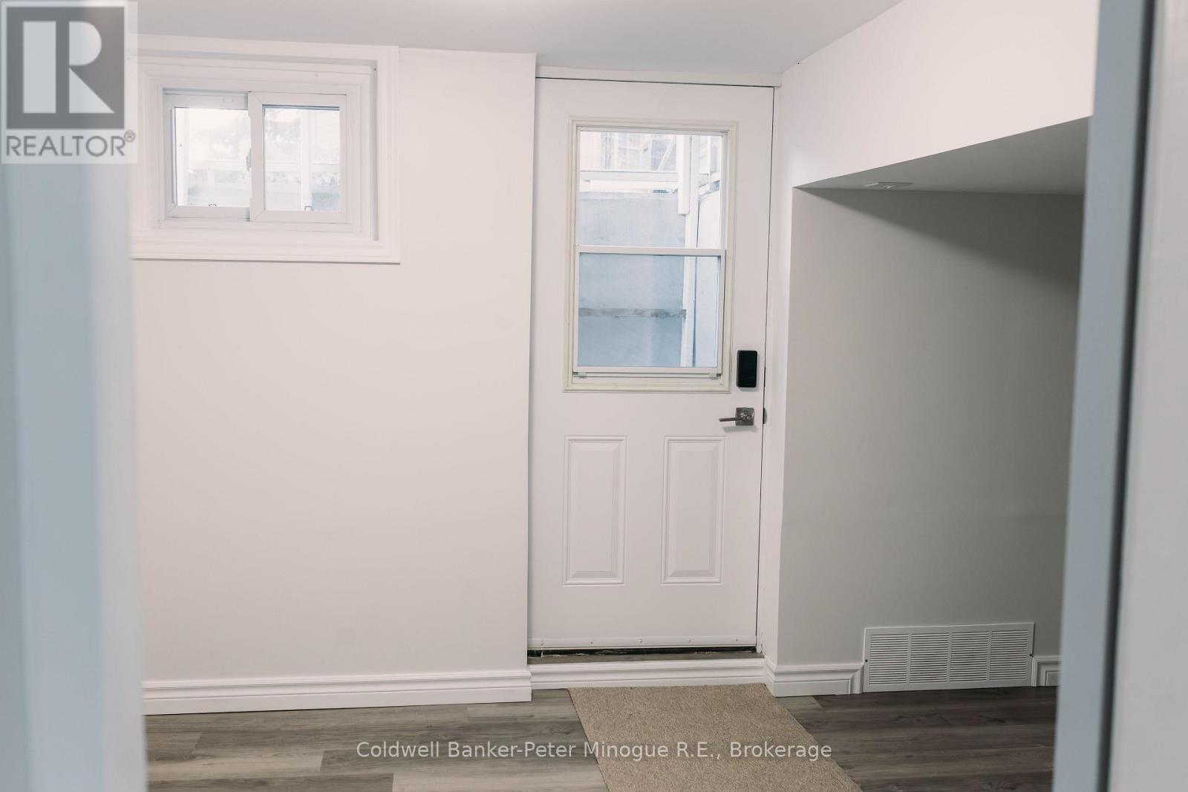
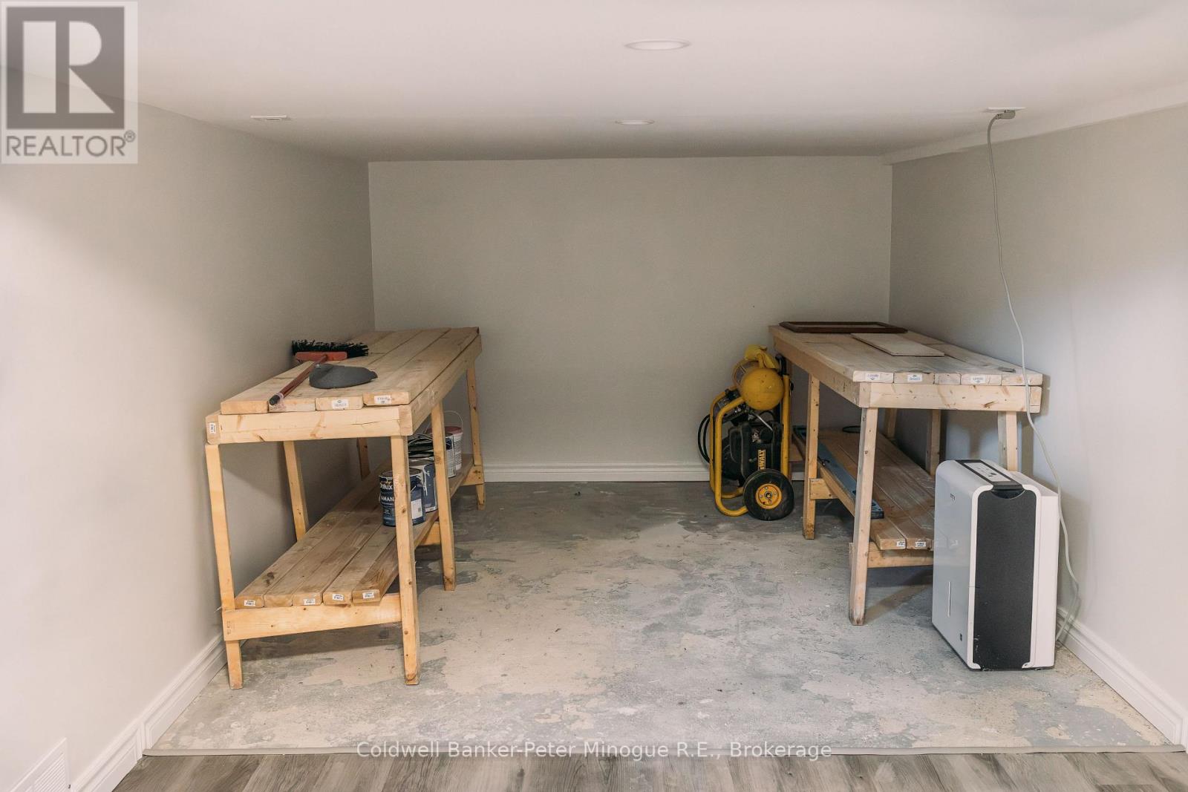

$549,900
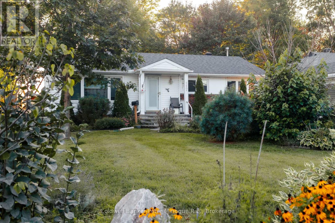
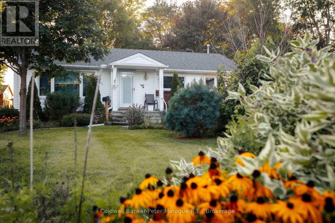
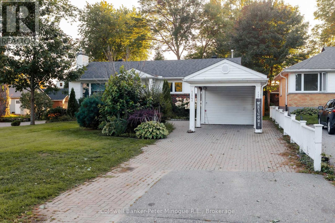
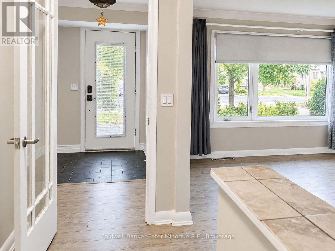
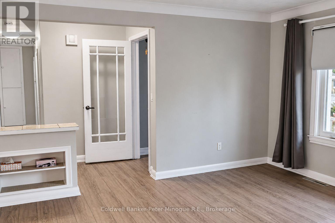
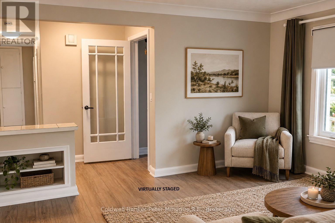
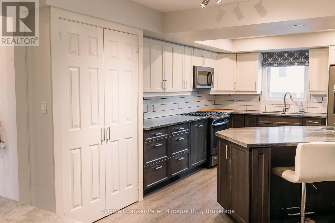
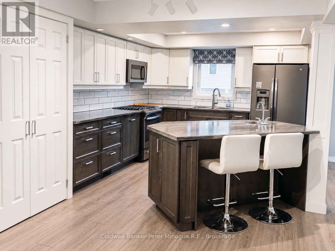
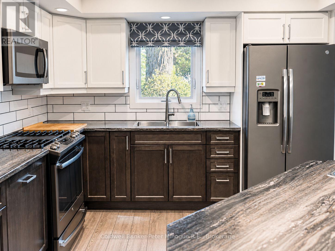
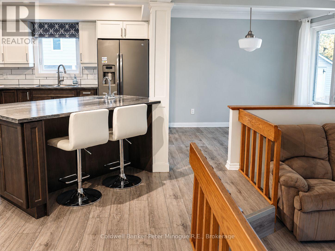
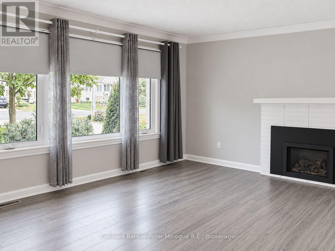
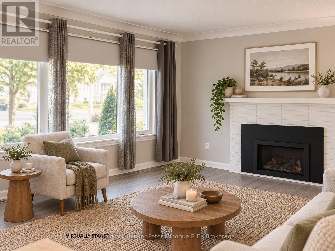
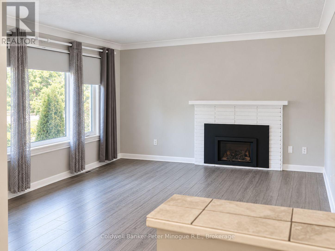
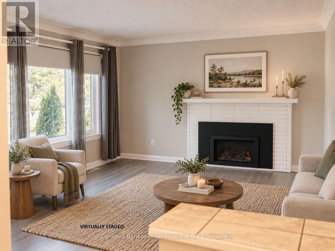
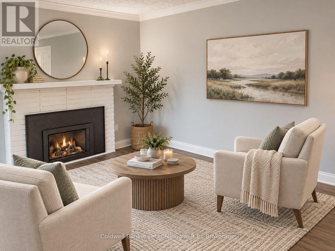
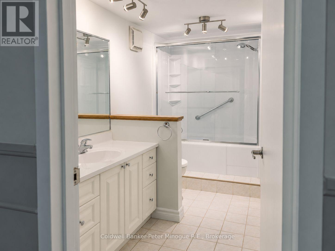
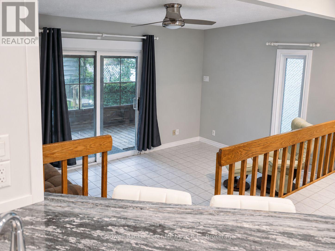
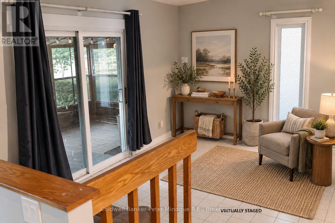
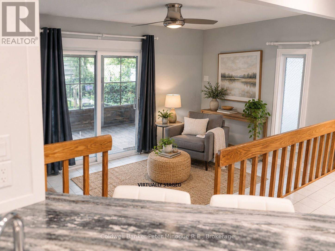
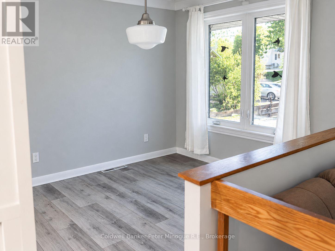
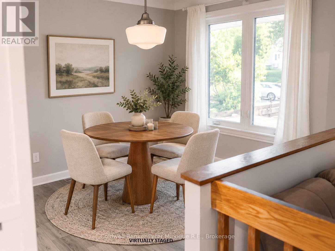
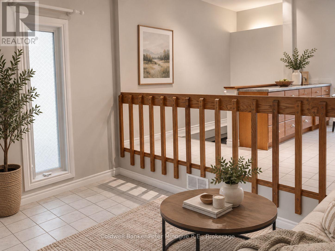
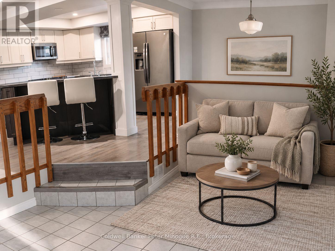
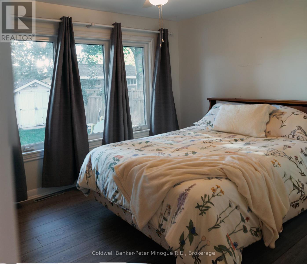
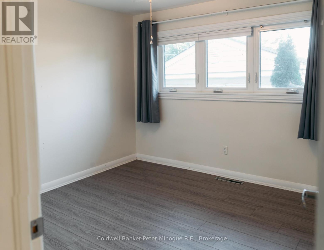
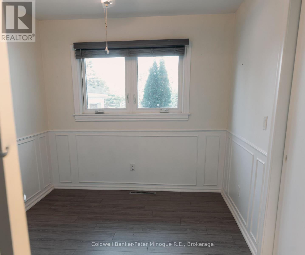
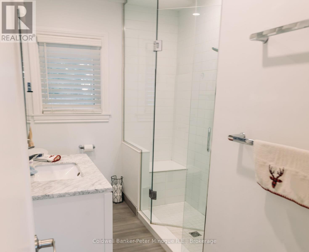
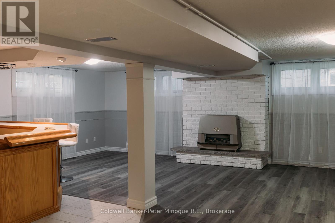
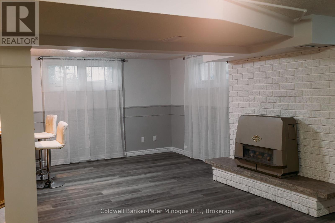
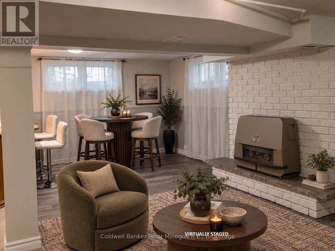
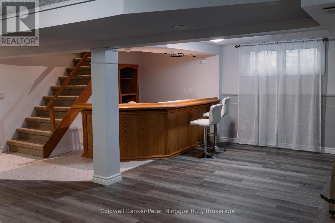
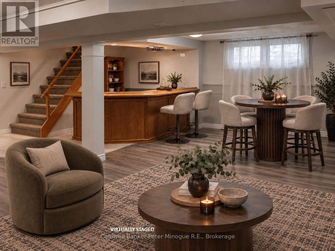
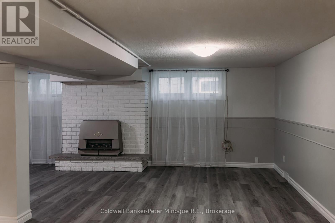
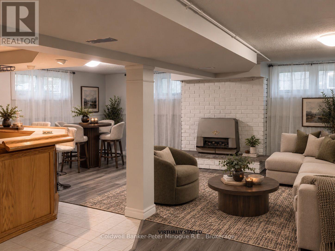
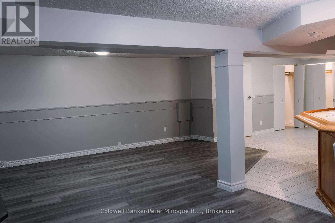
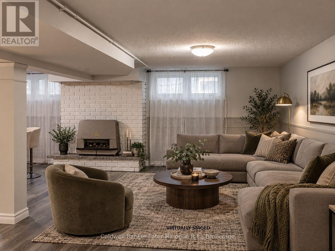
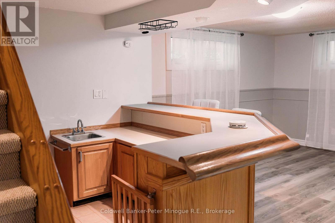
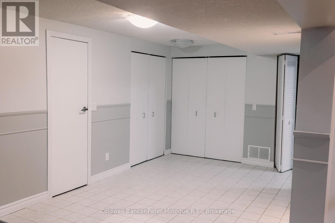
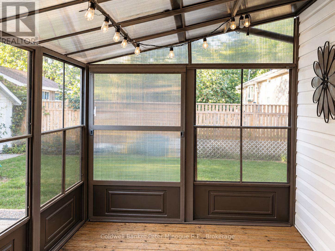
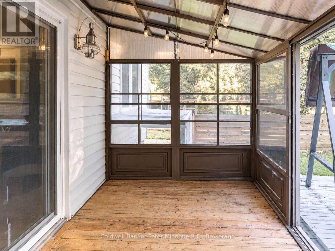
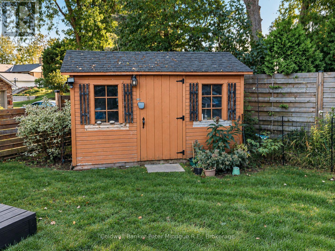
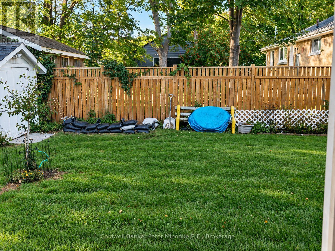
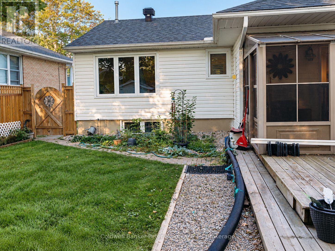
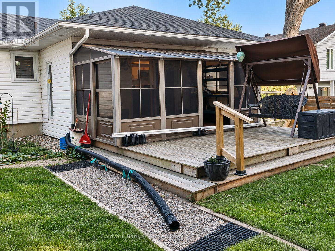
Fabulous Location Near Lake Nipissing & Beaches! Welcome to this inviting 3-bedroom, 2-bathroom home in a fabulous location close to Lake Nipissing and beautiful local beaches! The bright, open-concept main floor offers a spacious kitchen complete with a large island, overlooking the dining area and a cozy sunken family room-an ideal space for everyday living and entertaining. A separate formal living room features a gas fireplace, creating a warm and welcoming atmosphere. Outside, enjoy a fully fenced yard, convenient carport, and two sheds providing plenty of room for storage, hobbies, and outdoor equipment. The lower level adds even more versatility, with steps leading into a large recreation room featuring a wet bar, gas fireplace, and lots of storage. A separate entrance from the lower level opens the door to exciting possibilities, including the potential for a granny suite or additional living space. With its desirable location, functional layout, generous living spaces, and flexible lower-level setup, this home offers plenty of opportunity for families, entertaining, and enjoying everything the Lake Nipissing area has to offer. Quick closing available. (id:63476)
Property Details
| MLS® Number | X13796796 |
| Property Type | Single Family |
| Community Name | Ferris |
| Amenities Near By | Beach, Park, Place Of Worship, Public Transit |
| Community Features | Community Centre |
| Features | Sump Pump |
| Parking Space Total | 4 |
| Structure | Shed |
Building
| Bathroom Total | 2 |
| Bedrooms Above Ground | 3 |
| Bedrooms Total | 3 |
| Amenities | Fireplace(s) |
| Appliances | Water Heater - Tankless, Blinds, Dishwasher, Dryer, Hot Water Instant, Microwave, Stove, Washer, Refrigerator |
| Architectural Style | Bungalow |
| Basement Development | Finished |
| Basement Features | Separate Entrance, Walk-up |
| Basement Type | N/a, Full, N/a, N/a (finished) |
| Construction Style Attachment | Detached |
| Cooling Type | Central Air Conditioning |
| Exterior Finish | Aluminum Siding, Brick Veneer |
| Fire Protection | Smoke Detectors |
| Fireplace Present | Yes |
| Fireplace Total | 2 |
| Foundation Type | Block |
| Heating Fuel | Natural Gas |
| Heating Type | Forced Air |
| Stories Total | 1 |
| Size Interior | 1,100 - 1,500 Sqft |
| Type | House |
| Utility Water | Municipal Water |
Parking
| Carport | |
| No Garage |
Land
| Acreage | No |
| Fence Type | Fully Fenced, Fenced Yard |
| Land Amenities | Beach, Park, Place Of Worship, Public Transit |
| Sewer | Sanitary Sewer |
| Size Depth | 131 Ft ,8 In |
| Size Frontage | 55 Ft ,10 In |
| Size Irregular | 55.9 X 131.7 Ft |
| Size Total Text | 55.9 X 131.7 Ft|under 1/2 Acre |
| Zoning Description | R1 |
Rooms
| Level | Type | Length | Width | Dimensions |
|---|---|---|---|---|
| Basement | Workshop | 7.01 m | 5.84 m | 7.01 m x 5.84 m |
| Basement | Recreational, Games Room | 7.18 m | 5.84 m | 7.18 m x 5.84 m |
| Basement | Library | 3.96 m | 3.32 m | 3.96 m x 3.32 m |
| Basement | Utility Room | 3.73 m | 2.84 m | 3.73 m x 2.84 m |
| Main Level | Living Room | 4.74 m | 4.14 m | 4.74 m x 4.14 m |
| Main Level | Solarium | 3.05 m | 4.57 m | 3.05 m x 4.57 m |
| Main Level | Kitchen | 4.74 m | 3.27 m | 4.74 m x 3.27 m |
| Main Level | Dining Room | 3.32 m | 2.16 m | 3.32 m x 2.16 m |
| Main Level | Family Room | 4.7 m | 3.12 m | 4.7 m x 3.12 m |
| Main Level | Primary Bedroom | 3.6 m | 3.35 m | 3.6 m x 3.35 m |
| Main Level | Bedroom 2 | 3.27 m | 2.59 m | 3.27 m x 2.59 m |
| Main Level | Bedroom 3 | 3.6 m | 3.07 m | 3.6 m x 3.07 m |
Contact Us
Contact us for more information

The trademarks REALTOR®, REALTORS®, and the REALTOR® logo are controlled by The Canadian Real Estate Association (CREA) and identify real estate professionals who are members of CREA. The trademarks MLS®, Multiple Listing Service® and the associated logos are owned by The Canadian Real Estate Association (CREA) and identify the quality of services provided by real estate professionals who are members of CREA. The trademark DDF® is owned by The Canadian Real Estate Association (CREA) and identifies CREA's Data Distribution Facility (DDF®)
September 20 2026 04:26:49
North Bay and Area REALTORS® Association
Coldwell Banker-Peter Minogue R.e., Brokerage