
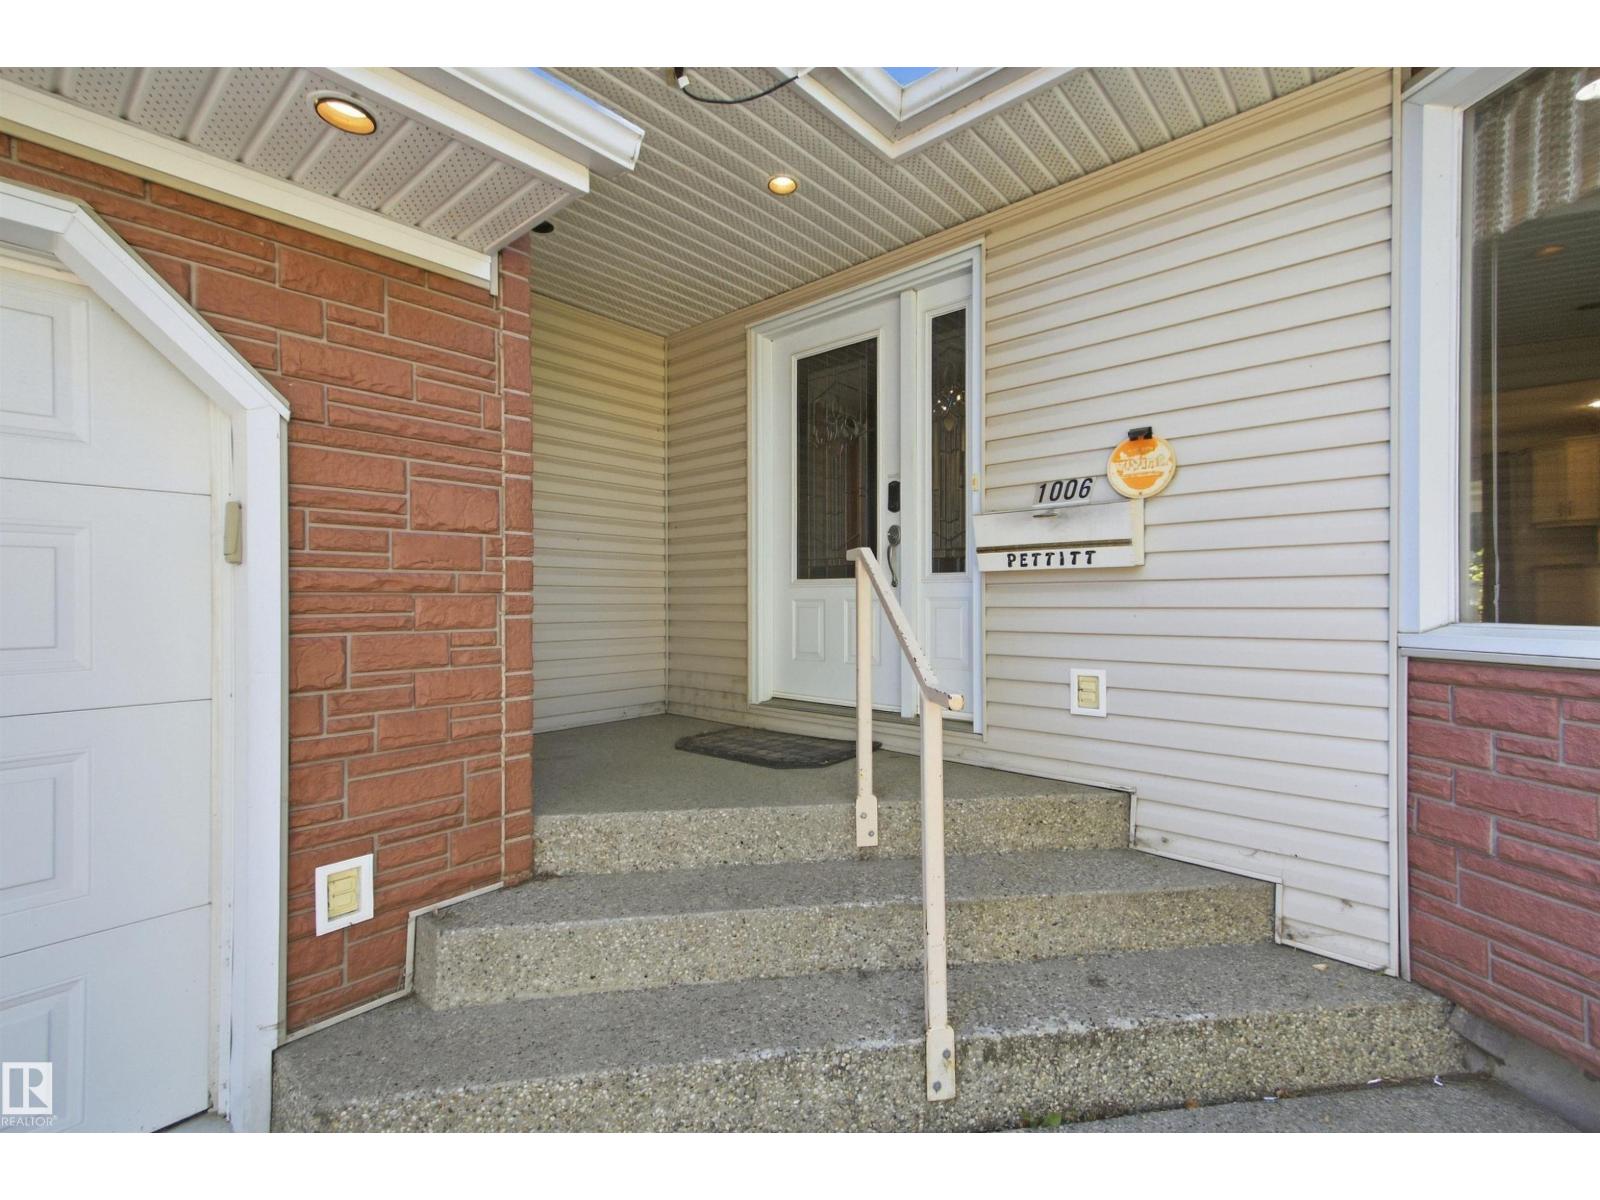
1006 Lueders Cr Sherwood Park, Alberta T8A 1A9

$500,000
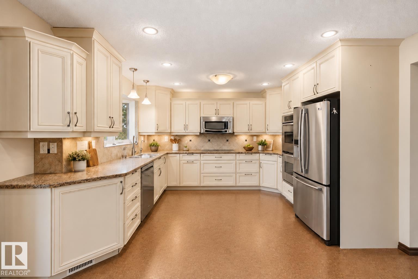
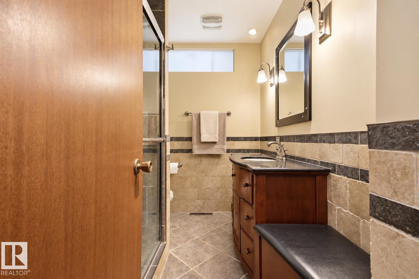
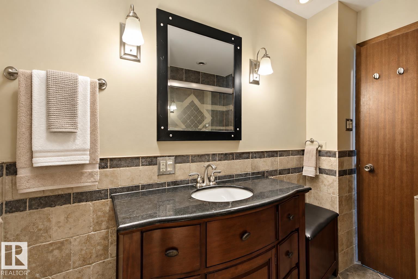
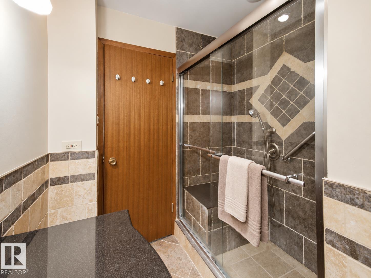
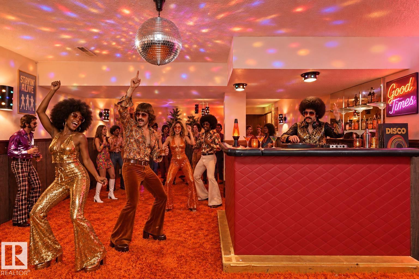
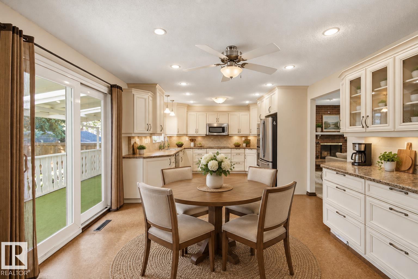
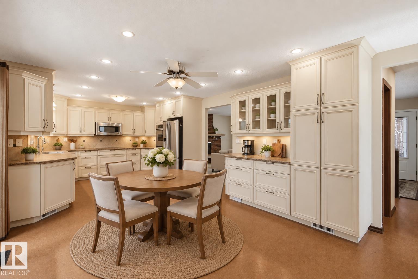
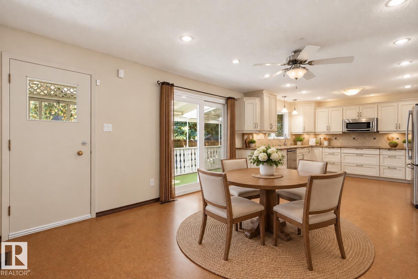
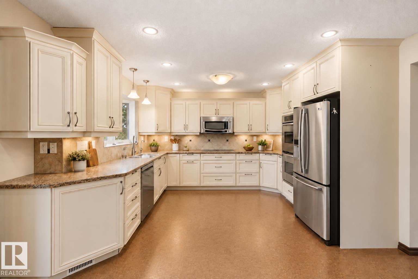
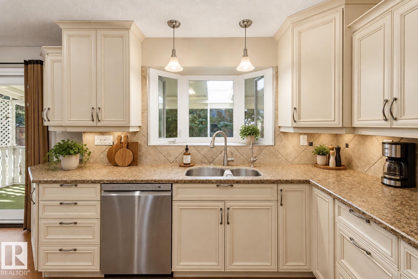
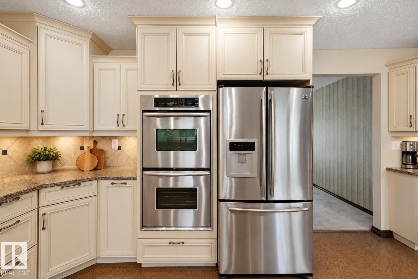
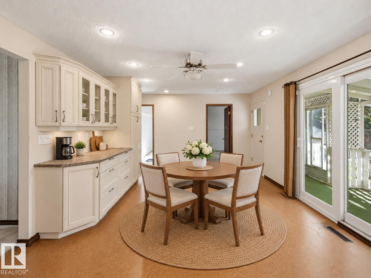
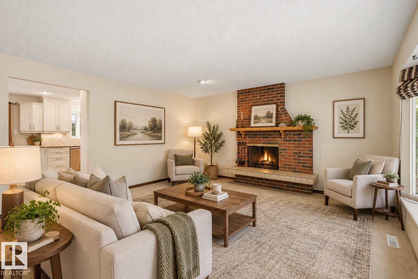
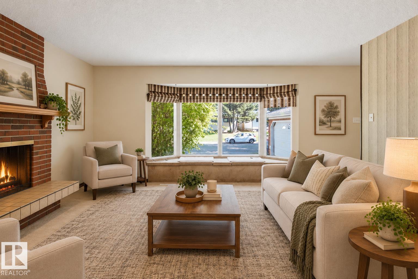
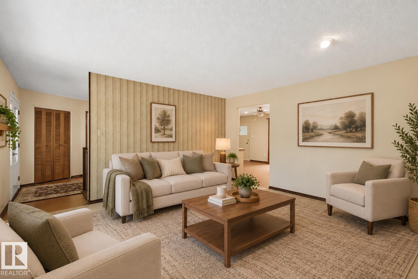
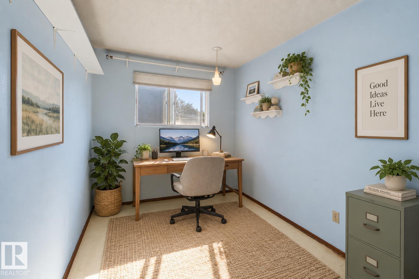
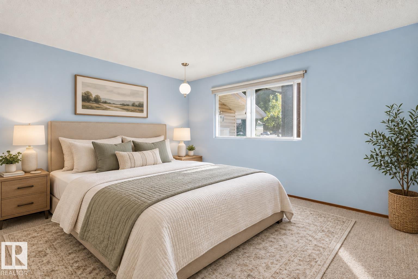
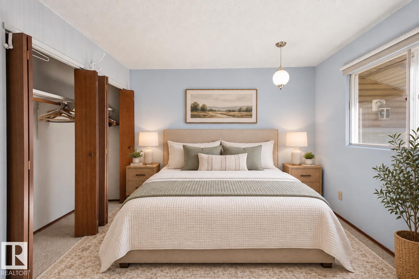
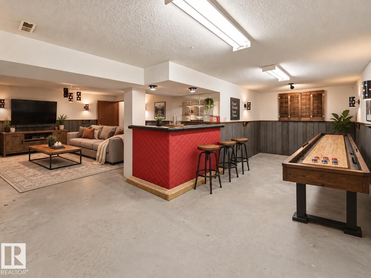
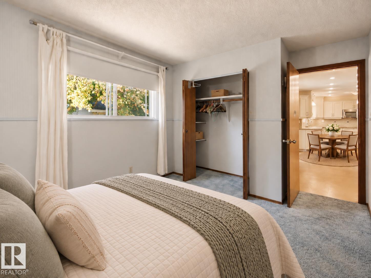
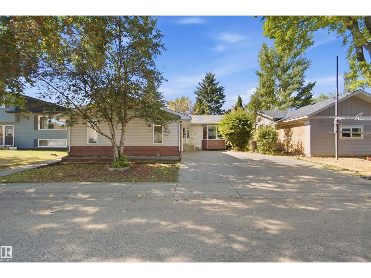
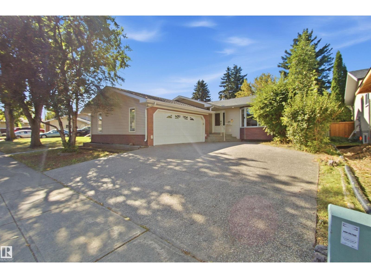
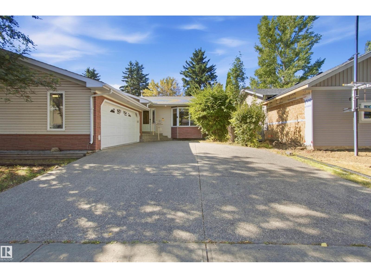
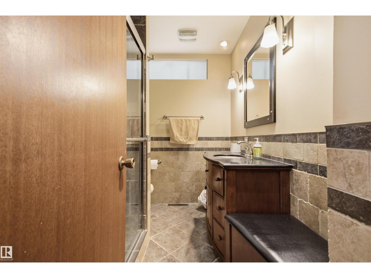
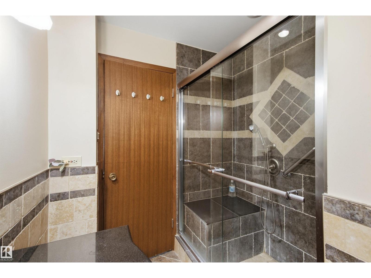
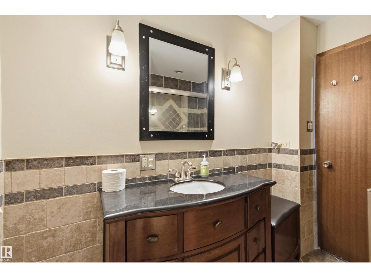
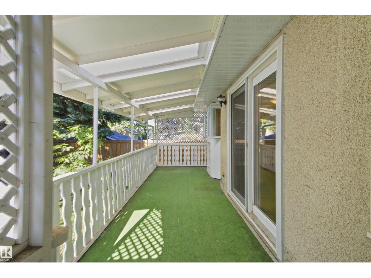
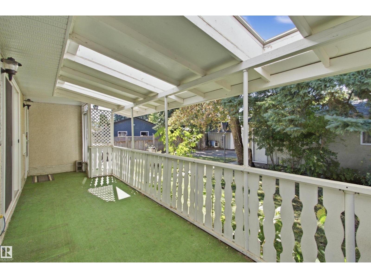
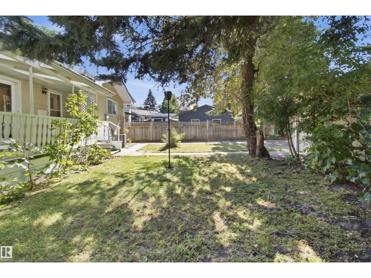
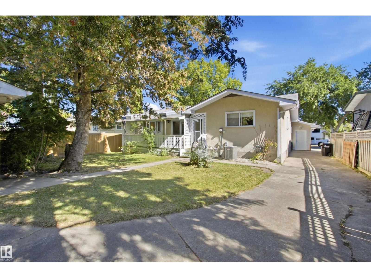
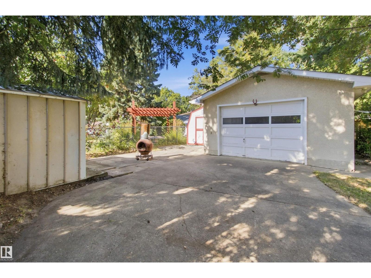
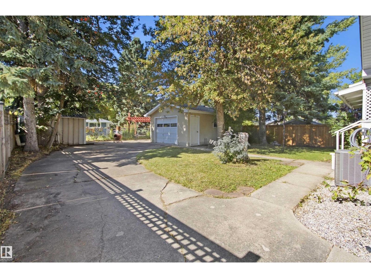
If you need garage space, this one is hard to beat! This 1325 sq ft bungalow offers an attached heated double garage PLUS an oversized heated single garage in the backyard—perfect for a workshop, woodworking, hobbies or extra storage. Inside, you’ll find 3 bedrooms on the main floor plus a 4th in the basement and 1.5 bathrooms. The spacious renovated kitchen is the heart of the home with off-white cabinetry, cork flooring and plenty of room for the whole family. The living room features a wood-burning fireplace, while the basement brings some serious retro charm with a large recreation room and wet bar straight out of the 70s. A/C and built-in vacuum add extra convenience. Situated on a quiet Sherwood Park street close to Westboro Elementary and amenities. Some cosmetic updating will make this home shine, but the space, location and exceptional garage setup are tough to duplicate. Some photos virtually staged. (id:63476)
Property Details
| MLS® Number | E4509085 |
| Property Type | Single Family |
| Neigbourhood | Westboro |
| Amenities Near By | Golf Course, Playground, Public Transit, Schools, Shopping |
| Community Features | Public Swimming Pool |
Building
| Bathroom Total | 2 |
| Bedrooms Total | 4 |
| Appliances | Dishwasher, Dryer, Garage Door Opener Remote(s), Garage Door Opener, Microwave, Refrigerator, Storage Shed, Stove, Central Vacuum, Washer, Water Softener, Window Coverings |
| Architectural Style | Bungalow |
| Basement Development | Partially Finished |
| Basement Type | Full (partially Finished) |
| Constructed Date | 1970 |
| Construction Style Attachment | Detached |
| Fire Protection | Smoke Detectors |
| Half Bath Total | 1 |
| Heating Type | Forced Air |
| Stories Total | 1 |
| Size Interior | 1,323 Sqft |
| Type | House |
Parking
| Attached Garage | |
| Detached Garage |
Land
| Acreage | No |
| Fence Type | Fence |
| Land Amenities | Golf Course, Playground, Public Transit, Schools, Shopping |
Rooms
| Level | Type | Length | Width | Dimensions |
|---|---|---|---|---|
| Basement | Bedroom 4 | 3.67 m | 2.9 m | 3.67 m x 2.9 m |
| Basement | Recreation Room | 4.36 m | 7.93 m | 4.36 m x 7.93 m |
| Basement | Games Room | 3.08 m | 2.6 m | 3.08 m x 2.6 m |
| Main Level | Living Room | 4.58 m | 4.56 m | 4.58 m x 4.56 m |
| Main Level | Kitchen | 7.8 m | 3.95 m | 7.8 m x 3.95 m |
| Main Level | Primary Bedroom | 4.16 m | 3.35 m | 4.16 m x 3.35 m |
| Main Level | Bedroom 2 | 3.35 m | 2.45 m | 3.35 m x 2.45 m |
| Main Level | Bedroom 3 | 3.35 m | 3.05 m | 3.35 m x 3.05 m |
Contact Us
Contact us for more information

The trademarks REALTOR®, REALTORS®, and the REALTOR® logo are controlled by The Canadian Real Estate Association (CREA) and identify real estate professionals who are members of CREA. The trademarks MLS®, Multiple Listing Service® and the associated logos are owned by The Canadian Real Estate Association (CREA) and identify the quality of services provided by real estate professionals who are members of CREA. The trademark DDF® is owned by The Canadian Real Estate Association (CREA) and identifies CREA's Data Distribution Facility (DDF®)
September 21 2026 03:22:05
REALTORS® Association of Edmonton
RE/MAX River City