
335 Mckenzie Road Hagersville, Ontario N0A 1H0

$1,650,000
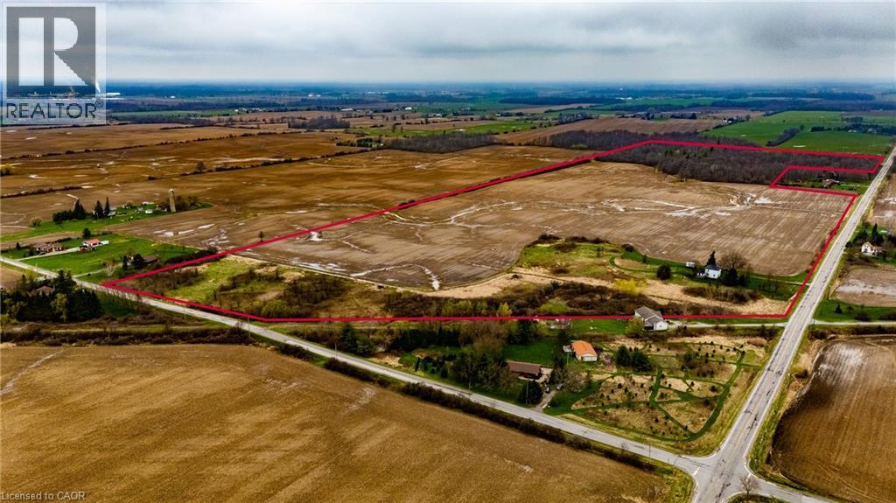
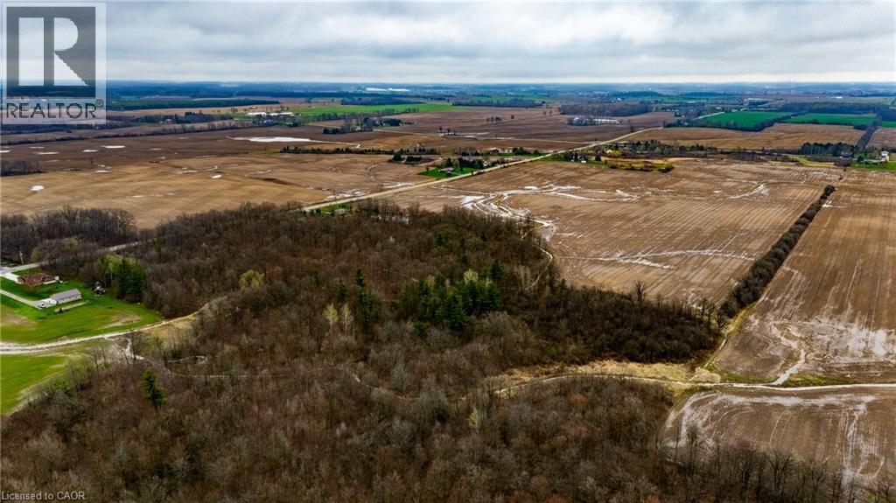
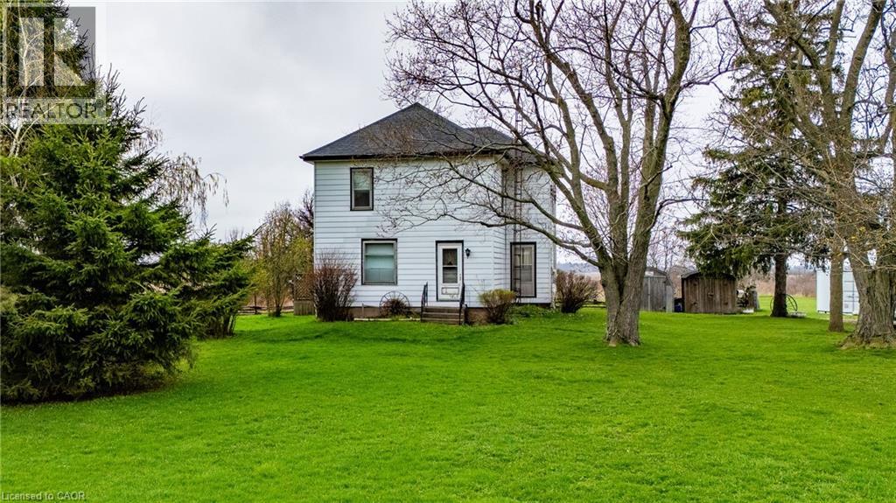
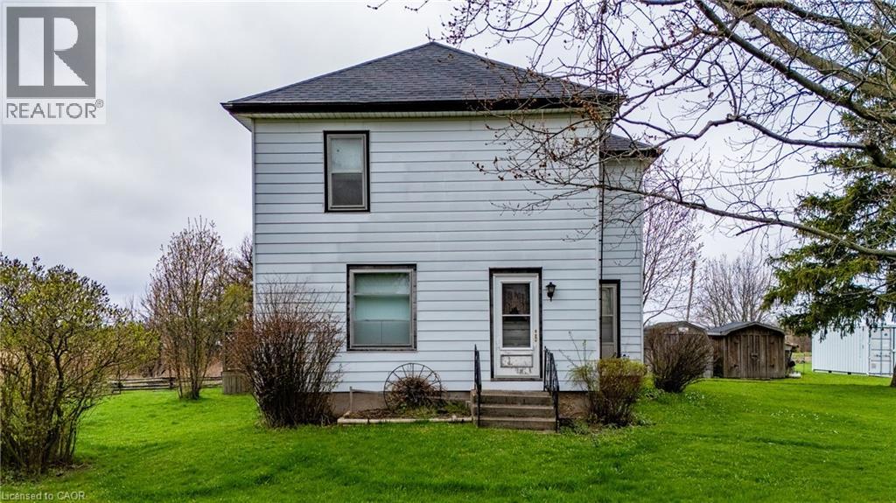
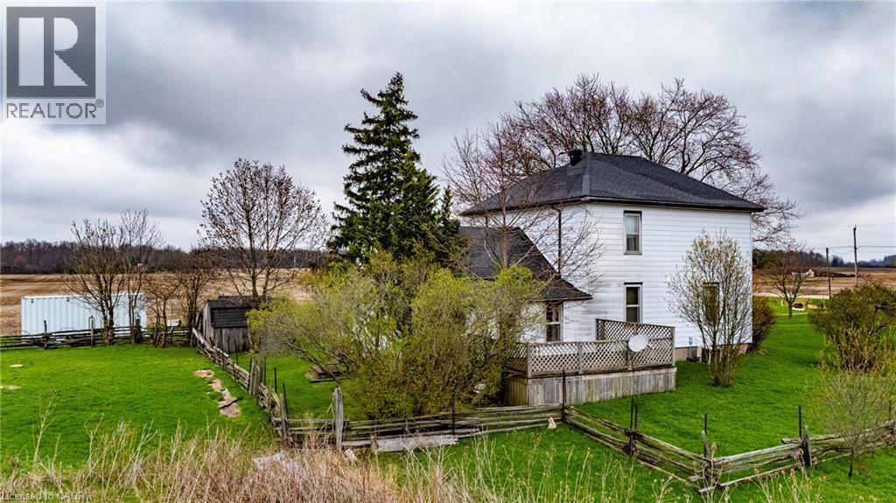
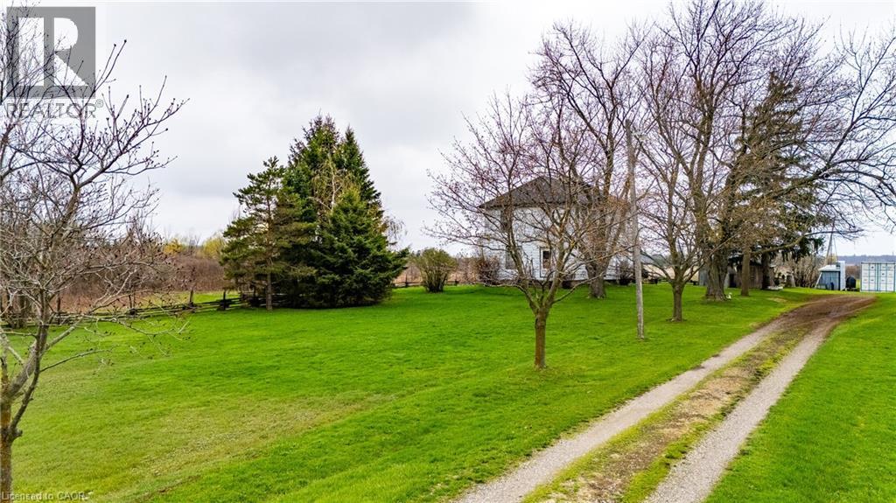
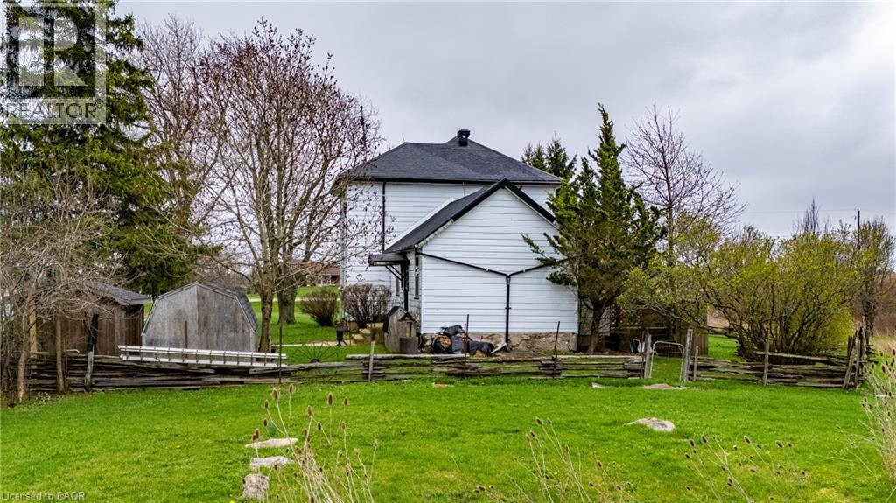
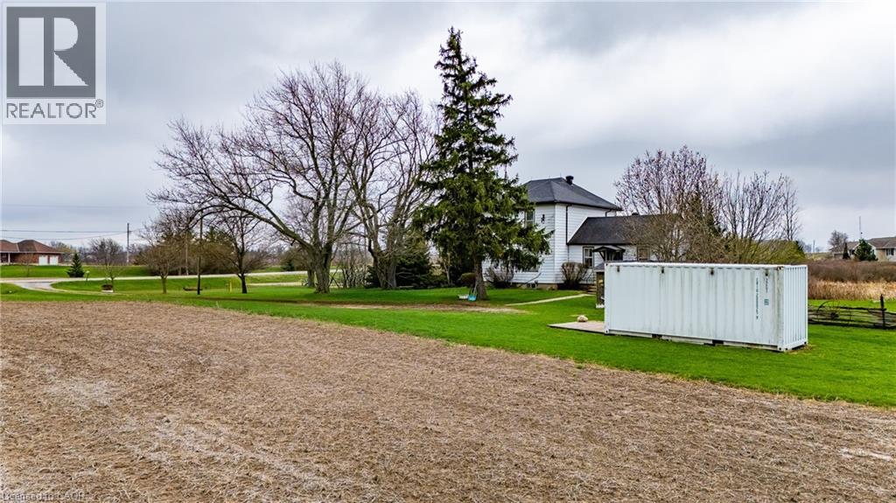
Located just minutes from Hagersville and Caledonia, this 94.6-acre property offers an exceptional opportunity for those looking to invest in a significant rural land holding or expand their current farming operation. The heart of the property features over 60 workable acres with opportunity to expand and 20+ acres of woodlot. It is currently tenanted for the 2026 growing season, providing immediate continuity for the land's agricultural productivity. The property includes a five-bedroom, one-bathroom detached residence. This parcel is perfectly suited for agricultural operators, or investors seeking a farm property with existing residential infrastructure. Whether you are looking to expand your agricultural footprint or establish a new rural homestead, this property offers the location and versatility to make your vision a reality. Do not miss the chance to secure significant acreage in a well-established farming community. Book your tour today. (id:63476)
Property Details
| MLS® Number | 40864107 |
| Property Type | Single Family |
| Features | Crushed Stone Driveway, Country Residential |
| Parking Space Total | 5 |
| Structure | Shed |
Building
| Bathroom Total | 1 |
| Bedrooms Above Ground | 5 |
| Bedrooms Total | 5 |
| Appliances | Refrigerator, Stove |
| Architectural Style | Other |
| Basement Development | Unfinished |
| Basement Type | Partial (unfinished) |
| Construction Style Attachment | Detached |
| Cooling Type | None |
| Exterior Finish | Aluminum Siding |
| Foundation Type | Stone |
| Heating Fuel | Natural Gas |
| Heating Type | Forced Air |
| Stories Total | 2 |
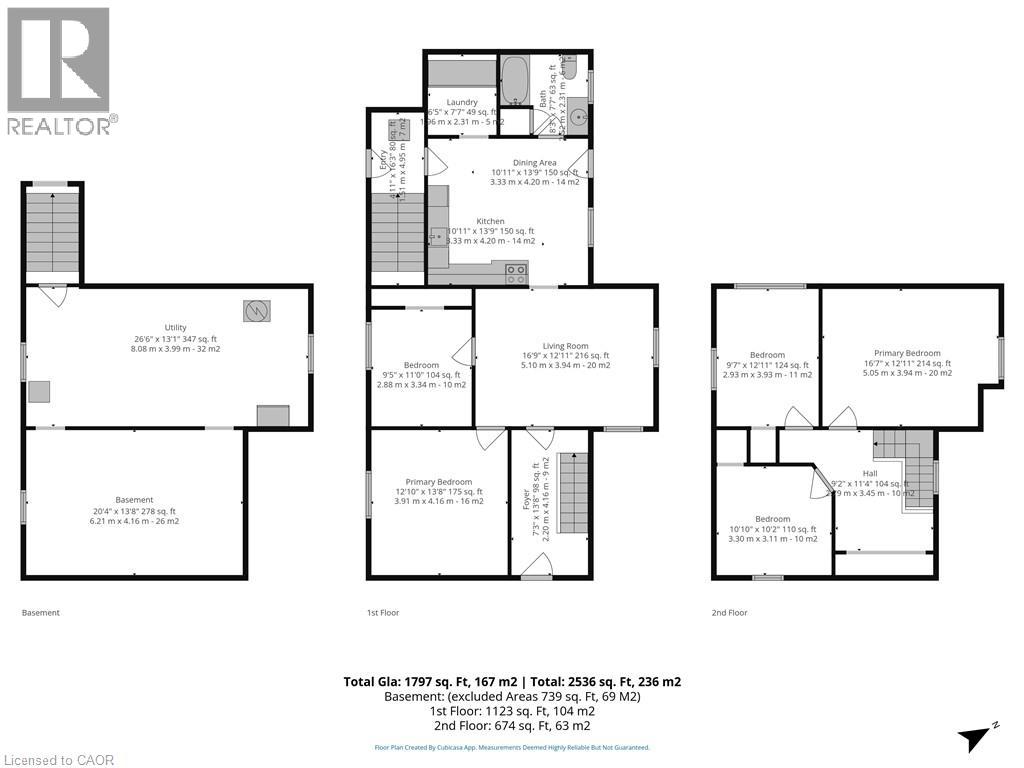
| Size Interior | 1,797 Sqft |
| Type | House |
| Utility Water | Cistern |
Land
| Access Type | Road Access |
| Acreage | Yes |
| Sewer | Septic System |
| Size Irregular | 94.64 |
| Size Total | 94.64 Ac|50 - 100 Acres |
| Size Total Text | 94.64 Ac|50 - 100 Acres |
| Zoning Description | H A6 |
Rooms
| Level | Type | Length | Width | Dimensions |
|---|---|---|---|---|
| Second Level | Bedroom | 10'10'' x 10'2'' | ||
| Second Level | Bedroom | 9'7'' x 12'11'' | ||
| Second Level | Bedroom | 16'7'' x 12'11'' | ||
| Basement | Other | 20'4'' x 13'8'' | ||
| Basement | Utility Room | 26'6'' x 13'1'' | ||
| Main Level | 4pc Bathroom | 8'3'' x 7'7'' | ||
| Main Level | Laundry Room | 6'5'' x 7'7'' | ||
| Main Level | Dining Room | 10'11'' x 13'9'' | ||
| Main Level | Kitchen | 10'11'' x 13'9'' | ||
| Main Level | Living Room | 16'9'' x 12'11'' | ||
| Main Level | Bedroom | 9'5'' x 11'0'' | ||
| Main Level | Primary Bedroom | 12'10'' x 13'8'' | ||
| Main Level | Foyer | 7'3'' x 13'8'' |
Utilities
| Electricity | Available |
| Natural Gas | Available |
| Telephone | Available |
Contact Us
Contact us for more information

The trademarks REALTOR®, REALTORS®, and the REALTOR® logo are controlled by The Canadian Real Estate Association (CREA) and identify real estate professionals who are members of CREA. The trademarks MLS®, Multiple Listing Service® and the associated logos are owned by The Canadian Real Estate Association (CREA) and identify the quality of services provided by real estate professionals who are members of CREA. The trademark DDF® is owned by The Canadian Real Estate Association (CREA) and identifies CREA's Data Distribution Facility (DDF®)
September 18 2026 02:13:31
REALTORS® Association of Hamilton-Burlington
RE/MAX Escarpment Realty Inc.