
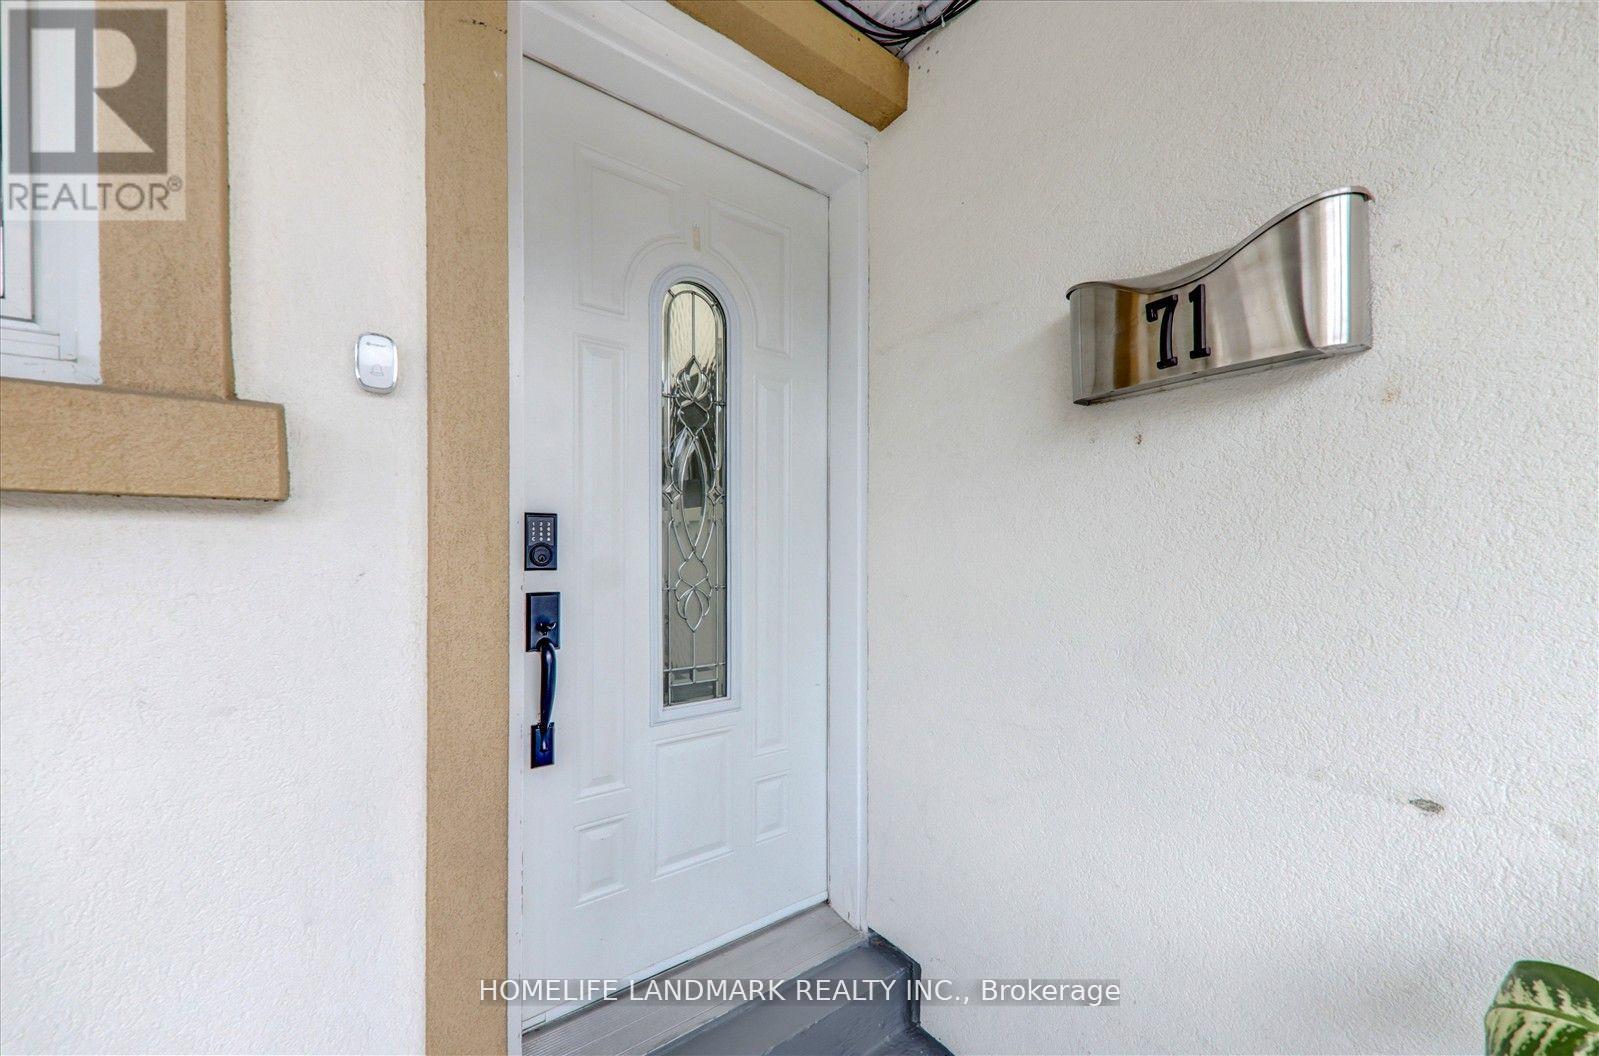
71 Sundance Crescent Toronto, Ontario M1G 2M1

$884,900
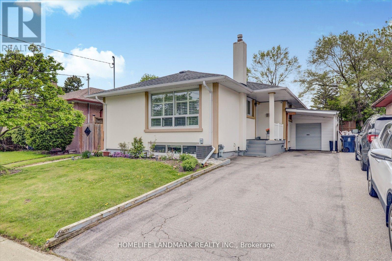
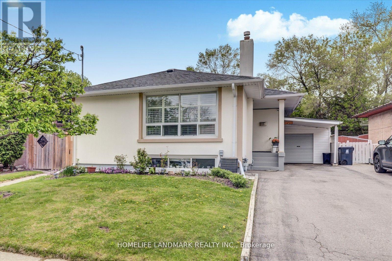
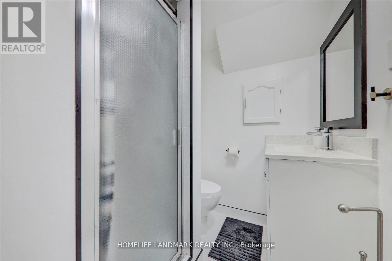
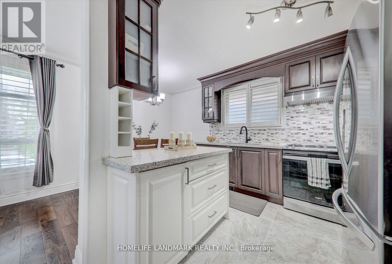
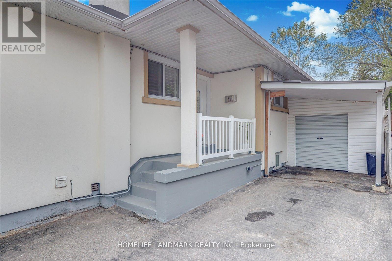
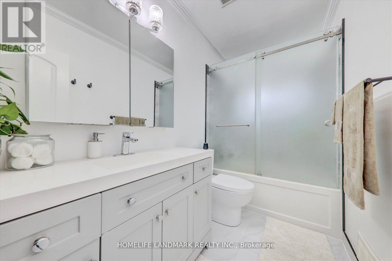
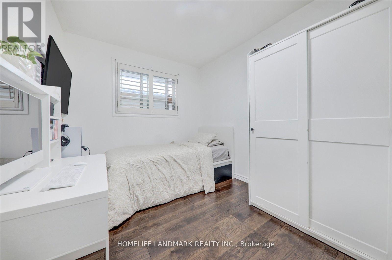
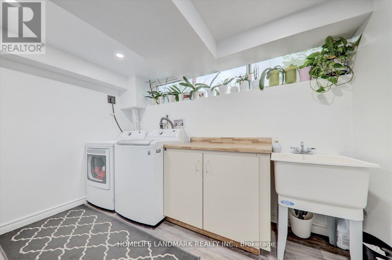
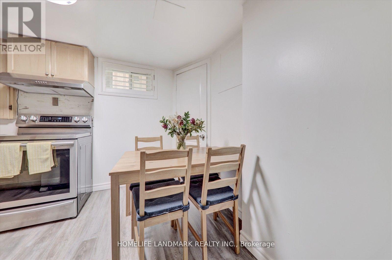
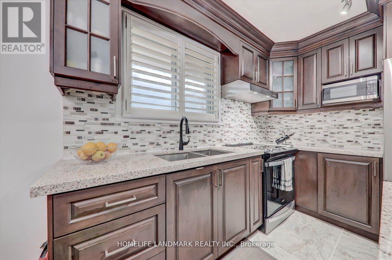
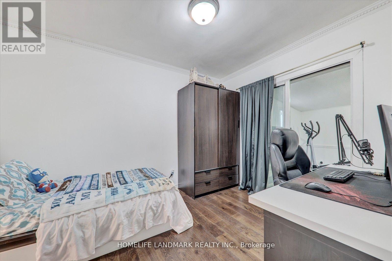
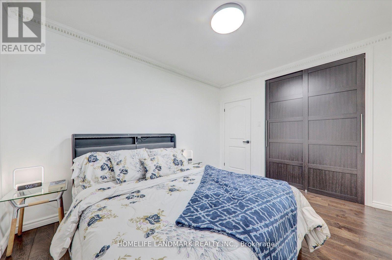
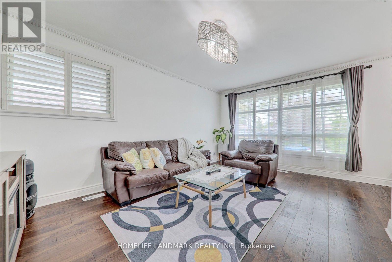
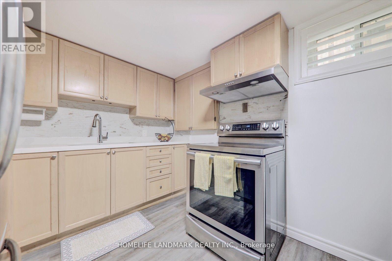
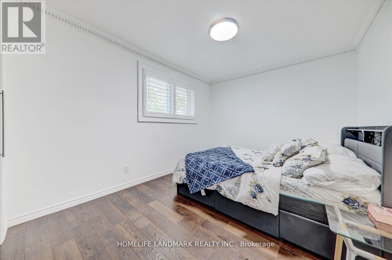
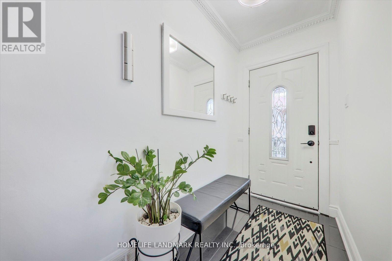
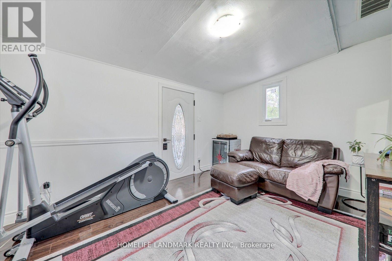
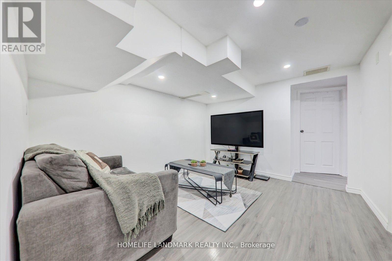
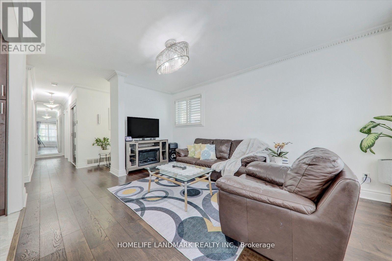
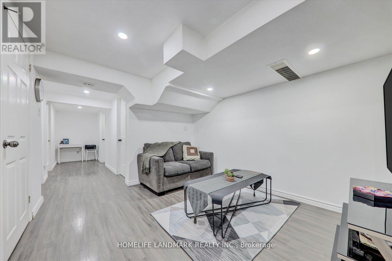
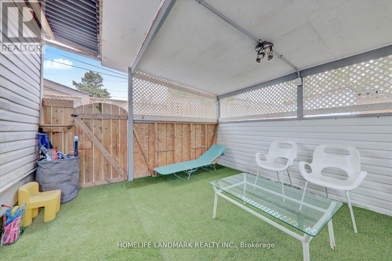
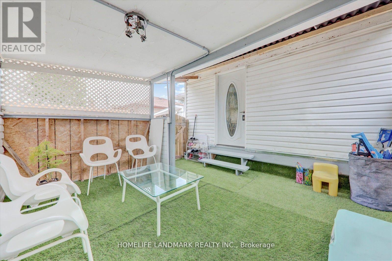
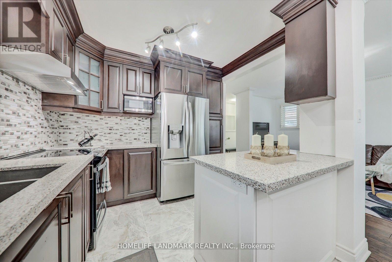
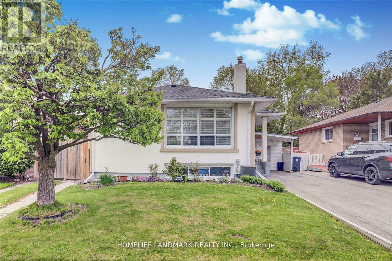
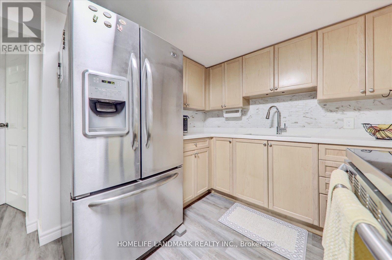
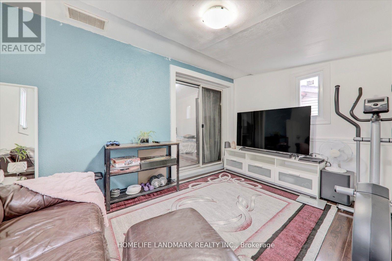
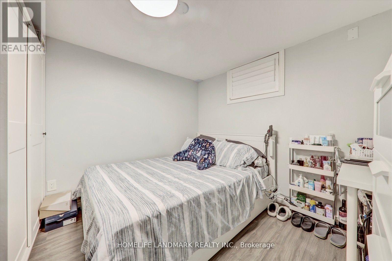
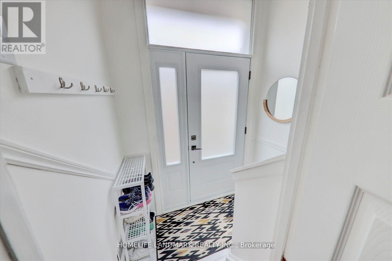
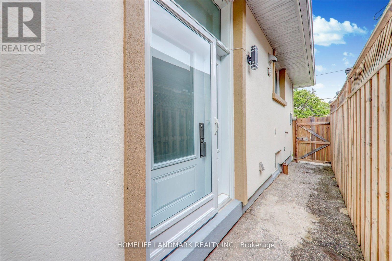
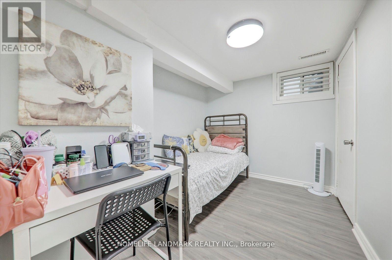
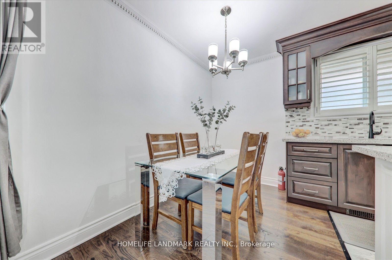
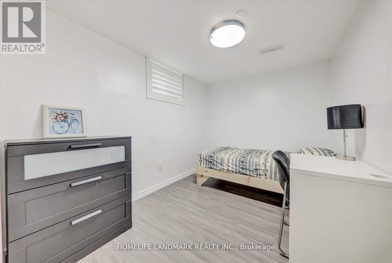
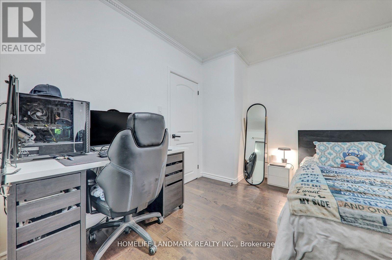
Beautifully Maintained Detached Stucco Home with Basement in the Highly Desirable Woburn Community. This bright and spacious home features 33 bedrooms and 2 full washrooms, offering a flexible 4 layout ideal for extended families. The interior boasts gleaming hardwood flooring throughout, elegant 4 baseboards, crown molding, and has been freshly painted for a modern, move-in ready feel. Include a re-shingled roof, California shutters, and replaced gutters. The fully renovated kitchen is a showstopper, featuring rich wood cabinetry with extended pantries, a central island, stylish backsplash, new S/S Apply, and Quartz countertops. The basement includes updated windows, a side entrance, and has been smartly finished. Both bathrooms have been tastefully renovated, and upgraded ELFs add a polished touch throughout. ** This is a linked property.** (id:63476)
Property Details
| MLS® Number | E13804968 |
| Property Type | Single Family |
| Community Name | Woburn |
| Equipment Type | Water Heater |
| Features | Carpet Free |
| Parking Space Total | 5 |
| Rental Equipment Type | Water Heater |
Building
| Bathroom Total | 2 |
| Bedrooms Above Ground | 3 |
| Bedrooms Below Ground | 3 |
| Bedrooms Total | 6 |
| Appliances | Dryer, Microwave, Hood Fan, Stove, Washer, Refrigerator |
| Architectural Style | Bungalow |
| Basement Development | Finished |
| Basement Features | Separate Entrance |
| Basement Type | N/a (finished), N/a |
| Construction Style Attachment | Detached |
| Cooling Type | Central Air Conditioning |
| Exterior Finish | Stucco |
| Flooring Type | Hardwood, Laminate, Ceramic, Vinyl |
| Foundation Type | Concrete |
| Heating Fuel | Natural Gas |
| Heating Type | Forced Air |
| Stories Total | 1 |
| Size Interior | 700 - 1,100 Sqft |
| Type | House |
| Utility Water | Municipal Water |
Parking
| Carport | |
| Garage |
Land
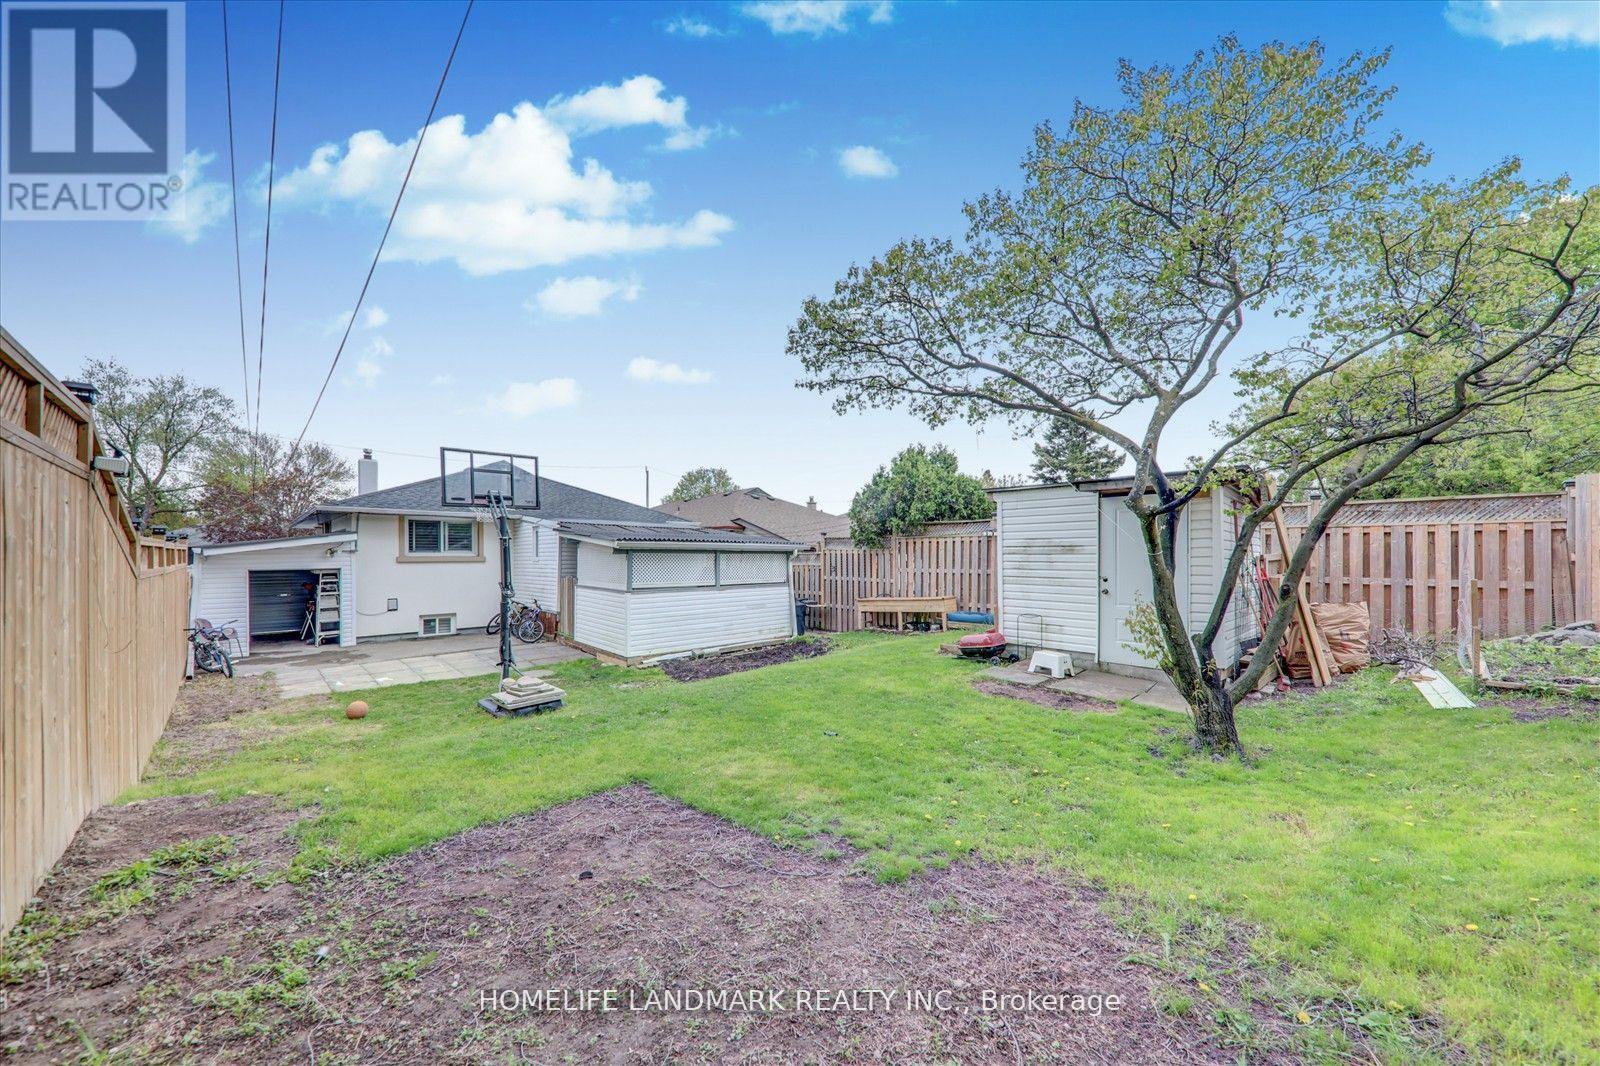
| Acreage | No |
| Sewer | Sanitary Sewer |
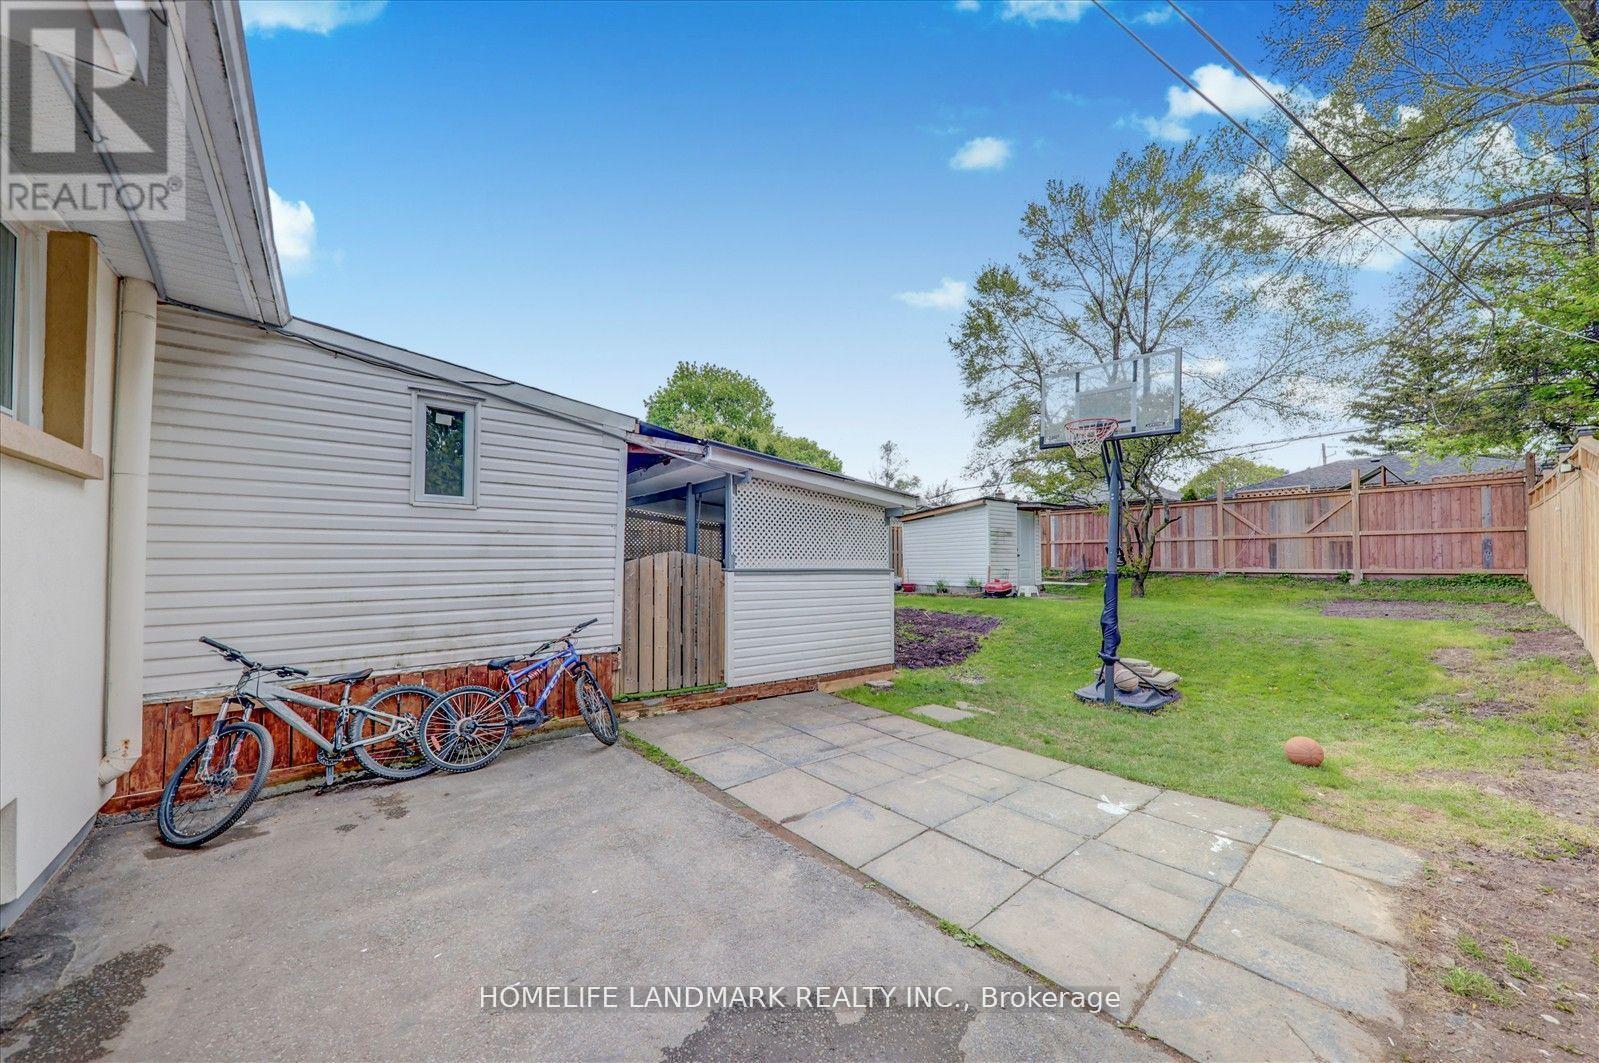
| Size Depth | 121 Ft ,6 In |
| Size Frontage | 41 Ft |
| Size Irregular | 41 X 121.5 Ft |
| Size Total Text | 41 X 121.5 Ft |
Rooms
| Level | Type | Length | Width | Dimensions |
|---|---|---|---|---|
| Basement | Bedroom 2 | 2.74 m | 2.43 m | 2.74 m x 2.43 m |
| Basement | Bedroom 3 | 2.43 m | 2.43 m | 2.43 m x 2.43 m |
| Basement | Living Room | 4.96 m | 4.85 m | 4.96 m x 4.85 m |
| Basement | Kitchen | 2.86 m | 3.76 m | 2.86 m x 3.76 m |
| Basement | Bedroom | 3.05 m | 3.05 m | 3.05 m x 3.05 m |
| Main Level | Living Room | 4.96 m | 3.39 m | 4.96 m x 3.39 m |
| Main Level | Dining Room | 2.97 m | 2.1 m | 2.97 m x 2.1 m |
| Main Level | Kitchen | 2.93 m | 2.85 m | 2.93 m x 2.85 m |
| Main Level | Bedroom | 3.81 m | 3.03 m | 3.81 m x 3.03 m |
| Main Level | Bedroom 2 | 2.6 m | 3.82 m | 2.6 m x 3.82 m |
| Main Level | Bedroom 3 | 2.82 m | 3.02 m | 2.82 m x 3.02 m |
| Main Level | Sunroom | 3.96 m | 2.88 m | 3.96 m x 2.88 m |
Contact Us
Contact us for more information

The trademarks REALTOR®, REALTORS®, and the REALTOR® logo are controlled by The Canadian Real Estate Association (CREA) and identify real estate professionals who are members of CREA. The trademarks MLS®, Multiple Listing Service® and the associated logos are owned by The Canadian Real Estate Association (CREA) and identify the quality of services provided by real estate professionals who are members of CREA. The trademark DDF® is owned by The Canadian Real Estate Association (CREA) and identifies CREA's Data Distribution Facility (DDF®)
September 18 2026 11:28:06
Toronto Regional Real Estate Board
Homelife Landmark Realty Inc.