
27 Gilkison Street Brantford, Ontario N3T 1Z7


$469,900
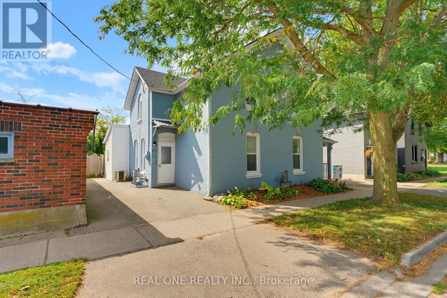
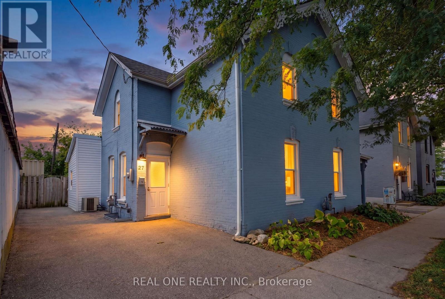
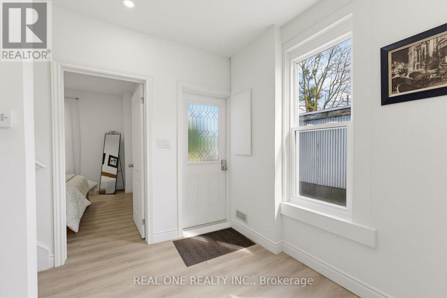
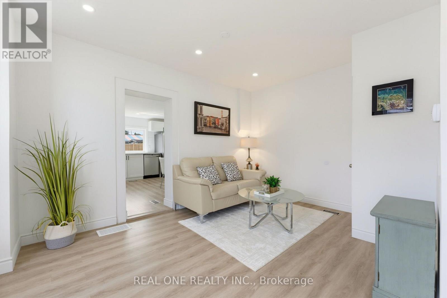
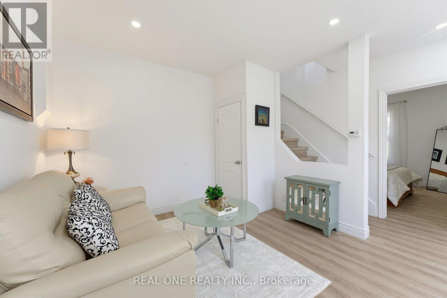
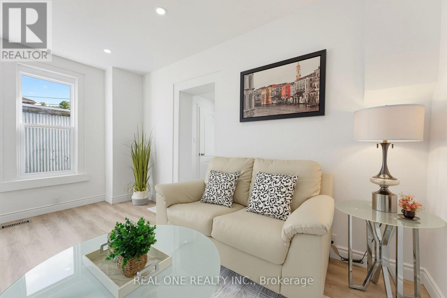
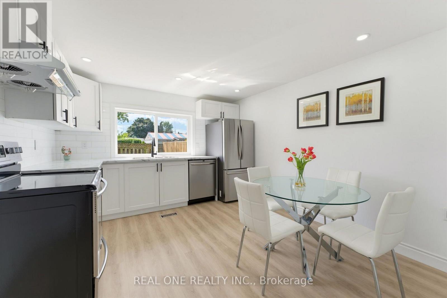
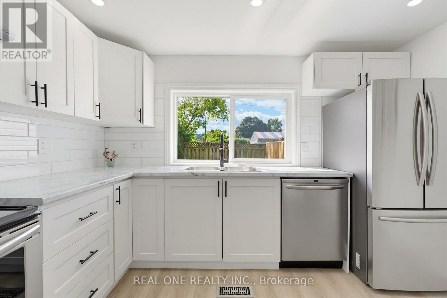
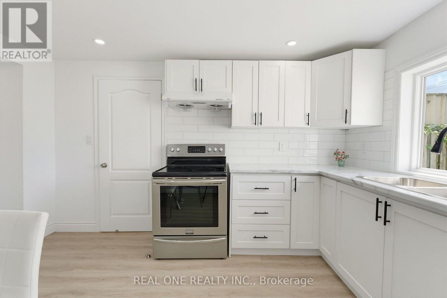
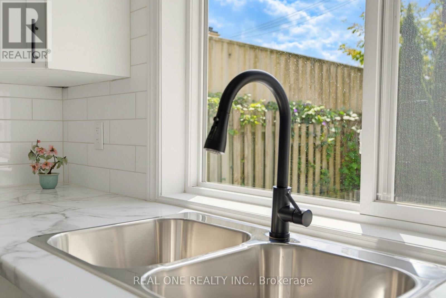
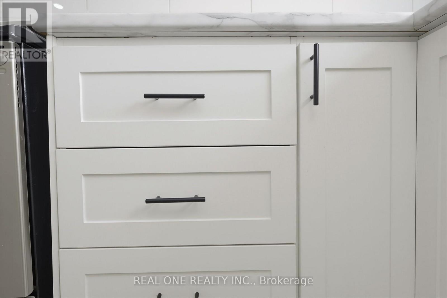
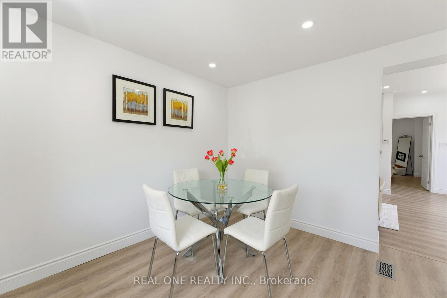
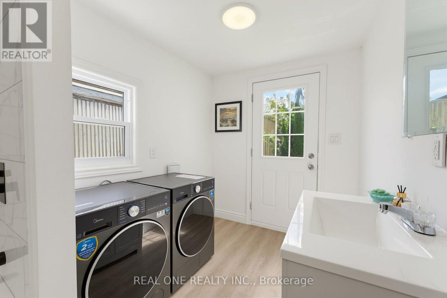
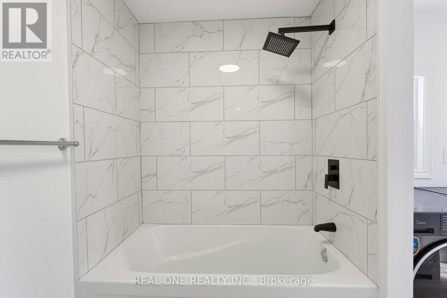
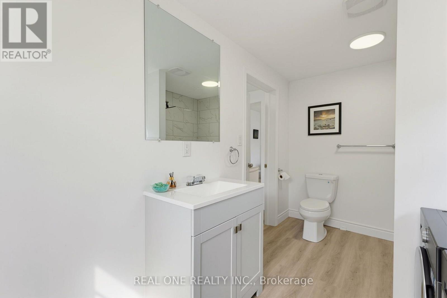
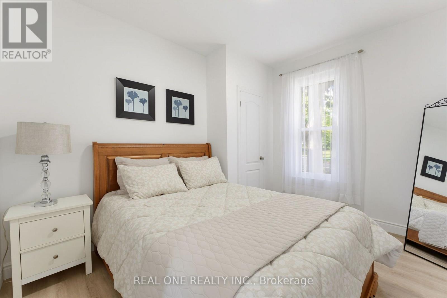
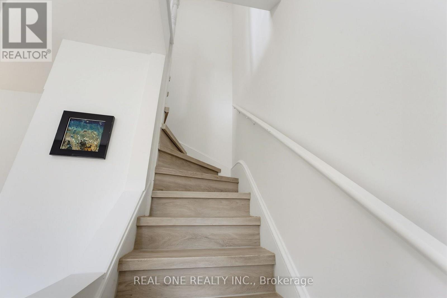
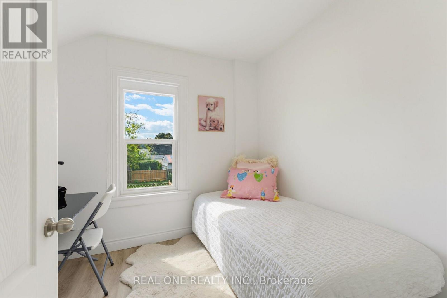
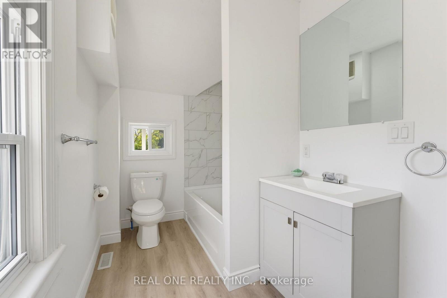
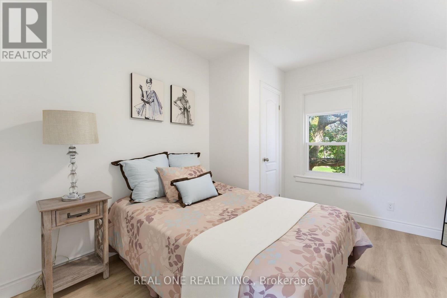
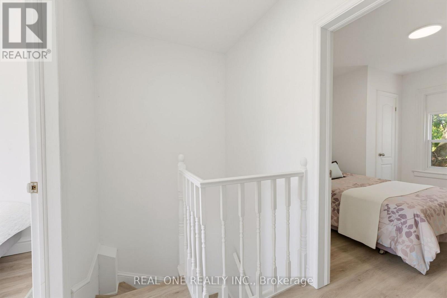
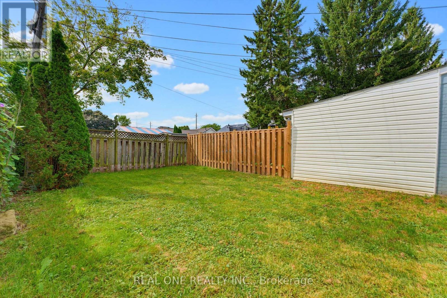
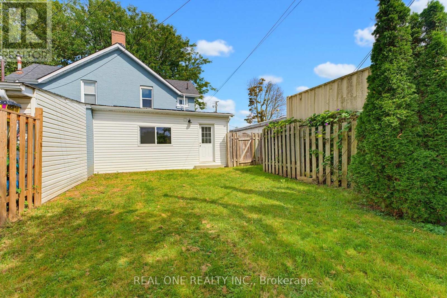
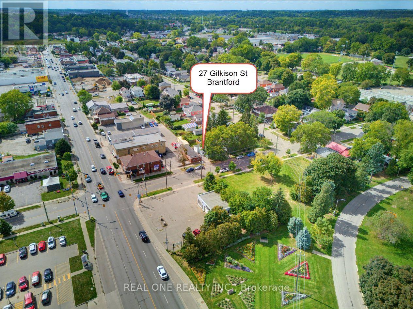
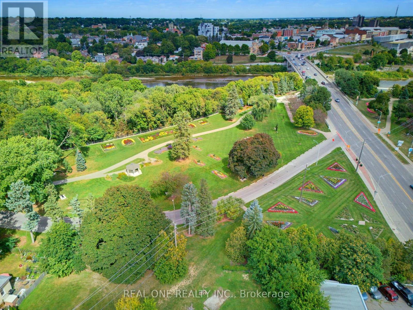
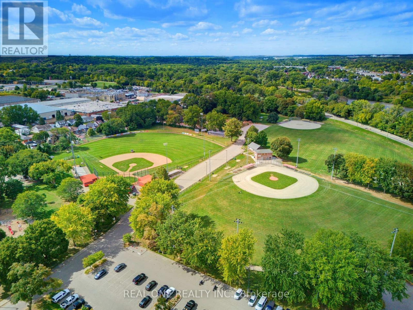
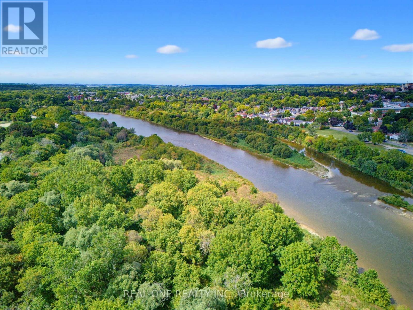
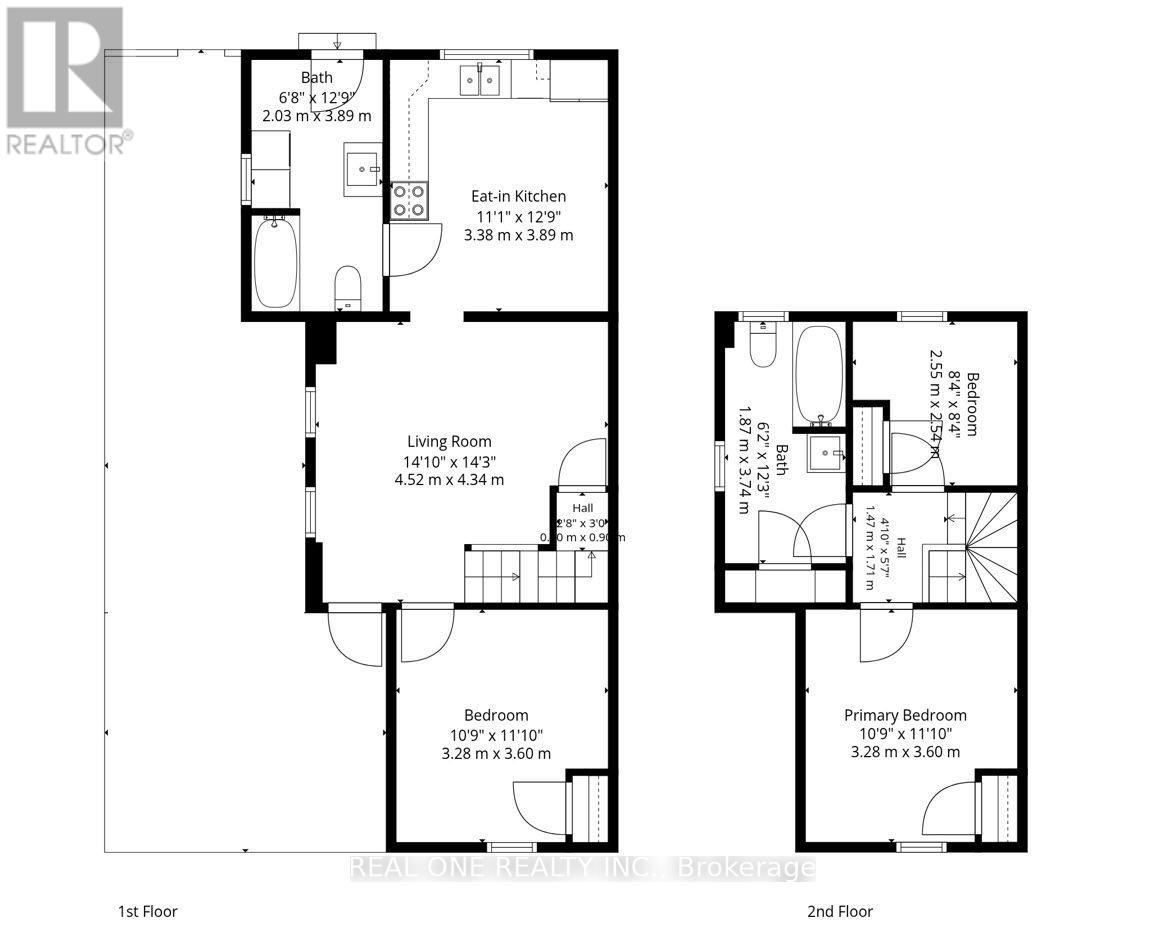
Welcome to 27 Gilkison St, a bright and beautifully renovated 2-storey semi-detached home in Old West Brantford! Offering a versatile layout, this move-in-ready home is an excellent opportunity for first-time buyers, downsizers, or investors. The main floor features a brand-new kitchen with stylish finishes and pot lights, convenient main-floor laundry, plus a spacious bedroom and full bathroom-ideal for main-level living, guests, or a home office. Upstairs offers two additional bedrooms, a second full bathroom, and a generous walk-in linen closet with built-in shelving for excellent storage. The clean and refreshed partial basement provides additional storage space and flexibility. Step outside to a fully fenced private backyard, perfect for children, pets, relaxing, or entertaining. Features a private driveway with tandem parking potential for up to 2 compact vehicles. Enjoy easy access to scenic Grand River trails and parks, along with nearby schools, shopping, dining, public transit, post-secondary campuses, and Highway 403. A fantastic combination of comfortable living, practical layout, and convenient location-move in and enjoy! (id:63476)
Property Details
| MLS® Number | X13805572 |
| Property Type | Single Family |
| Equipment Type | Water Heater |
| Parking Space Total | 1 |
| Rental Equipment Type | Water Heater |
Building
| Bathroom Total | 2 |
| Bedrooms Above Ground | 3 |
| Bedrooms Total | 3 |
| Age | 100+ Years |
| Appliances | Dishwasher, Dryer, Stove, Washer, Refrigerator |
| Basement Type | Partial |
| Construction Style Attachment | Semi-detached |
| Cooling Type | Central Air Conditioning |
| Exterior Finish | Brick |
| Foundation Type | Stone |
| Heating Fuel | Natural Gas |
| Heating Type | Forced Air |
| Stories Total | 2 |
| Size Interior | 700 - 1,100 Sqft |
| Type | House |
| Utility Water | Municipal Water |
Parking
| No Garage |
Land
| Acreage | No |
| Sewer | Sanitary Sewer |
| Size Depth | 82 Ft ,3 In |
| Size Frontage | 24 Ft ,7 In |
| Size Irregular | 24.6 X 82.3 Ft |
| Size Total Text | 24.6 X 82.3 Ft |
Rooms
| Level | Type | Length | Width | Dimensions |
|---|---|---|---|---|
| Second Level | Bedroom 2 | 3.28 m | 3.6 m | 3.28 m x 3.6 m |
| Second Level | Bedroom 3 | 2.55 m | 2.54 m | 2.55 m x 2.54 m |
| Second Level | Bathroom | 1.87 m | 3.74 m | 1.87 m x 3.74 m |
| Main Level | Kitchen | 3.38 m | 3.89 m | 3.38 m x 3.89 m |
| Main Level | Bedroom | 3.28 m | 3.6 m | 3.28 m x 3.6 m |
| Main Level | Living Room | 4.52 m | 4.34 m | 4.52 m x 4.34 m |
| Main Level | Bathroom | 2.03 m | 3.89 m | 2.03 m x 3.89 m |
Contact Us
Contact us for more information

The trademarks REALTOR®, REALTORS®, and the REALTOR® logo are controlled by The Canadian Real Estate Association (CREA) and identify real estate professionals who are members of CREA. The trademarks MLS®, Multiple Listing Service® and the associated logos are owned by The Canadian Real Estate Association (CREA) and identify the quality of services provided by real estate professionals who are members of CREA. The trademark DDF® is owned by The Canadian Real Estate Association (CREA) and identifies CREA's Data Distribution Facility (DDF®)
September 28 2026 04:40:20
Toronto Regional Real Estate Board
Real One Realty Inc.