
26 7475 Garnet Drive, Sardis West Vedder Chilliwack, British Columbia V2R 5W7

$669,900
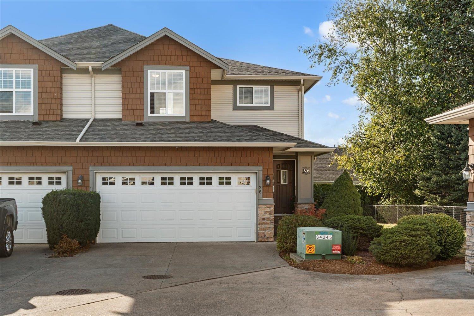
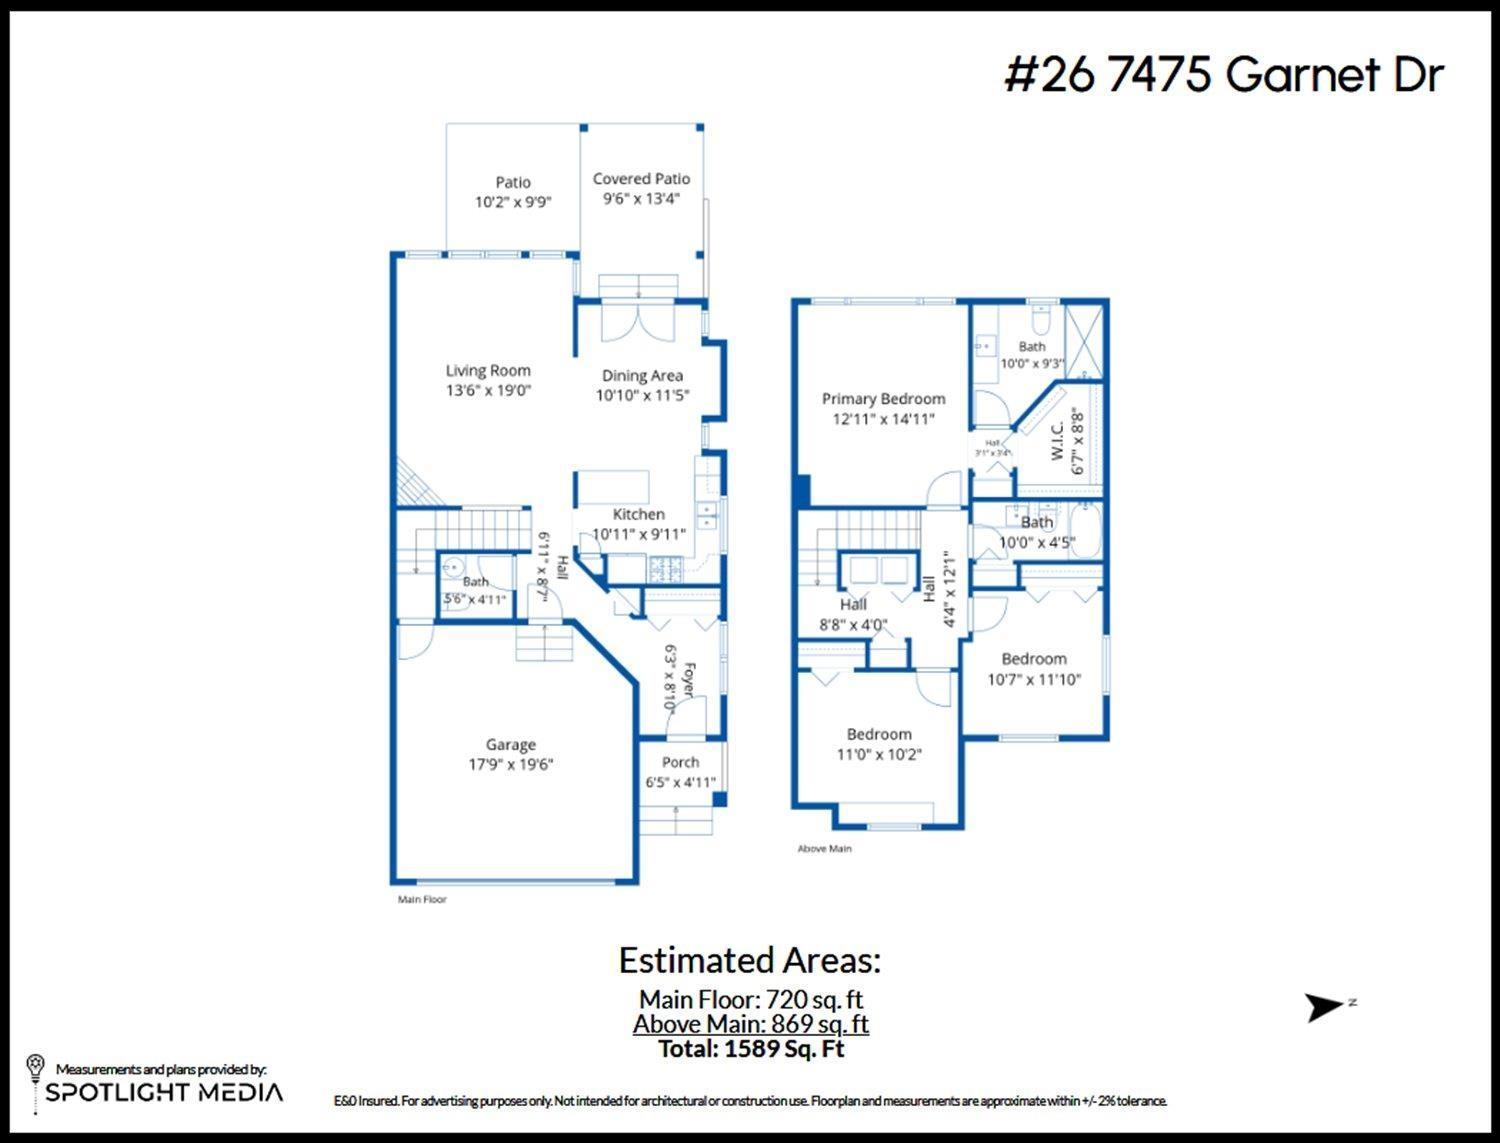
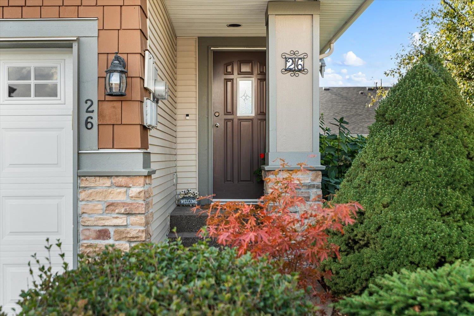
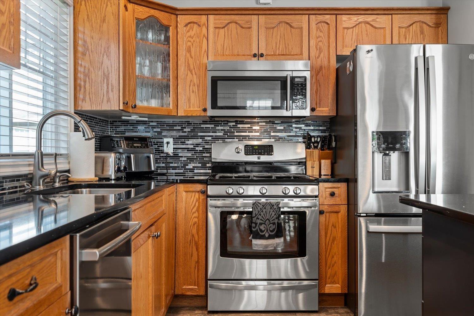
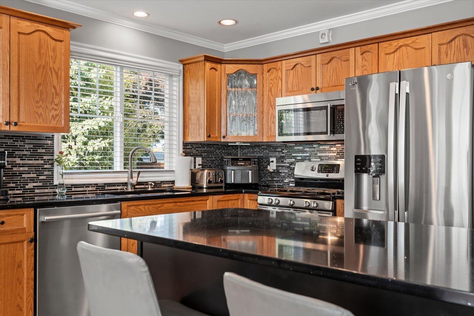
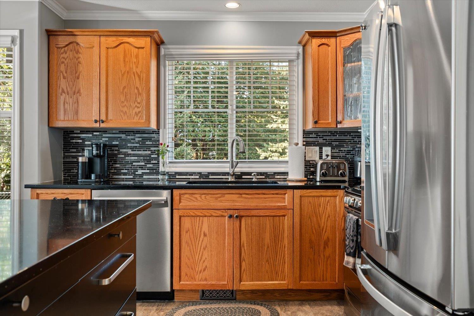
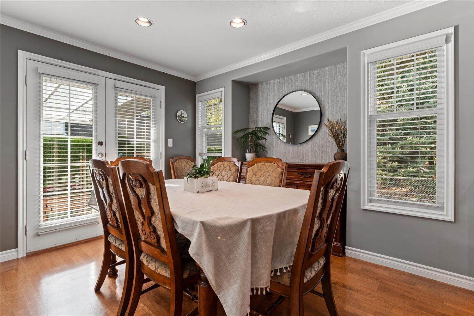
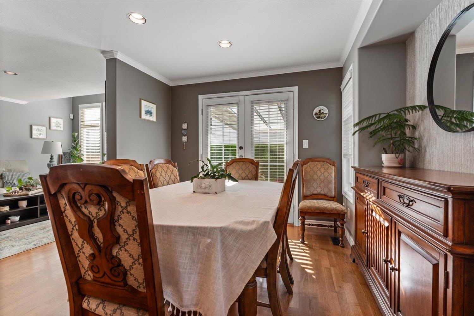
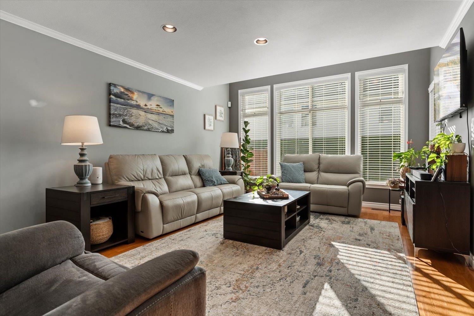
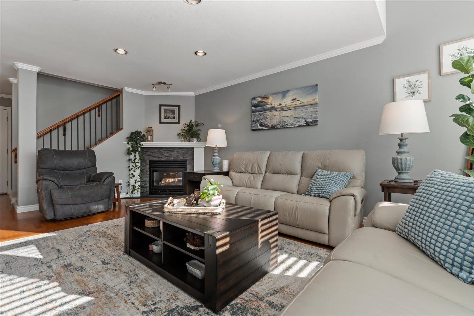
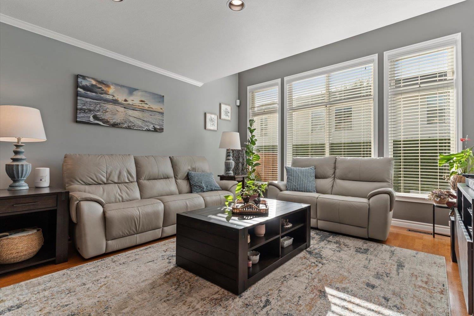
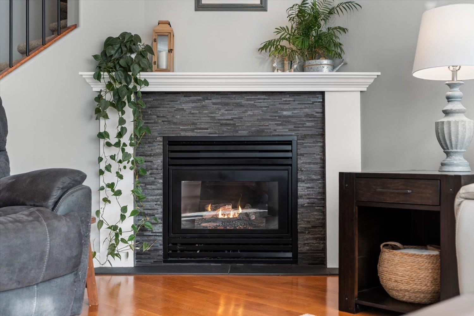
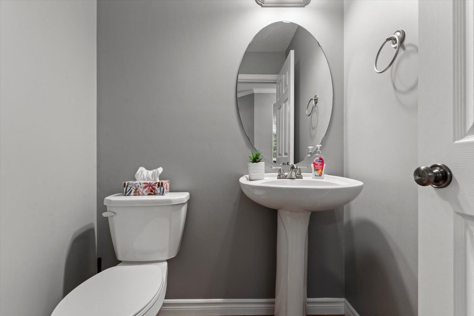
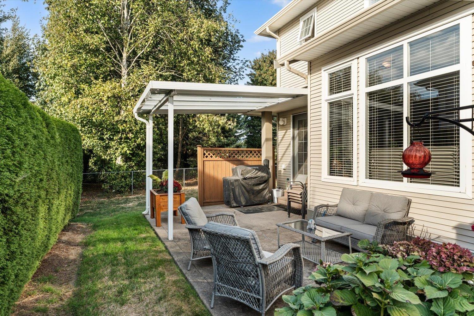
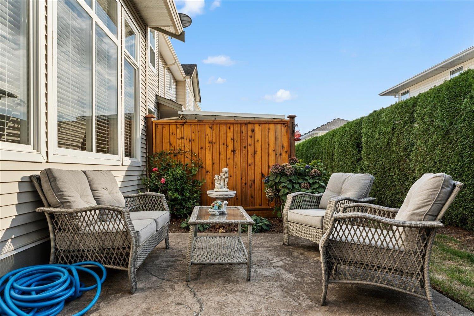
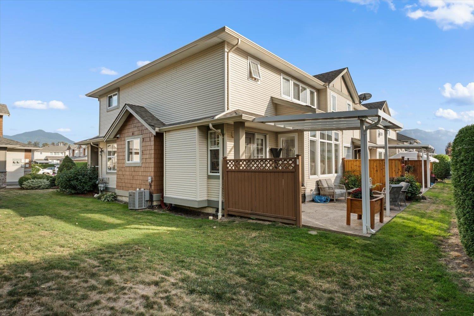
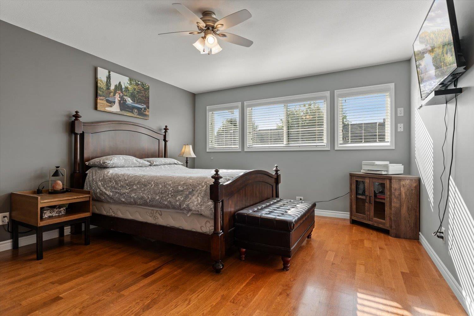
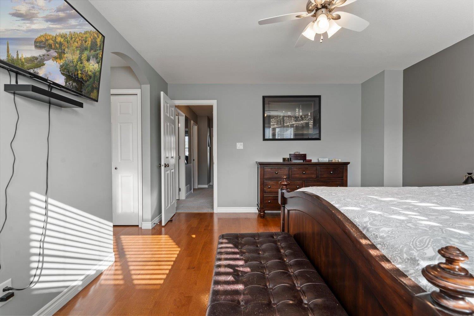
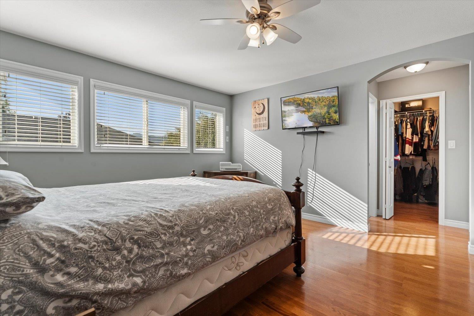
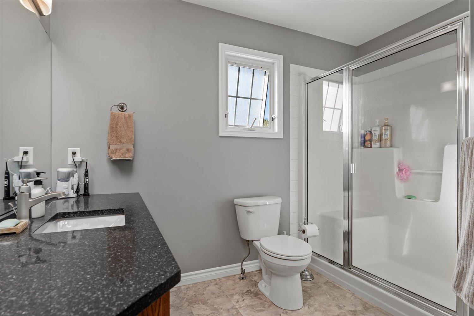
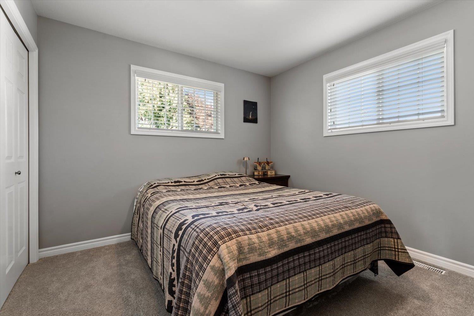
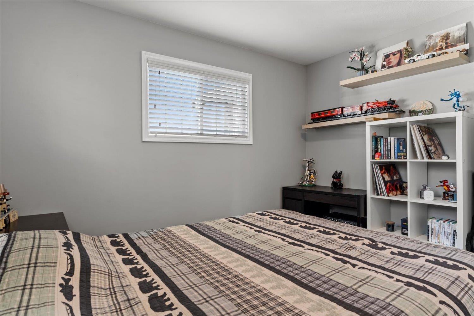
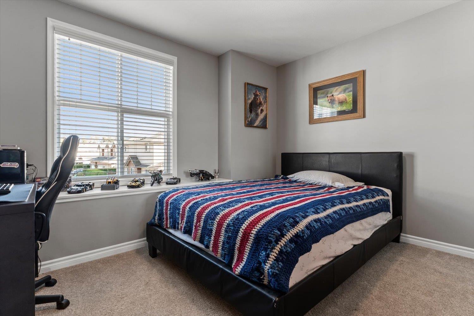
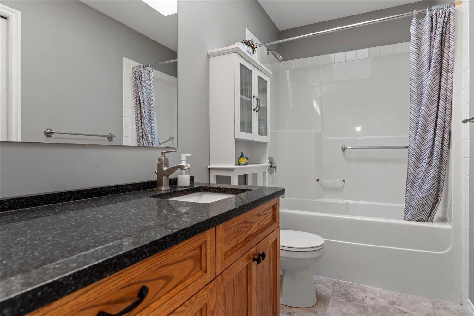
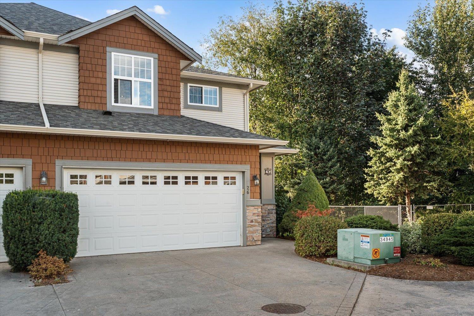
END UNIT in desirable Silver Creek Estates! This spacious 3 bedroom, 3 bathroom townhome offers 1,589 sqft of comfortable living in a great Sardis location. The bright, functional layout features generous living spaces, a well-appointed kitchen with gas stove, central A/C, and plenty of room for the whole family. Enjoy the added privacy of an end unit plus a covered patio with gas BBQ hookup; perfect for year-round outdoor enjoyment. Double garage + driveway parking. Newer 3-year-old roof. Located close to schools, shopping, restaurants, parks, transit and easy highway access. 2 pets allowed; dogs under 15". Strata fee $450/mo. * PREC - Personal Real Estate Corporation (id:63476)
Property Details
| MLS® Number | R3168925 |
| Property Type | Single Family |
| View Type | Mountain View |
Building
| Bathroom Total | 3 |
| Bedrooms Total | 3 |
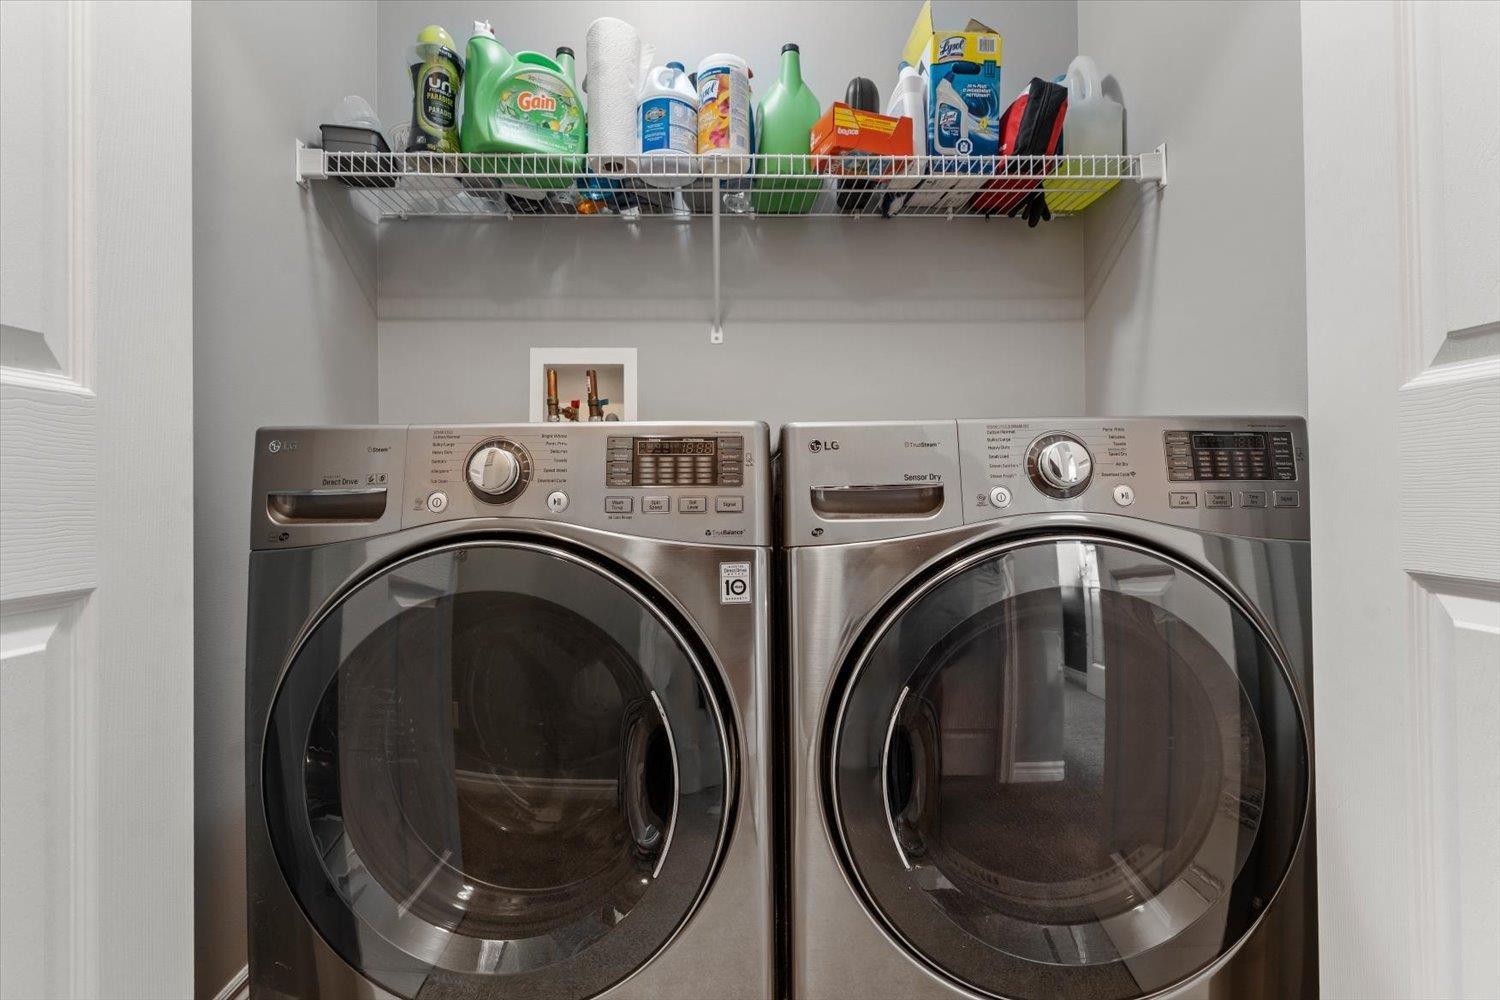
| Amenities | Laundry - In Suite |
| Basement Type | Crawl Space |
| Constructed Date | 2004 |
| Construction Style Attachment | Attached |
| Fireplace Present | Yes |
| Fireplace Total | 1 |
| Heating Fuel | Natural Gas |
| Heating Type | Forced Air |
| Stories Total | 2 |
| Size Interior | 1,589 Sqft |
| Type | Row / Townhouse |
Parking
| Garage | 2 |
| Open | |
| R V |
Land
| Acreage | No |
Rooms
| Level | Type | Length | Width | Dimensions |
|---|---|---|---|---|
| Above | Primary Bedroom | 14 ft ,11 in | 12 ft ,11 in | 14 ft ,11 in x 12 ft ,11 in |
| Above | Other | 8 ft ,8 in | 6 ft ,7 in | 8 ft ,8 in x 6 ft ,7 in |
| Above | Bedroom 2 | 11 ft | 10 ft ,2 in | 11 ft x 10 ft ,2 in |
| Above | Bedroom 3 | 11 ft ,10 in | 10 ft ,7 in | 11 ft ,10 in x 10 ft ,7 in |
| Above | Laundry Room | 6 ft | 3 ft | 6 ft x 3 ft |
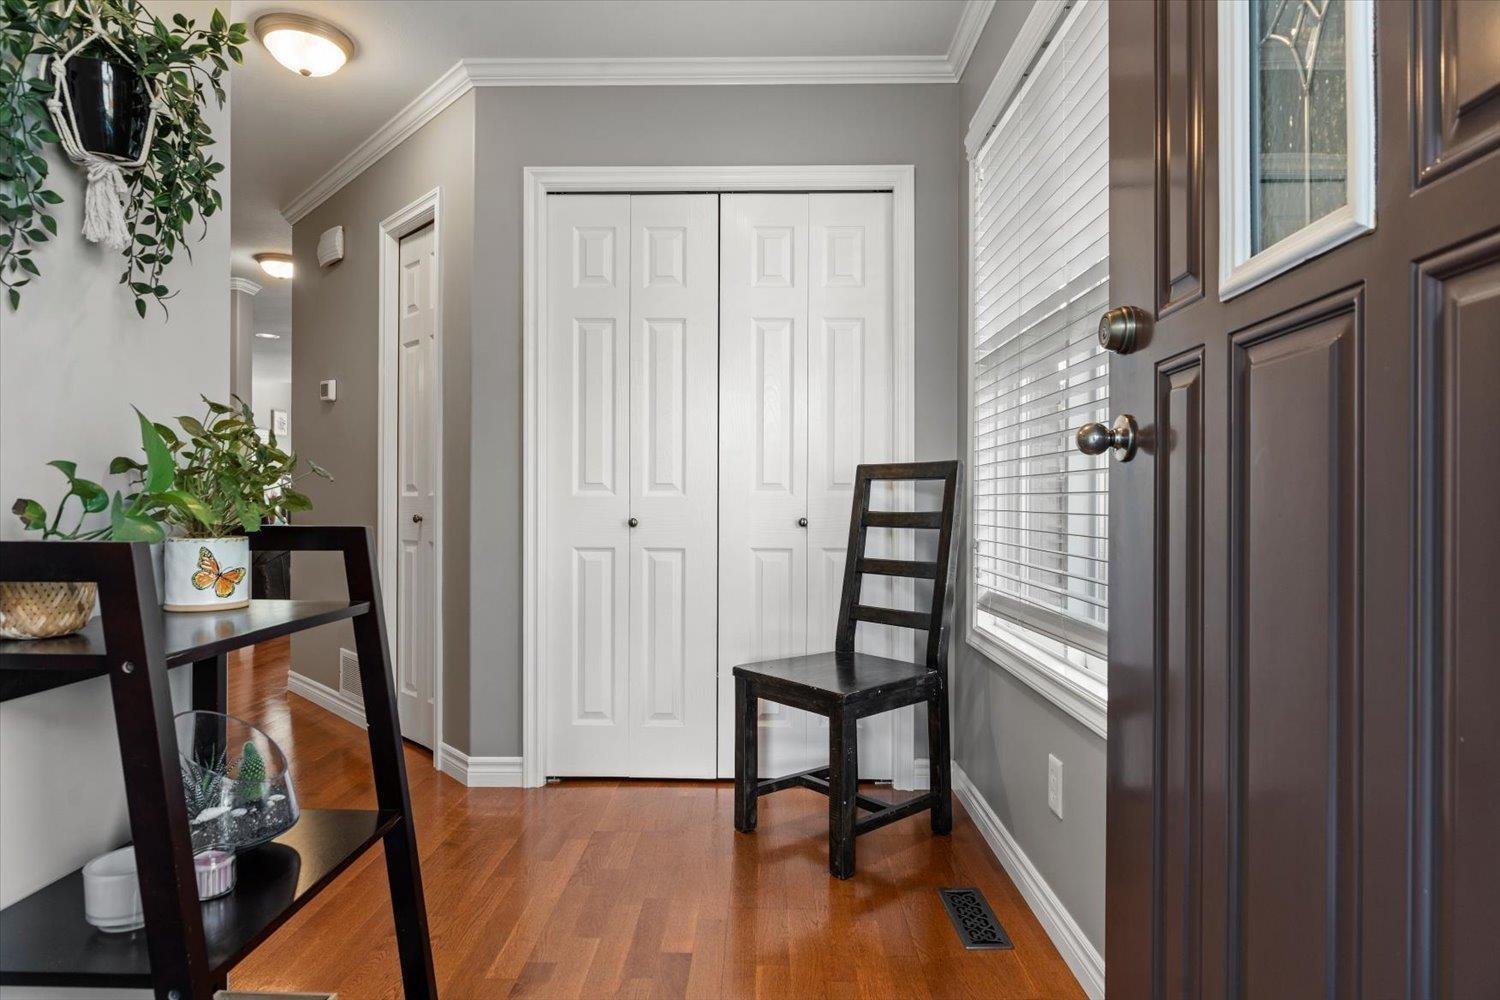
| Main Level | Foyer | 8 ft ,10 in | 6 ft ,3 in | 8 ft ,10 in x 6 ft ,3 in |
| Main Level | Kitchen | 10 ft ,11 in | 9 ft ,11 in | 10 ft ,11 in x 9 ft ,11 in |
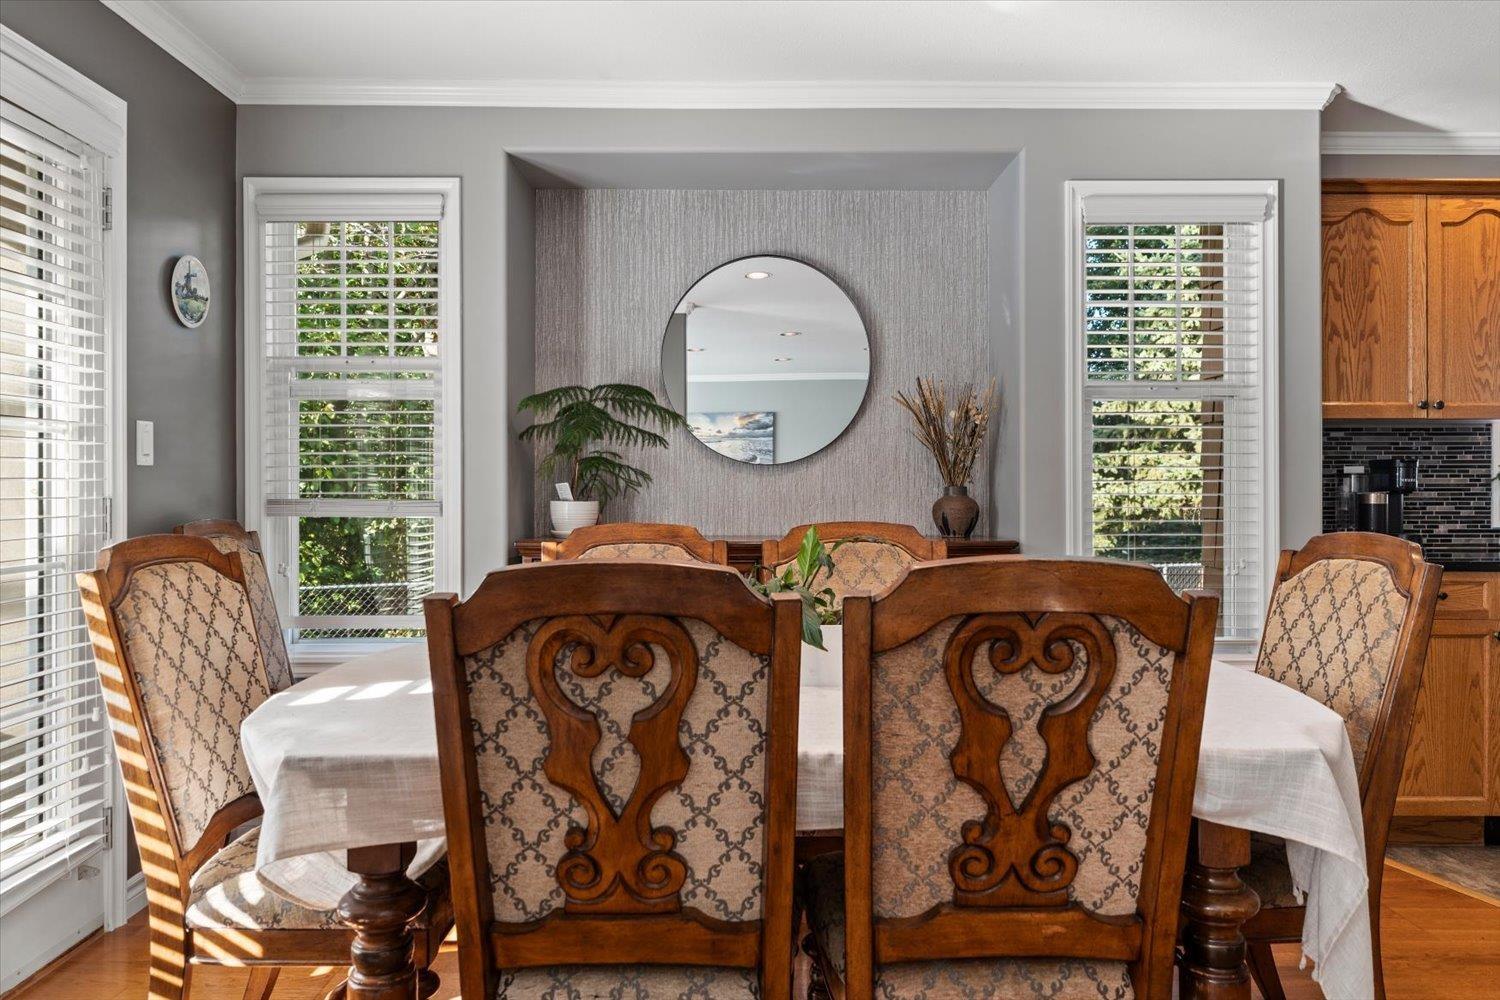
| Main Level | Dining Room | 11 ft ,5 in | 10 ft ,10 in | 11 ft ,5 in x 10 ft ,10 in |
| Main Level | Living Room | 19 ft | 13 ft ,6 in | 19 ft x 13 ft ,6 in |
Contact Us
Contact us for more information

The trademarks REALTOR®, REALTORS®, and the REALTOR® logo are controlled by The Canadian Real Estate Association (CREA) and identify real estate professionals who are members of CREA. The trademarks MLS®, Multiple Listing Service® and the associated logos are owned by The Canadian Real Estate Association (CREA) and identify the quality of services provided by real estate professionals who are members of CREA. The trademark DDF® is owned by The Canadian Real Estate Association (CREA) and identifies CREA's Data Distribution Facility (DDF®)
September 27 2026 02:52:21
Chilliwack & District Real Estate Board
RE/MAX Nyda Realty Inc.