
121 Garon Avenue Welland, Ontario L3B 1B7


$569,900
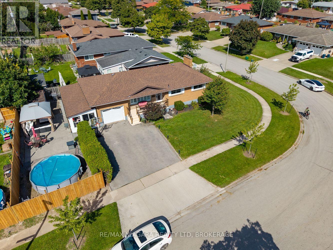
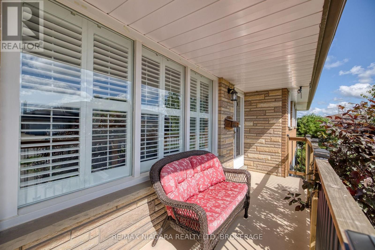
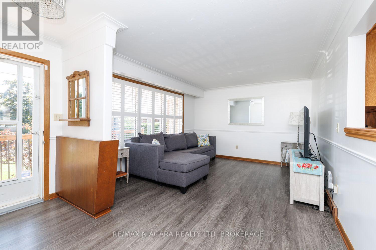
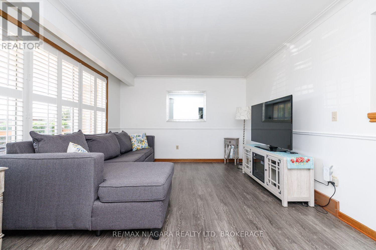
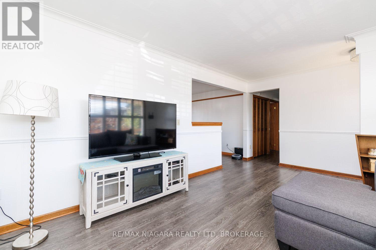
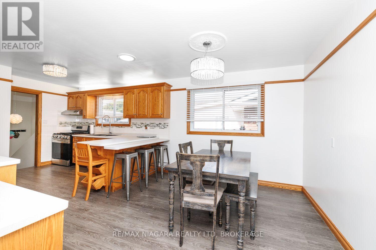
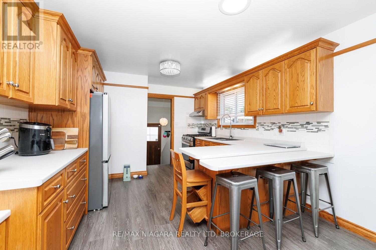
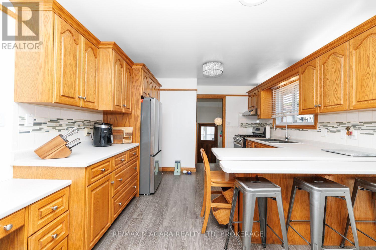
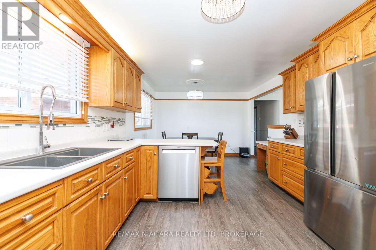
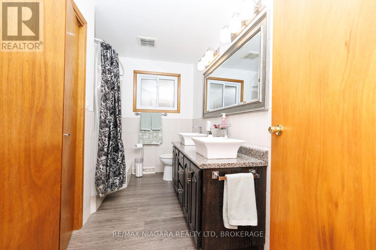
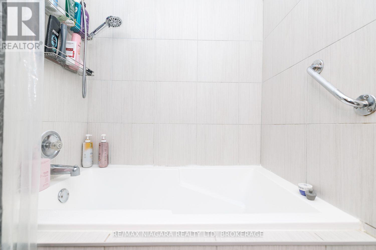
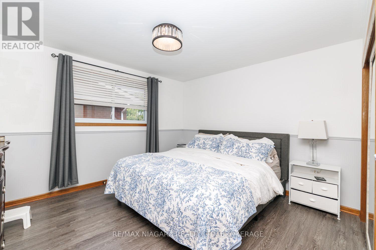
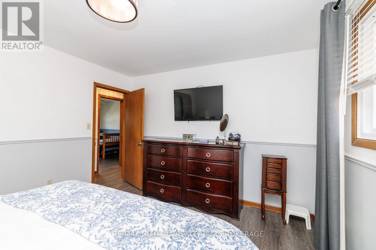
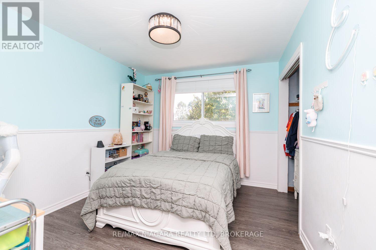
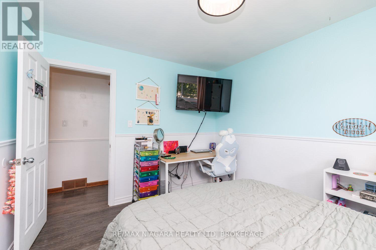
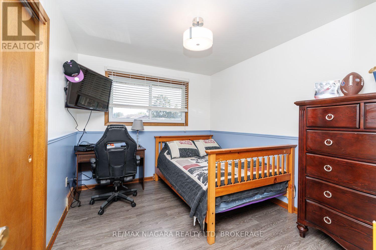
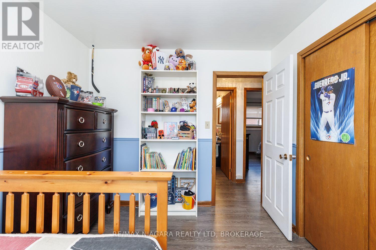
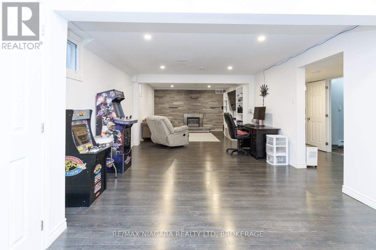
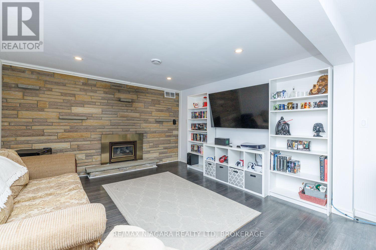
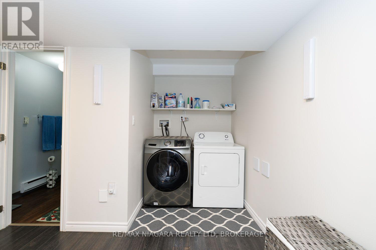
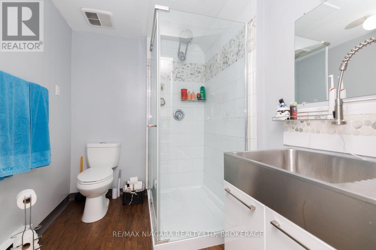
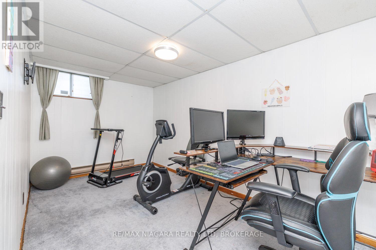
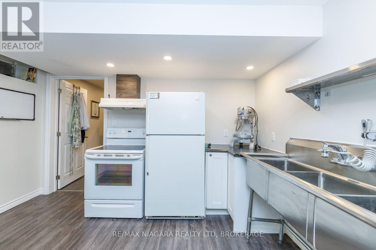
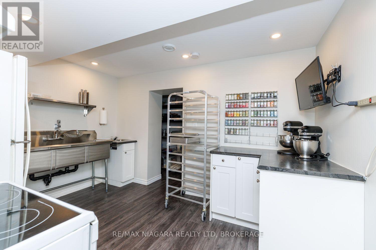
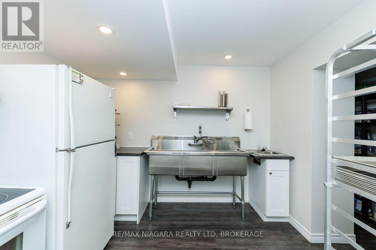
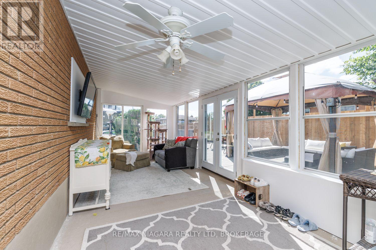
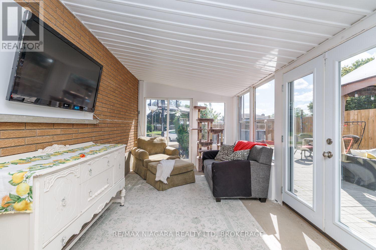
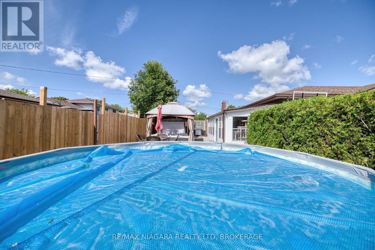
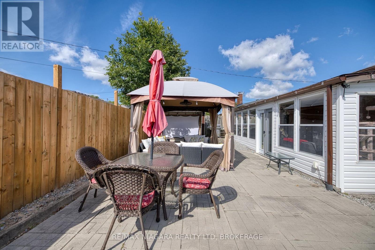
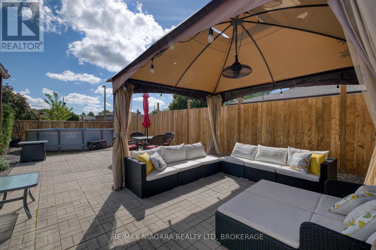
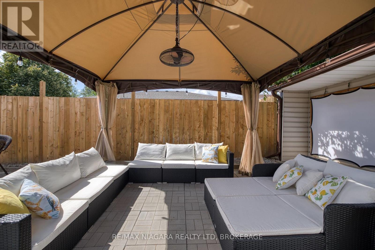
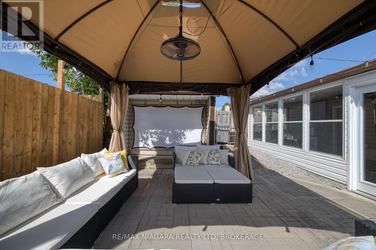
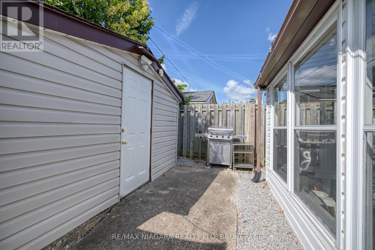
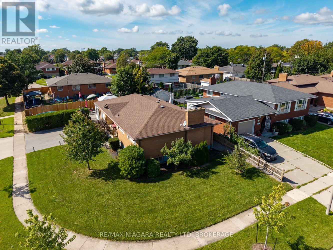
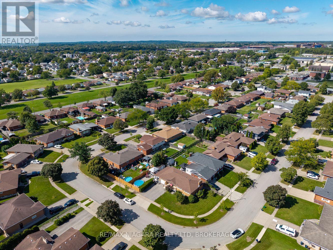
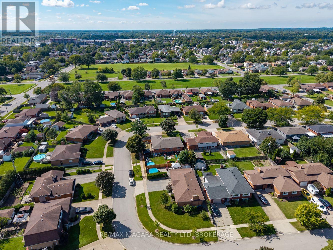
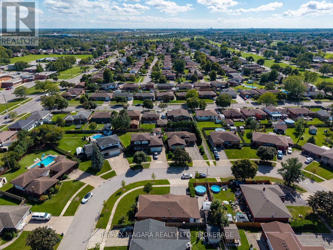
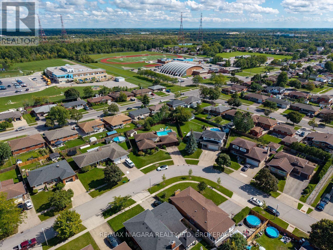
Welcome to 121 Garon Avenue! This spacious bungalow offers a functional layout with plenty of room for the whole family. The main floor features three bedrooms, a full bathroom with a relaxing soaker tub and double sinks, a bright living room, and a generous kitchen. A large sunroom leads to the backyard patio, where you'll find an above-ground pool, a spacious seating area, and a large storage shed-perfect for outdoor entertaining. The finished lower level offers a generously sized recreation room with a gas fireplace, a laundry area, a three-piece bathroom, and an office that could be converted into a fourth bedroom. A standout feature is the large commercial-style kitchen, renovated in 2018 and complete with a stove, refrigerator, prep sink, and industrial sink. The roof was replaced in 2019. Conveniently located close to schools, parks, and with easy access to Highway 406. (id:63476)
Property Details
| MLS® Number | X13806768 |
| Property Type | Single Family |
| Community Name | 773 - Lincoln/Crowland |
| Amenities Near By | Place Of Worship, Park, Schools |
| Equipment Type | Water Heater - Tankless, Air Conditioner, Water Heater, Furnace |
| Features | Irregular Lot Size, Gazebo |
| Parking Space Total | 3 |
| Pool Type | Above Ground Pool |
| Rental Equipment Type | Water Heater - Tankless, Air Conditioner, Water Heater, Furnace |
| Structure | Patio(s), Shed |
Building
| Bathroom Total | 2 |
| Bedrooms Above Ground | 3 |
| Bedrooms Total | 3 |
| Amenities | Fireplace(s) |
| Appliances | Garage Door Opener Remote(s), Central Vacuum, Dishwasher, Dryer, Stove, Washer, Refrigerator |
| Architectural Style | Bungalow |
| Basement Development | Finished |
| Basement Type | Full (finished) |
| Construction Style Attachment | Detached |
| Cooling Type | Central Air Conditioning, Window Air Conditioner |
| Exterior Finish | Vinyl Siding, Brick |
| Fire Protection | Security System |
| Fireplace Present | Yes |
| Fireplace Total | 1 |
| Foundation Type | Concrete |
| Heating Fuel | Natural Gas |
| Heating Type | Forced Air |
| Stories Total | 1 |
| Size Interior | 1,100 - 1,500 Sqft |
| Type | House |
| Utility Water | Municipal Water |
Parking
| Attached Garage | |
| Garage |
Land
| Acreage | No |
| Land Amenities | Place Of Worship, Park, Schools |
| Sewer | Sanitary Sewer |
| Size Depth | 108 Ft |
| Size Frontage | 27 Ft ,10 In |
| Size Irregular | 27.9 X 10⁸ Ft |
| Size Total Text | 27.9 X 10⁸ Ft |
| Zoning Description | Rl1 |
Rooms
| Level | Type | Length | Width | Dimensions |
|---|---|---|---|---|
| Basement | Office | 2.45 m | 4.51 m | 2.45 m x 4.51 m |
| Basement | Laundry Room | 3.67 m | 1.59 m | 3.67 m x 1.59 m |
| Basement | Recreational, Games Room | 10.19 m | 3.95 m | 10.19 m x 3.95 m |
| Basement | Bathroom | 2.38 m | 1.97 m | 2.38 m x 1.97 m |
| Basement | Kitchen | 2.97 m | 3.74 m | 2.97 m x 3.74 m |
| Main Level | Living Room | 5.55 m | 3.62 m | 5.55 m x 3.62 m |
| Main Level | Kitchen | 5.78 m | 3.55 m | 5.78 m x 3.55 m |
| Main Level | Bathroom | 3.54 m | 2.39 m | 3.54 m x 2.39 m |
| Main Level | Primary Bedroom | 3.93 m | 3.57 m | 3.93 m x 3.57 m |
| Main Level | Bedroom 2 | 3.56 m | 3.02 m | 3.56 m x 3.02 m |
| Ground Level | Sunroom | 8.73 m | 2.97 m | 8.73 m x 2.97 m |
Contact Us
Contact us for more information

The trademarks REALTOR®, REALTORS®, and the REALTOR® logo are controlled by The Canadian Real Estate Association (CREA) and identify real estate professionals who are members of CREA. The trademarks MLS®, Multiple Listing Service® and the associated logos are owned by The Canadian Real Estate Association (CREA) and identify the quality of services provided by real estate professionals who are members of CREA. The trademark DDF® is owned by The Canadian Real Estate Association (CREA) and identifies CREA's Data Distribution Facility (DDF®)
September 23 2026 07:54:54
Niagara Association of REALTORS®
RE/MAX Niagara Realty Ltd, Brokerage