
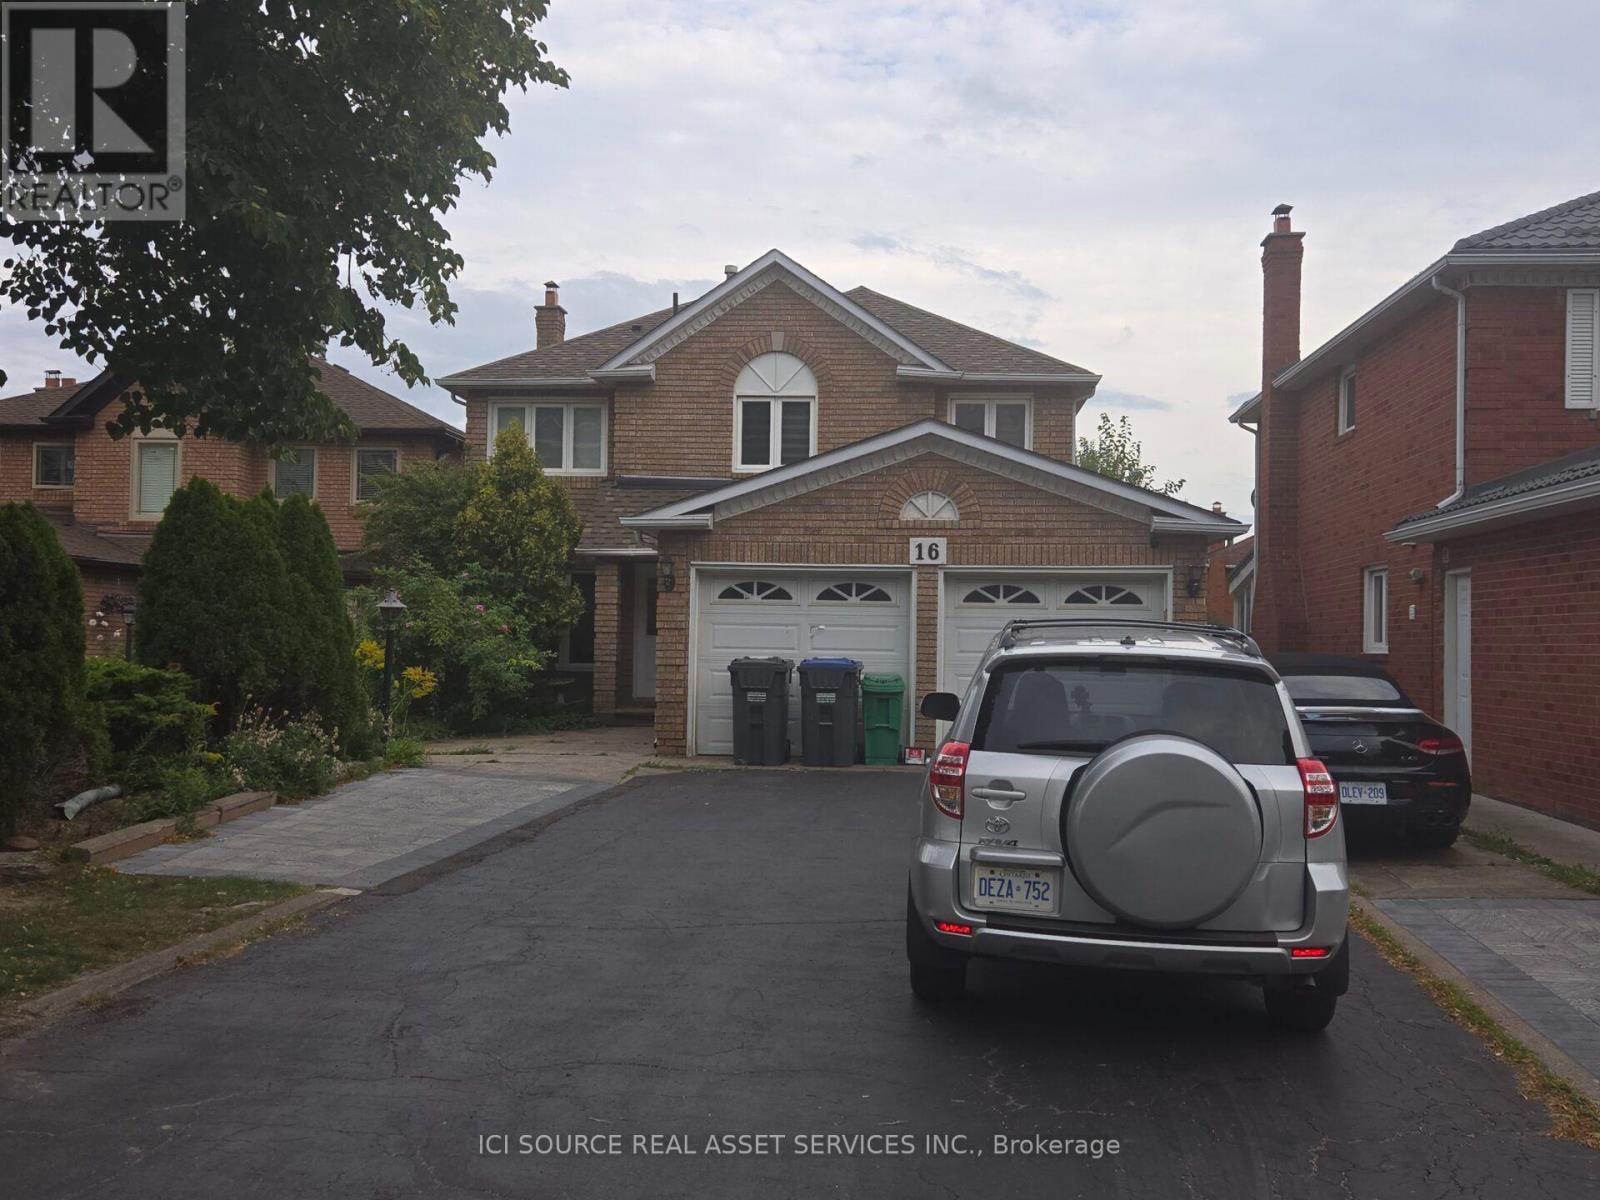
Main Fl - 16 Brownridge Court Brampton, Ontario L6W 4L5

$4,000 Monthly
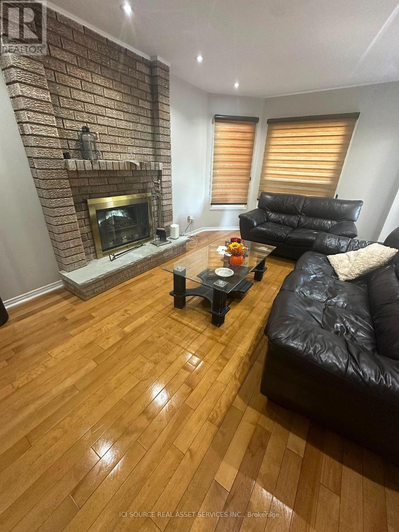
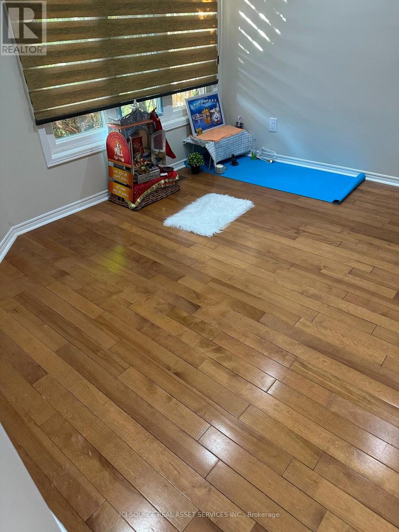
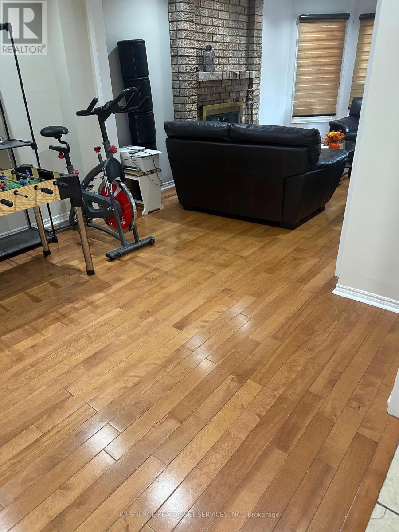
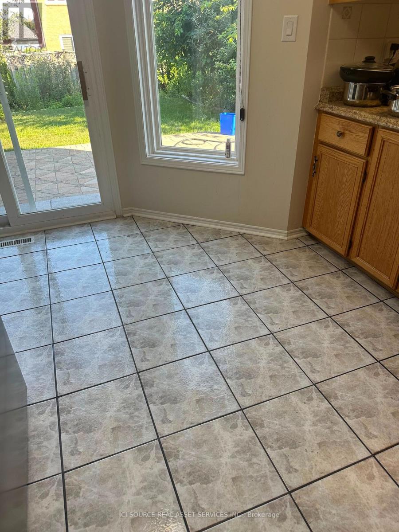
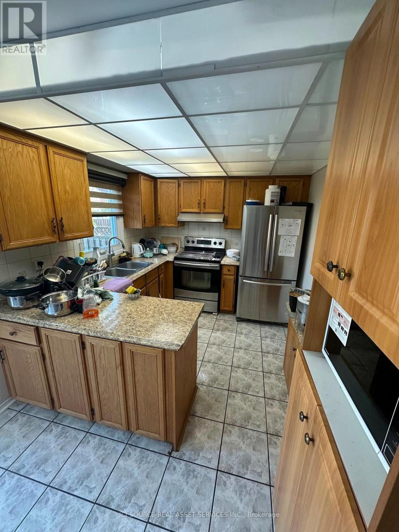
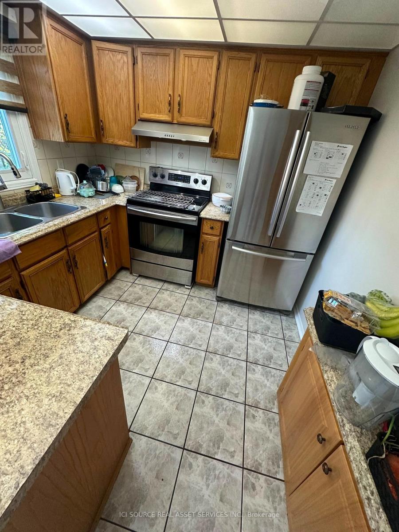
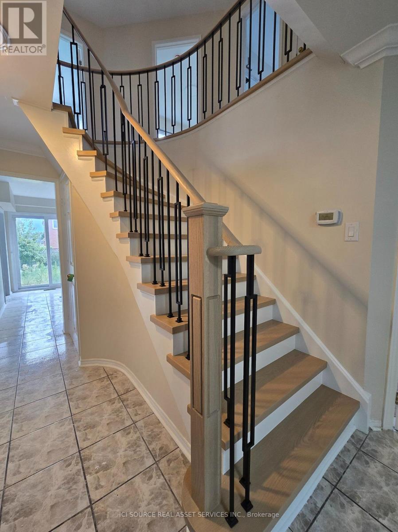
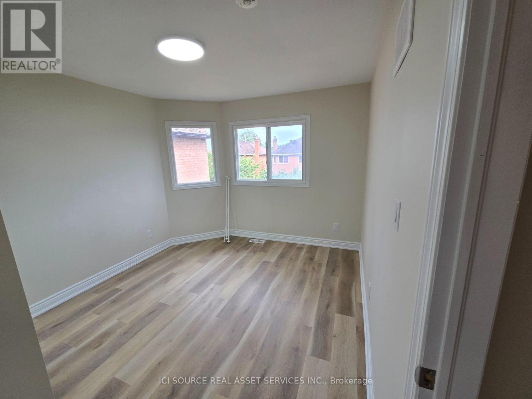
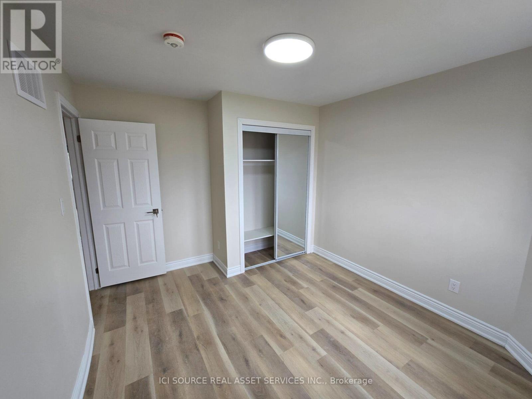
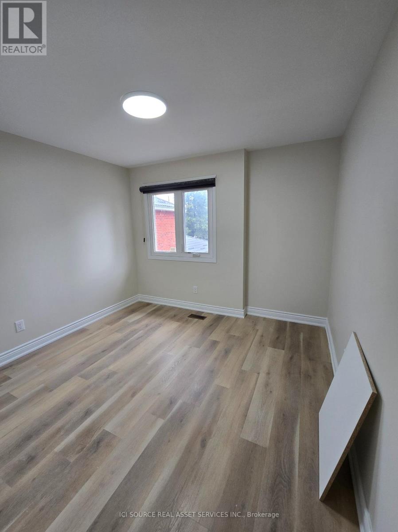
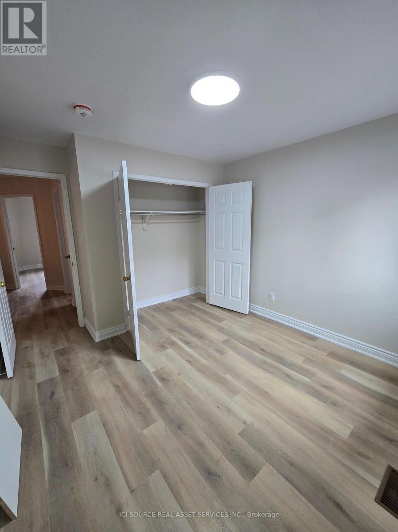
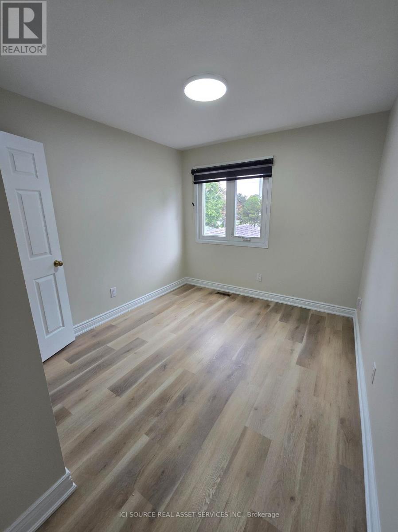
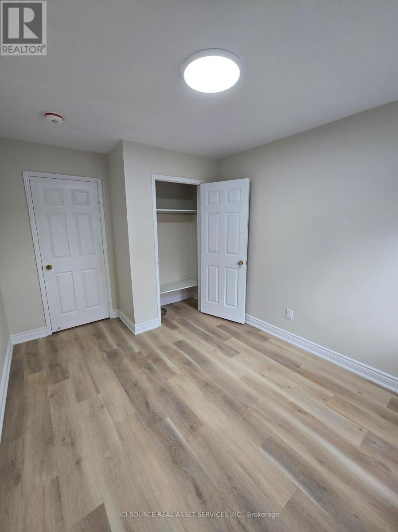
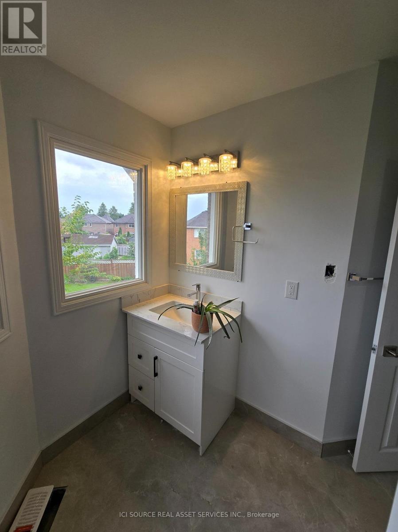
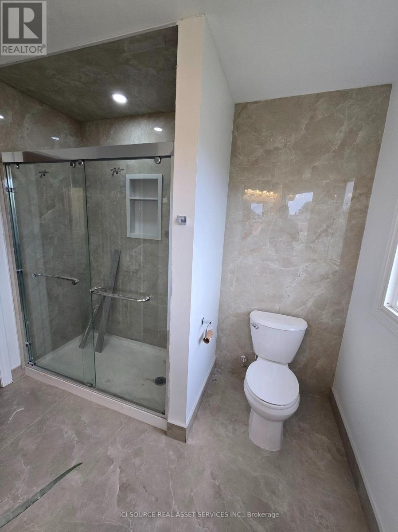
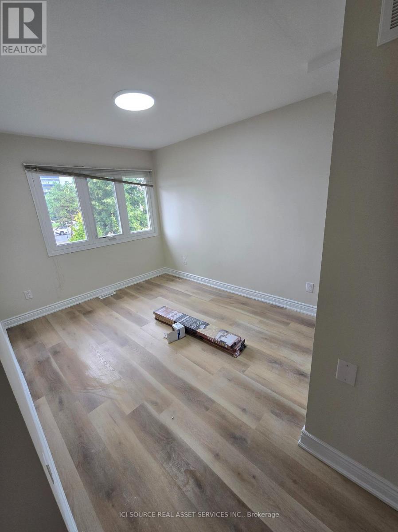
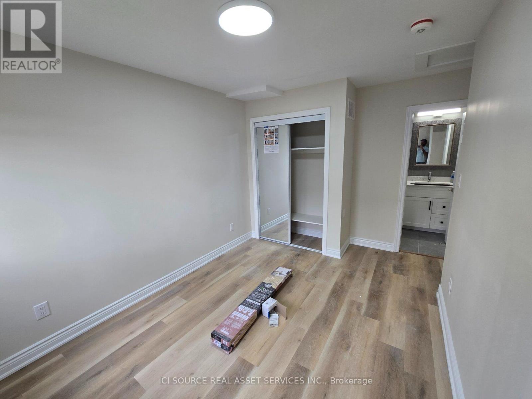
Spacious 5-BR Main Floor for Rent - Brampton (Steeles & Kennedy). Perfect for a large family or two small families! This massive, well-maintained main-floor rental at 16 Brownridge Court, Brampton offers unmatched convenience. Enjoy upgraded living in a premium location with transit right at your doorstep. Generous Layout: 5 spacious bedrooms and 3 full washrooms.Modern Upgrades: Features 2 brand-new washrooms and new laminate flooring throughout the top level. Living Spaces: Includes dedicated, separate living and dining rooms alongside a functional kitchen. Ample Parking: Includes 4 dedicated parking spaces (ideal for multi-car families). Laundry: Access to shared laundry facilities on-site. Unbeatable Location: Situated right at the major intersection of Steeles Ave & Kennedy Rd.Commuter's Dream: Public transit is located at your doorstep, with quick access to Highways 407 and 410. *For Additional Property Details Click The Brochure Icon Below* (id:63476)
Property Details
| MLS® Number | W13806930 |
| Property Type | Single Family |
| Community Name | Fletcher's Creek South |
| Features | Carpet Free |
| Parking Space Total | 4 |
Building
| Bathroom Total | 3 |
| Bedrooms Above Ground | 5 |
| Bedrooms Total | 5 |
| Appliances | Garage Door Opener Remote(s), Water Heater |
| Basement Features | Apartment In Basement |
| Basement Type | N/a |
| Construction Status | Insulation Upgraded |
| Construction Style Attachment | Detached |
| Cooling Type | Central Air Conditioning |
| Exterior Finish | Brick |
| Foundation Type | Concrete |
| Heating Fuel | Natural Gas |
| Heating Type | Heat Pump |
| Stories Total | 2 |
| Size Interior | 1,500 - 2,000 Sqft |
| Type | House |
| Utility Water | Municipal Water |
Parking
| Attached Garage | |
| Garage |
Land
| Acreage | No |
| Sewer | Sanitary Sewer |
Rooms
| Level | Type | Length | Width | Dimensions |
|---|---|---|---|---|
| Second Level | Bedroom | 4.12 m | 2.8 m | 4.12 m x 2.8 m |
| Second Level | Bedroom 2 | 3.94 m | 2.95 m | 3.94 m x 2.95 m |
| Second Level | Bedroom 3 | 3.3 m | 3.2 m | 3.3 m x 3.2 m |
| Second Level | Bedroom 4 | 3.7 m | 2.7 m | 3.7 m x 2.7 m |
| Second Level | Bedroom 5 | 3.2 m | 305 m | 3.2 m x 305 m |
| Main Level | Living Room | 4.88 m | 3.35 m | 4.88 m x 3.35 m |
| Main Level | Dining Room | 4.7 m | 3.35 m | 4.7 m x 3.35 m |
| Main Level | Kitchen | 5.49 m | 2.75 m | 5.49 m x 2.75 m |
Contact Us
Contact us for more information

The trademarks REALTOR®, REALTORS®, and the REALTOR® logo are controlled by The Canadian Real Estate Association (CREA) and identify real estate professionals who are members of CREA. The trademarks MLS®, Multiple Listing Service® and the associated logos are owned by The Canadian Real Estate Association (CREA) and identify the quality of services provided by real estate professionals who are members of CREA. The trademark DDF® is owned by The Canadian Real Estate Association (CREA) and identifies CREA's Data Distribution Facility (DDF®)
September 20 2026 02:31:12
Toronto Regional Real Estate Board
Ici Source Real Asset Services Inc.