
166 Bendemere Road Brant, Ontario N3L 0R5

$3,750 Monthly
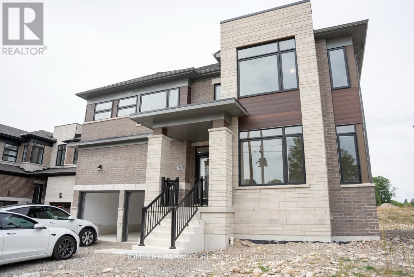
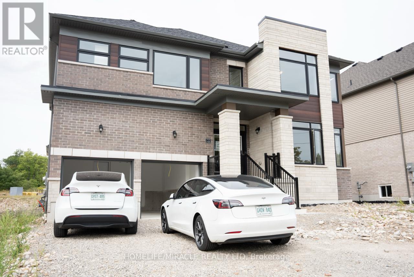
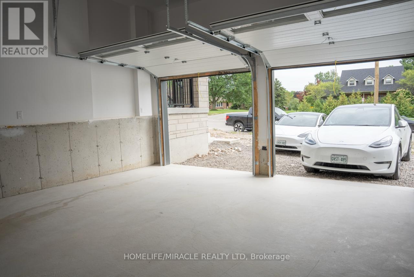
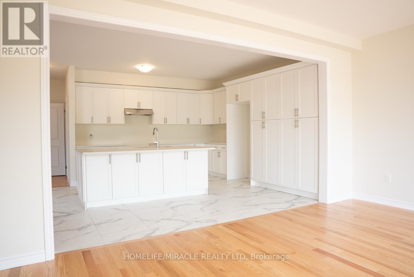
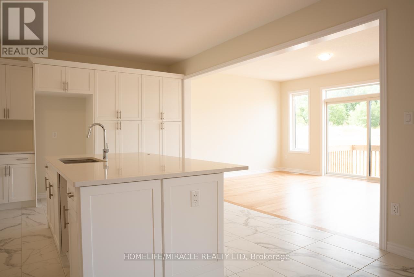
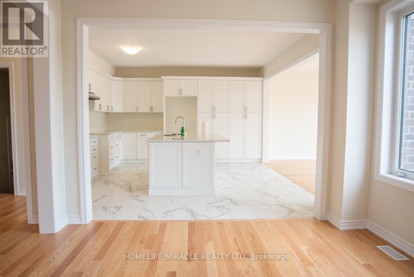
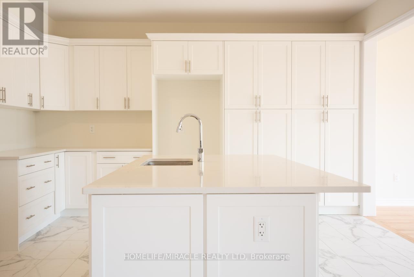
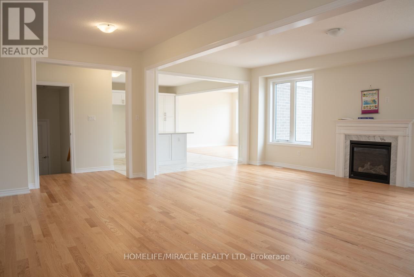
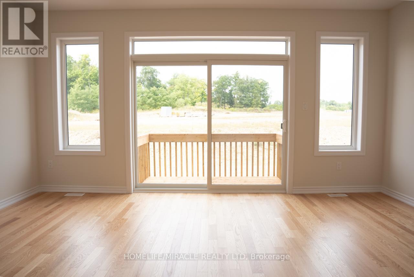
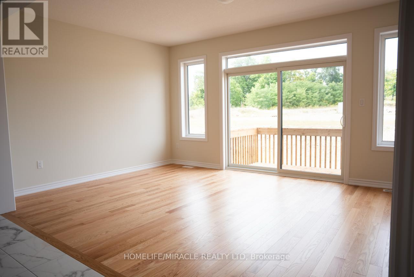
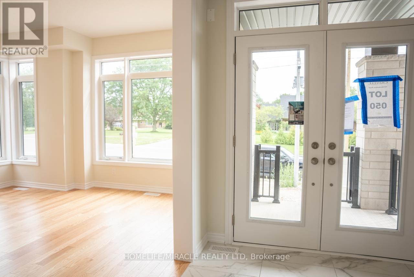
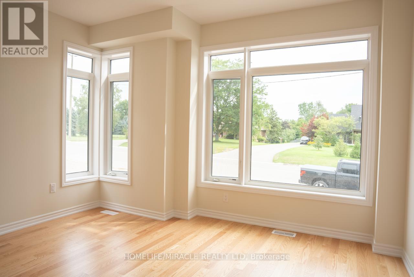
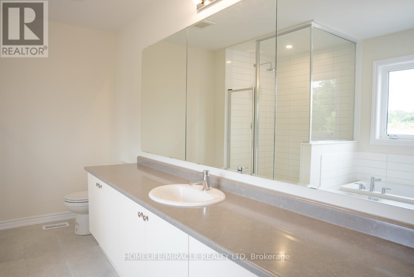
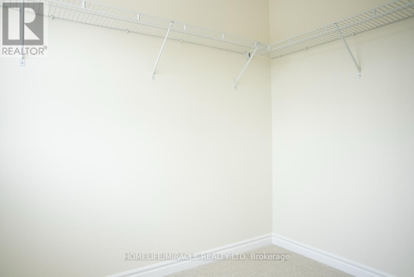
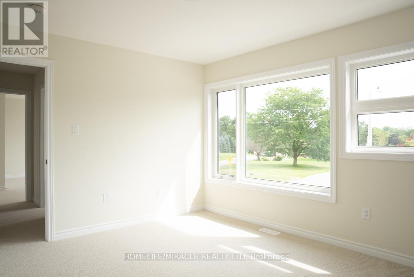
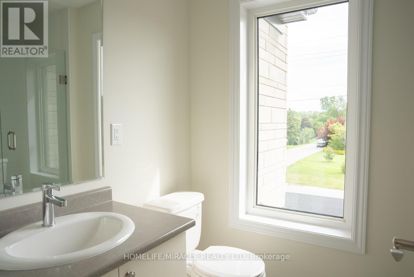
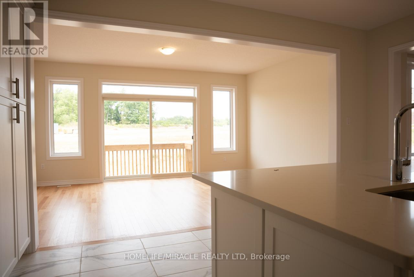
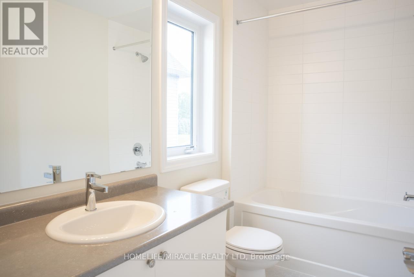
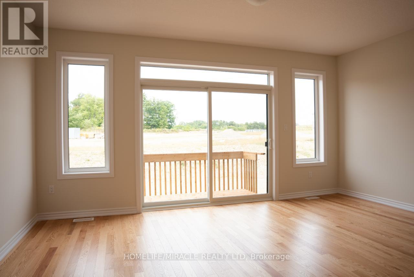
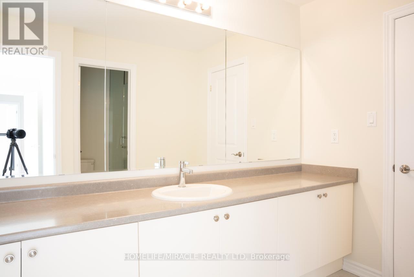
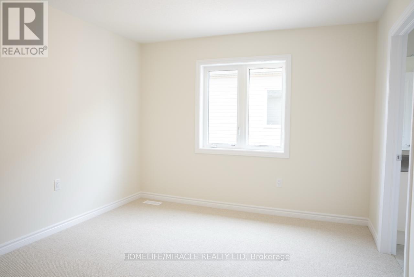
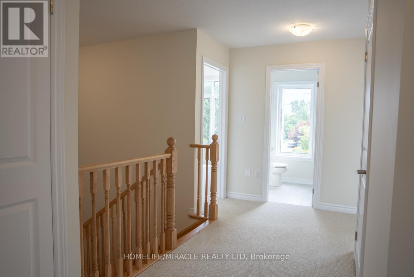
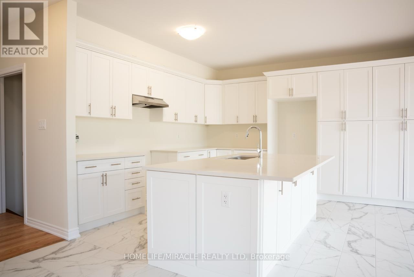
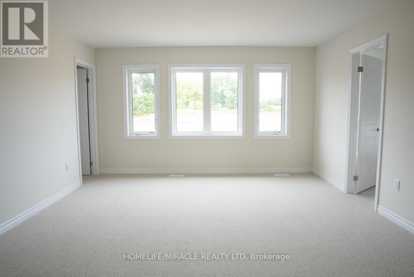
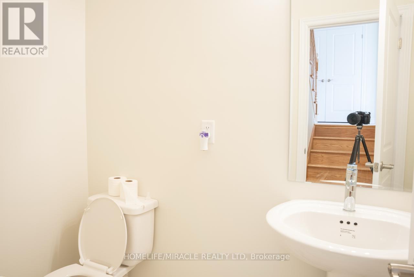
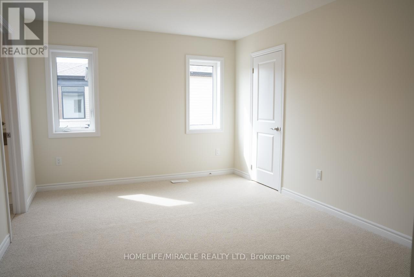
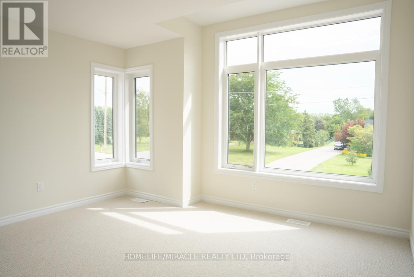
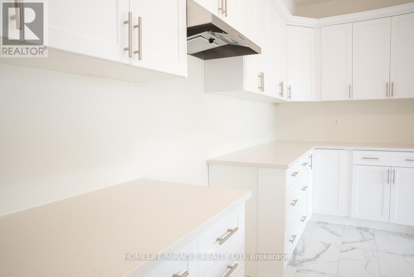
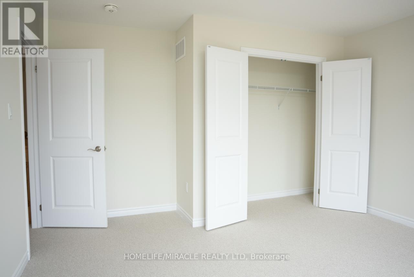
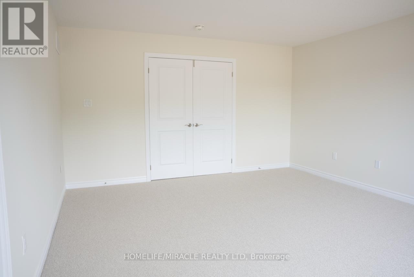
Brand New, never Lived In! Beautiful new 2 Story detached home in Paris offering approximately 3479 square feet, five spacious bedrooms, and 4.5 bathrooms. Big Lot 58'Ft wide. Separate living and dining rooms, a great room with a gas fireplace, a kitchen with a breakfast area, second-floor laundry, a rear deck, and a 2-car garage with extra driveway parking. Fridge, stove, dishwasher, washer, and dryer included. Located in a family-friendly neighborhood with Parks, schools, Brant Sports Complex, and Amenities. All utilities are to be paid by tenants, including hot-water heater rental. Available October 1, 2026. A true must-see property! (id:63476)
Property Details
| MLS® Number | X13807260 |
| Property Type | Single Family |
| Community Name | Paris |
| Amenities Near By | Park, Schools |
| Equipment Type | Water Heater |
| Features | In Suite Laundry |
| Parking Space Total | 6 |
| Rental Equipment Type | Water Heater |
| Structure | Deck |
Building
| Bathroom Total | 5 |
| Bedrooms Above Ground | 5 |
| Bedrooms Total | 5 |
| Age | New Building |
| Amenities | Fireplace(s) |
| Appliances | Water Meter, Dishwasher, Dryer, Stove, Washer, Refrigerator |
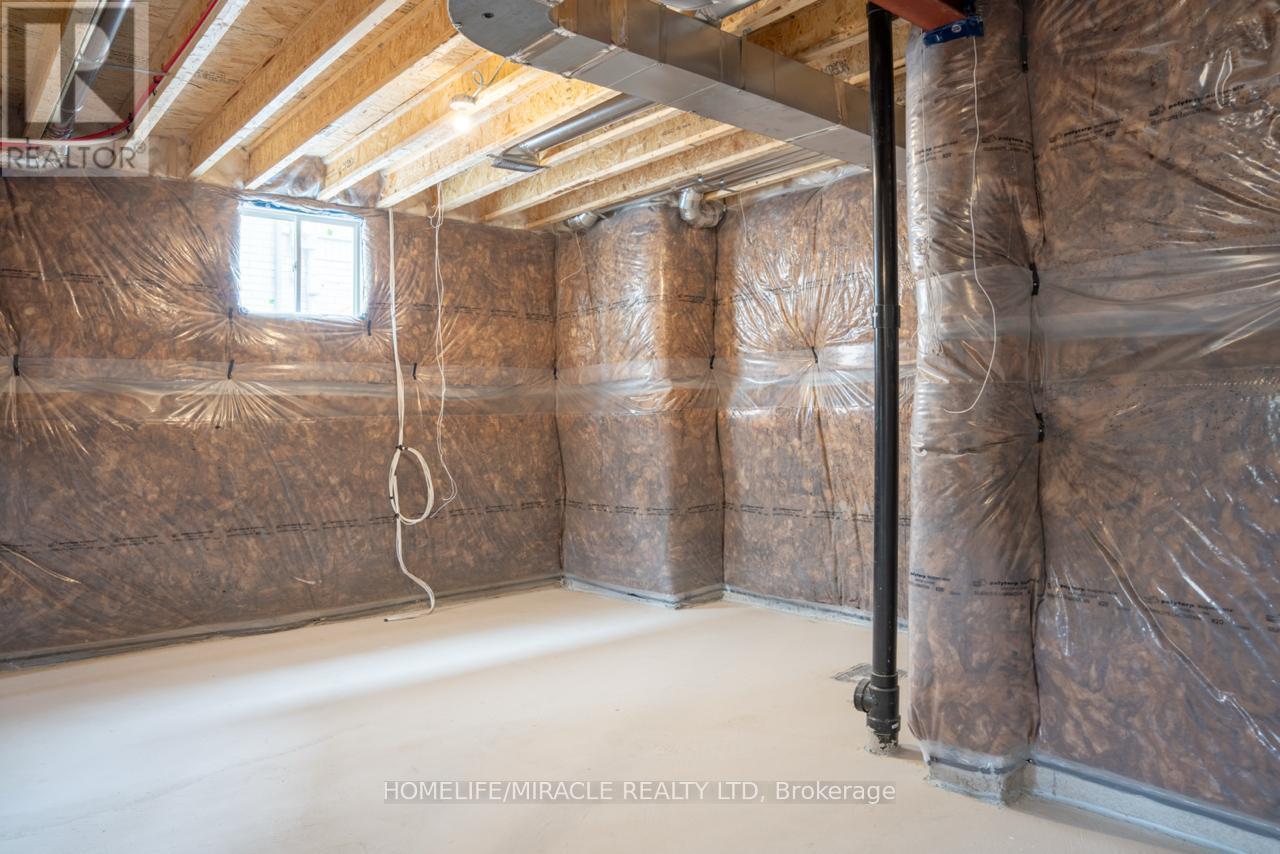
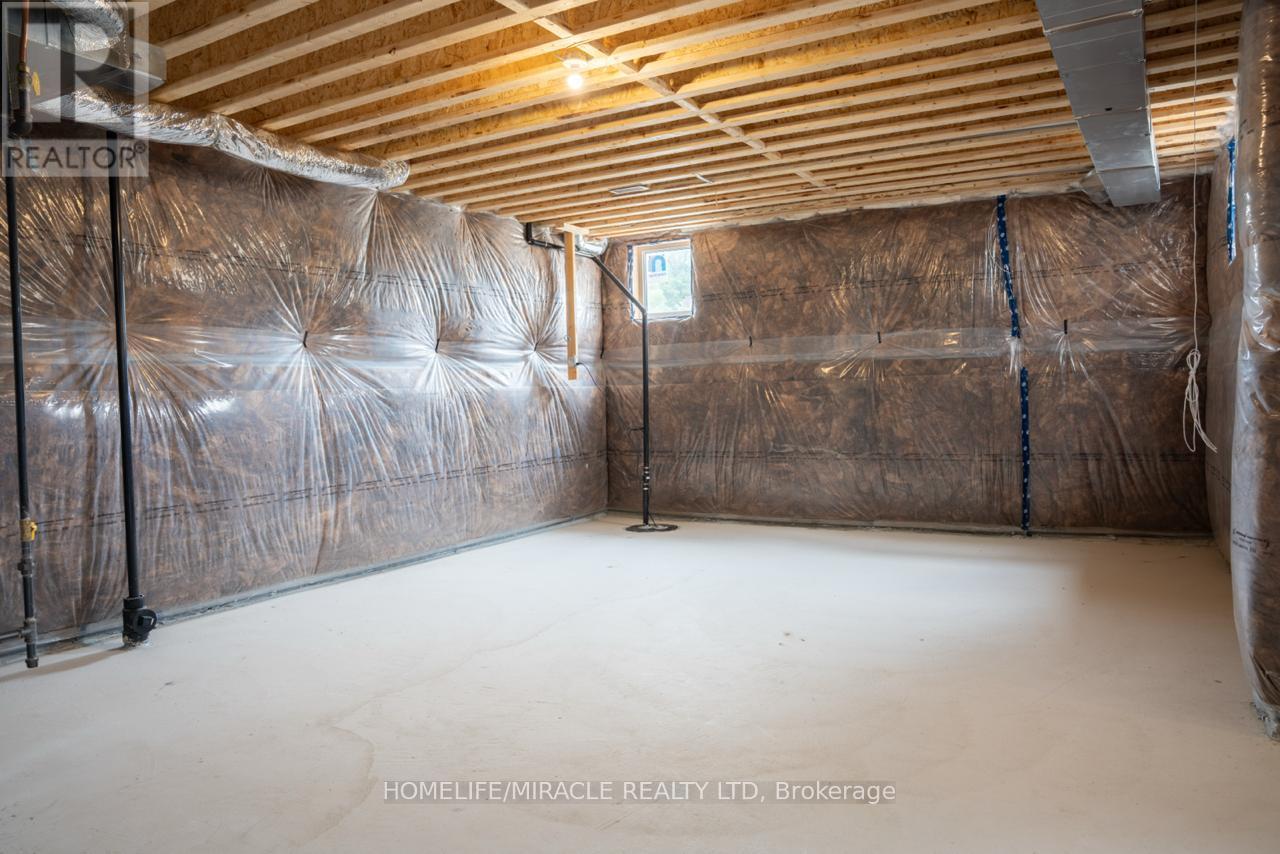
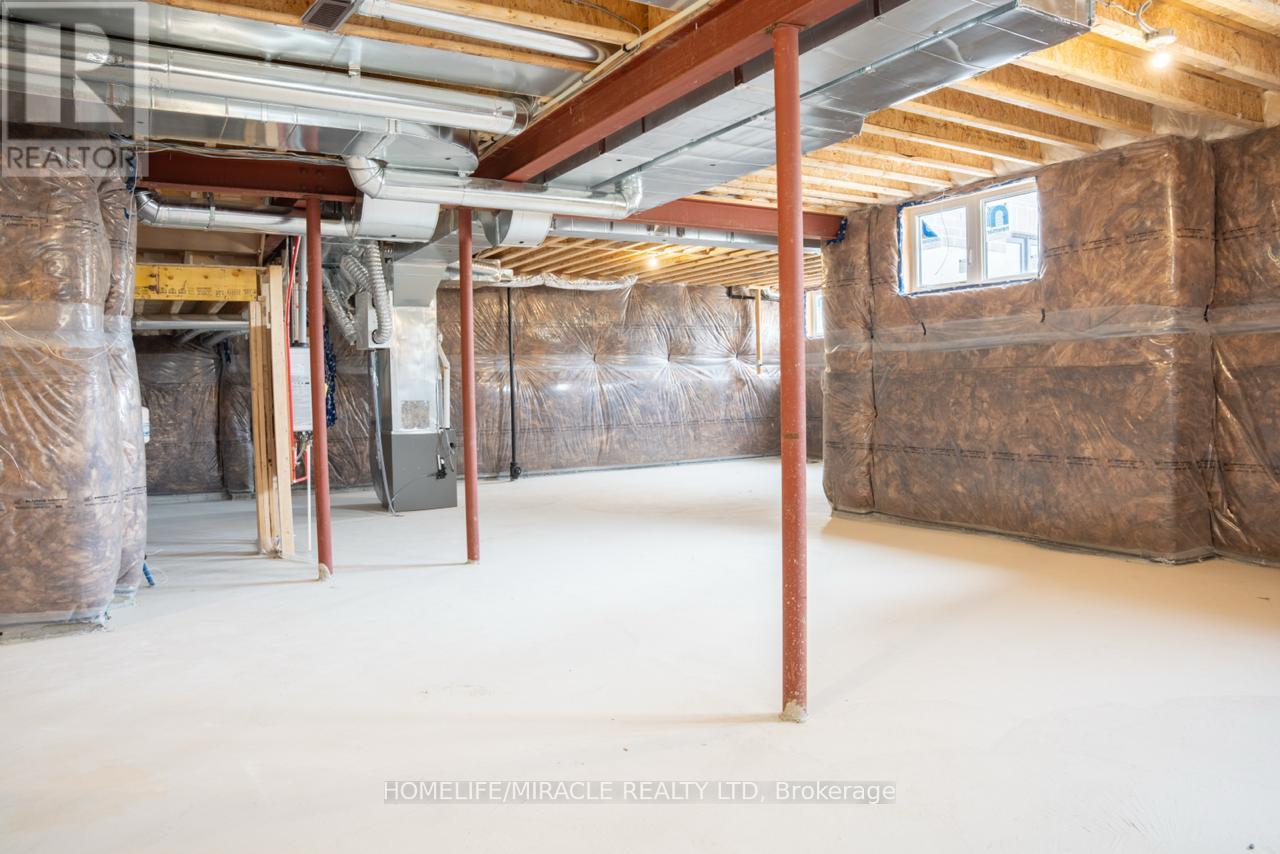
| Basement Development | Unfinished |
| Basement Type | N/a (unfinished) |
| Construction Style Attachment | Detached |
| Cooling Type | Central Air Conditioning |
| Exterior Finish | Brick |
| Fire Protection | Smoke Detectors |
| Fireplace Present | Yes |
| Fireplace Total | 1 |
| Foundation Type | Poured Concrete |
| Half Bath Total | 1 |
| Heating Fuel | Natural Gas |
| Heating Type | Forced Air |
| Stories Total | 2 |
| Size Interior | 3,000 - 3,500 Sqft |
| Type | House |
| Utility Water | Municipal Water |
Parking
| Garage |
Land
| Acreage | No |
| Land Amenities | Park, Schools |
| Sewer | Sanitary Sewer |
| Size Depth | 100 Ft |
| Size Frontage | 58 Ft |
| Size Irregular | 58 X 100 Ft |
| Size Total Text | 58 X 100 Ft |
| Surface Water | River/stream |
Rooms
| Level | Type | Length | Width | Dimensions |
|---|---|---|---|---|
| Second Level | Primary Bedroom | 4.27 m | 5.31 m | 4.27 m x 5.31 m |
| Second Level | Bedroom 2 | 4.14 m | 3.35 m | 4.14 m x 3.35 m |
| Second Level | Bedroom 3 | 3.78 m | 3.05 m | 3.78 m x 3.05 m |
| Second Level | Bedroom 4 | 3.96 m | 3.61 m | 3.96 m x 3.61 m |
| Second Level | Bedroom 5 | 3.78 m | 3.35 m | 3.78 m x 3.35 m |
| Ground Level | Living Room | 3.96 m | 4.27 m | 3.96 m x 4.27 m |
| Ground Level | Dining Room | 6.71 m | 3.35 m | 6.71 m x 3.35 m |
| Ground Level | Great Room | 6.71 m | 3.51 m | 6.71 m x 3.51 m |
| Ground Level | Kitchen | 5.28 m | 4.78 m | 5.28 m x 4.78 m |
| Ground Level | Eating Area | 5.28 m | 3.66 m | 5.28 m x 3.66 m |
Utilities
| Electricity | Available |
| Sewer | Available |
Contact Us
Contact us for more information

The trademarks REALTOR®, REALTORS®, and the REALTOR® logo are controlled by The Canadian Real Estate Association (CREA) and identify real estate professionals who are members of CREA. The trademarks MLS®, Multiple Listing Service® and the associated logos are owned by The Canadian Real Estate Association (CREA) and identify the quality of services provided by real estate professionals who are members of CREA. The trademark DDF® is owned by The Canadian Real Estate Association (CREA) and identifies CREA's Data Distribution Facility (DDF®)
September 20 2026 06:39:03
Toronto Regional Real Estate Board
Homelife/miracle Realty Ltd