
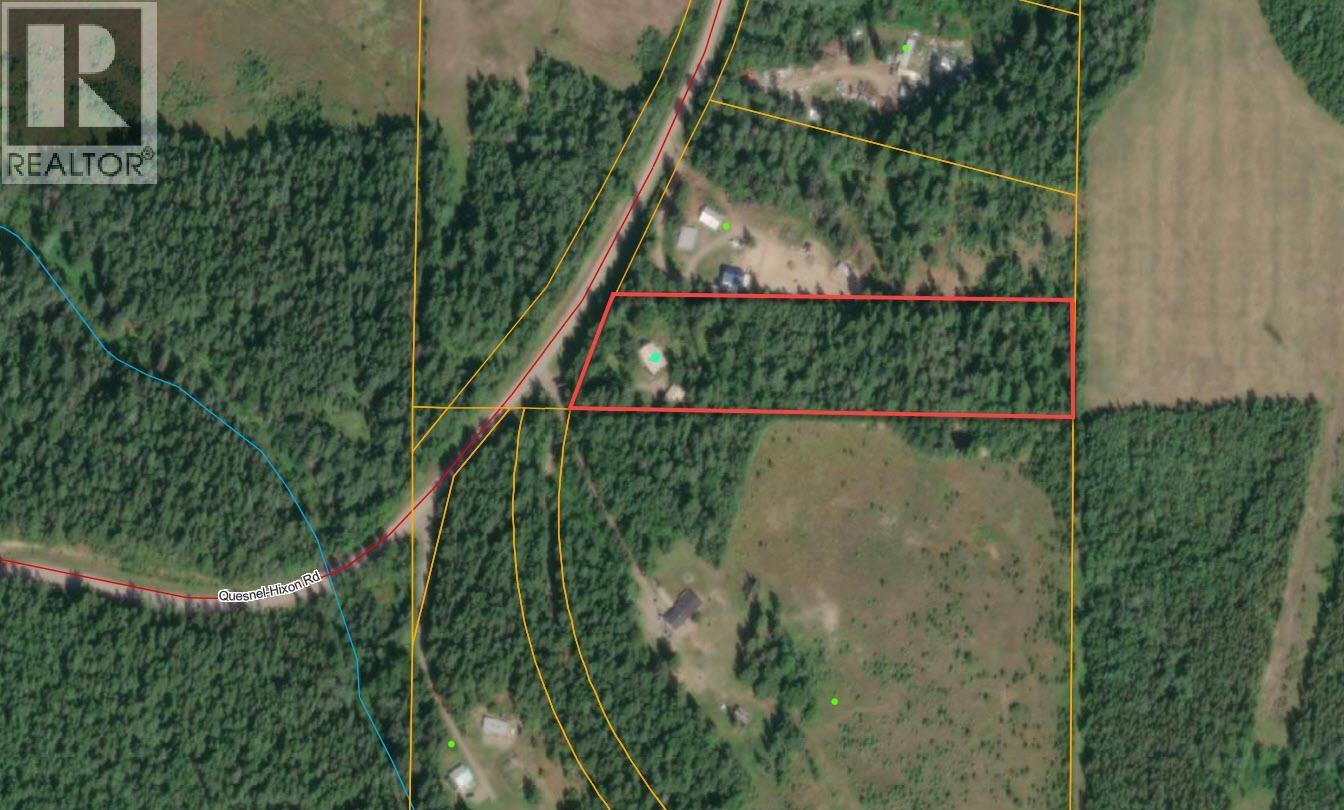
5092 Quesnel-Hixon Road Quesnel, British Columbia V2J 6Y7

$469,900
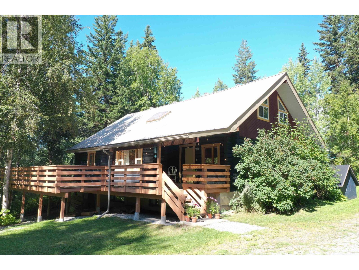
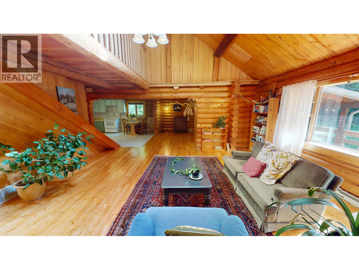
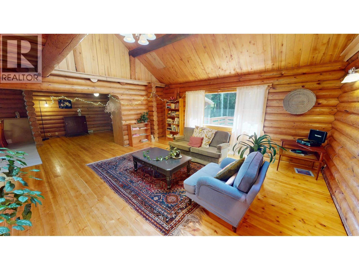
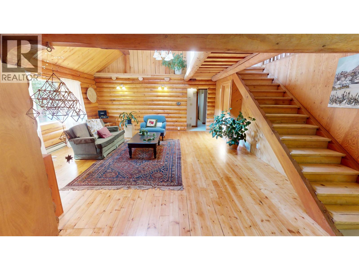
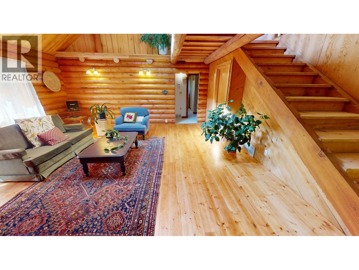
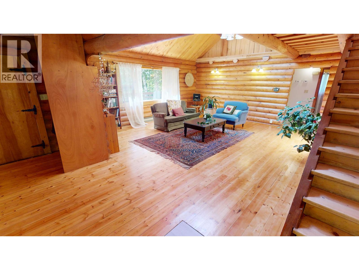
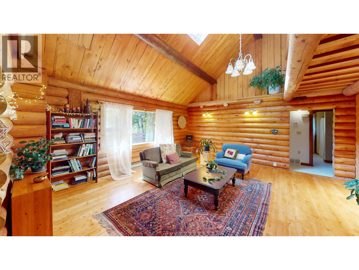
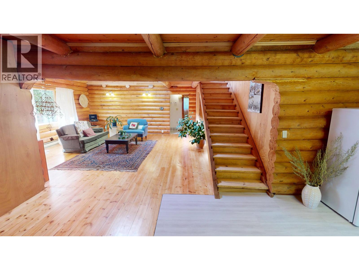
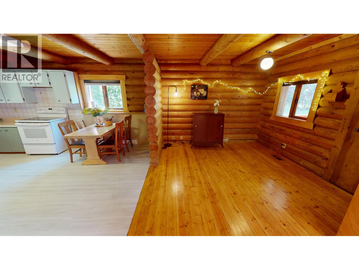
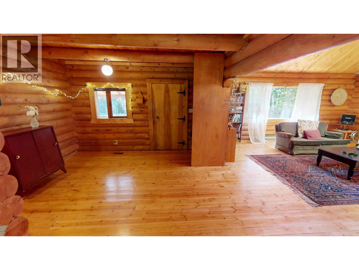
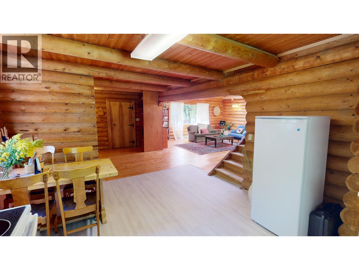
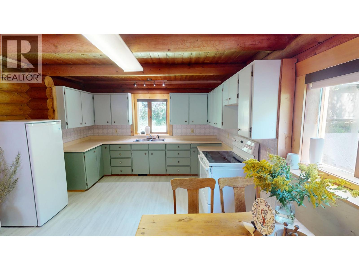
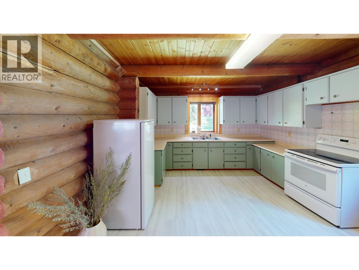
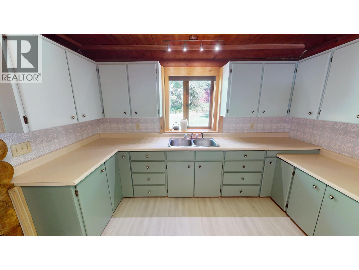
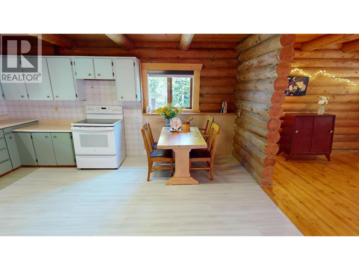
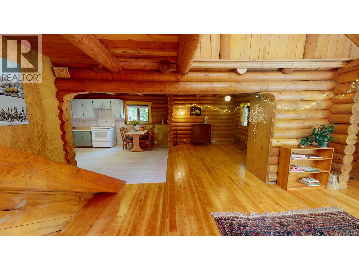
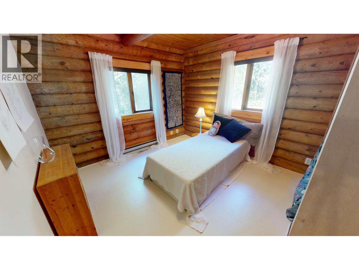
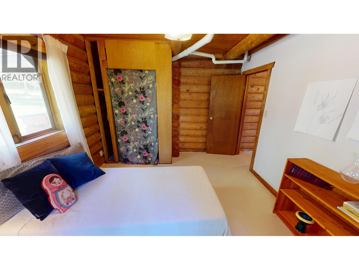
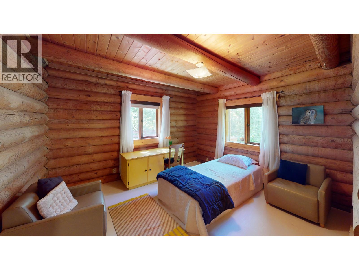
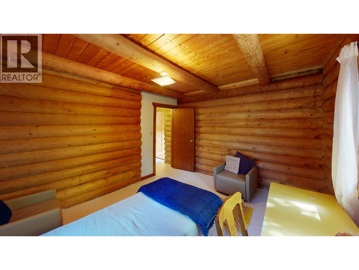
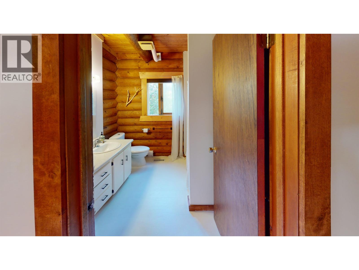
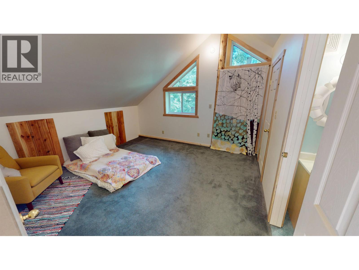
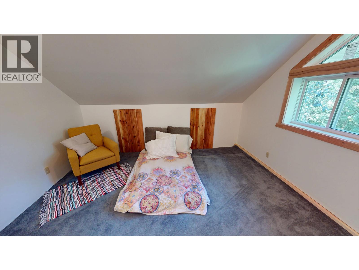
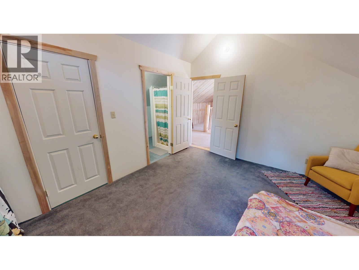
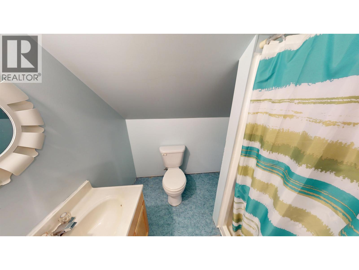
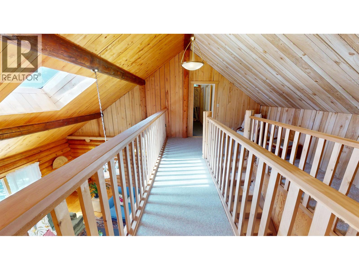
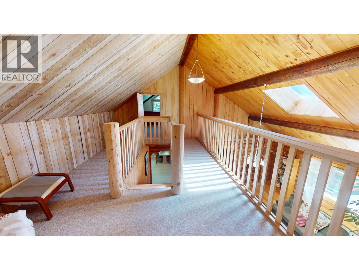
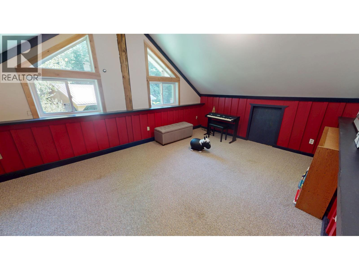
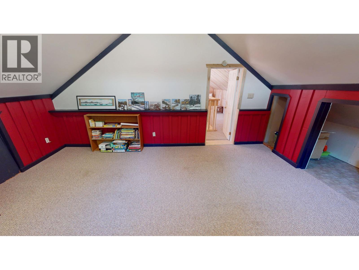
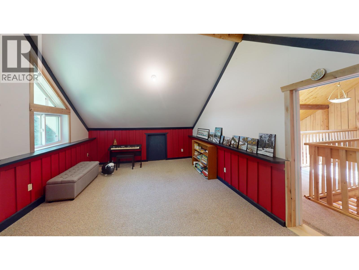
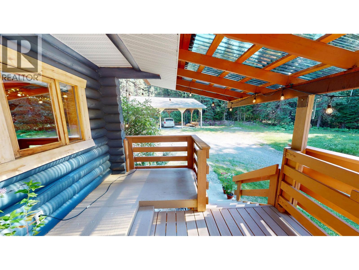
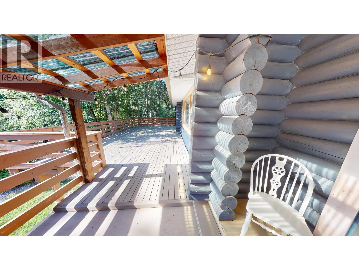
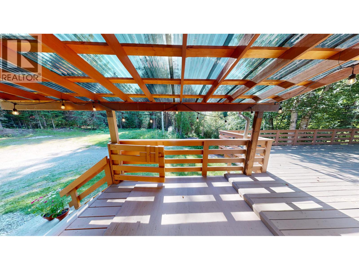
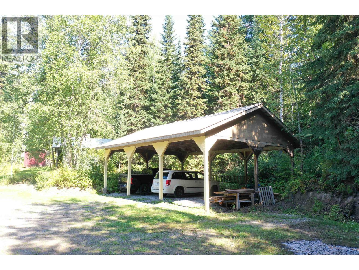
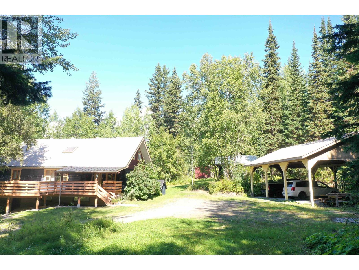
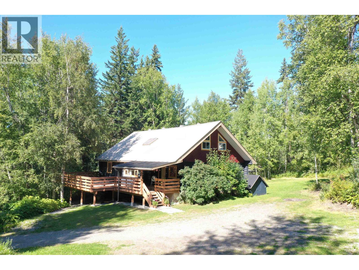
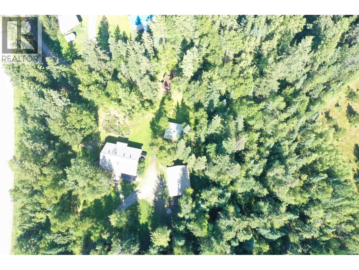
This charming four-bedroom, two-bathroom log home offers a spacious and comfortable layout in a private, treed setting. Full of character and warmth, the home features a great floor plan, vaulted ceilings, and a large kitchen with plenty of room to gather and enjoy. The primary bedroom includes a convenient ensuite, while updated windows upstairs and in the basement add to the comfort of the home. Step outside onto the generous 32' x 13' front deck and take in the peaceful surroundings. The property also includes a substantial 35' x 23' carport, chicken coop, and sauna with attached storage area. A wonderful combination of space, privacy, and timeless log-home character, with plenty of room to enjoy the property and make it your own. (id:63476)
Property Details
| MLS® Number | R3159085 |
| Property Type | Single Family |
Building
| Bathroom Total | 2 |
| Bedrooms Total | 4 |
| Appliances | Sauna, Washer, Refrigerator, Stove |
| Basement Development | Unfinished |
| Basement Type | Full (unfinished) |
| Constructed Date | 1981 |
| Construction Style Attachment | Detached |
| Exterior Finish | Log |
| Foundation Type | Concrete Perimeter |
| Heating Fuel | Electric |
| Heating Type | Baseboard Heaters, Forced Air |
| Roof Material | Metal |
| Roof Style | Conventional |
| Stories Total | 3 |
| Size Interior | 3,303 Sqft |
| Total Finished Area | 3303 Sqft |
| Type | House |
Parking
| Carport | |
| Open |
Land
| Acreage | Yes |
| Size Irregular | 221720 |
| Size Total | 221720 Sqft |
| Size Total Text | 221720 Sqft |
Rooms
| Level | Type | Length | Width | Dimensions |
|---|---|---|---|---|
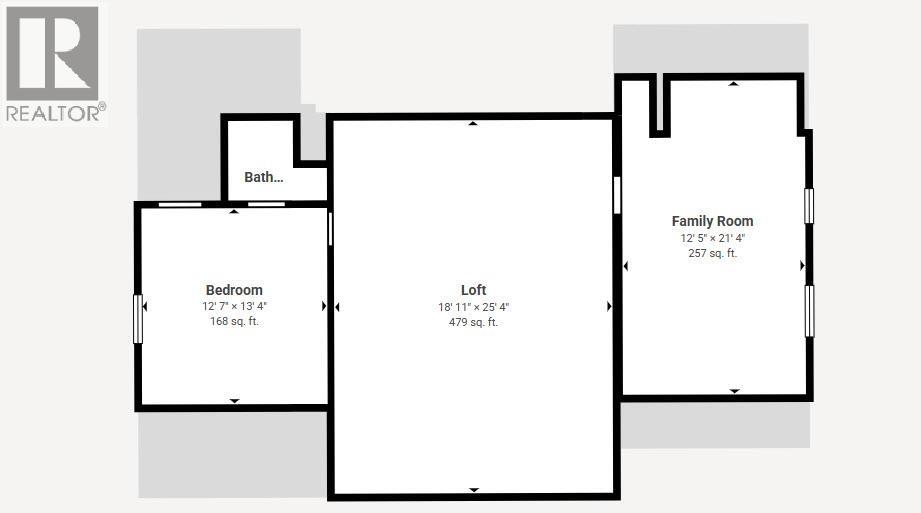
| Above | Bedroom 4 | 13 ft ,3 in | 13 ft ,2 in | 13 ft ,3 in x 13 ft ,2 in |
| Above | Primary Bedroom | 13 ft ,5 in | 13 ft ,2 in | 13 ft ,5 in x 13 ft ,2 in |
| Above | Other | 5 ft ,7 in | 5 ft ,6 in | 5 ft ,7 in x 5 ft ,6 in |
| Above | Flex Space | 18 ft ,1 in | 11 ft ,8 in | 18 ft ,1 in x 11 ft ,8 in |
| Basement | Utility Room | 43 ft | 30 ft | 43 ft x 30 ft |
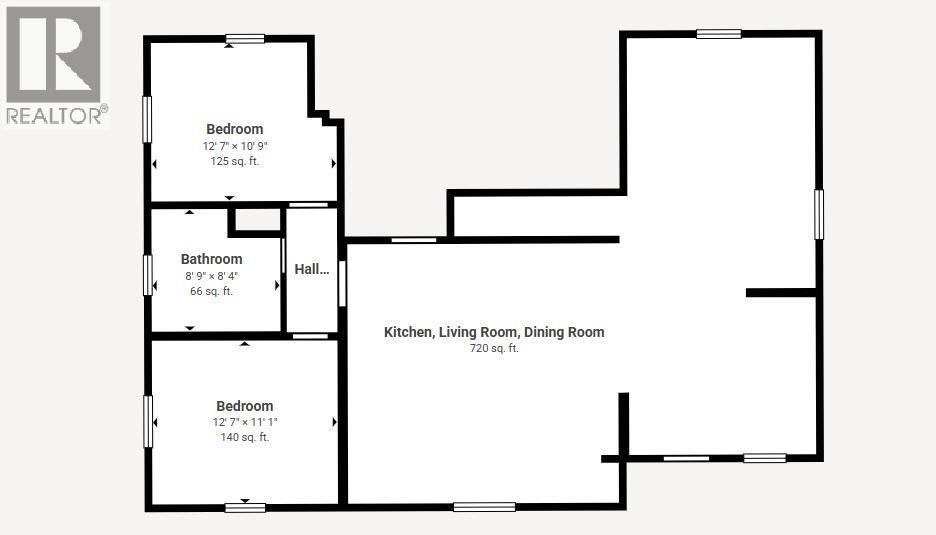
| Main Level | Foyer | 13 ft ,3 in | 10 ft ,3 in | 13 ft ,3 in x 10 ft ,3 in |
| Main Level | Kitchen | 15 ft ,6 in | 13 ft | 15 ft ,6 in x 13 ft |
| Main Level | Dining Room | 13 ft | 10 ft ,6 in | 13 ft x 10 ft ,6 in |
| Main Level | Living Room | 20 ft ,1 in | 18 ft | 20 ft ,1 in x 18 ft |
| Main Level | Bedroom 2 | 12 ft ,7 in | 11 ft ,2 in | 12 ft ,7 in x 11 ft ,2 in |
| Main Level | Bedroom 3 | 12 ft ,2 in | 10 ft ,5 in | 12 ft ,2 in x 10 ft ,5 in |
| Main Level | Storage | 18 ft ,2 in | 5 ft | 18 ft ,2 in x 5 ft |
Contact Us
Contact us for more information

The trademarks REALTOR®, REALTORS®, and the REALTOR® logo are controlled by The Canadian Real Estate Association (CREA) and identify real estate professionals who are members of CREA. The trademarks MLS®, Multiple Listing Service® and the associated logos are owned by The Canadian Real Estate Association (CREA) and identify the quality of services provided by real estate professionals who are members of CREA. The trademark DDF® is owned by The Canadian Real Estate Association (CREA) and identifies CREA's Data Distribution Facility (DDF®)
September 14 2026 05:24:53
BC Northern Real Estate Board
Century 21 Energy Realty(Qsnl)