
510 Waterford Rise Chestermere, Alberta T1X 2T7

$1,084,999
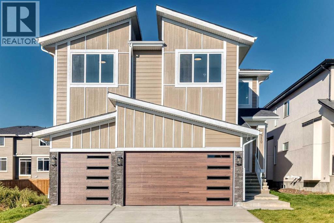
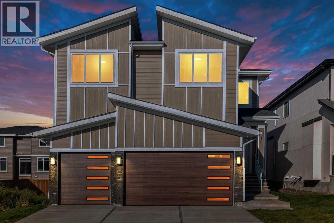
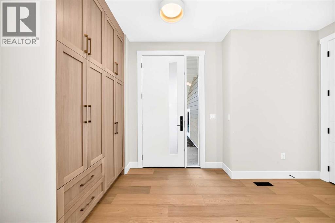
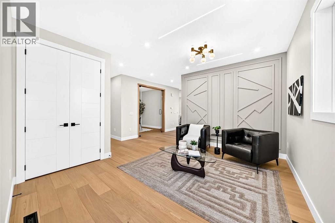
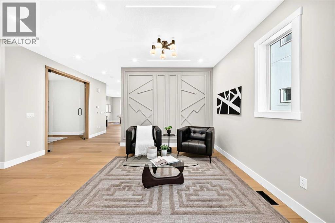
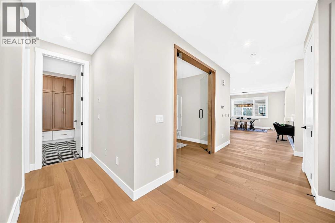
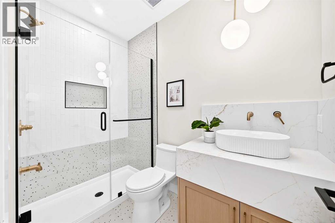
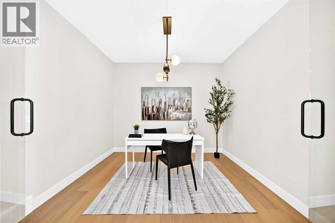
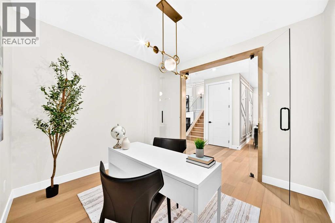
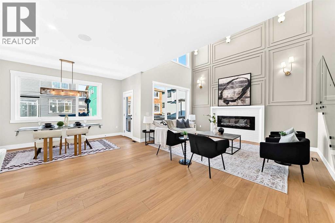
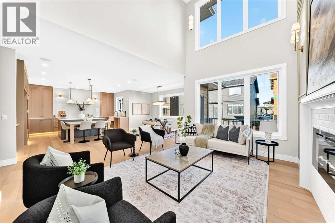
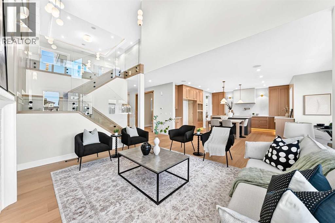
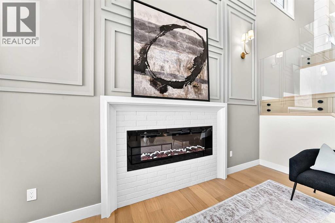
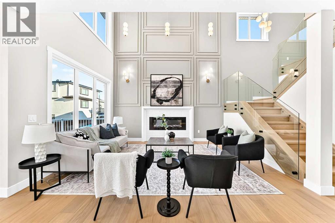
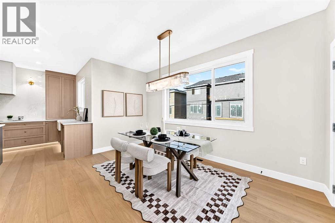
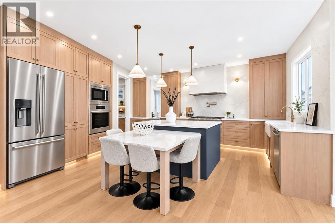
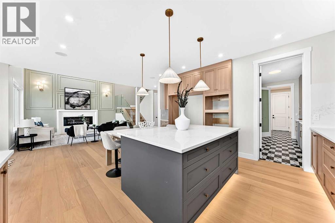
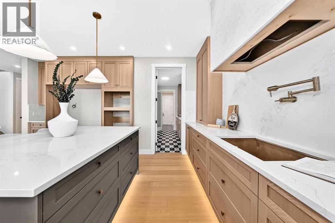
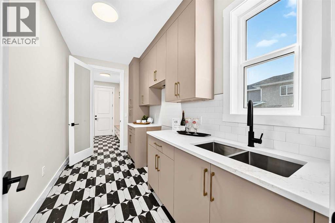
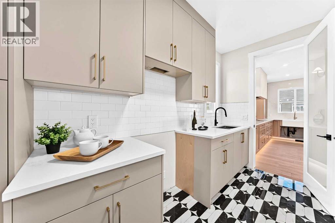
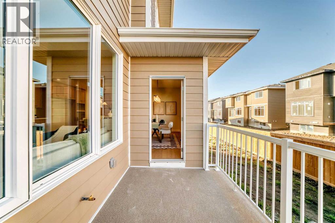
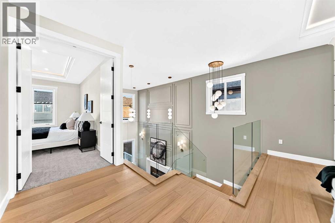
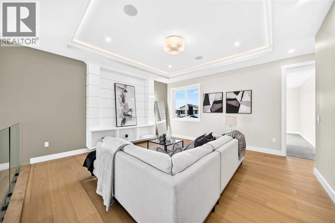
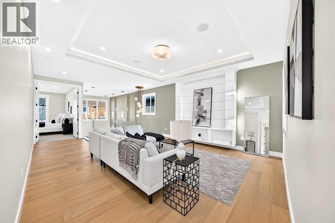
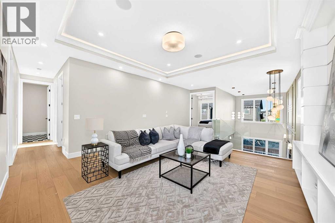
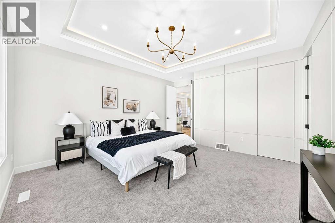
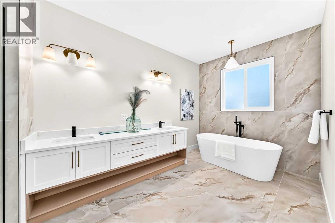
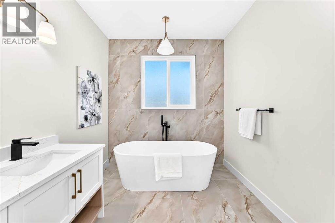
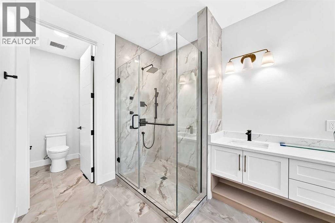
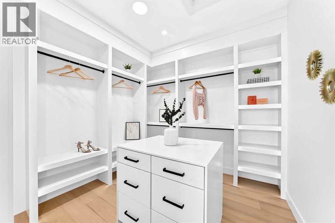
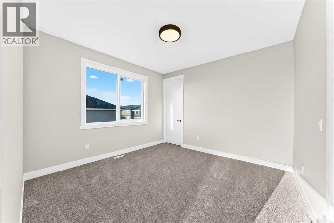
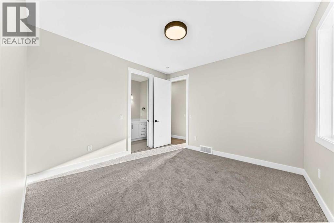
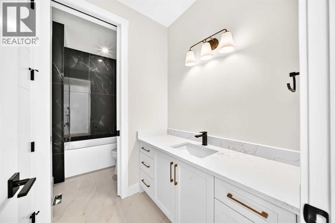
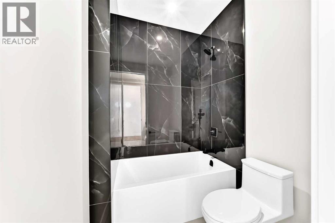
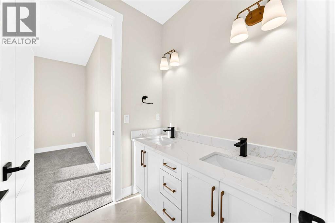
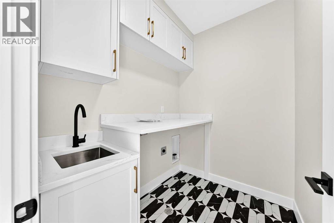
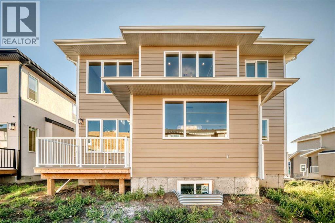
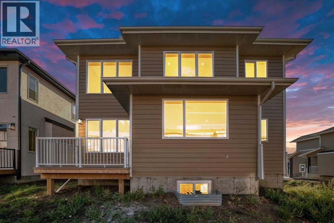
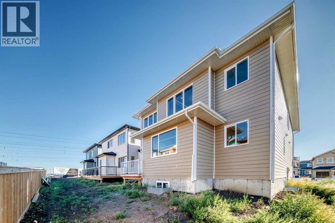
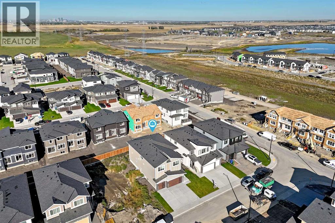
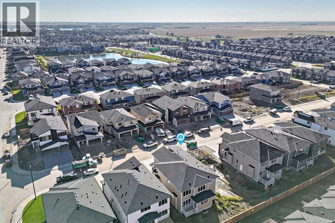
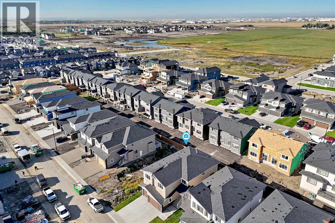
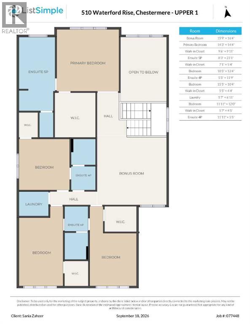
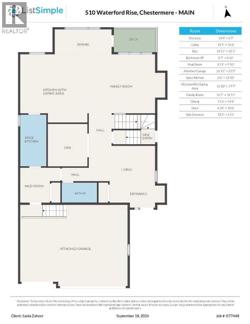
3,200 SQ FT | TRIPLE-CAR GARAGE | QUICK POSSESSION -- Step into a home where luxury meets thoughtful design. Elegantly crafted with an impressive collection of upgrades, this stunning property is designed with a true showhome feel in mind. The grand foyer welcomes you with soaring ceilings and sets the tone for the spacious living room, complete with a beautiful fireplace. The heart of the home is the chef-inspired kitchen, featuring built-in appliances, premium cabinetry, quartz countertops, and an oversized island, along with a fully equipped spice kitchen. The dining area opens onto a large deck, creating the perfect setting for relaxed evenings and quality time with family. Upstairs, you’ll find a massive bonus room, a luxurious primary retreat with a spa-inspired 5-piece ensuite and spacious walk-in closet, plus three additional generously sized bedrooms and two full bathrooms. A dedicated laundry room adds everyday convenience. From custom built-ins and elegant wall treatments to upgraded lighting, premium flooring, and designer finishes, every detail has been thoughtfully selected to create an elevated, showhome-inspired experience throughout. BOOK YOUR TOUR NOW! (id:63476)
Property Details
| MLS® Number | A2345724 |
| Property Type | Single Family |
| Community Name | Waterford |
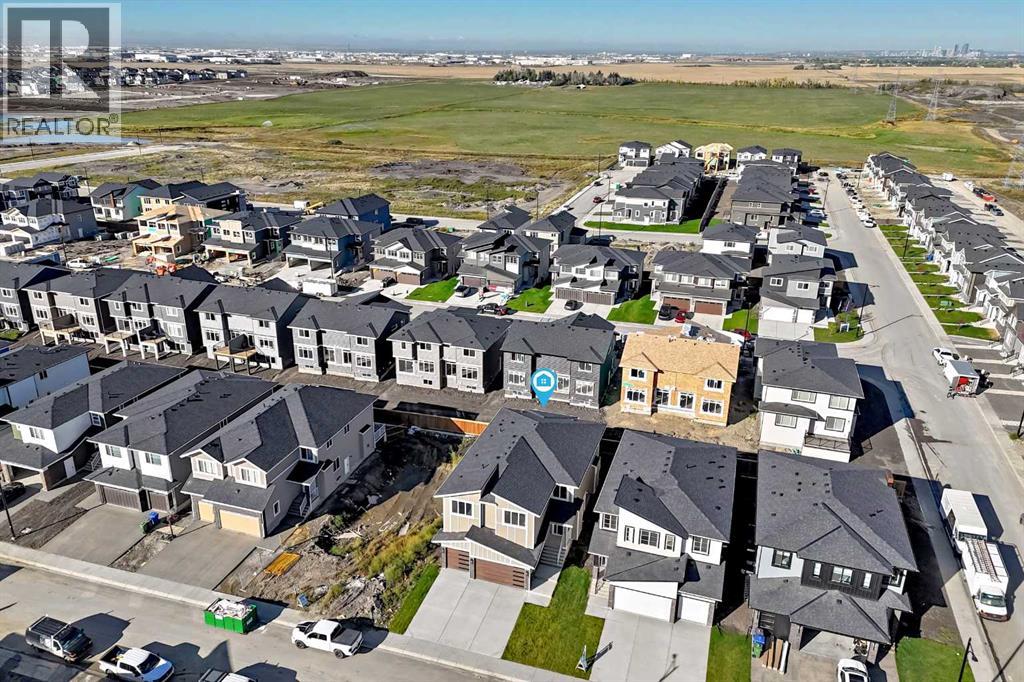
| Amenities Near By | Park, Playground, Shopping |
| Features | Pvc Window, No Animal Home, No Smoking Home |
| Parking Space Total | 6 |
| Plan | 2510363 |
| Structure | Deck |
Building
| Bathroom Total | 4 |
| Bedrooms Above Ground | 4 |
| Bedrooms Total | 4 |
| Appliances | Washer, Refrigerator, Cooktop - Gas, Gas Stove(s), Dishwasher, Oven, Dryer, Microwave, Hood Fan, Garage Door Opener |
| Basement Development | Unfinished |
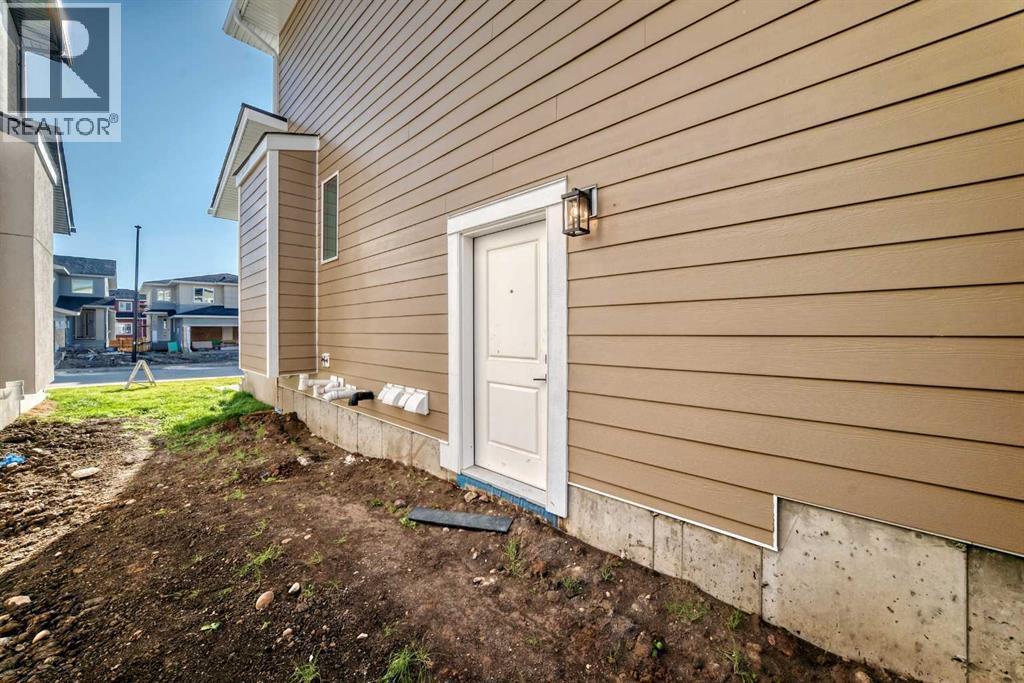
| Basement Features | Separate Entrance |
| Basement Type | Full (unfinished) |
| Constructed Date | 2026 |
| Construction Material | Wood Frame |
| Construction Style Attachment | Detached |
| Cooling Type | None |
| Exterior Finish | Vinyl Siding |
| Fireplace Present | Yes |
| Fireplace Total | 1 |
| Flooring Type | Carpeted, Ceramic Tile, Vinyl Plank |
| Foundation Type | Poured Concrete |
| Heating Type | Forced Air |
| Stories Total | 2 |
| Size Interior | 3,245 Sqft |
| Total Finished Area | 3245.1 Sqft |
| Type | House |
Parking
| Other | |
| Attached Garage | 3 |
Land
| Acreage | No |
| Fence Type | Not Fenced |
| Land Amenities | Park, Playground, Shopping |
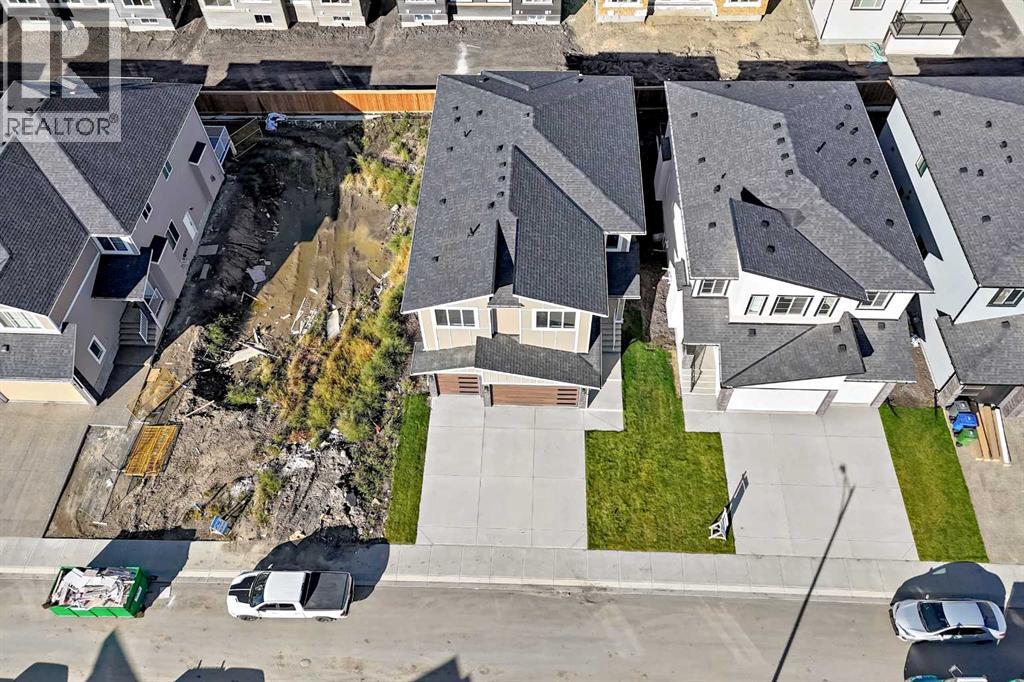
| Size Depth | 33 M |
| Size Frontage | 13.75 M |
| Size Irregular | 4884.00 |
| Size Total | 4884 Sqft|4,051 - 7,250 Sqft |
| Size Total Text | 4884 Sqft|4,051 - 7,250 Sqft |
| Zoning Description | R-1 |
Rooms
| Level | Type | Length | Width | Dimensions |
|---|---|---|---|---|
| Main Level | Family Room | 16.58 Ft x 14.92 Ft | ||
| Main Level | Living Room | 10.08 Ft x 16.50 Ft | ||
| Main Level | 3pc Bathroom | 8.58 Ft x 4.83 Ft | ||
| Upper Level | Primary Bedroom | 14.25 Ft x 14.33 Ft | ||
| Upper Level | Bedroom | 11.92 Ft x 12.00 Ft | ||
| Upper Level | Bedroom | 10.42 Ft x 12.33 Ft | ||
| Upper Level | Bedroom | 15.42 Ft x 10.33 Ft | ||
| Upper Level | 4pc Bathroom | 5.42 Ft x 11.75 Ft | ||
| Upper Level | 5pc Bathroom | 8.25 Ft x 23.08 Ft | ||
| Upper Level | 4pc Bathroom | 11.92 Ft x 5.42 Ft |
Contact Us
Contact us for more information

The trademarks REALTOR®, REALTORS®, and the REALTOR® logo are controlled by The Canadian Real Estate Association (CREA) and identify real estate professionals who are members of CREA. The trademarks MLS®, Multiple Listing Service® and the associated logos are owned by The Canadian Real Estate Association (CREA) and identify the quality of services provided by real estate professionals who are members of CREA. The trademark DDF® is owned by The Canadian Real Estate Association (CREA) and identifies CREA's Data Distribution Facility (DDF®)
September 28 2026 03:17:00
Calgary Real Estate Board
Prep Realty Inc.