
30 Caspian Square Clarington, Ontario L1C 7G3

$3,200 Monthly
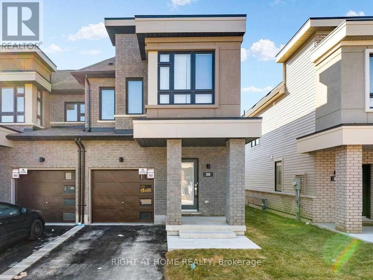
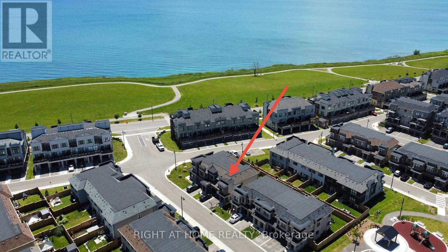
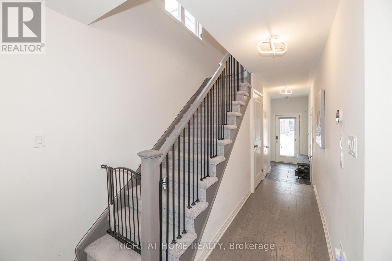
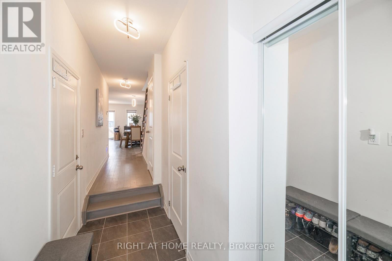
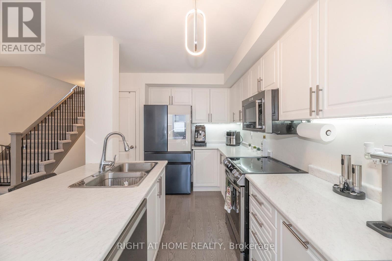
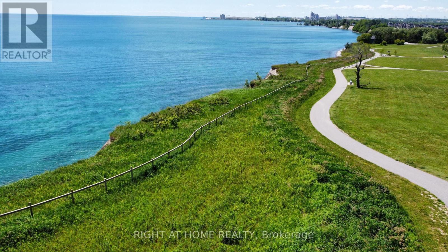
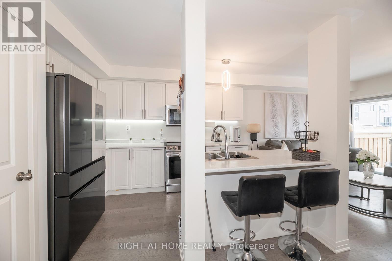
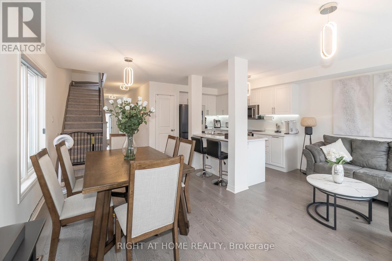
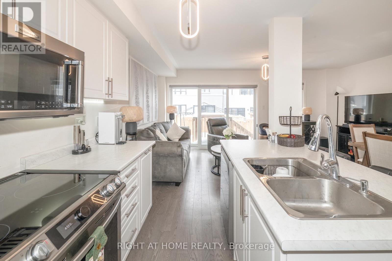
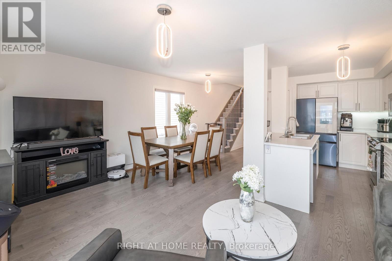
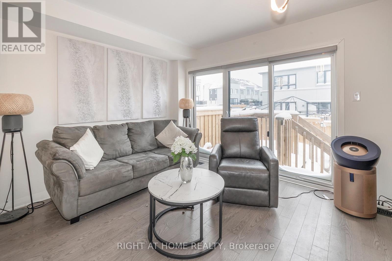
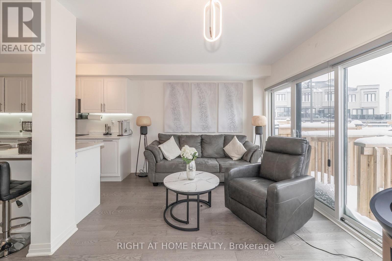
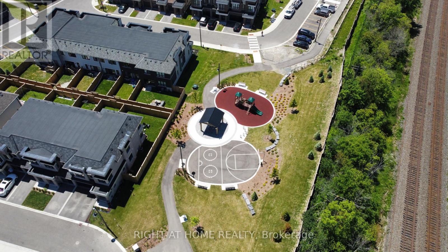
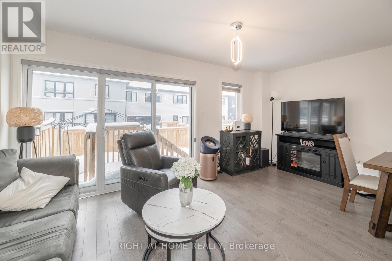
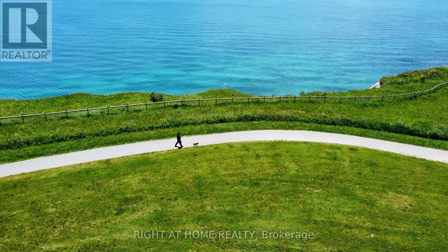
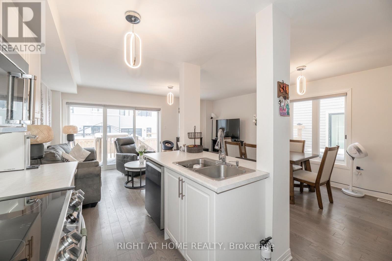
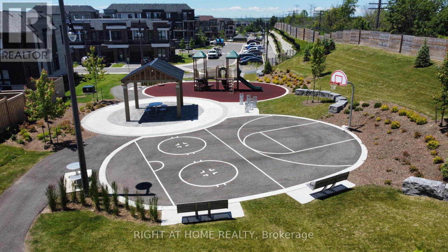
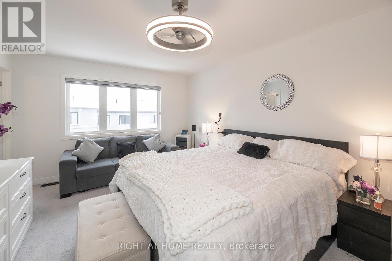
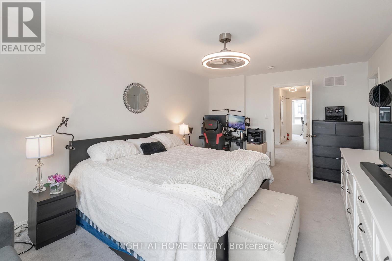
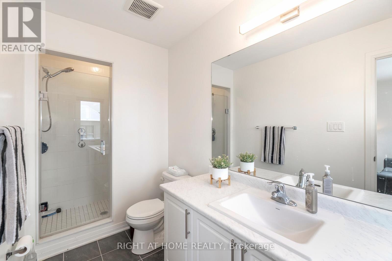
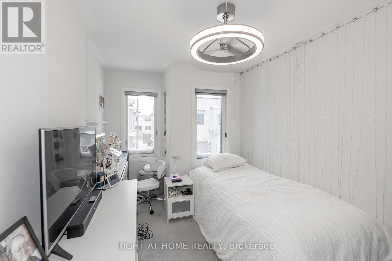
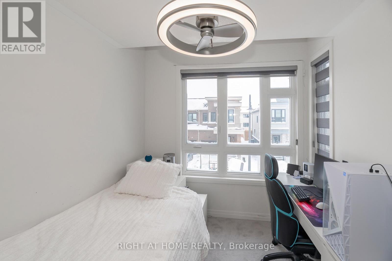
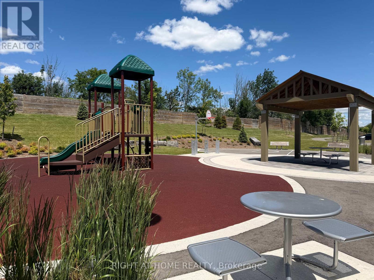
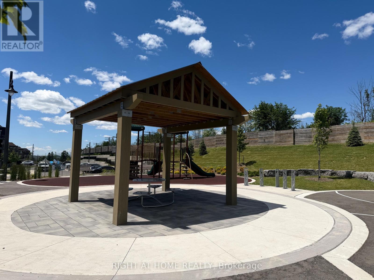
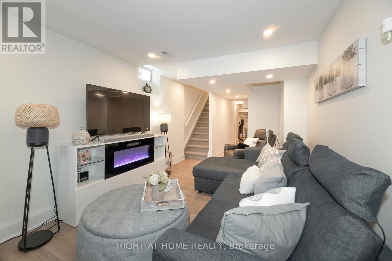
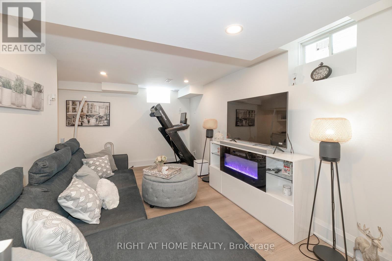
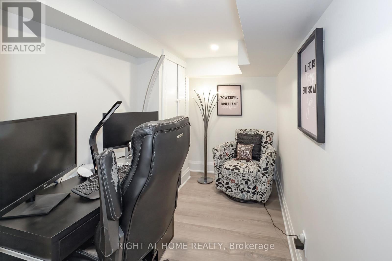
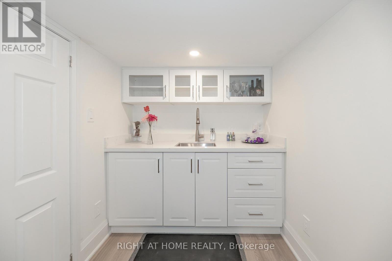
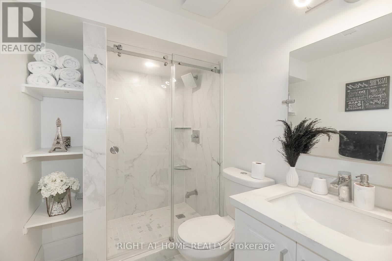
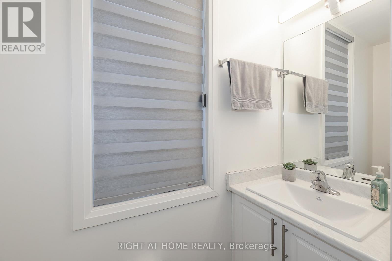
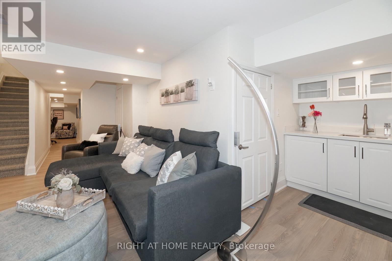
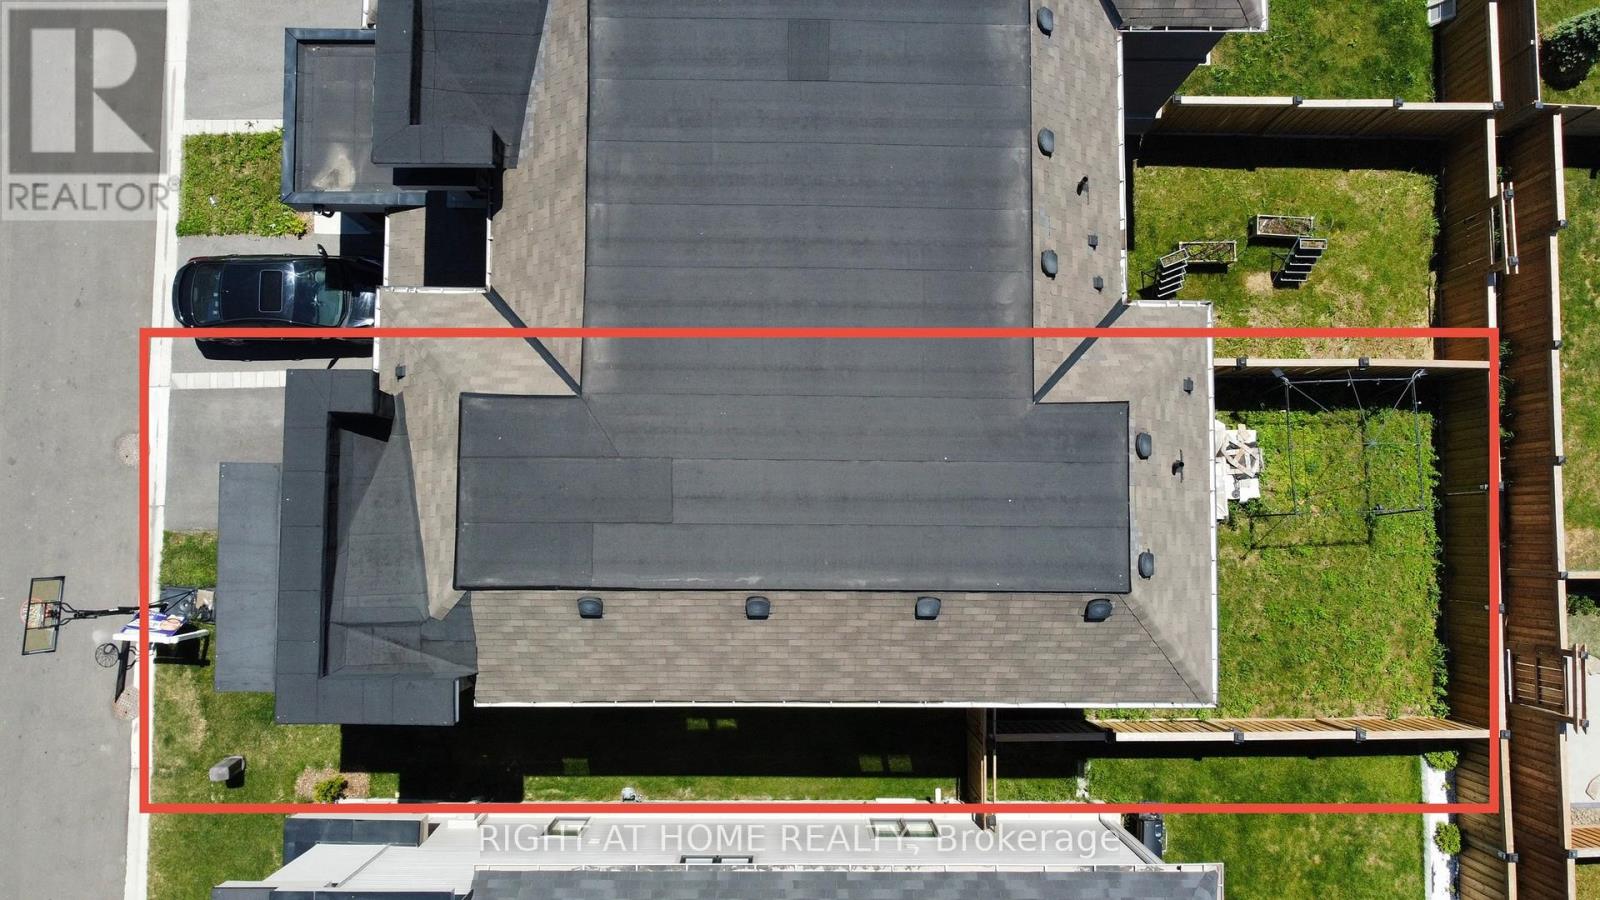
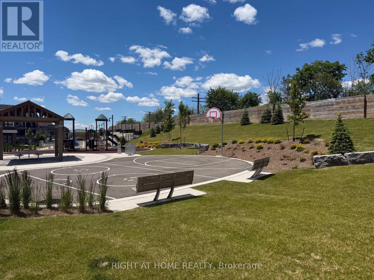
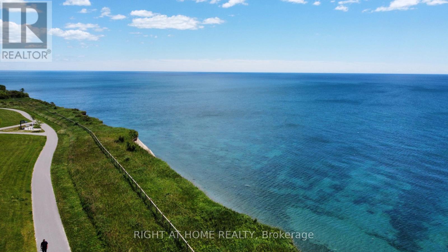
Rare and beautiful end-unit townhome offering extra privacy and abundant natural light in Bowmanville's sought-after waterfront community. This stunning home features one of the largest 3-bedroom layouts in the community, 4 bathrooms, and a spacious open-concept design ideal for modern living, everyday comfort and entertaining. The fully finished basement provides exceptional additional living space, complete with a generous family room, wet bar, private office and 3-piece bathroom, perfect for guests, extended family or a home workspace. Located in a growing lakeside community close to parks, waterfront trails, shopping and commuter routes, with quick access to Highways 401, 407 and 115. A fantastic opportunity to enjoy a beautiful, move-in-ready townhome in one of Bowmanville's most desirable communities. (id:63476)
Property Details
| MLS® Number | E13816938 |
| Property Type | Single Family |
| Community Name | Bowmanville |
| Amenities Near By | Beach, Park, Schools, Hospital, Marina |
| Equipment Type | Water Heater, Furnace |
| Parking Space Total | 2 |
| Rental Equipment Type | Water Heater, Furnace |
Building
| Bathroom Total | 4 |
| Bedrooms Above Ground | 3 |
| Bedrooms Total | 3 |
| Age | 0 To 5 Years |
| Appliances | Dishwasher, Dryer, Microwave, Stove, Washer, Refrigerator |
| Basement Development | Finished |
| Basement Type | N/a (finished) |
| Construction Style Attachment | Attached |
| Cooling Type | Central Air Conditioning |
| Exterior Finish | Brick |
| Flooring Type | Carpeted, Laminate |
| Foundation Type | Concrete |
| Half Bath Total | 1 |
| Heating Fuel | Natural Gas |
| Heating Type | Forced Air |
| Stories Total | 2 |
| Size Interior | 1,100 - 1,500 Sqft |
| Type | Row / Townhouse |
| Utility Water | Municipal Water |
Parking
| Garage |
Land
| Acreage | No |
| Land Amenities | Beach, Park, Schools, Hospital, Marina |
| Sewer | Sanitary Sewer |
| Size Depth | 75 Ft |
| Size Frontage | 17 Ft ,6 In |
| Size Irregular | 17.5 X 75 Ft |
| Size Total Text | 17.5 X 75 Ft |
Rooms
| Level | Type | Length | Width | Dimensions |
|---|---|---|---|---|
| Second Level | Primary Bedroom | 4.39 m | 3.84 m | 4.39 m x 3.84 m |
| Second Level | Bedroom 2 | 3.18 m | 2.57 m | 3.18 m x 2.57 m |
| Second Level | Bedroom 3 | 4.5 m | 2.49 m | 4.5 m x 2.49 m |
| Basement | Family Room | 7.52 m | 5.16 m | 7.52 m x 5.16 m |
| Basement | Office | 3.33 m | 1.78 m | 3.33 m x 1.78 m |
| Basement | Other | 2.06 m | 1.8 m | 2.06 m x 1.8 m |
| Main Level | Dining Room | 3.02 m | 2.85 m | 3.02 m x 2.85 m |
| Main Level | Kitchen | 5.16 m | 3.07 m | 5.16 m x 3.07 m |
Contact Us
Contact us for more information

The trademarks REALTOR®, REALTORS®, and the REALTOR® logo are controlled by The Canadian Real Estate Association (CREA) and identify real estate professionals who are members of CREA. The trademarks MLS®, Multiple Listing Service® and the associated logos are owned by The Canadian Real Estate Association (CREA) and identify the quality of services provided by real estate professionals who are members of CREA. The trademark DDF® is owned by The Canadian Real Estate Association (CREA) and identifies CREA's Data Distribution Facility (DDF®)
October 22 2026 03:59:22
Toronto Regional Real Estate Board
Right At Home Realty