
12 L'amoreaux Drive Toronto, Ontario M1W 2L9

$899,900
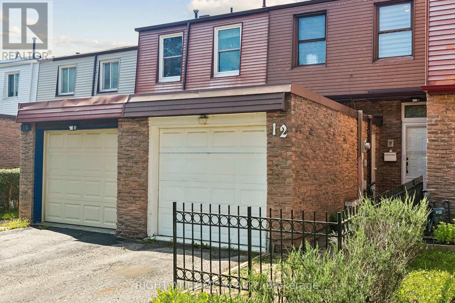
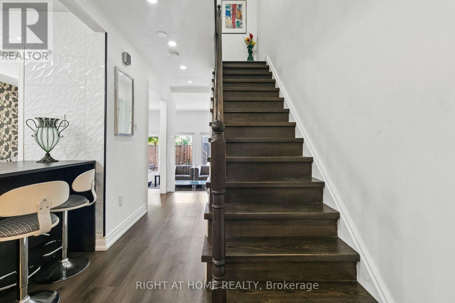
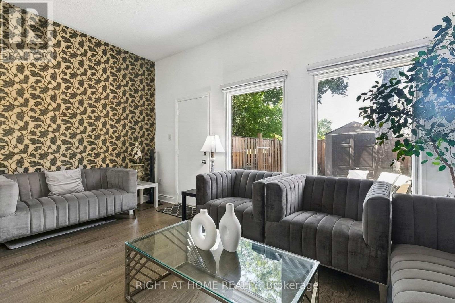
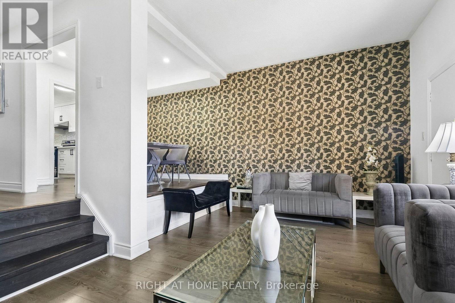
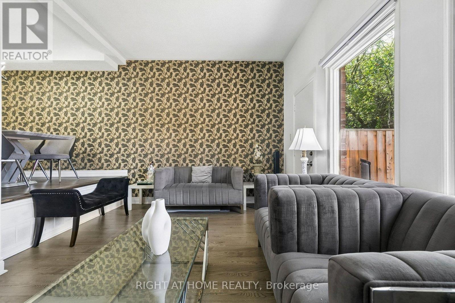
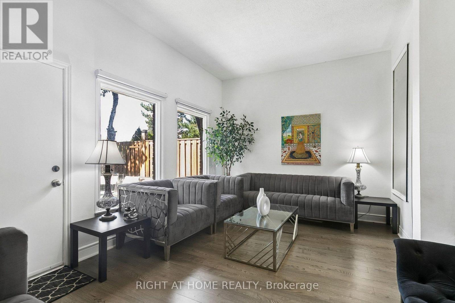
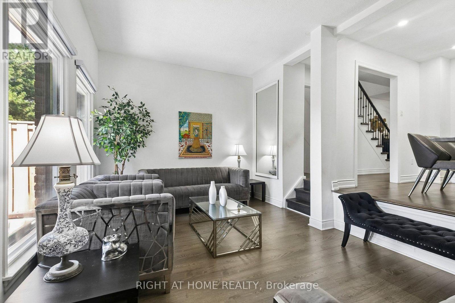
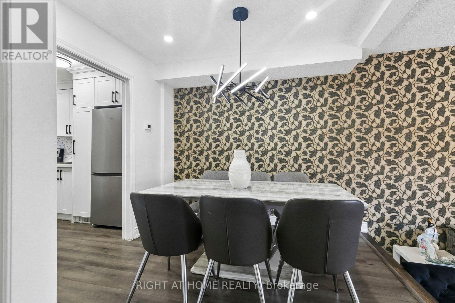
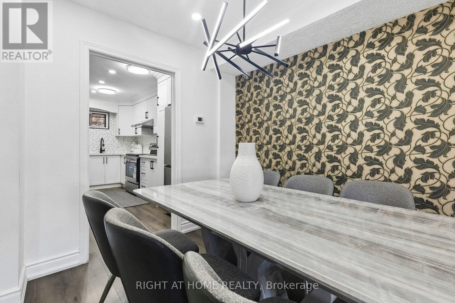
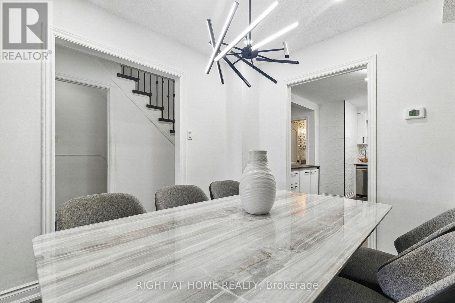
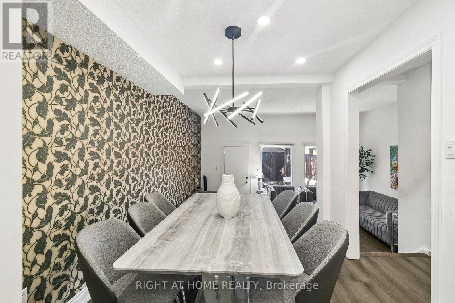
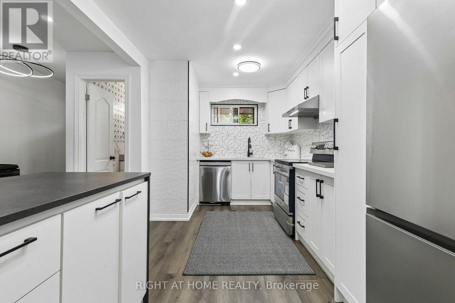
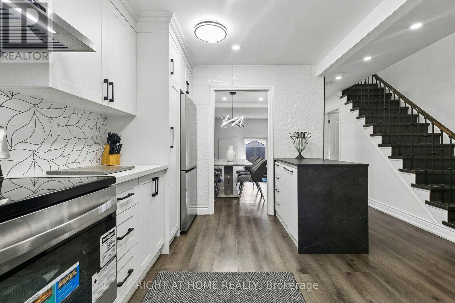
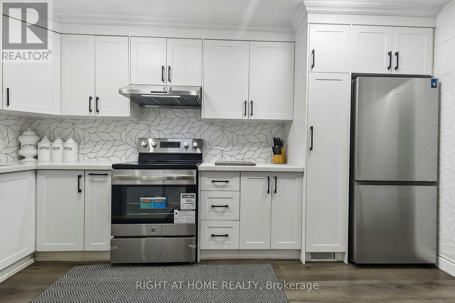
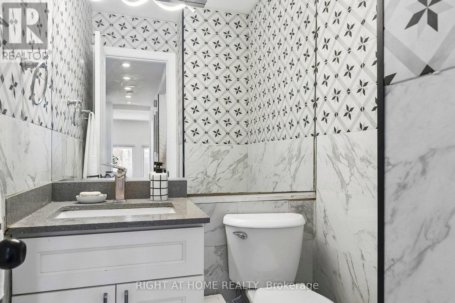
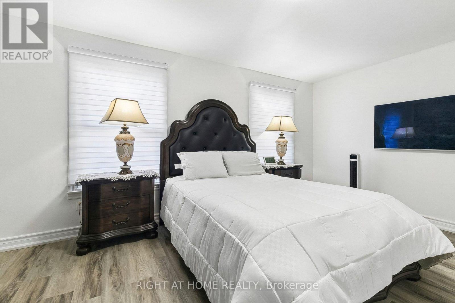
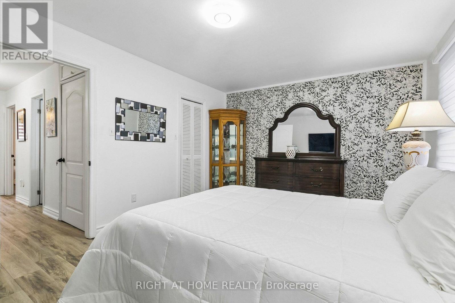
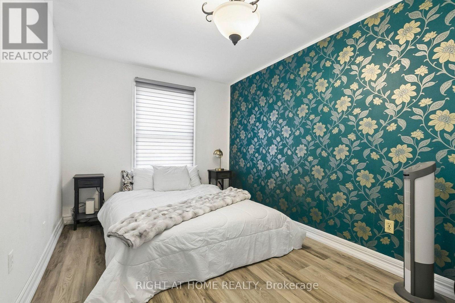
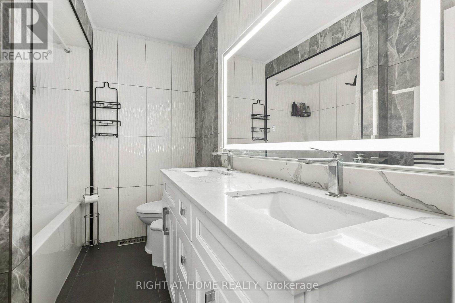
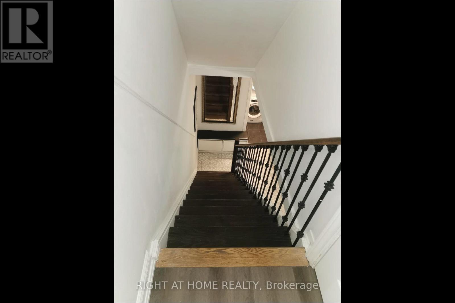
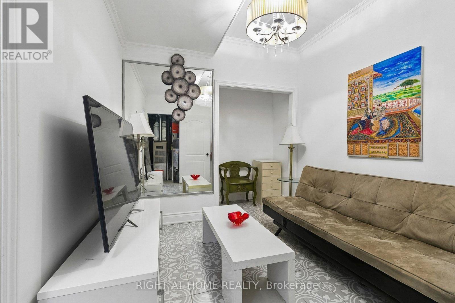
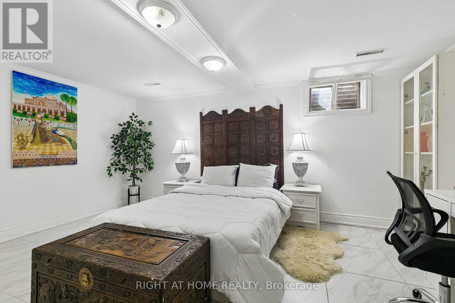
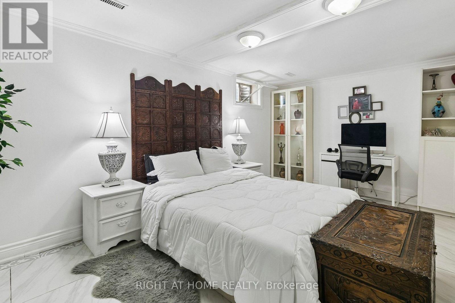
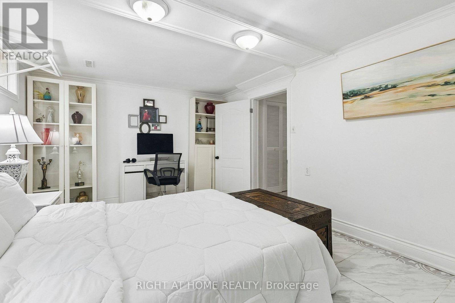
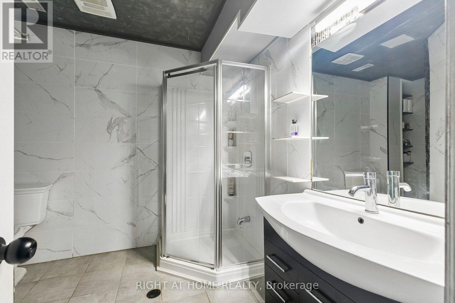
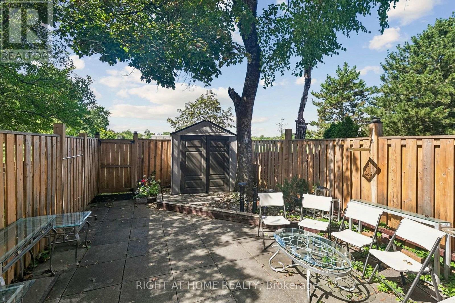
Rare backyard-to-schoolyard living in the heart of L'Amoreaux. This fully renovated freehold townhome (no rising maintenance fees, ever) backs directly onto Bridlewood Park with a private walkout to green space and, beyond it, direct access to Brookmill Boulevard Junior Public School. No rear neighbours, no crossing a street for drop-off, just a gate and a walk across the park. Every major surface has been redone: a full kitchen renovation anchors the main floor, complemented by pot lights throughout, all-new bathrooms, brand new flooring top to bottom, new interior doors, and freshly painted walls - genuinely move-in ready, not "updated" in name only. The finished basement adds a 4th bedroom, full washroom, and a large rec room, ideal for extended family, a home office, or guests. Upstairs offers 3 generous bedrooms and a 4-piece bath; the main floor is bright and functional with separate living and dining space plus a powder room for guests. Parking for 3 (single garage + 2-car driveway).Steps to Bridlewood Mall, grocery, banks, and frequent TTC bus service; minutes to Birchmount Hospital, Hwy 404/401, Tam O'Shanter Golf Course, and L'Amoreaux Community Recreation Centre. A rare combination of total privacy, walkable everyday amenities, and a freehold price point. First-time buyers, growing families, and investors take note. (id:63476)
Property Details
| MLS® Number | E13756822 |
| Property Type | Single Family |
| Community Name | L'Amoreaux |
| Parking Space Total | 3 |
Building
| Bathroom Total | 3 |
| Bedrooms Above Ground | 3 |
| Bedrooms Below Ground | 2 |
| Bedrooms Total | 5 |
| Appliances | Dishwasher, Dryer, Garage Door Opener, Stove, Washer, Window Coverings, Refrigerator |
| Basement Development | Finished |
| Basement Type | N/a (finished) |
| Construction Style Attachment | Attached |
| Cooling Type | Central Air Conditioning |
| Exterior Finish | Brick |
| Flooring Type | Tile |
| Foundation Type | Unknown |
| Half Bath Total | 1 |
| Heating Fuel | Natural Gas |
| Heating Type | Forced Air |
| Stories Total | 2 |
| Size Interior | 1,100 - 1,500 Sqft |
| Type | Row / Townhouse |
| Utility Water | Municipal Water |
Parking
| Attached Garage | |
| Garage |
Land
| Acreage | No |
| Sewer | Sanitary Sewer |
| Size Depth | 120 Ft ,7 In |
| Size Frontage | 17 Ft ,1 In |
| Size Irregular | 17.1 X 120.6 Ft |
| Size Total Text | 17.1 X 120.6 Ft |
Rooms
| Level | Type | Length | Width | Dimensions |
|---|---|---|---|---|
| Second Level | Primary Bedroom | 4.9 m | 3.5 m | 4.9 m x 3.5 m |
| Second Level | Bedroom 3 | 3.65 m | 2.1 m | 3.65 m x 2.1 m |
| Main Level | Living Room | 4.9 m | 3.3 m | 4.9 m x 3.3 m |
| Main Level | Dining Room | 2.88 m | 2.7 m | 2.88 m x 2.7 m |
| Main Level | Kitchen | 4.38 m | 2.7 m | 4.38 m x 2.7 m |
Contact Us
Contact us for more information

The trademarks REALTOR®, REALTORS®, and the REALTOR® logo are controlled by The Canadian Real Estate Association (CREA) and identify real estate professionals who are members of CREA. The trademarks MLS®, Multiple Listing Service® and the associated logos are owned by The Canadian Real Estate Association (CREA) and identify the quality of services provided by real estate professionals who are members of CREA. The trademark DDF® is owned by The Canadian Real Estate Association (CREA) and identifies CREA's Data Distribution Facility (DDF®)
September 28 2026 04:26:34
Toronto Regional Real Estate Board
Right At Home Realty