
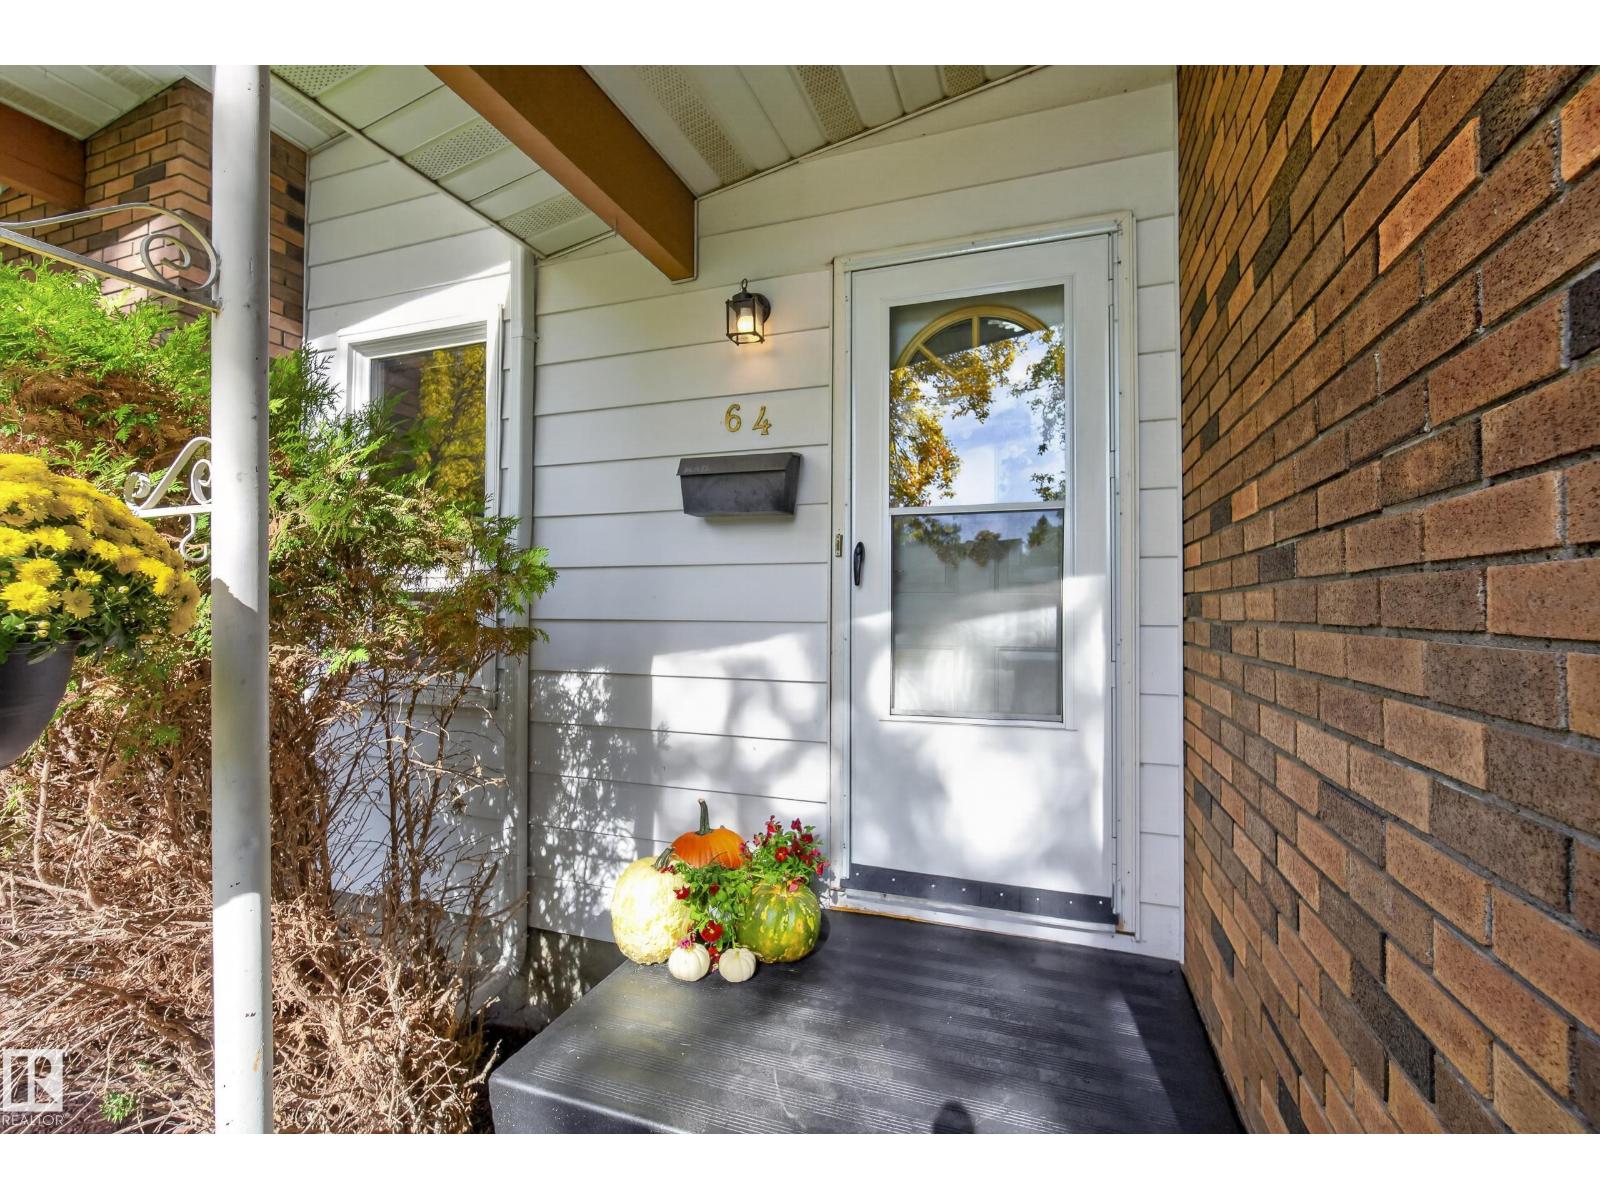
64 Lorraine Cr St. Albert, Alberta T8N 2R3

$439,900
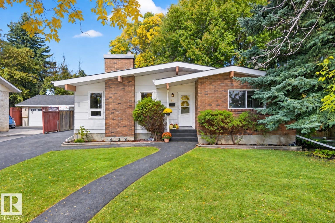
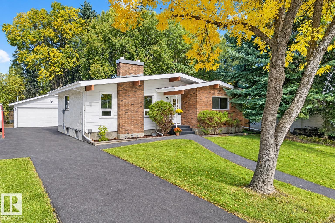
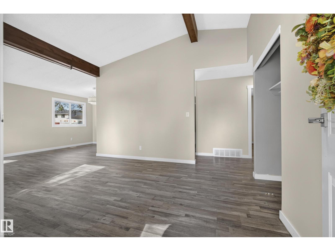
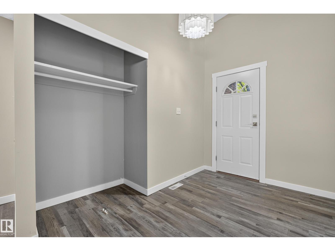
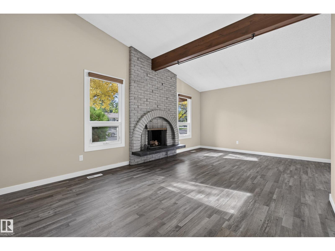
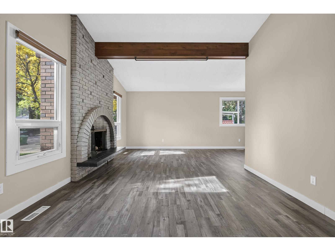
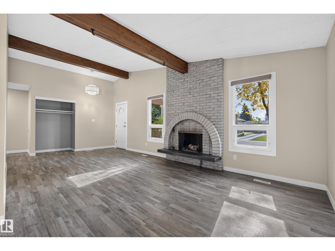
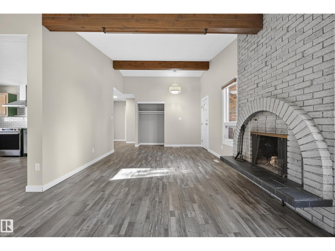
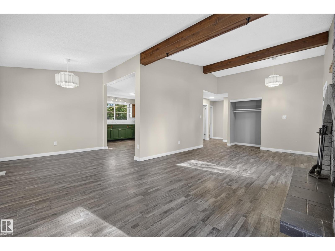
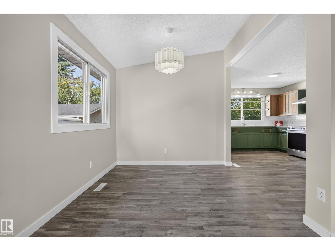
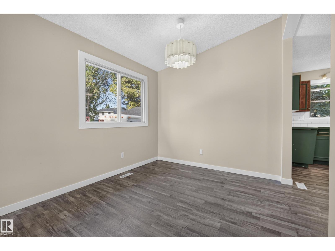
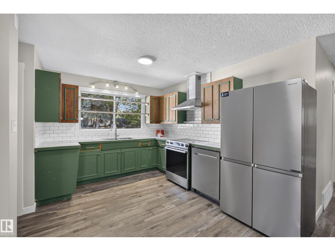
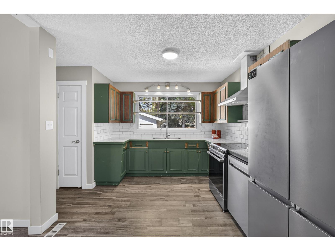
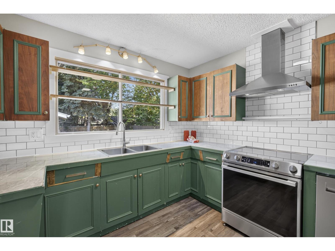
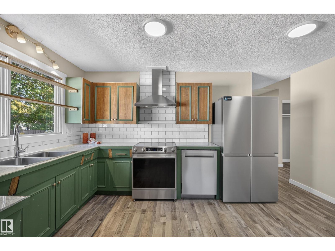
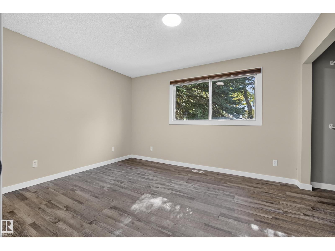
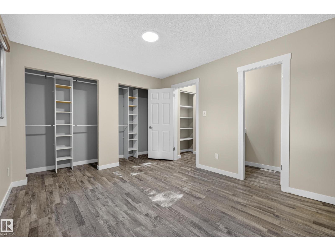
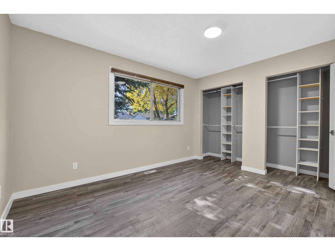
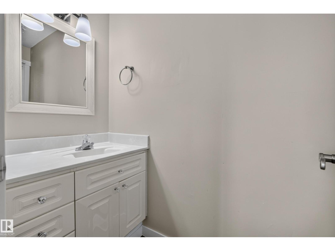
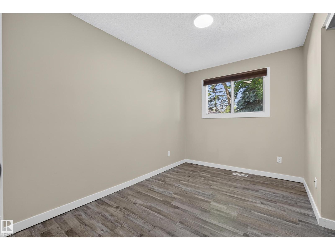
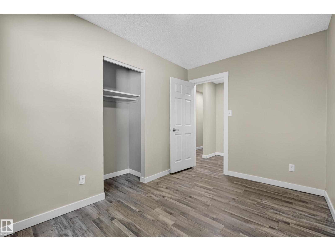
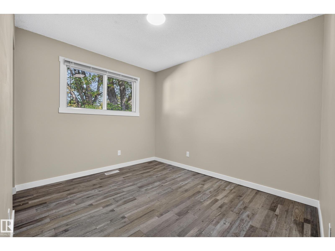
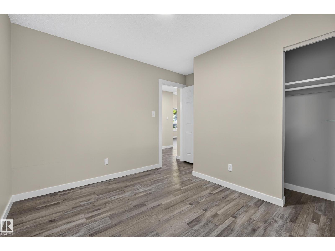
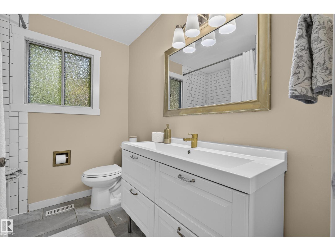
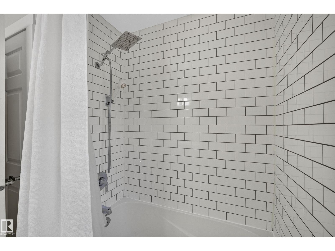
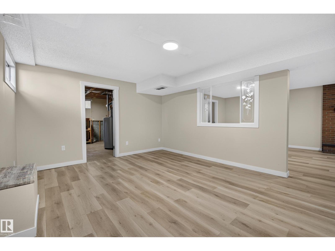
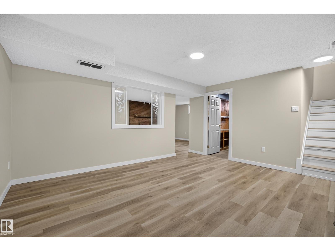
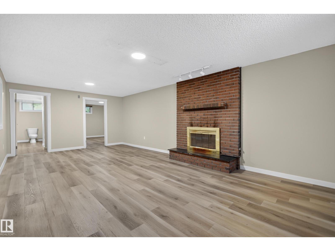
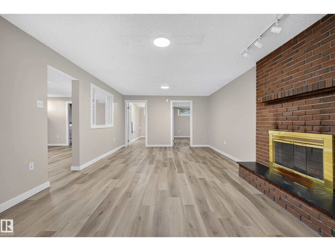
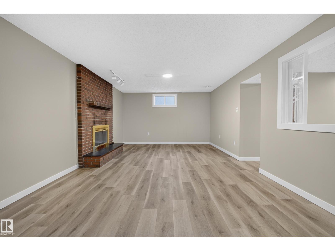
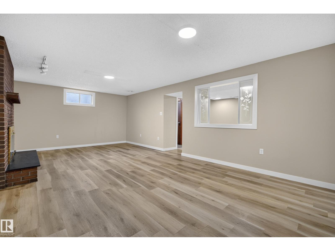
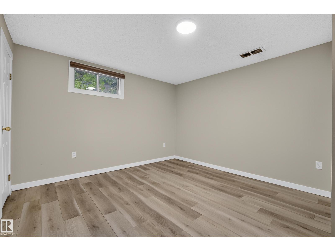
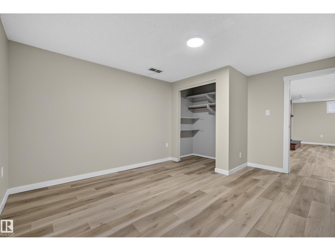
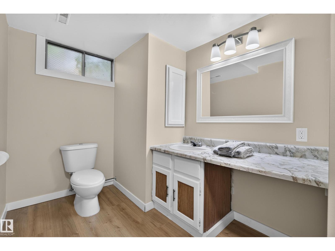
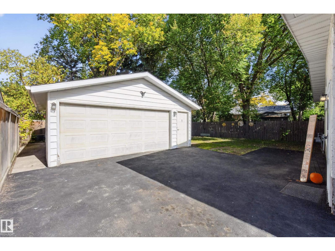
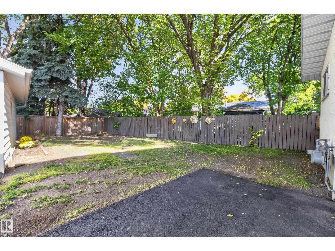
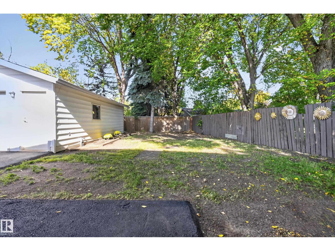
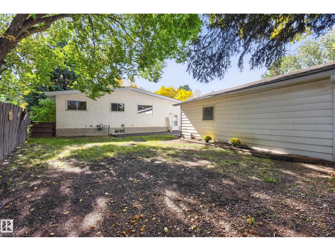
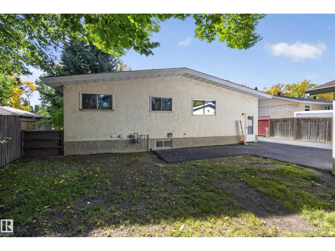
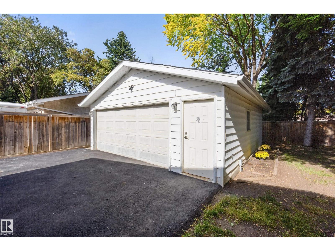
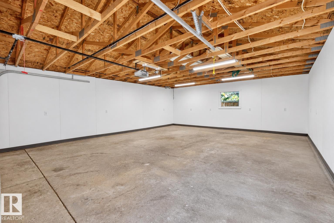
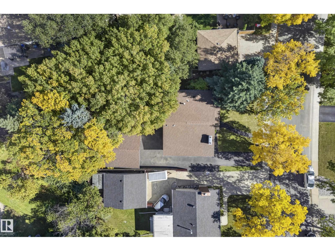
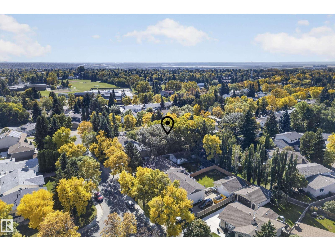
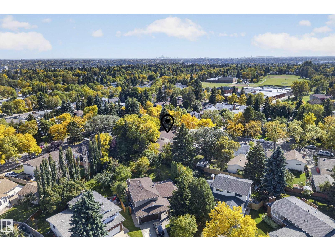
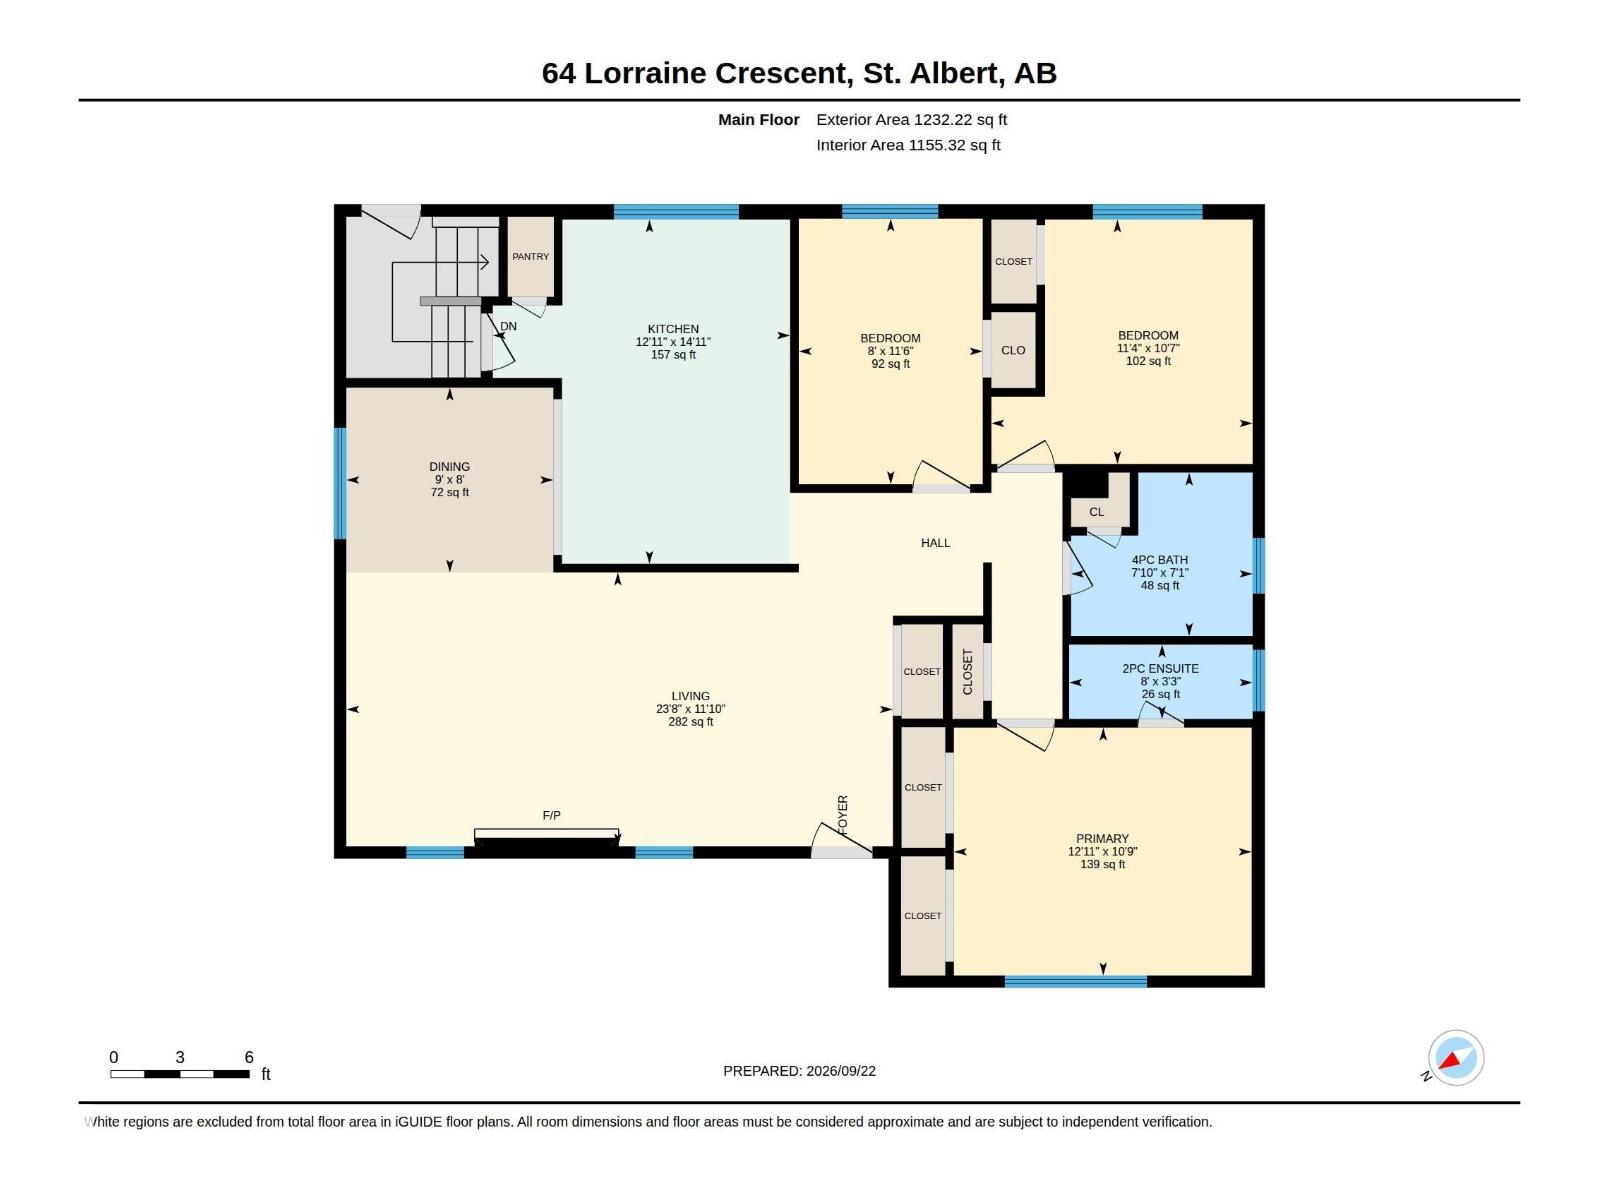
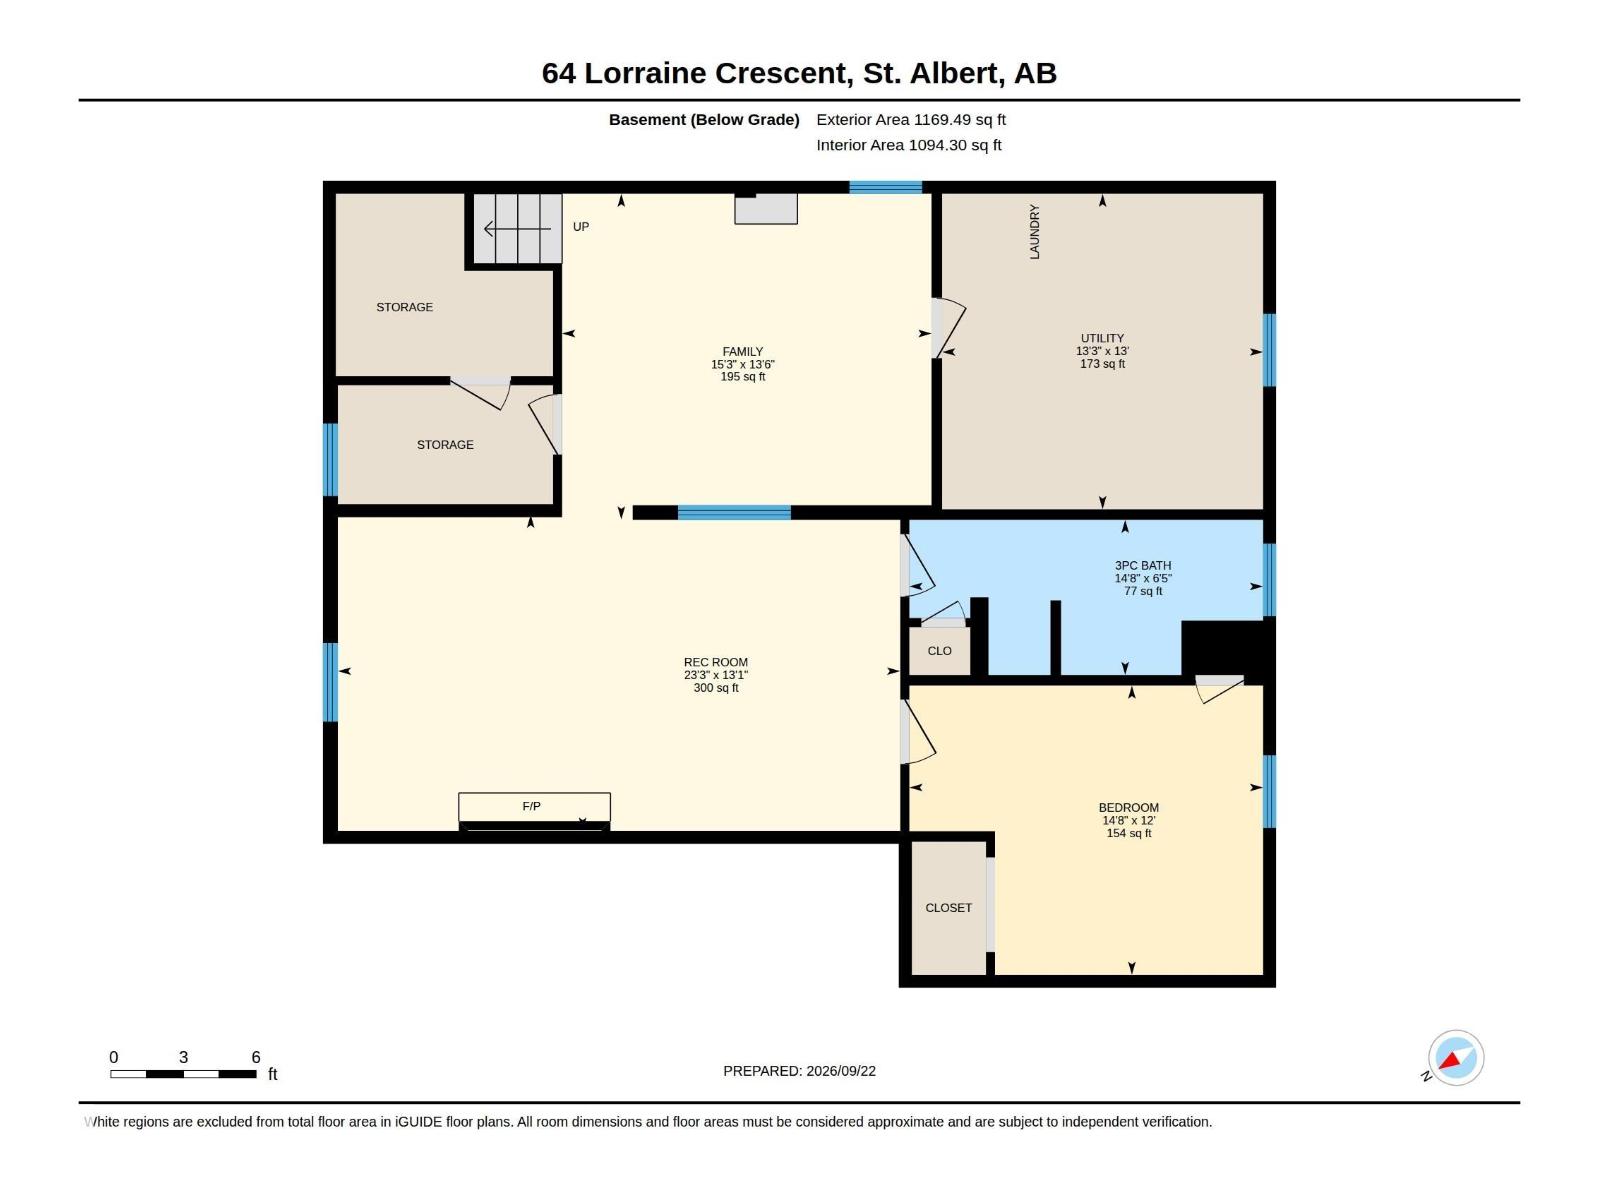
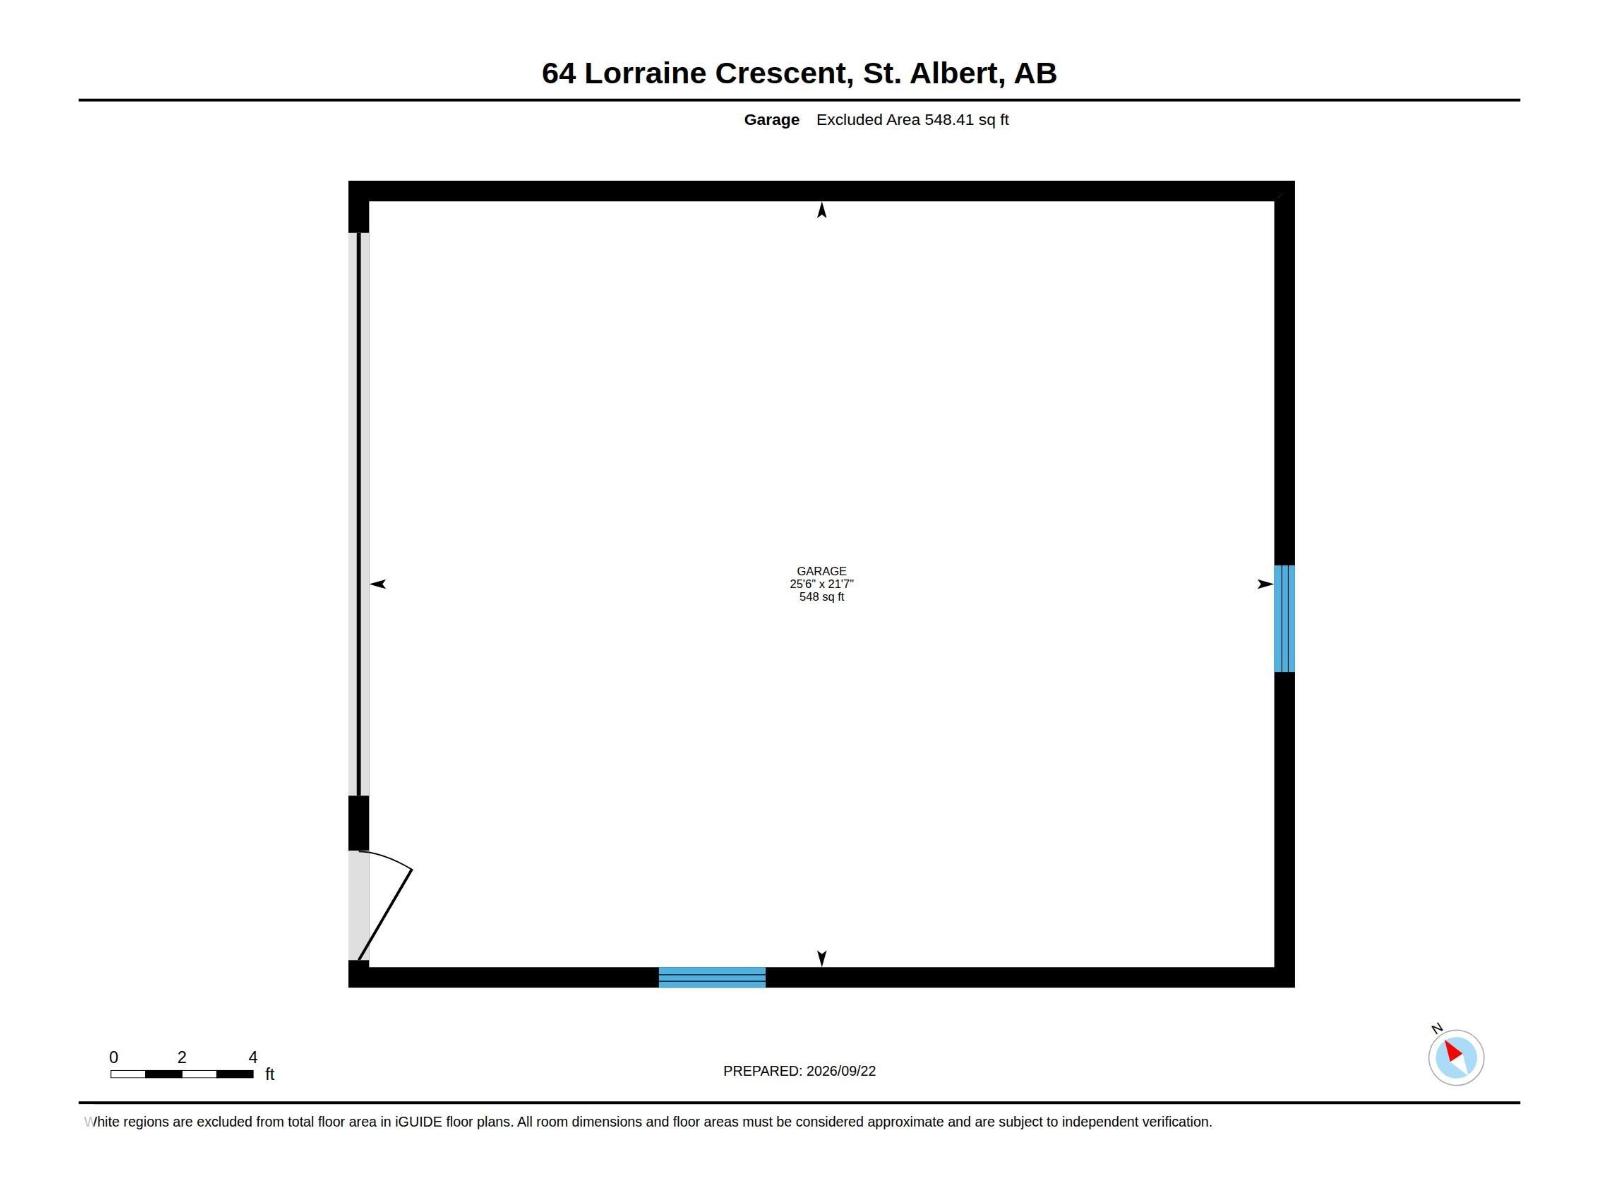
FULLY FINISHED 1,232 SqFt bungalow tucked away on a quiet crescent in highly desirable Lacombe Park. Step inside to VAULTED CEILINGS with exposed wood beams and a cozy wood-burning fireplace with gas line and beautiful brick surround. The dining area flows into the kitchen with newer appliances, snorkel hood fan, white tile backsplash, and a window over the sink overlooking the backyard. The spacious primary bedroom fits a king bed and offers 2 closets plus a 2pc ensuite. Two additional bedrooms and an updated main bathroom complete the main floor. Downstairs, the finished basement features 2 rec areas, a second wood-burning fireplace with gas line and brick surround, 4th bedroom, full bathroom, laundry, and 2 storage rooms. Outside you'll find an OVERSIZED DOUBLE DETACHED GARAGE (25'6 x 21'7), asphalt driveway, and a great-sized yard. Shingles replaced on house & garage in 2018, plus NEW hot water tank and eavestroughs in 2025. (id:63476)
Property Details
| MLS® Number | E4510041 |
| Property Type | Single Family |
| Neigbourhood | Lacombe Park |
| Amenities Near By | Playground, Public Transit, Schools, Shopping |
| Features | Private Setting, Treed, No Animal Home, No Smoking Home |
| Parking Space Total | 4 |
Building
| Bathroom Total | 3 |
| Bedrooms Total | 4 |
| Appliances | Dishwasher, Dryer, Garage Door Opener Remote(s), Garage Door Opener, Hood Fan, Refrigerator, Stove, Washer, Window Coverings |
| Architectural Style | Bungalow |
| Basement Development | Finished |
| Basement Type | Full (finished) |
| Ceiling Type | Open, Vaulted |
| Constructed Date | 1975 |
| Construction Style Attachment | Detached |
| Fireplace Fuel | Wood |
| Fireplace Present | Yes |
| Fireplace Type | Unknown |
| Half Bath Total | 1 |
| Heating Type | Forced Air |
| Stories Total | 1 |
| Size Interior | 1,232 Sqft |
| Type | House |
Parking
| Detached Garage |
Land
| Acreage | No |
| Fence Type | Fence |
| Land Amenities | Playground, Public Transit, Schools, Shopping |
Rooms
| Level | Type | Length | Width | Dimensions |
|---|---|---|---|---|
| Lower Level | Family Room | 13'6" x 15'3" | ||
| Lower Level | Bedroom 4 | Measurements not available | ||
| Lower Level | Bonus Room | 13'1 x 23'3" | ||
| Main Level | Living Room | 11'10" x 23'8 | ||
| Main Level | Dining Room | 8' x 9' | ||
| Main Level | Kitchen | 14'11 x 12'11 | ||
| Main Level | Primary Bedroom | 10'9" x 12'11 | ||
| Main Level | Bedroom 2 | 11'6" x 8' | ||
| Main Level | Bedroom 3 | 10'7" x 11'4" |
Contact Us
Contact us for more information

The trademarks REALTOR®, REALTORS®, and the REALTOR® logo are controlled by The Canadian Real Estate Association (CREA) and identify real estate professionals who are members of CREA. The trademarks MLS®, Multiple Listing Service® and the associated logos are owned by The Canadian Real Estate Association (CREA) and identify the quality of services provided by real estate professionals who are members of CREA. The trademark DDF® is owned by The Canadian Real Estate Association (CREA) and identifies CREA's Data Distribution Facility (DDF®)
September 28 2026 06:21:42
REALTORS® Association of Edmonton
Maxwell Challenge Realty