
11908 131 St NW NW Edmonton, Alberta T5L 1M4
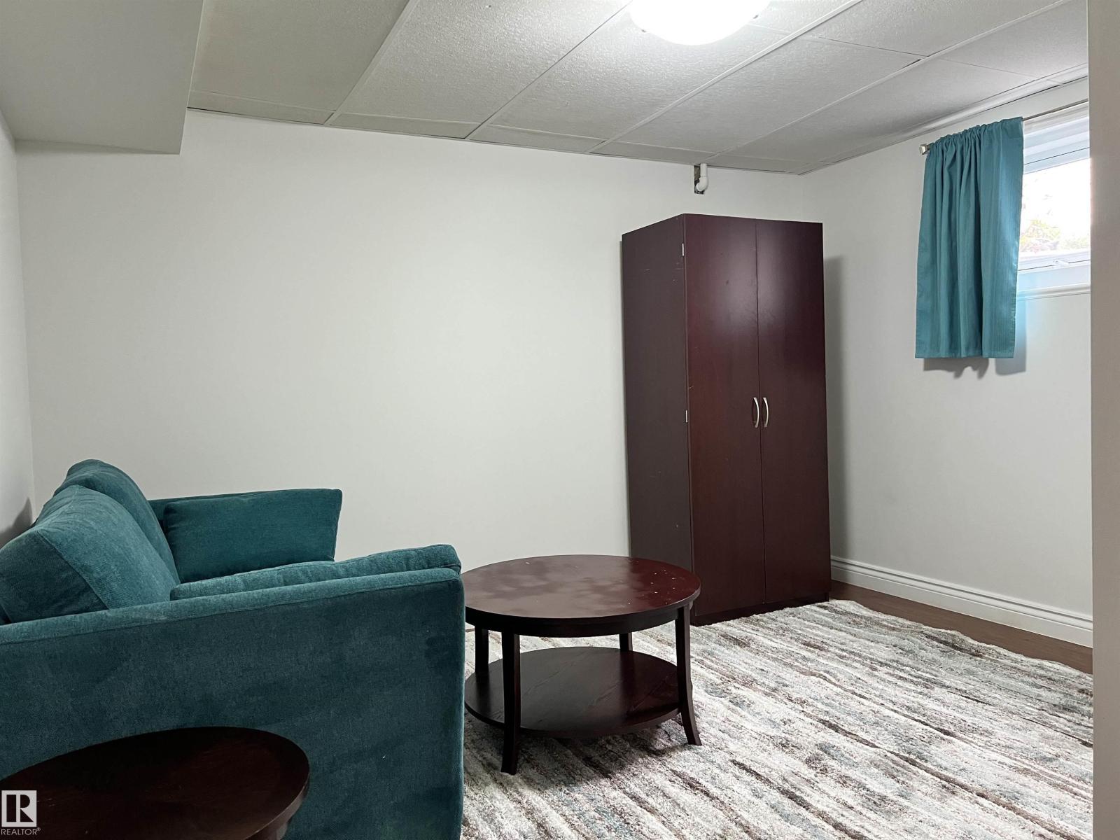
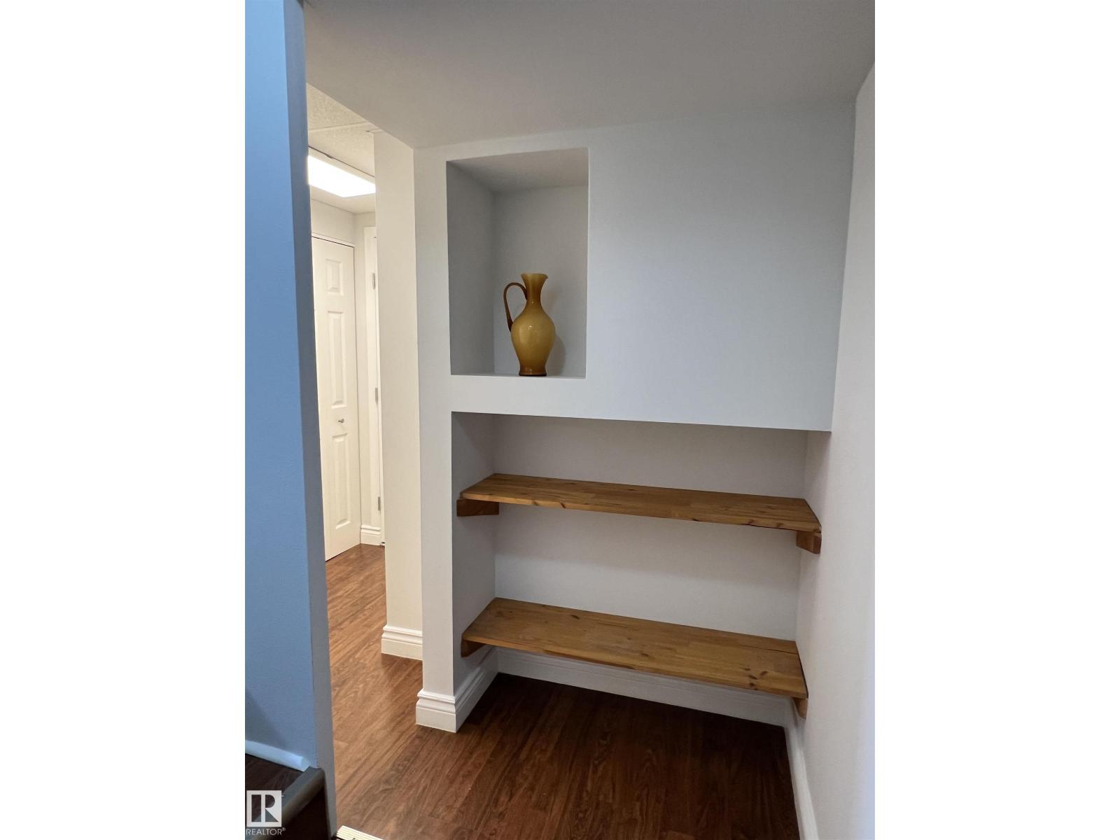
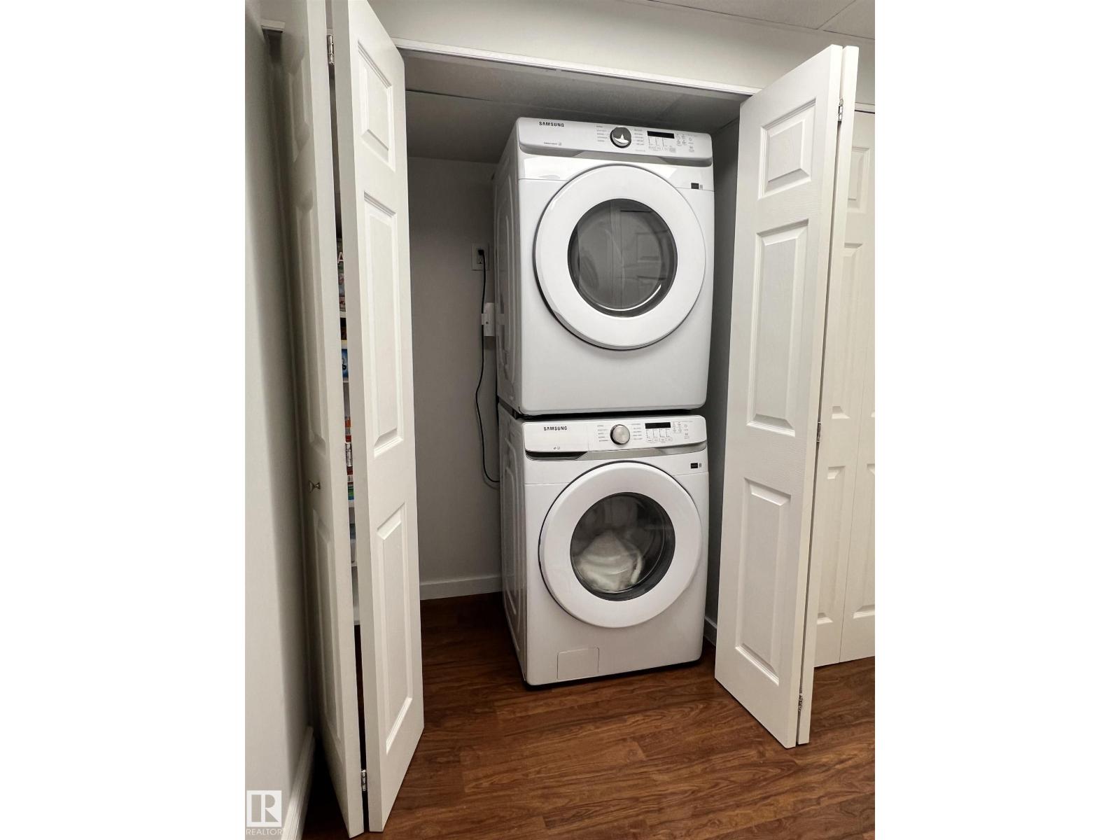
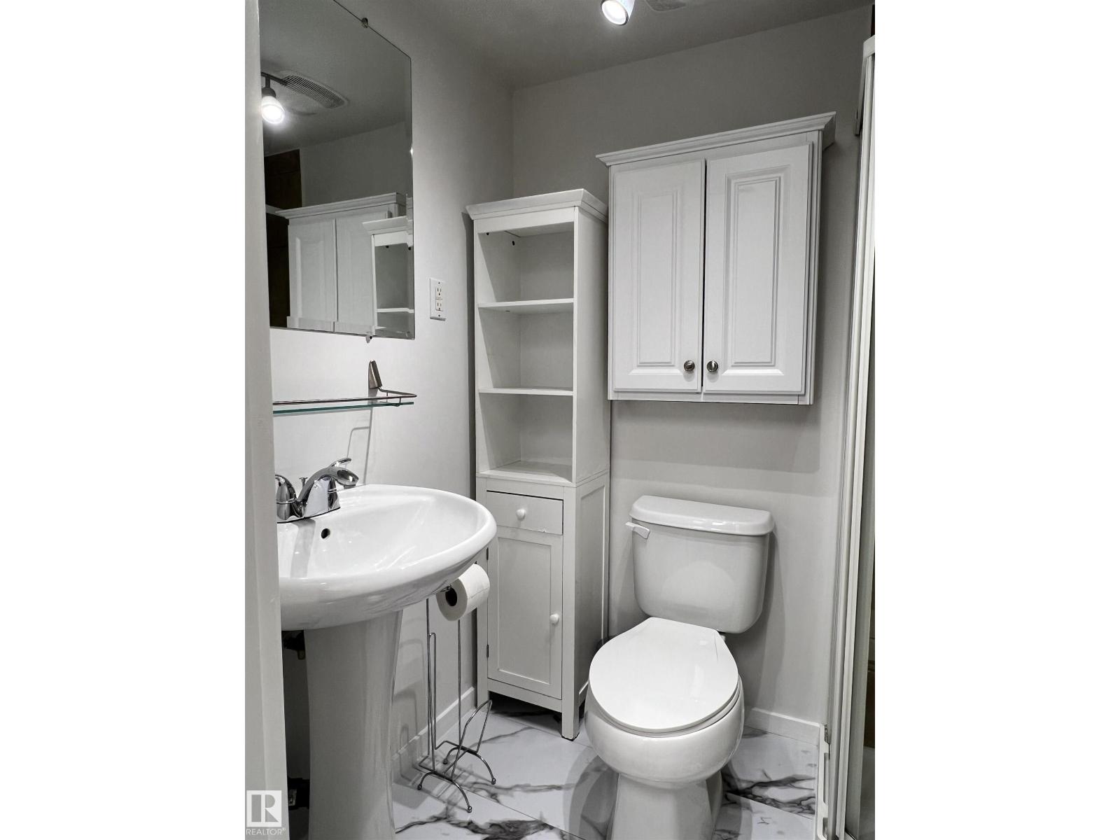

$549,000
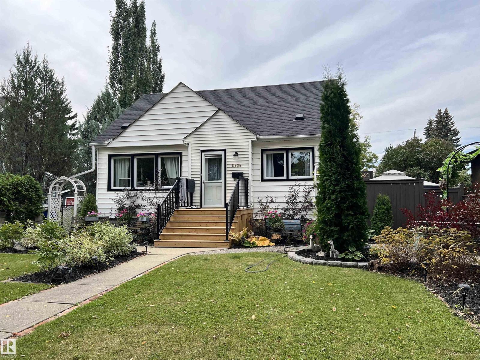
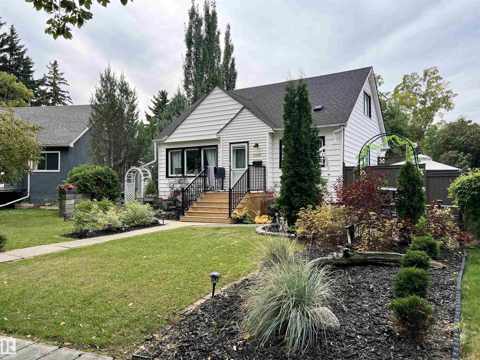
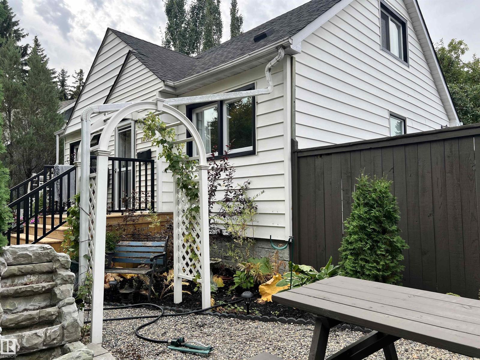
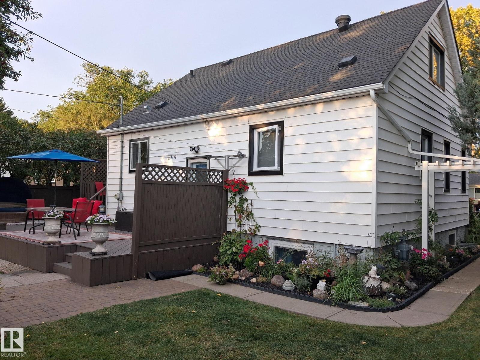
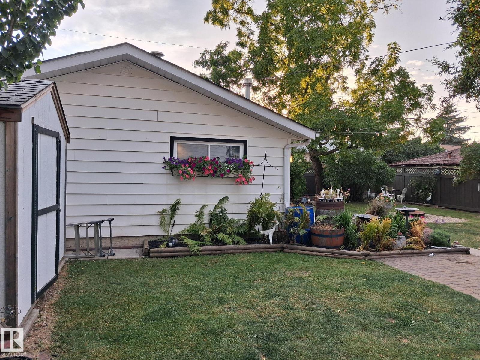
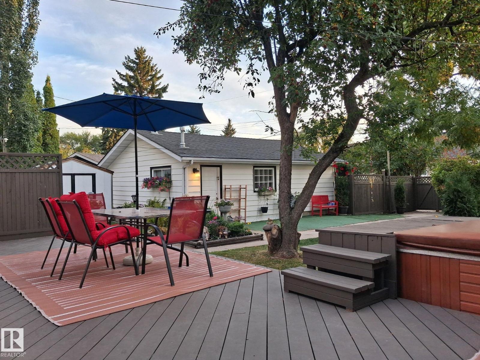
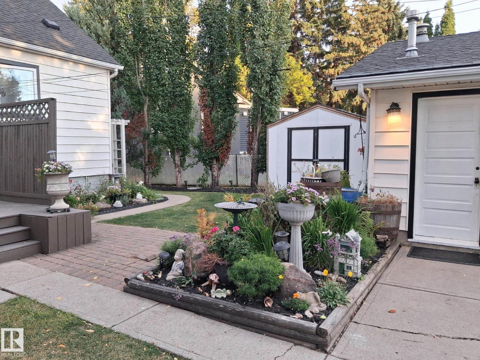
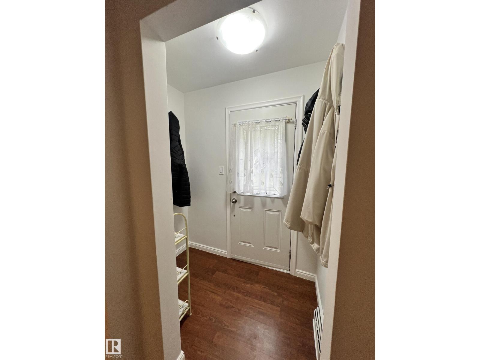
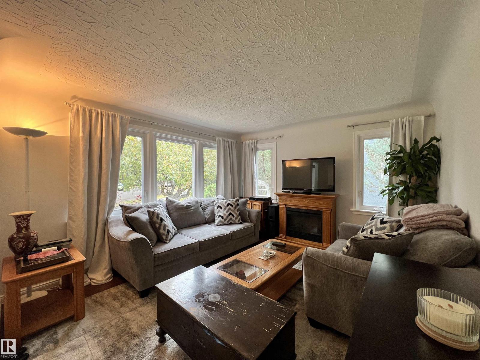
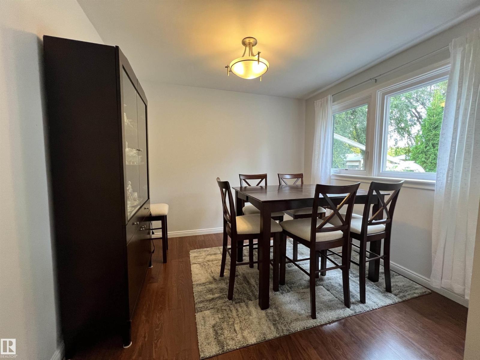
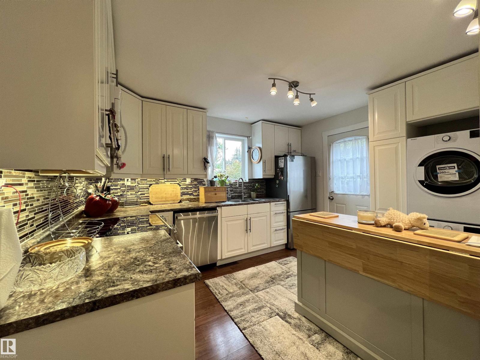
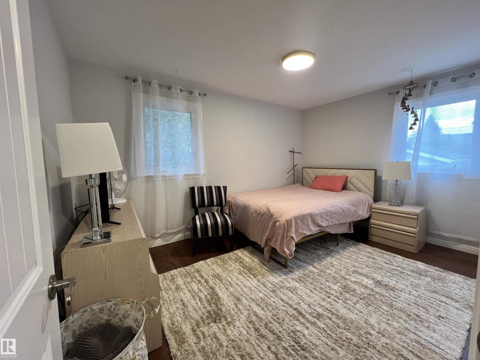
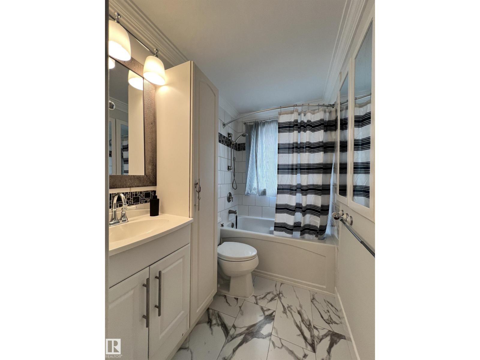
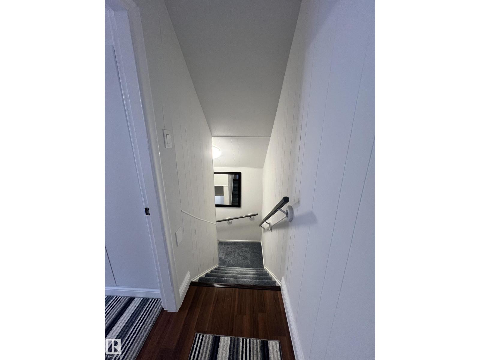
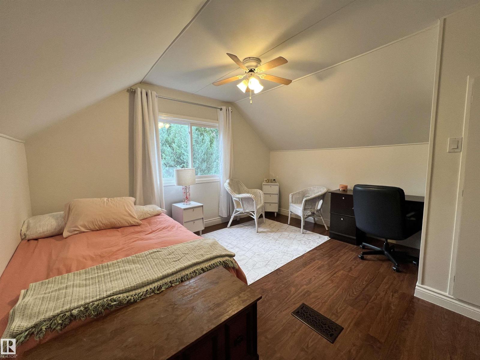
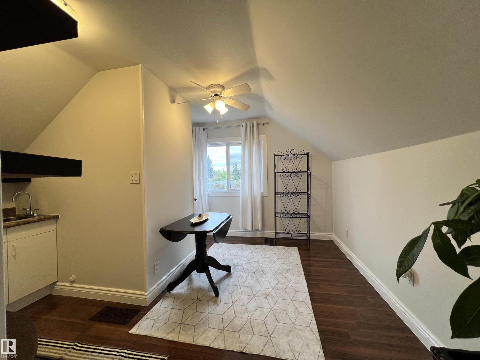
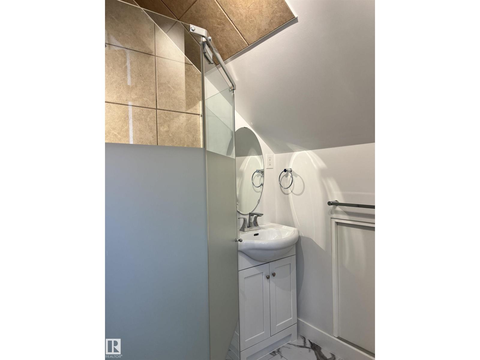
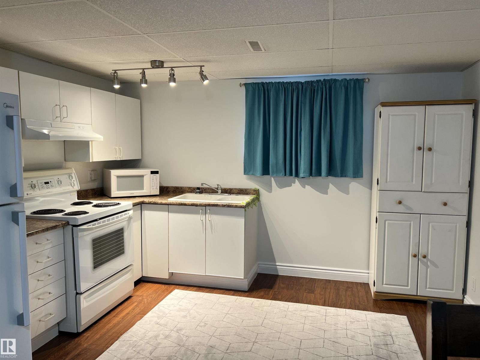
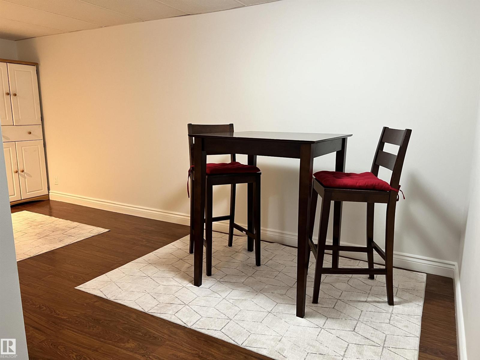
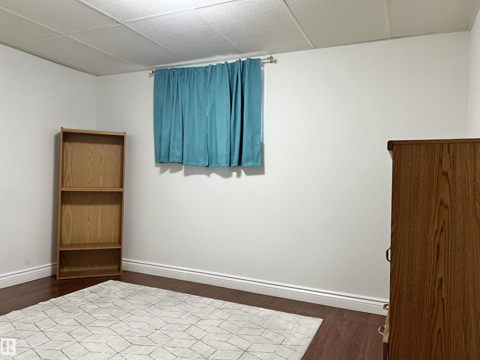
Welcome to this beautiful charming home, lovingly maintained by its owner and thoughtfully updated over the years. The home features several upgrades, including new appliances, windows, and fresh paint, offering a comfortable blend of character and modern convenience. The fully separate basement suite provides excellent flexibility and potential rental income. Outside, enjoy a beautifully landscaped lot with mature surroundings and quiet neighbours, creating a peaceful setting to call home. With its attractive updates, separate living space, and inviting curb appeal, this property offers an excellent opportunity for homeowners and investors alike. (id:63476)
Property Details
| MLS® Number | E4510049 |
| Property Type | Single Family |
| Neigbourhood | Sherbrooke |
| Amenities Near By | Playground, Schools, Shopping |
| Features | Flat Site, Lane |
| Structure | Deck |
Building
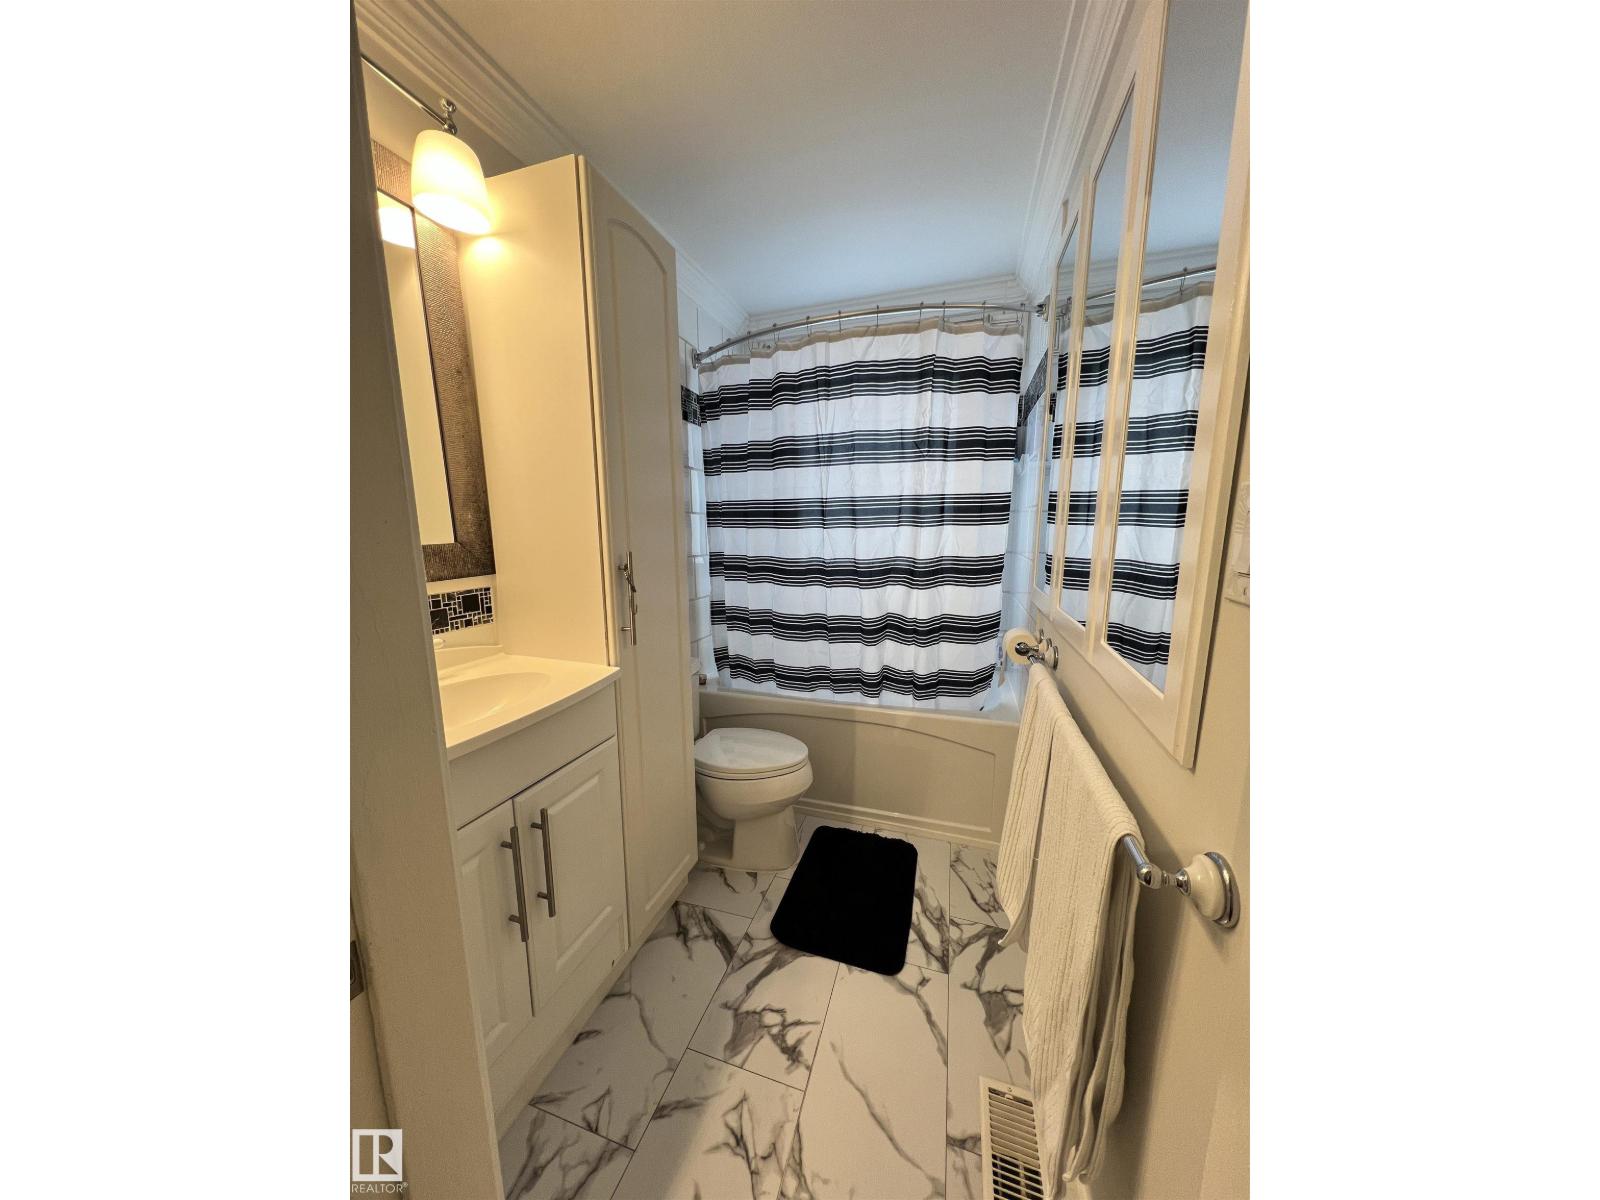
| Bathroom Total | 3 |
| Bedrooms Total | 5 |
| Appliances | Dishwasher, Fan, Garage Door Opener, Hood Fan, Microwave Range Hood Combo, Storage Shed, Window Coverings, Dryer, Two Refrigerators, Two Stoves, Two Washers |
| Basement Development | Finished |
| Basement Features | Suite |
| Basement Type | Full (finished) |
| Constructed Date | 1953 |
| Construction Style Attachment | Detached |
| Cooling Type | Central Air Conditioning |
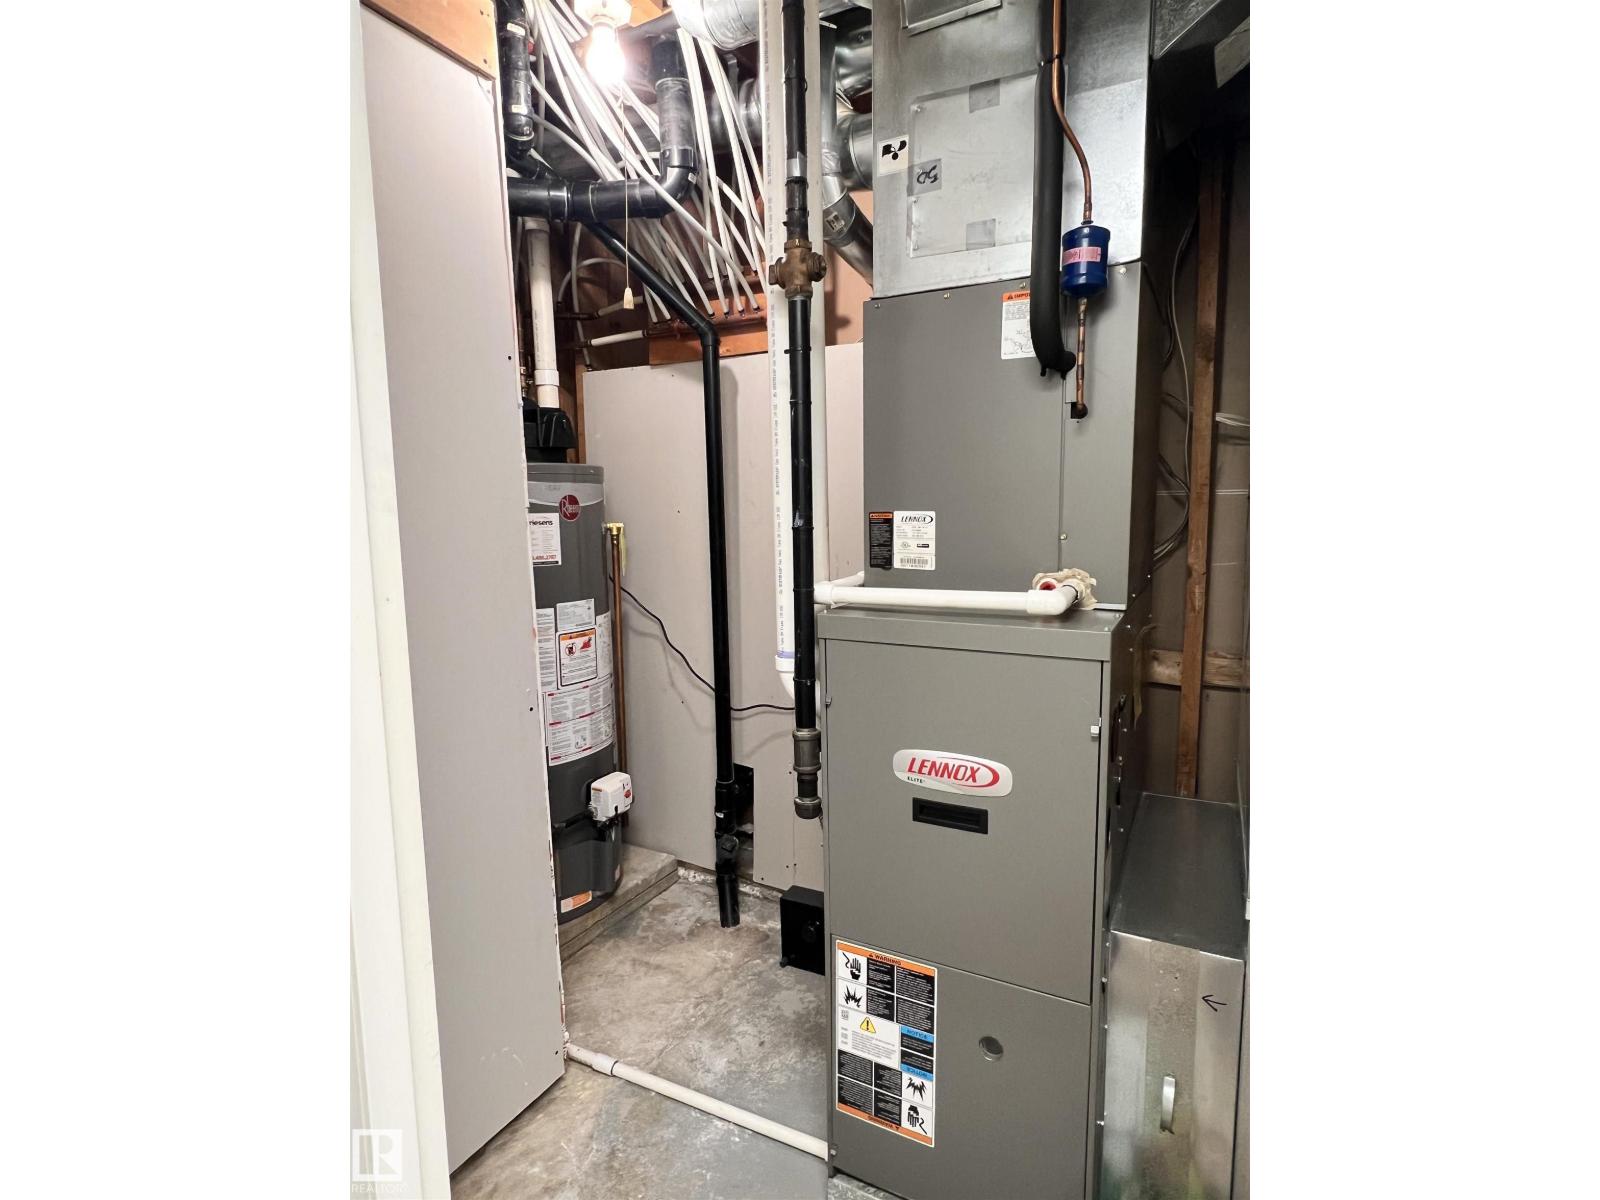
| Heating Type | Forced Air |
| Stories Total | 2 |
| Size Interior | 1,231 Sqft |
| Type | House |
Parking
| Detached Garage |
Land
| Acreage | No |
| Fence Type | Fence |
| Land Amenities | Playground, Schools, Shopping |
| Size Irregular | 730.64 |
| Size Total | 730.64 M2 |
| Size Total Text | 730.64 M2 |
Rooms
| Level | Type | Length | Width | Dimensions |
|---|---|---|---|---|
| Basement | Bedroom 4 | 154" x 146" | ||
| Basement | Bedroom 5 | 120" x 146" | ||
| Basement | Second Kitchen | 127" x 146" | ||
| Main Level | Living Room | 142" x 159" | ||
| Main Level | Dining Room | 120" x 137" | ||
| Main Level | Kitchen | 147" x 122" | ||
| Main Level | Primary Bedroom | 116" x 164" | ||
| Upper Level | Bedroom 2 | 145" x 160" | ||
| Upper Level | Bedroom 3 | 160" x 160" |
Contact Us
Contact us for more information

The trademarks REALTOR®, REALTORS®, and the REALTOR® logo are controlled by The Canadian Real Estate Association (CREA) and identify real estate professionals who are members of CREA. The trademarks MLS®, Multiple Listing Service® and the associated logos are owned by The Canadian Real Estate Association (CREA) and identify the quality of services provided by real estate professionals who are members of CREA. The trademark DDF® is owned by The Canadian Real Estate Association (CREA) and identifies CREA's Data Distribution Facility (DDF®)
September 28 2026 06:21:43
REALTORS® Association of Edmonton
Real Broker