
904 Wood Pl NW Edmonton, Alberta T6W 3G8
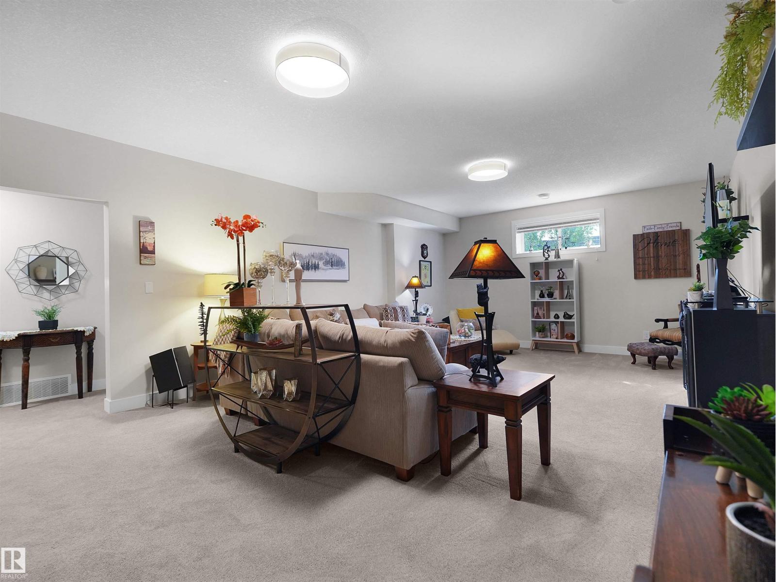
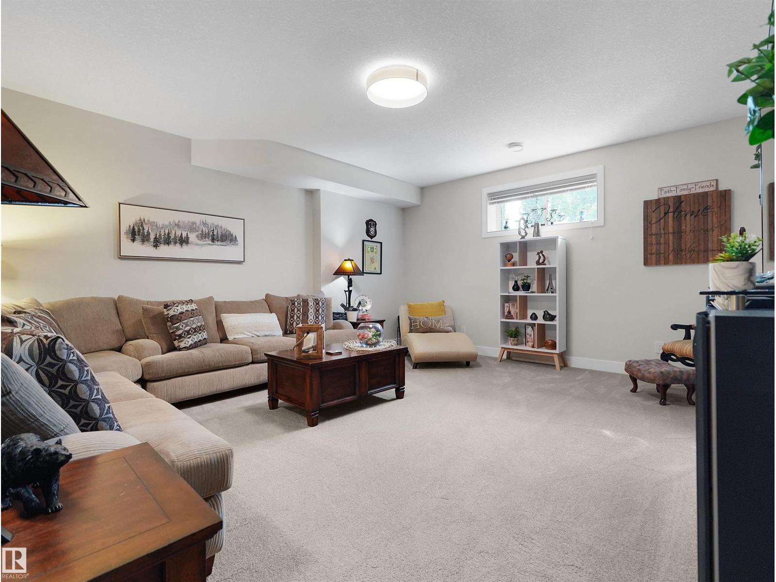
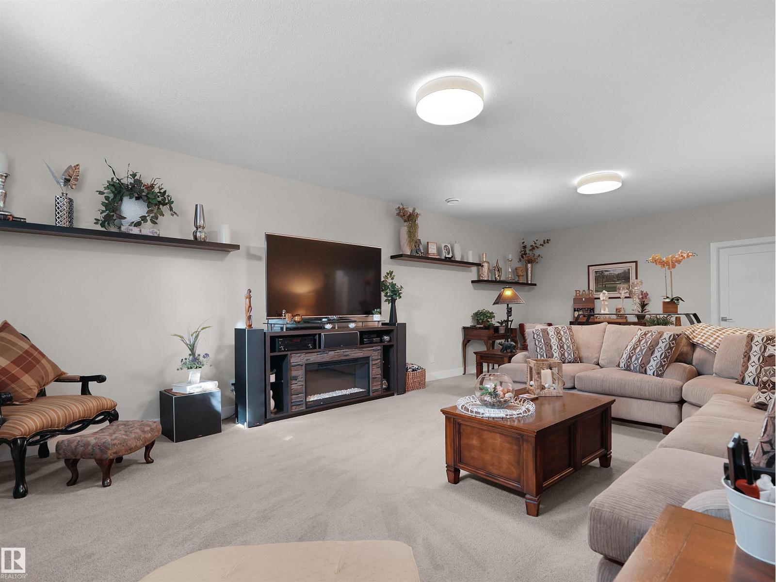
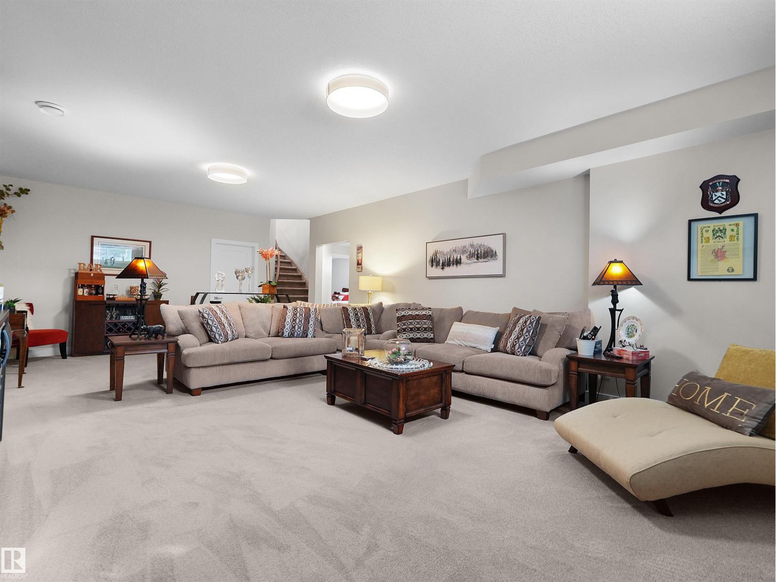
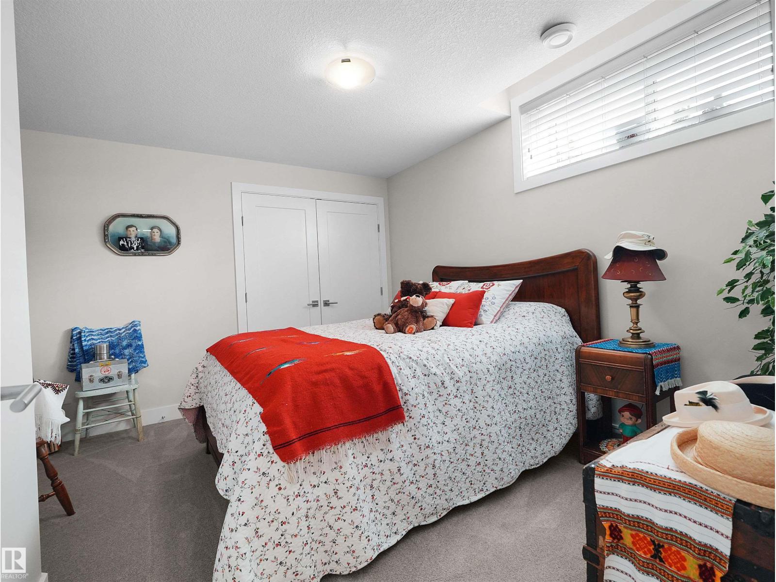
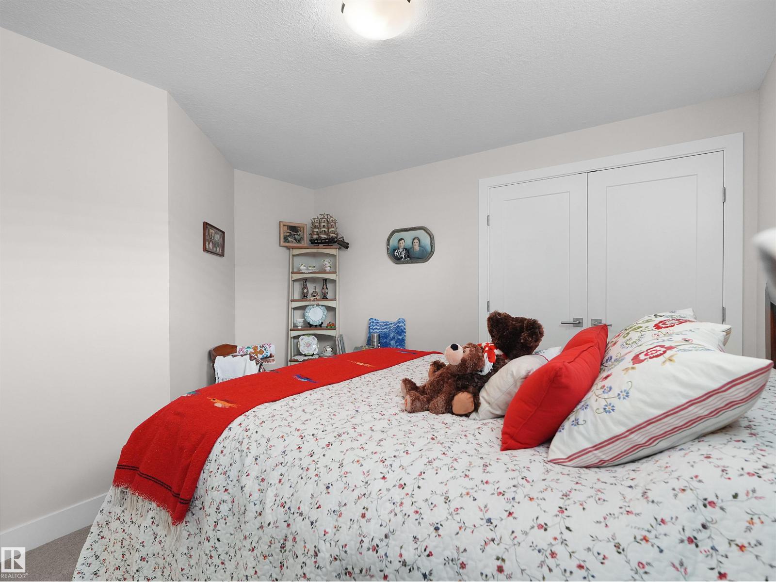
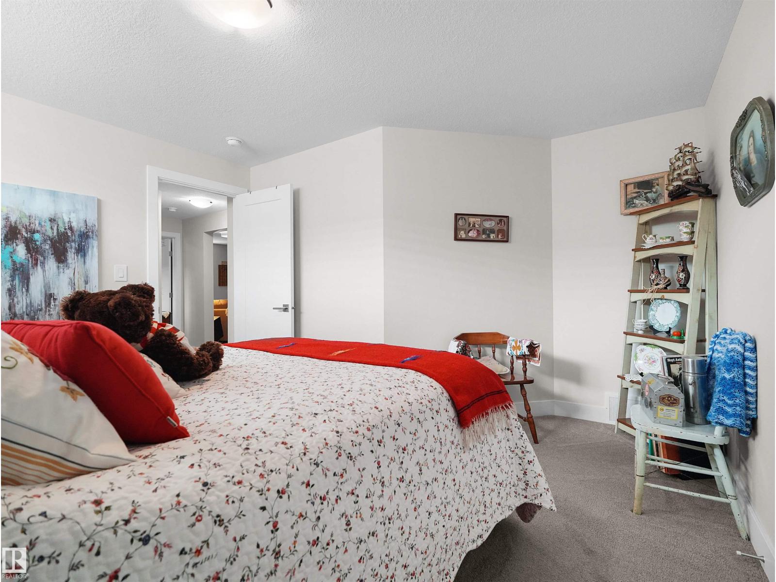
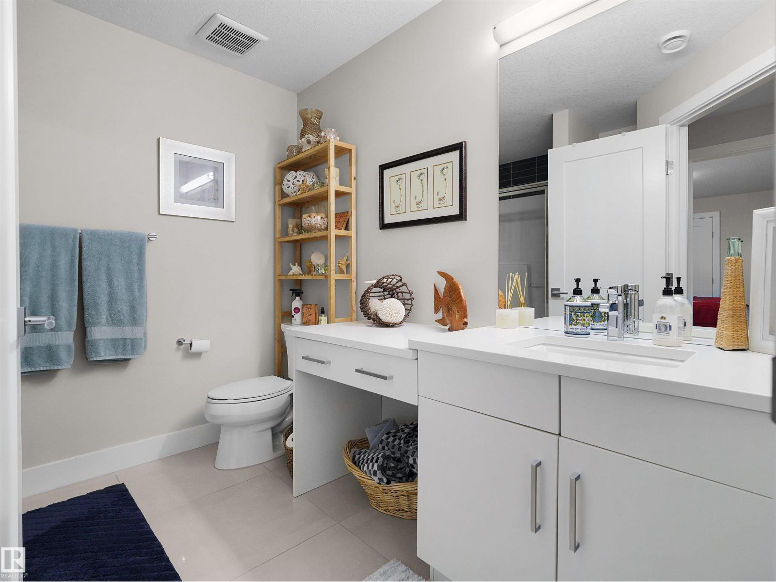

$900,000
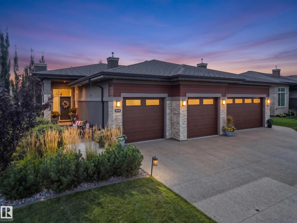
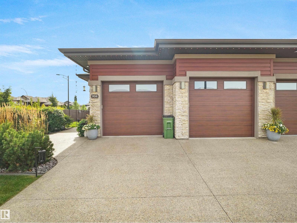
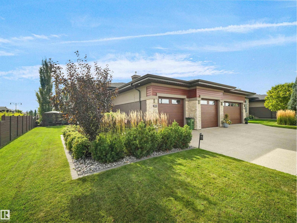
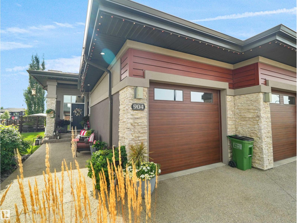
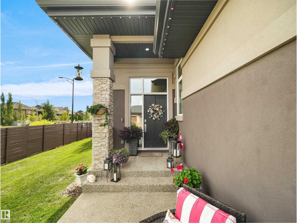
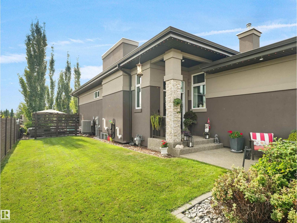
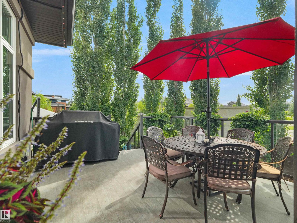
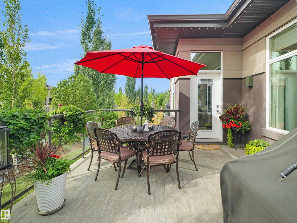
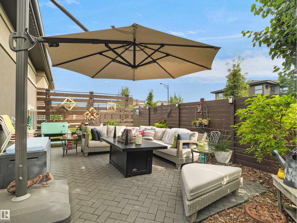
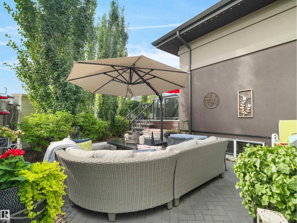
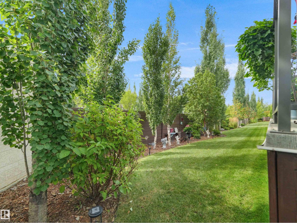
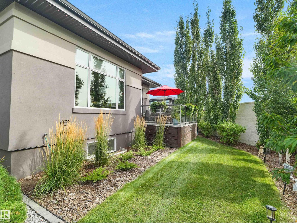
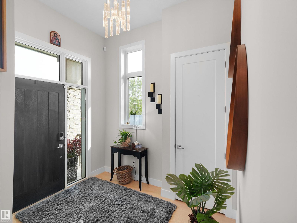
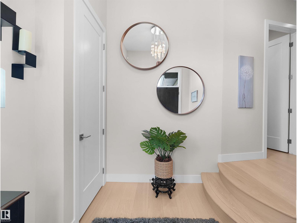
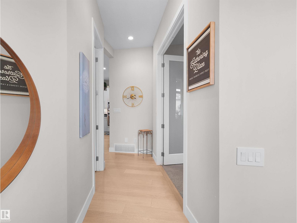
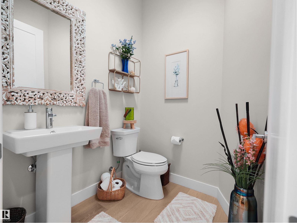
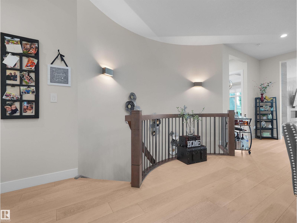
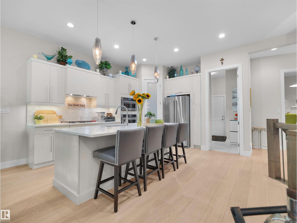
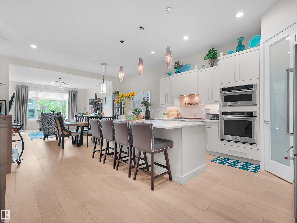
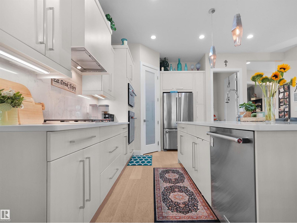
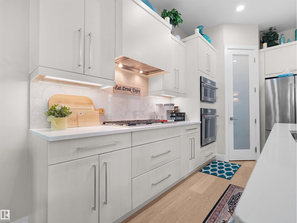
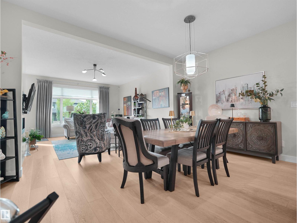
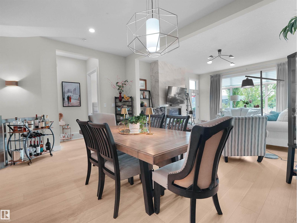
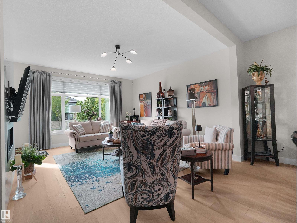
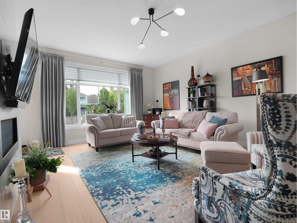
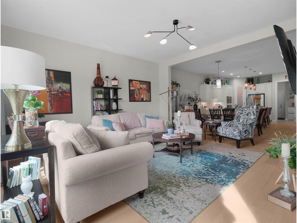
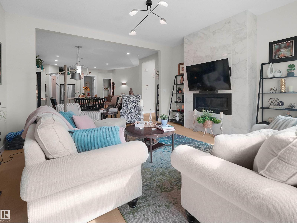
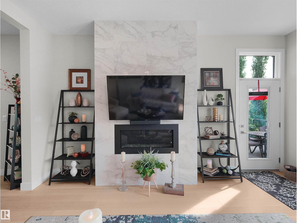
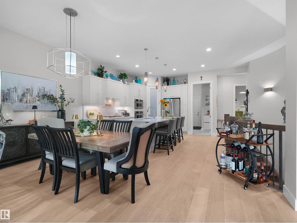
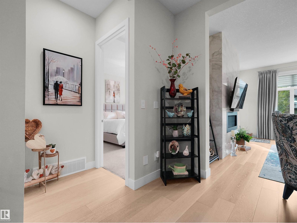
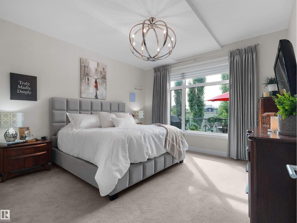
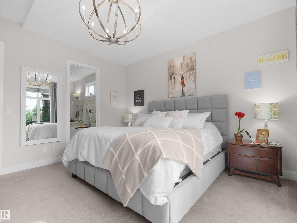
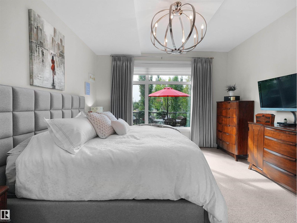
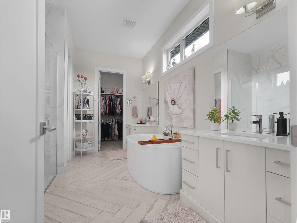
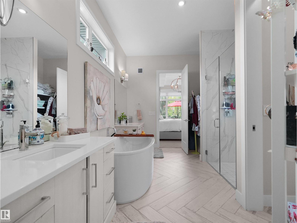
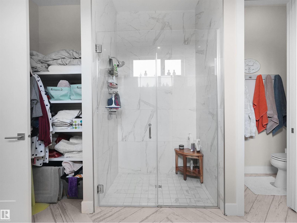
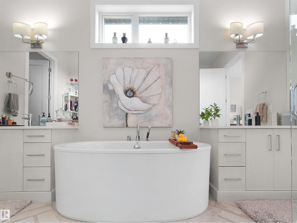
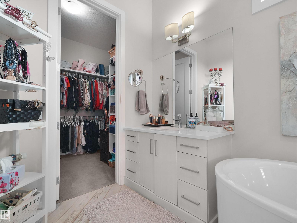
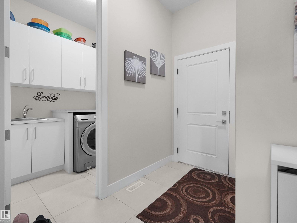
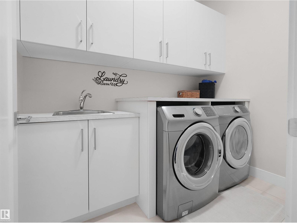
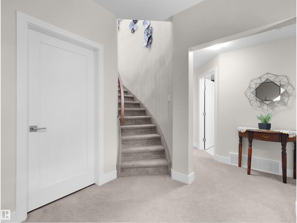
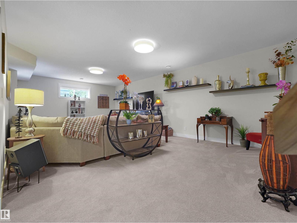
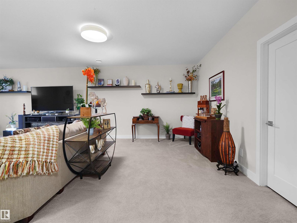
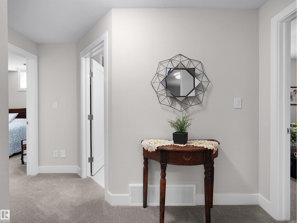
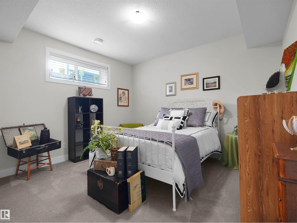
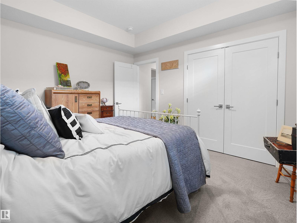
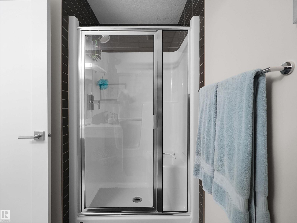
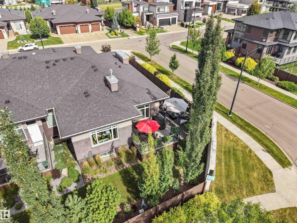
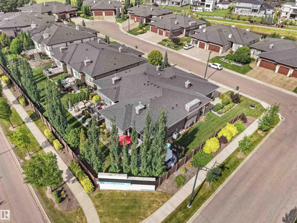
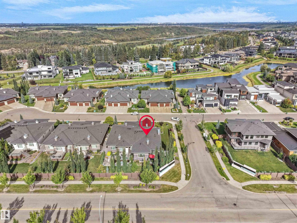
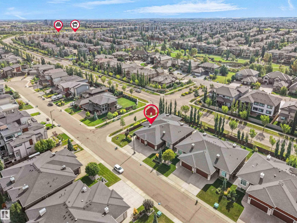
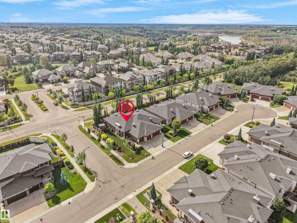
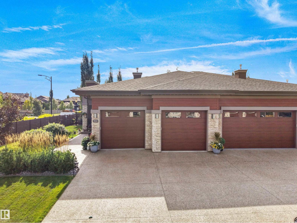
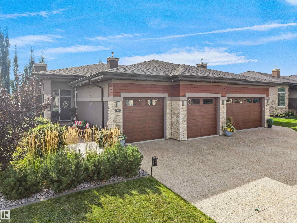
Effortless luxury in the heart of Windermere. This high-end half-duplex bungalow blends premium craftsmanship with modern convenience, featuring airy ten-foot ceilings, central A/C, and high-caliber finishes throughout. Built with quiet, energy-efficient 2x6 exterior walls and a concrete partition wall, this home offers an exceptionally peaceful living experience. The layout includes two private decks perfect for outdoor relaxing, plus a heated oversized double garage with ample room for two cars and a motorcycle. Enjoy an unbeatable lifestyle within walking distance to Windermere’s best walking trails, ponds, shopping, and dining. (id:63476)
Property Details
| MLS® Number | E4510086 |
| Property Type | Single Family |
| Neigbourhood | Windermere |
| Amenities Near By | Playground, Public Transit, Schools, Shopping |
| Features | Cul-de-sac, Corner Site, Flat Site, No Back Lane, Exterior Walls- 2x6", No Animal Home, No Smoking Home |
| Structure | Deck |
Building
| Bathroom Total | 3 |
| Bedrooms Total | 3 |
| Amenities | Ceiling - 10ft |
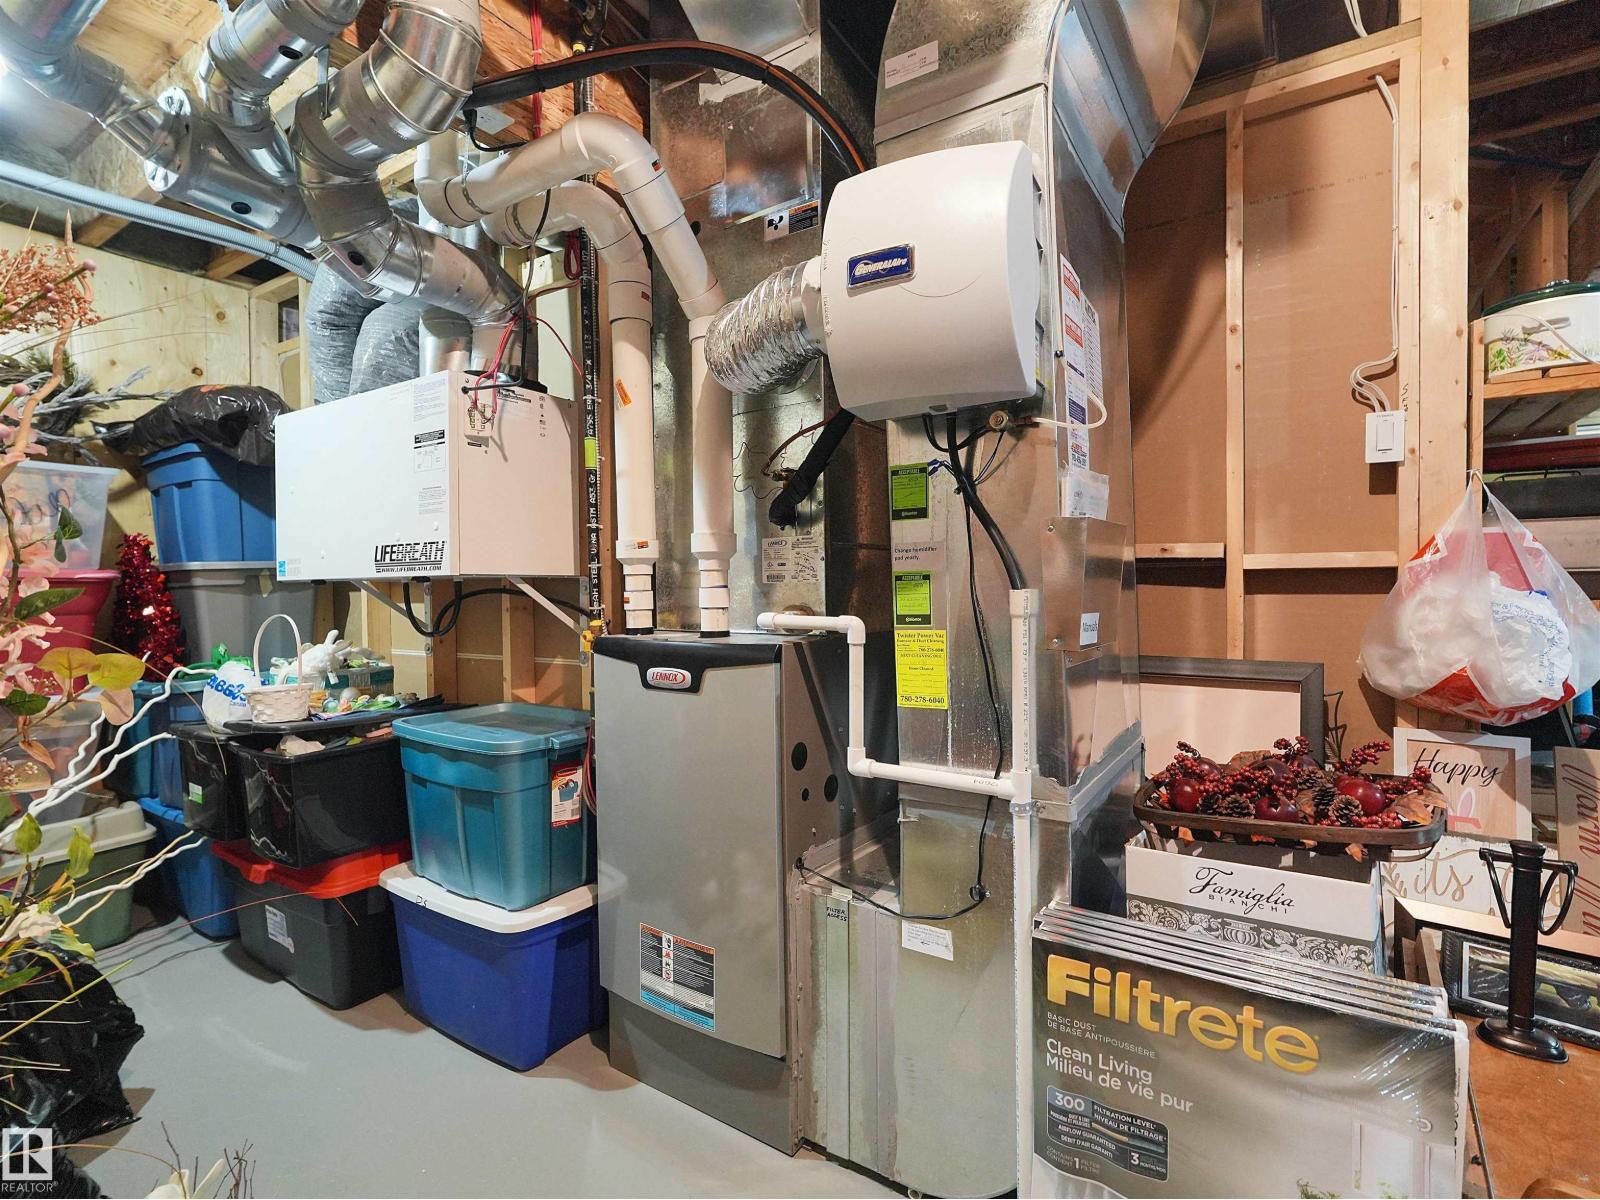
| Appliances | Dishwasher, Dryer, Hood Fan, Oven - Built-in, Microwave, Stove, Washer, Window Coverings |
| Architectural Style | Bungalow |
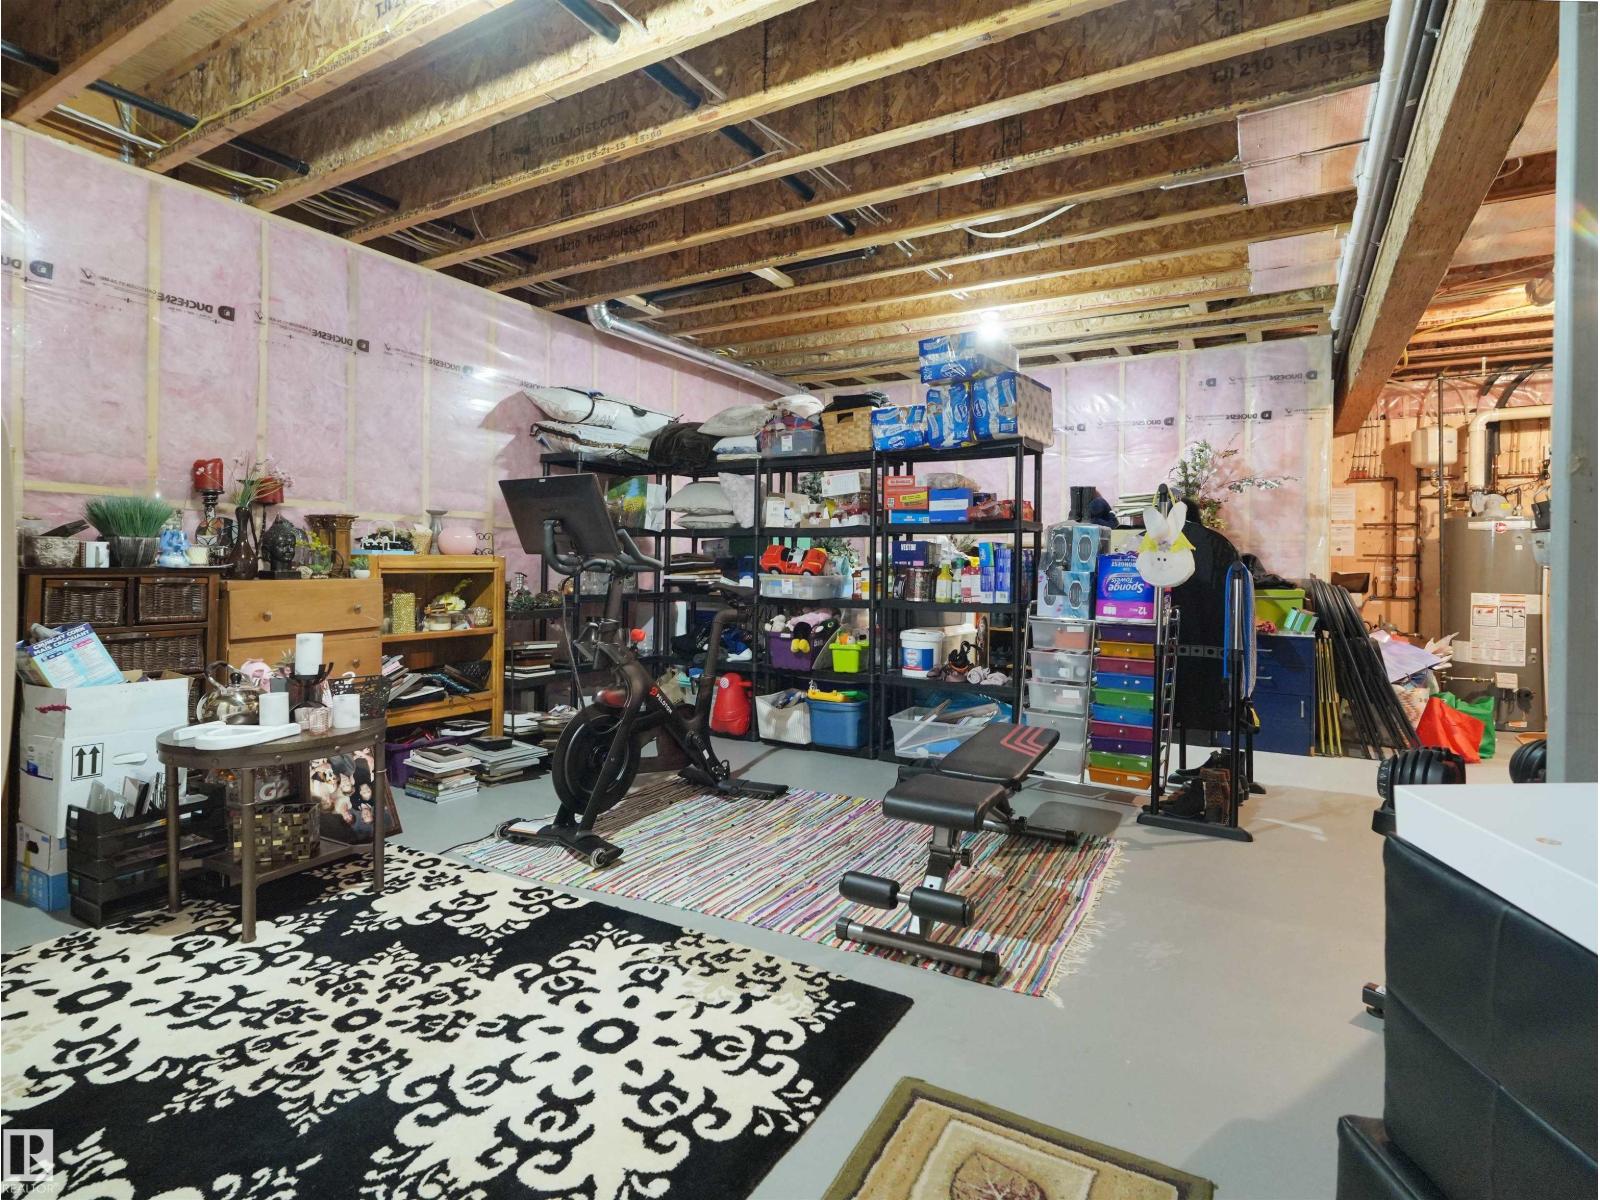
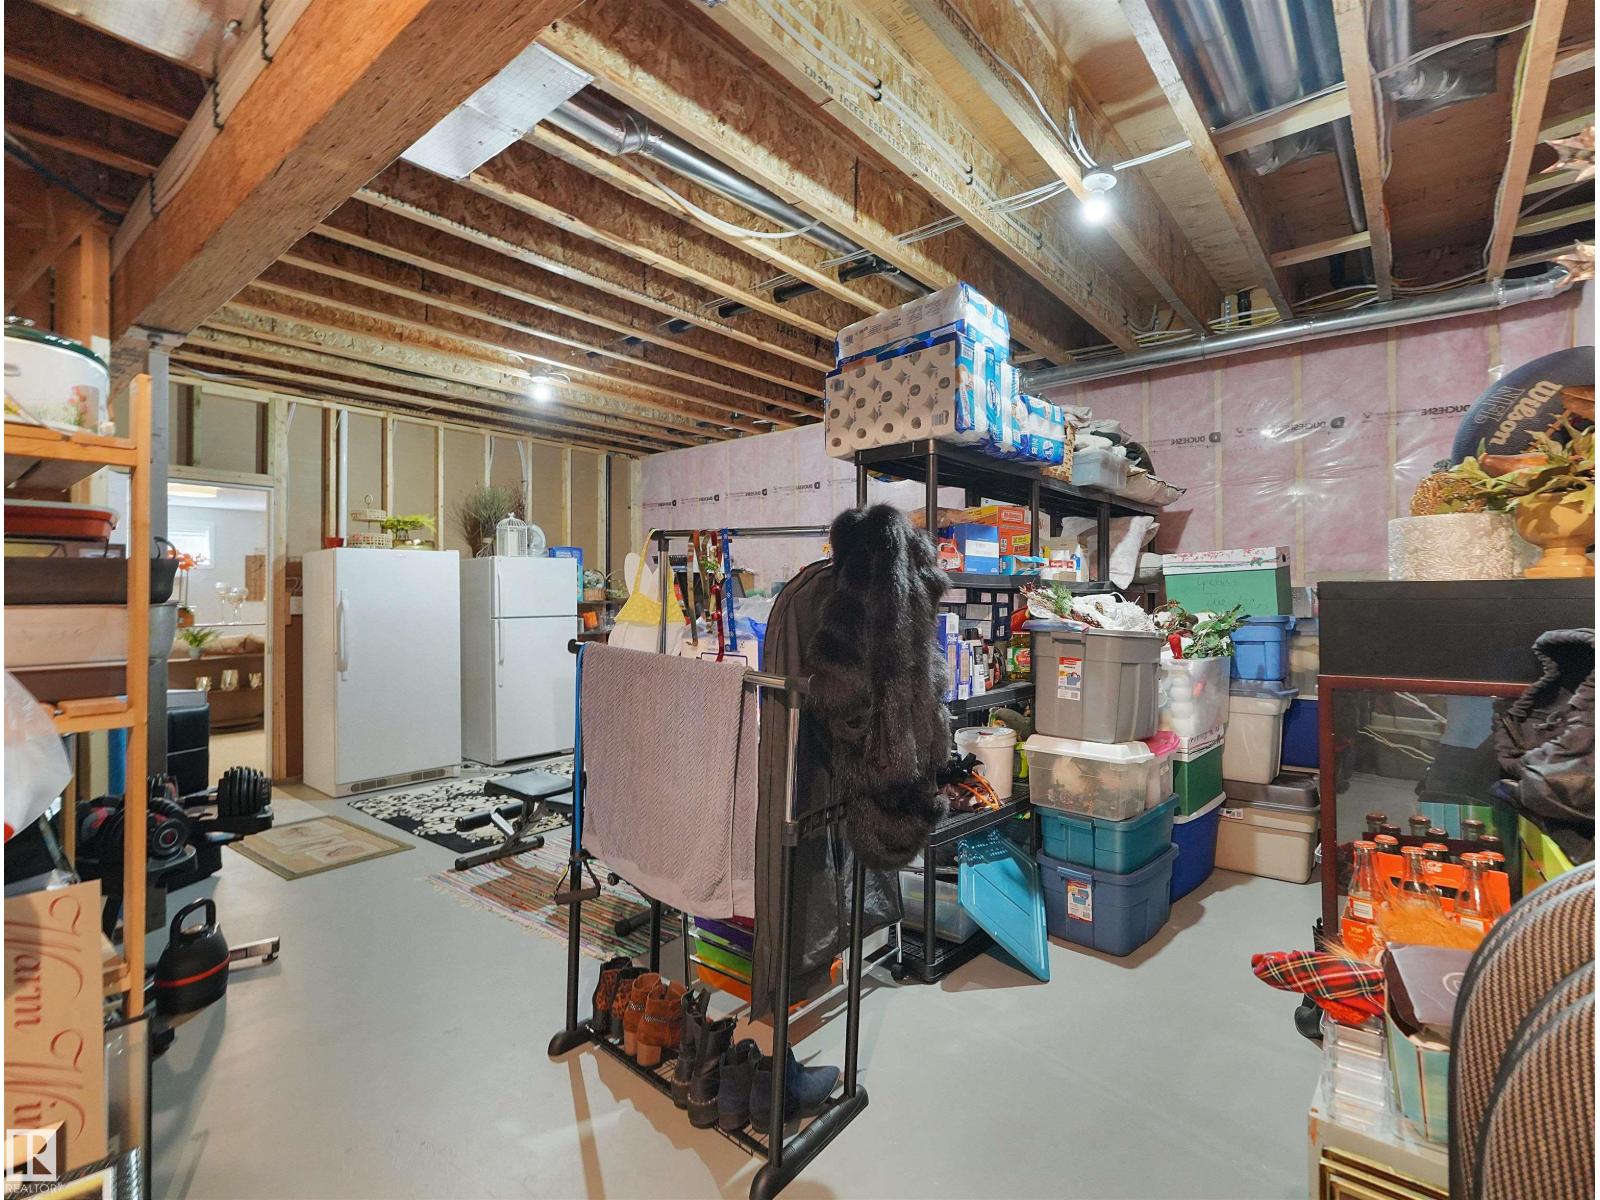
| Basement Development | Partially Finished |
| Basement Type | Full (partially Finished) |
| Constructed Date | 2015 |
| Construction Style Attachment | Semi-detached |
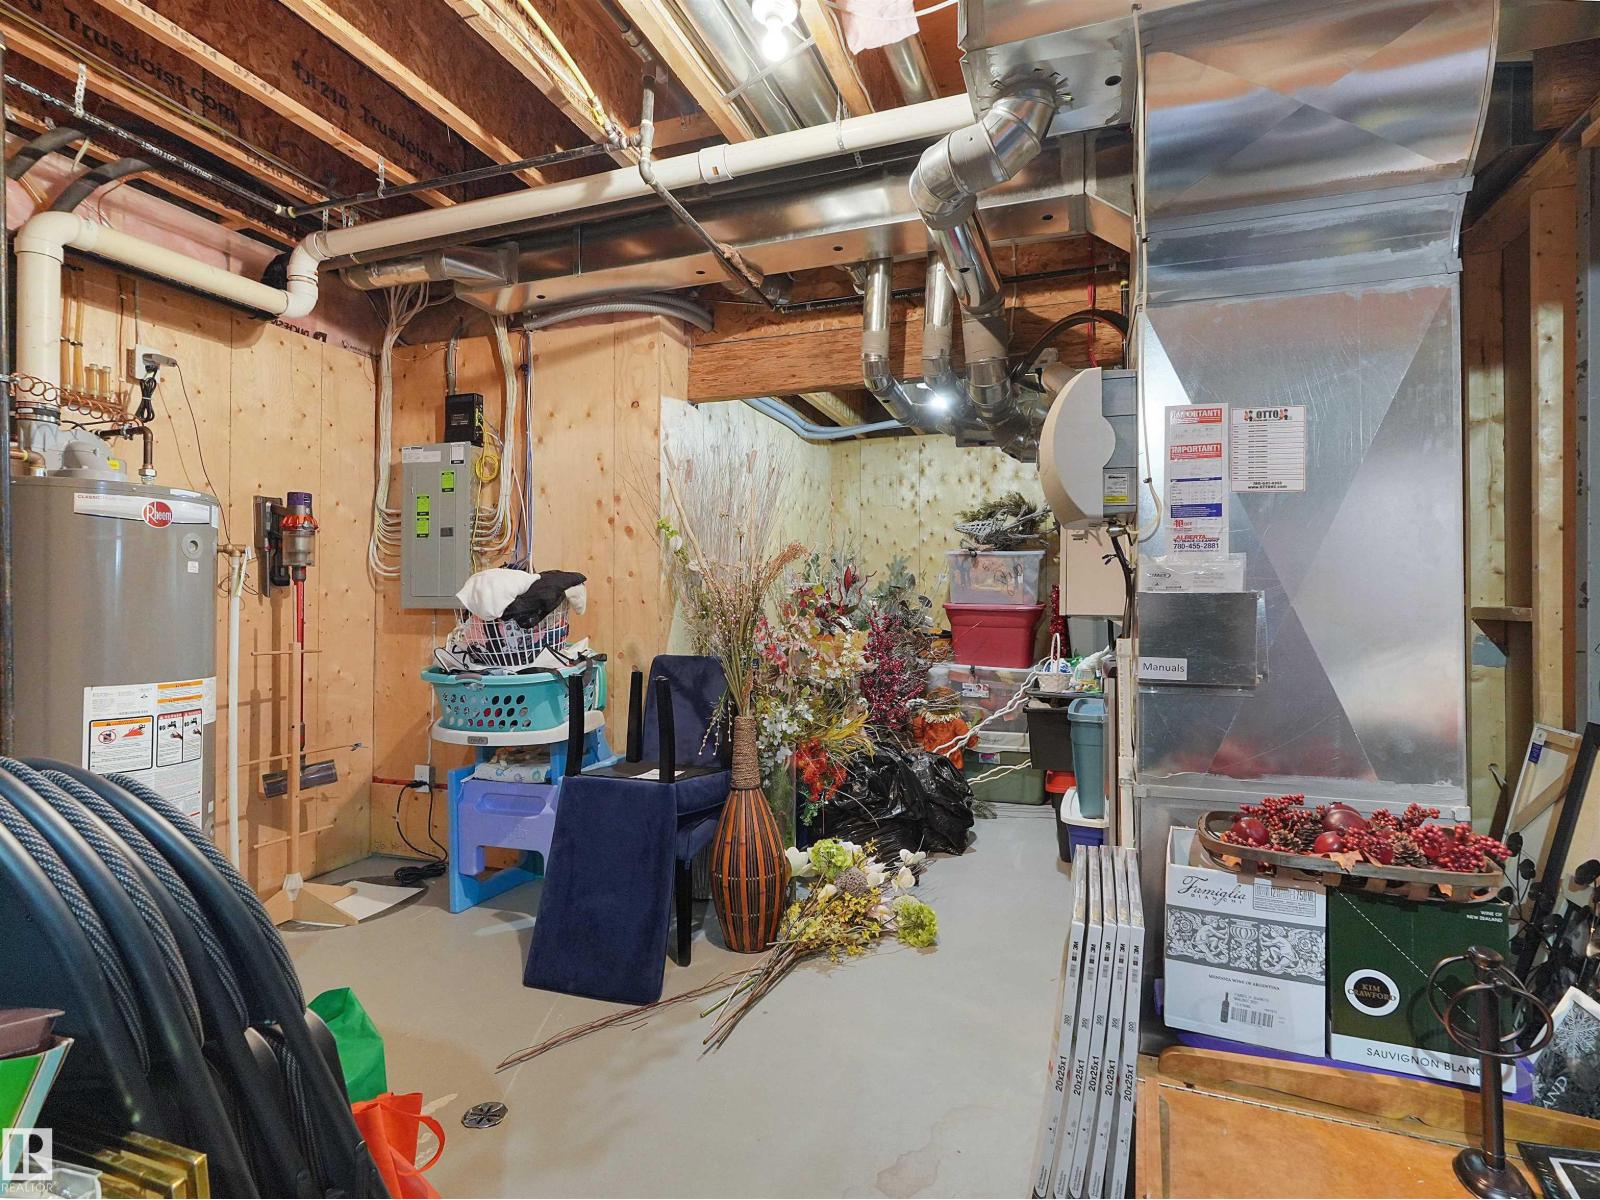
| Cooling Type | Central Air Conditioning |
| Fire Protection | Smoke Detectors |
| Half Bath Total | 1 |
| Heating Type | Forced Air |
| Stories Total | 1 |
| Size Interior | 1,705 Sqft |
| Type | Duplex |
Parking
| Attached Garage |
Land
| Acreage | No |
| Land Amenities | Playground, Public Transit, Schools, Shopping |
| Size Irregular | 576.96 |
| Size Total | 576.96 M2 |
| Size Total Text | 576.96 M2 |
| Surface Water | Ponds |
Rooms
| Level | Type | Length | Width | Dimensions |
|---|---|---|---|---|
| Basement | Bedroom 2 | Measurements not available | ||
| Basement | Bedroom 3 | Measurements not available | ||
| Basement | Bonus Room | Measurements not available | ||
| Main Level | Living Room | Measurements not available | ||
| Main Level | Dining Room | Measurements not available | ||
| Main Level | Kitchen | Measurements not available | ||
| Main Level | Family Room | Measurements not available | ||
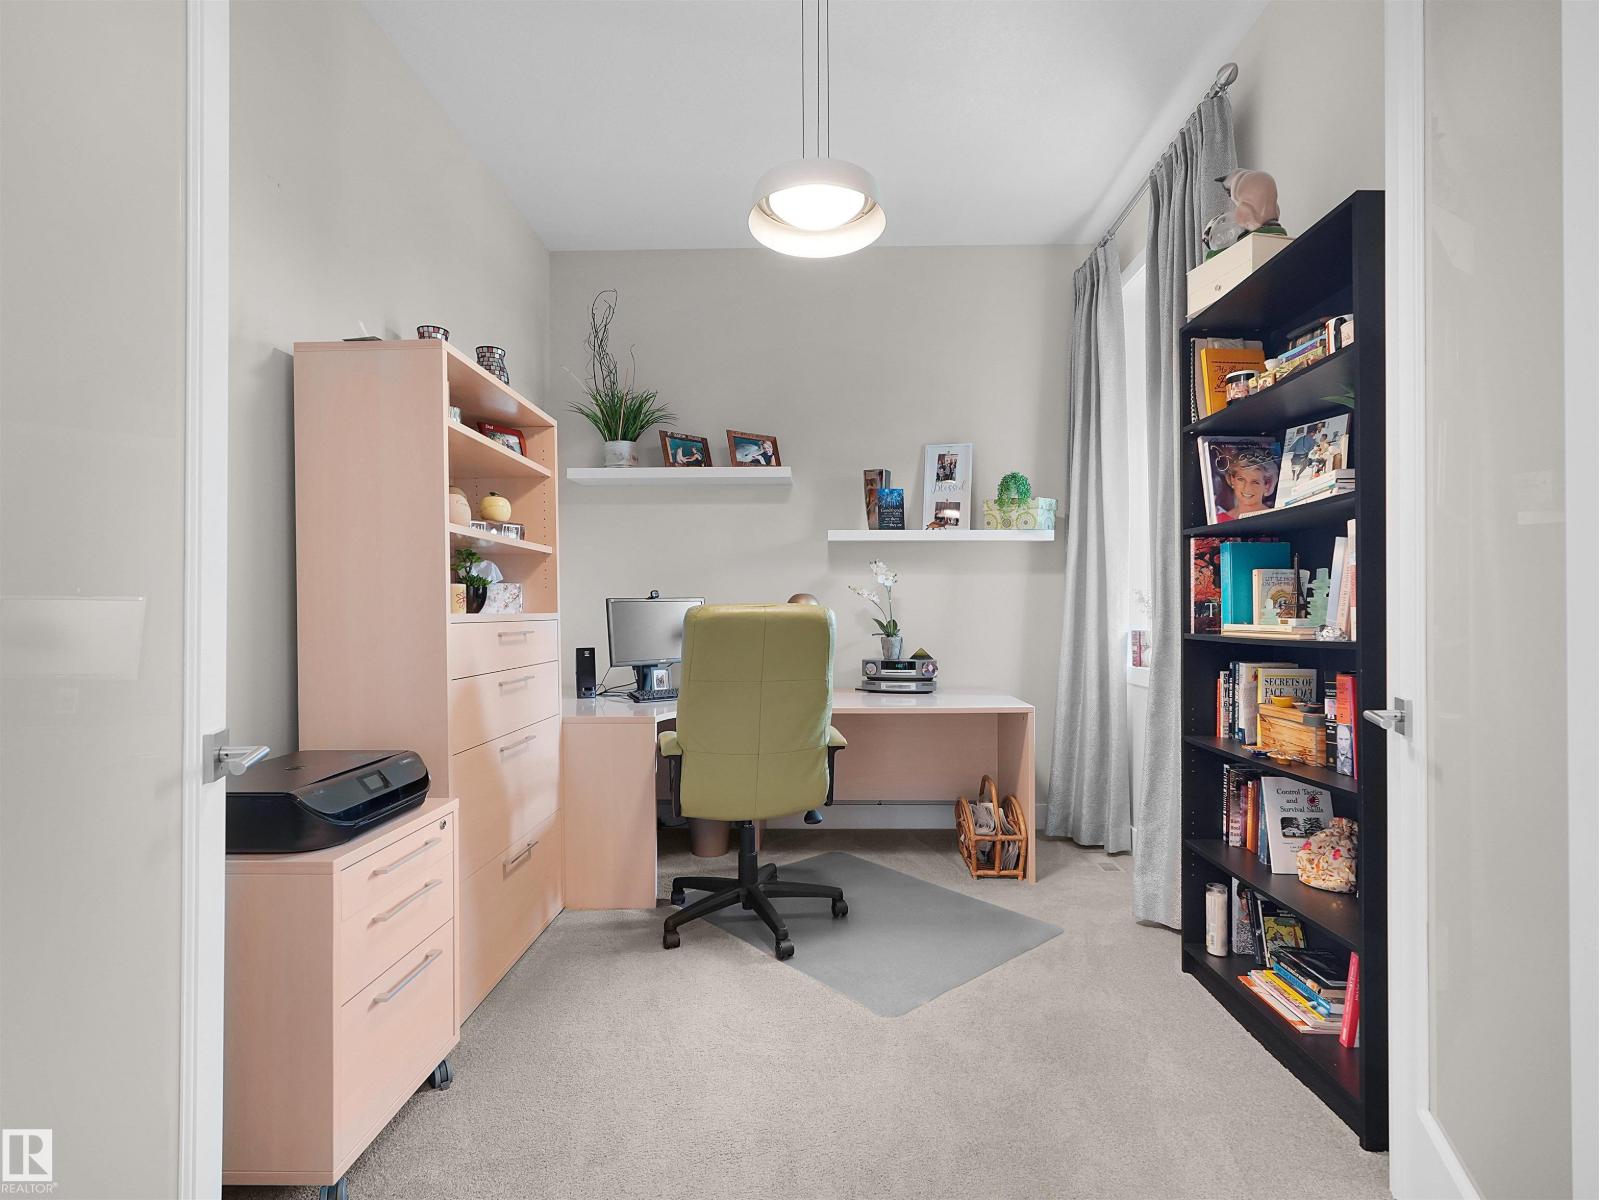
| Main Level | Den | Measurements not available | ||
| Main Level | Primary Bedroom | Measurements not available |
Contact Us
Contact us for more information

The trademarks REALTOR®, REALTORS®, and the REALTOR® logo are controlled by The Canadian Real Estate Association (CREA) and identify real estate professionals who are members of CREA. The trademarks MLS®, Multiple Listing Service® and the associated logos are owned by The Canadian Real Estate Association (CREA) and identify the quality of services provided by real estate professionals who are members of CREA. The trademark DDF® is owned by The Canadian Real Estate Association (CREA) and identifies CREA's Data Distribution Facility (DDF®)
September 28 2026 06:21:43
REALTORS® Association of Edmonton
RE/MAX Excellence