
7962 Booth Street Niagara Falls, Ontario L2H 1E8

$485,000
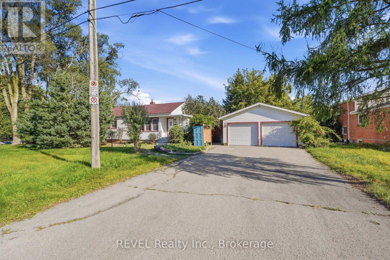
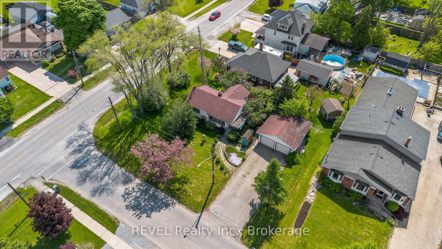
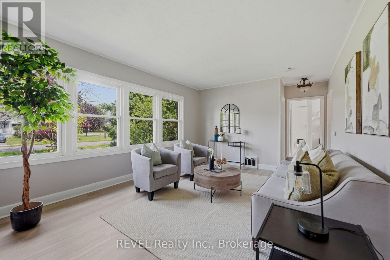
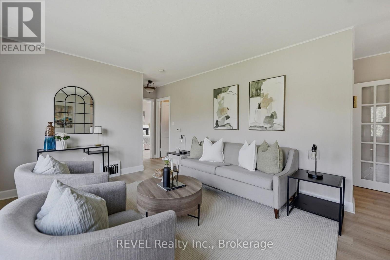
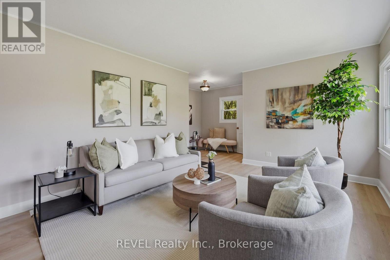
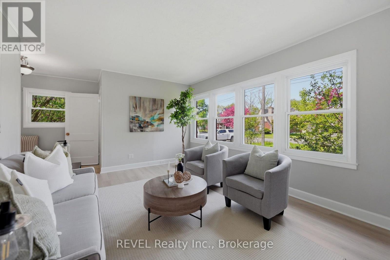
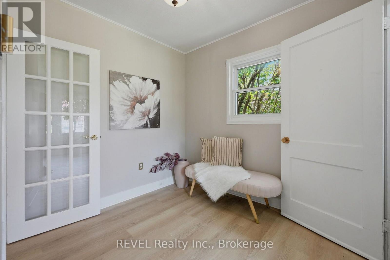
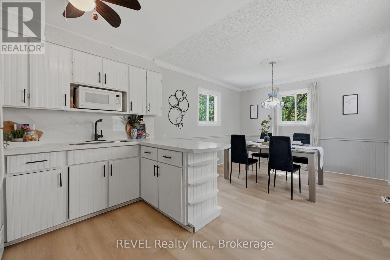
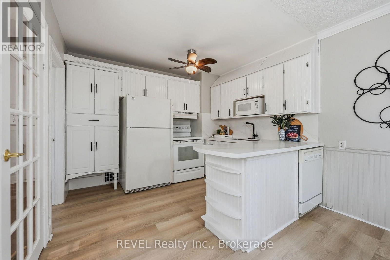
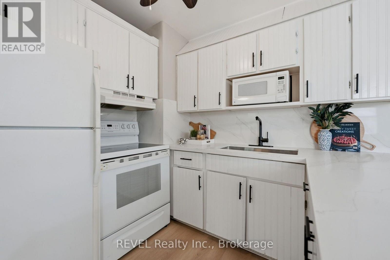
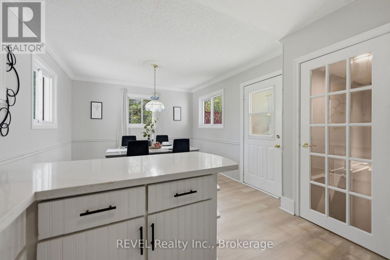
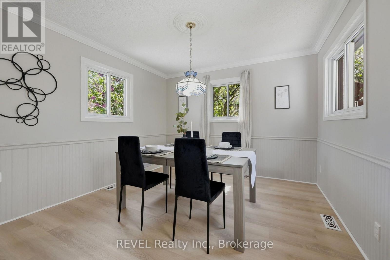
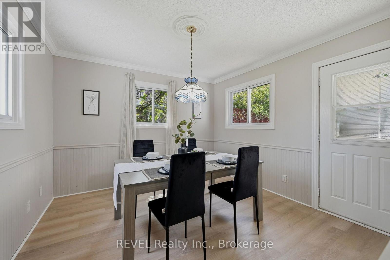
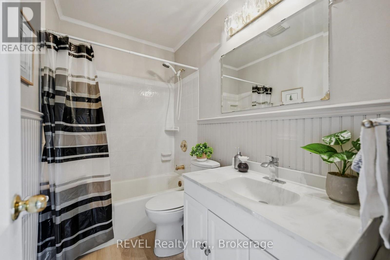
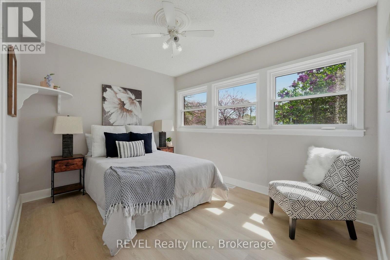
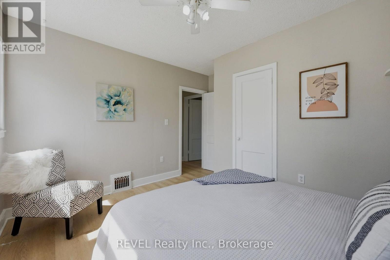
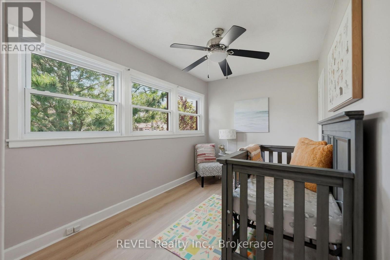
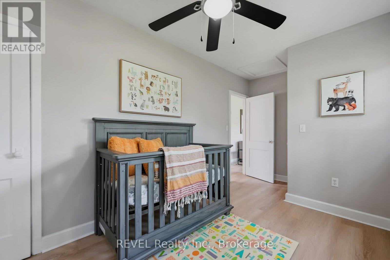
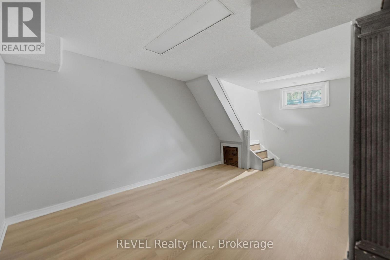
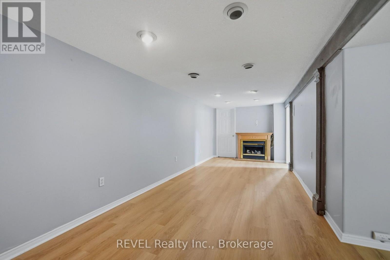
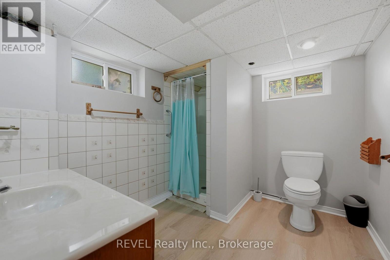
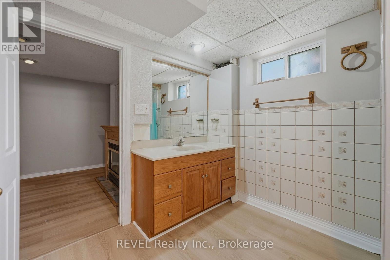
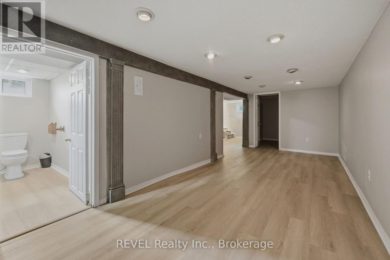
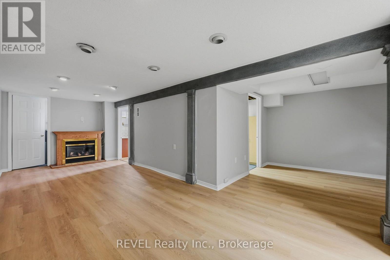
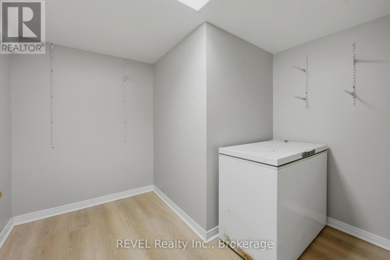
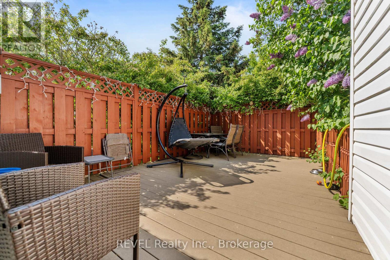
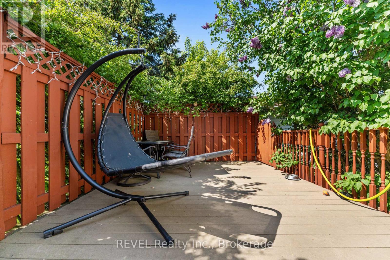
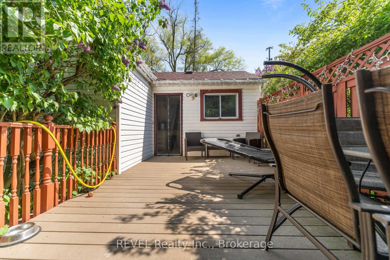
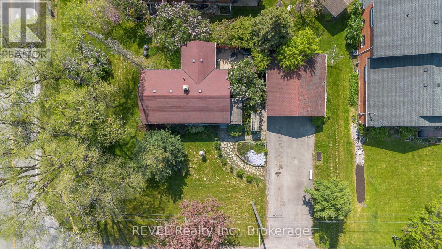
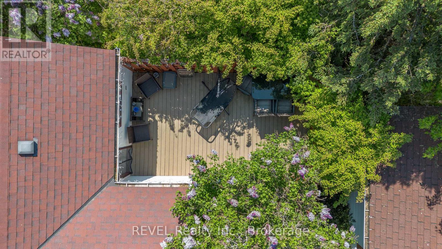
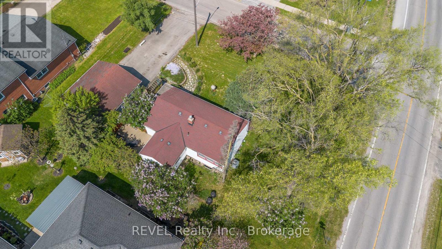
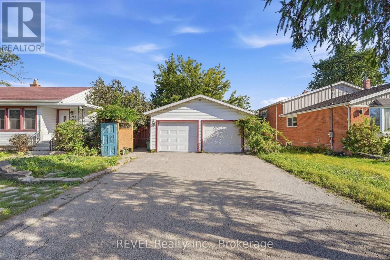
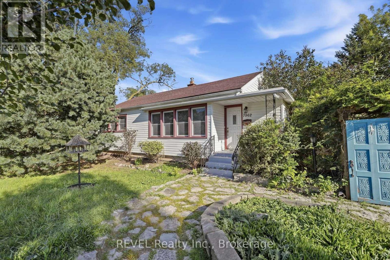
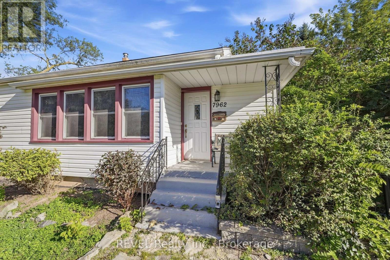
Freshly renovated and move-in ready, this charming bungalow sits on an oversized lot in a highly desirable area. Featuring brand new luxury flooring throughout and stunning quartz countertops in the kitchen, this home offers both style and functionality. With 2 bedrooms, 2 bathrooms, a finished basement, and a extra-large detached double-car insulated garage, it checks all the right boxes.The functional layout includes a spacious dining area perfect for entertaining, while the walkout to the deck creates a seamless indoor-outdoor living experience. Centrally located and ideal for first-time buyers, downsizers, or investors alike, this property is ready for its next owner to enjoy. A fantastic opportunity you won't want to miss. (id:63476)
Property Details
| MLS® Number | X13824136 |
| Property Type | Single Family |
| Community Name | 213 - Ascot |
| Parking Space Total | 8 |
Building
| Bathroom Total | 2 |
| Bedrooms Above Ground | 2 |
| Bedrooms Total | 2 |
| Architectural Style | Bungalow |
| Basement Development | Finished |
| Basement Type | Full (finished) |
| Construction Style Attachment | Detached |
| Cooling Type | Central Air Conditioning |
| Exterior Finish | Vinyl Siding |
| Fireplace Present | Yes |
| Foundation Type | Concrete |
| Heating Fuel | Natural Gas |
| Heating Type | Forced Air |
| Stories Total | 1 |
| Size Interior | 700 - 1,100 Sqft |
| Type | House |
| Utility Water | Municipal Water |
Parking
| Detached Garage | |
| Garage |
Land
| Acreage | No |
| Sewer | Sanitary Sewer |
| Size Depth | 80 Ft ,8 In |
| Size Frontage | 116 Ft ,3 In |
| Size Irregular | 116.3 X 80.7 Ft |
| Size Total Text | 116.3 X 80.7 Ft |
Rooms
| Level | Type | Length | Width | Dimensions |
|---|---|---|---|---|
| Basement | Sitting Room | 2.49 m | 3.99 m | 2.49 m x 3.99 m |
| Basement | Recreational, Games Room | 6.86 m | 2.74 m | 6.86 m x 2.74 m |
| Basement | Laundry Room | 3.66 m | 3.51 m | 3.66 m x 3.51 m |
| Basement | Pantry | 2.44 m | 2.9 m | 2.44 m x 2.9 m |
| Main Level | Bedroom 2 | 4.6 m | 2.16 m | 4.6 m x 2.16 m |
| Main Level | Kitchen | 5.51 m | 3.38 m | 5.51 m x 3.38 m |
| Main Level | Foyer | 2 m | 2 m | 2 m x 2 m |
| Main Level | Living Room | 6.1524 m | 3.12 m | 6.1524 m x 3.12 m |
Contact Us
Contact us for more information

The trademarks REALTOR®, REALTORS®, and the REALTOR® logo are controlled by The Canadian Real Estate Association (CREA) and identify real estate professionals who are members of CREA. The trademarks MLS®, Multiple Listing Service® and the associated logos are owned by The Canadian Real Estate Association (CREA) and identify the quality of services provided by real estate professionals who are members of CREA. The trademark DDF® is owned by The Canadian Real Estate Association (CREA) and identifies CREA's Data Distribution Facility (DDF®)
September 28 2026 04:25:27
Niagara Association of REALTORS®
Revel Realty Inc., Brokerage