
54 Argyle Street S Unit# 1 Caledonia, Ontario N3W 1H9

$524,999Maintenance, Insurance, Parking
$550 Monthly
Maintenance, Insurance, Parking
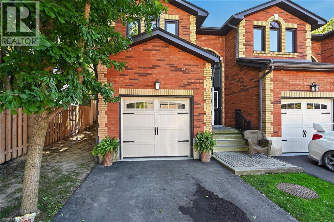
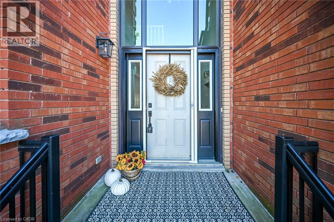
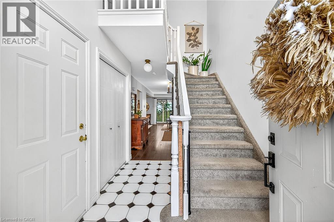
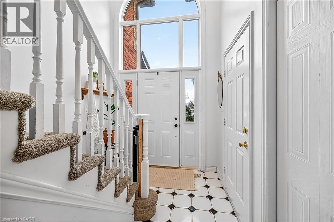
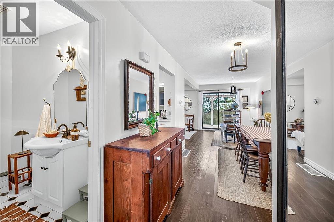
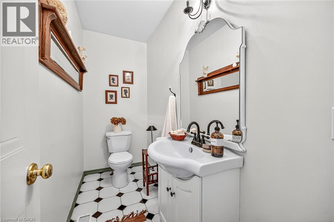
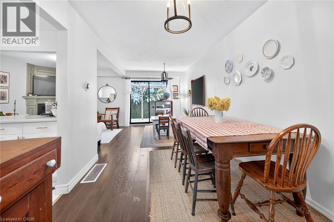
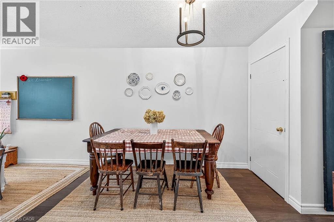
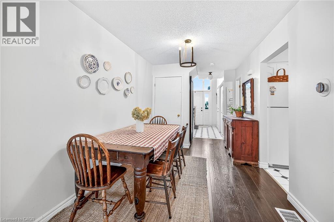
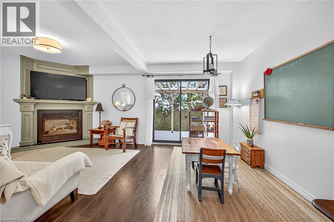
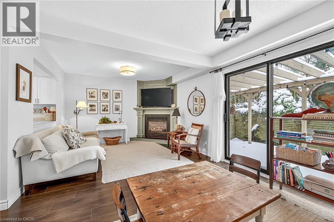
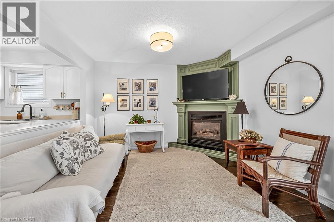
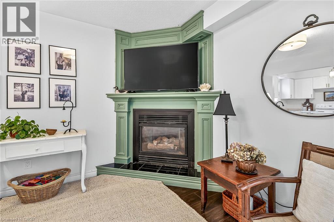
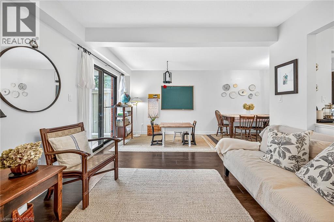
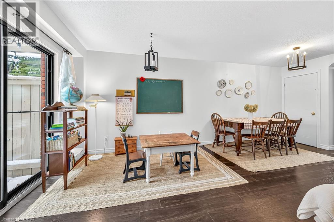
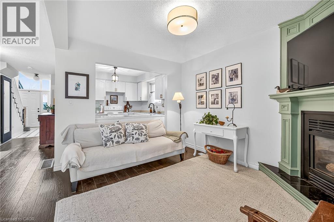
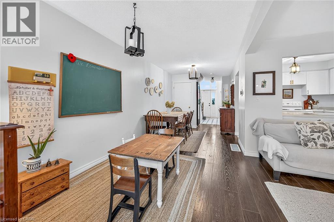
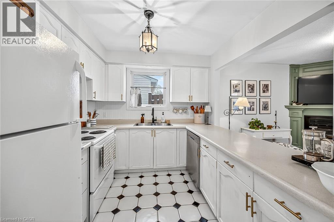
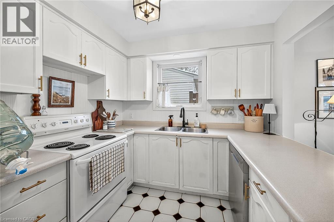
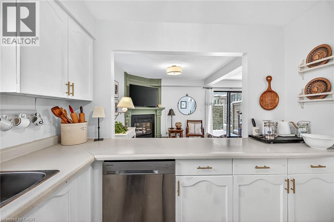
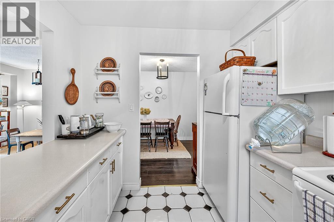
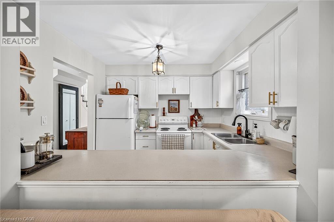
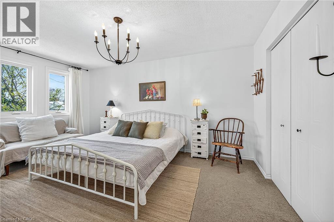
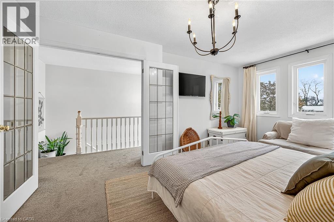
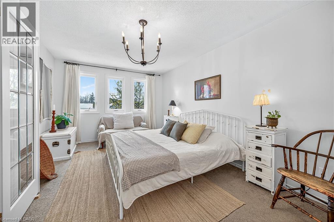
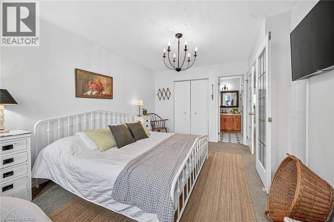
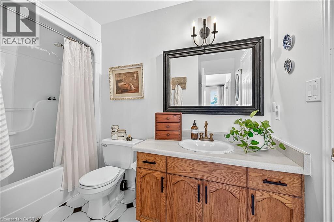
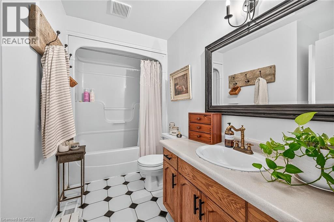
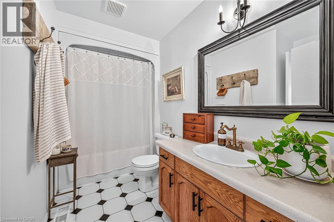
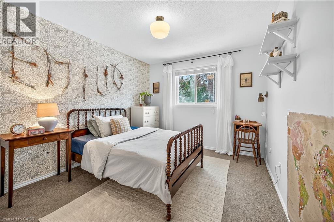
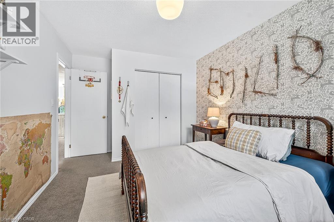
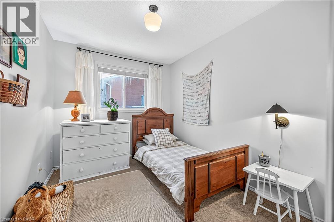
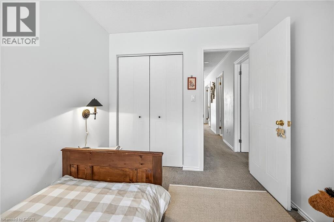
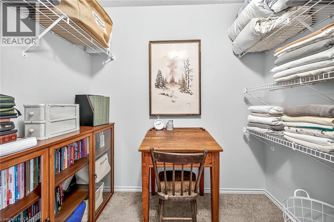
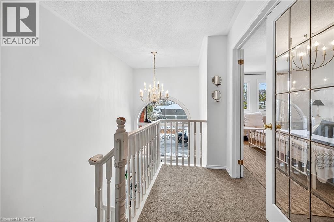
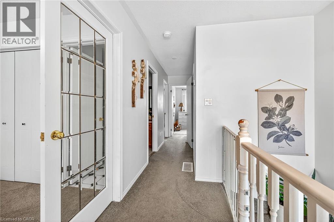
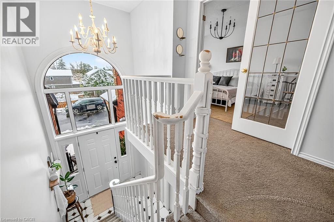
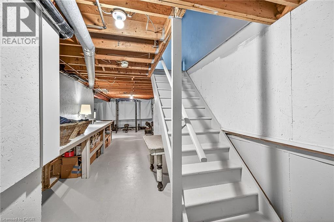
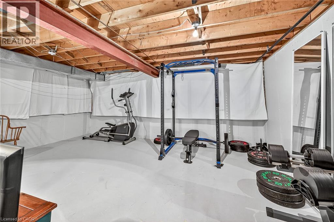
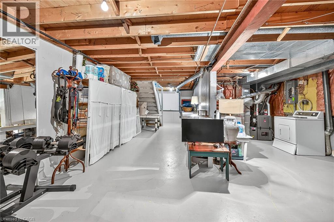
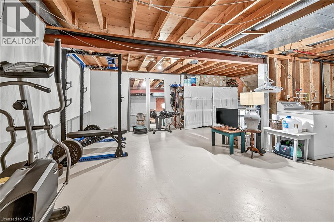
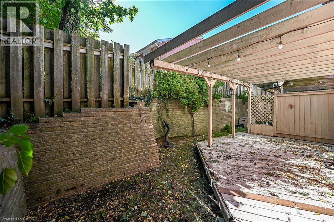
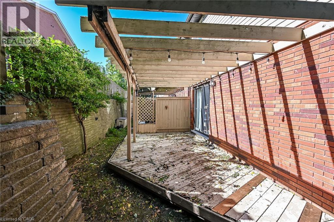
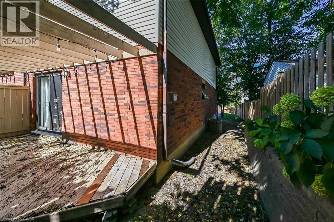
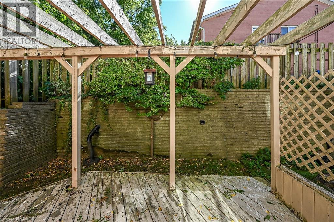
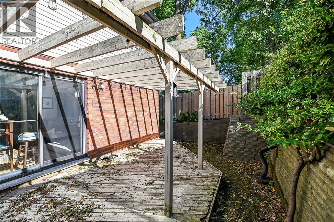
$550 MonthlyWelcome to 54 Argyle Street S, Unit #1—a spacious end-unit 1,841 sq. ft. townhome offering comfortable, low-maintenance living in the heart of Caledonia. The bright main floor features an easy, open flow with hardwood flooring, a generous dining area and a welcoming living room anchored by a cozy gas fireplace. The white kitchen offers plenty of cabinetry and counter space, while a convenient main-floor powder room completes the level. Upstairs you’ll find 3 well-sized bedrooms and a full bath, including a spacious primary bedroom with plenty of natural light. The full unfinished basement provides excellent storage, laundry and future potential, while the attached garage, private driveway and 2-car parking add everyday convenience. Out back, enjoy your own private outdoor space—without the maintenance of a large property. Set in the charming Grand River community of Caledonia, this home puts small-town living and everyday convenience together. Enjoy easy access to local shops, restaurants, schools, parks, trails and the Grand River, with Caledonia’s walkable downtown nearby. Highway 6 provides a convenient connection to Hamilton, Hamilton International Airport and surrounding communities, making this a great option for commuters who want a quieter place to call home. Whether you’re a first-time buyer, young family or downsizer, this is an opportunity to enjoy more space, an attached garage and a welcoming community—all at an approachable price point. (id:63476)
Property Details
| MLS® Number | 40865467 |
| Property Type | Single Family |
| Equipment Type | Furnace, Water Heater |
| Features | Paved Driveway |
| Parking Space Total | 2 |
| Rental Equipment Type | Furnace, Water Heater |
Building
| Bathroom Total | 2 |
| Bedrooms Above Ground | 3 |
| Bedrooms Total | 3 |
| Appliances | Dishwasher, Dryer, Refrigerator, Stove, Washer |
| Basement Development | Unfinished |
| Basement Type | Full (unfinished) |
| Constructed Date | 1991 |
| Construction Style Attachment | Attached |
| Cooling Type | Central Air Conditioning |
| Exterior Finish | Brick |
| Fireplace Present | Yes |
| Fireplace Total | 1 |
| Foundation Type | Poured Concrete |
| Half Bath Total | 1 |
| Heating Fuel | Natural Gas |
| Heating Type | Forced Air |
| Stories Total | 2 |
| Size Interior | 1,841 Sqft |
| Type | Row / Townhouse |
| Utility Water | Municipal Water |
Parking
| Attached Garage |
Land
| Acreage | No |
| Sewer | Municipal Sewage System |
| Size Total Text | Under 1/2 Acre |
| Zoning Description | R4 |
Rooms
| Level | Type | Length | Width | Dimensions |
|---|---|---|---|---|
| Second Level | 4pc Bathroom | 10'0'' x 5'2'' | ||
| Second Level | Bedroom | 8'5'' x 10'3'' | ||
| Second Level | Bedroom | 11'6'' x 10'0'' | ||
| Second Level | Primary Bedroom | 10'11'' x 16'2'' | ||
| Basement | Laundry Room | 9'3'' x 9'10'' | ||
| Basement | Other | 18'10'' x 28'9'' | ||
| Main Level | 2pc Bathroom | 9'11'' x 3'8'' | ||
| Main Level | Dining Room | 8'9'' x 8'8'' | ||
| Main Level | Living Room | 18'7'' x 11'4'' | ||
| Main Level | Kitchen | 9'11'' x 8'11'' |
Contact Us
Contact us for more information

The trademarks REALTOR®, REALTORS®, and the REALTOR® logo are controlled by The Canadian Real Estate Association (CREA) and identify real estate professionals who are members of CREA. The trademarks MLS®, Multiple Listing Service® and the associated logos are owned by The Canadian Real Estate Association (CREA) and identify the quality of services provided by real estate professionals who are members of CREA. The trademark DDF® is owned by The Canadian Real Estate Association (CREA) and identifies CREA's Data Distribution Facility (DDF®)
September 27 2026 08:29:27
REALTORS® Association of Hamilton-Burlington
RE/MAX Real Estate Centre Inc.