
165 Lynx Crescent Fort Mcmurray, Alberta T9K 0C5

$549,000
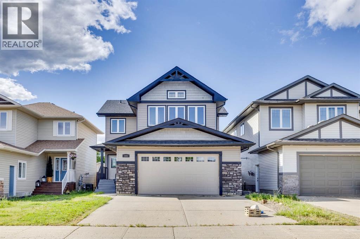
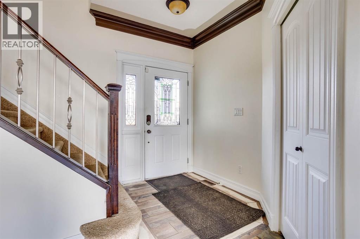
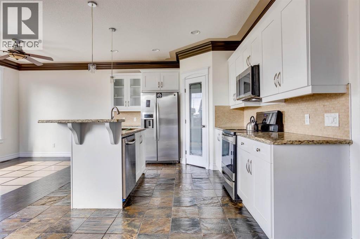
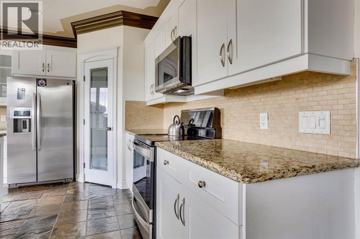
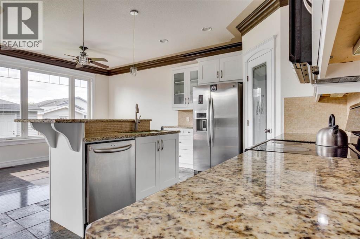
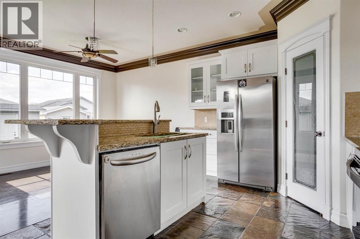
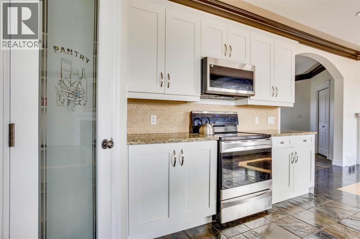
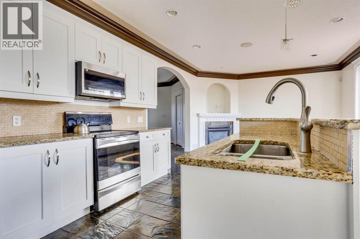
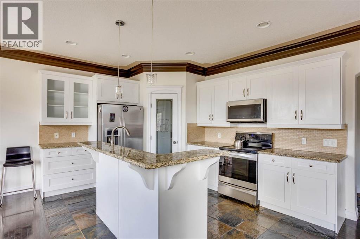
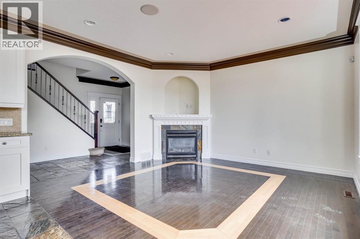
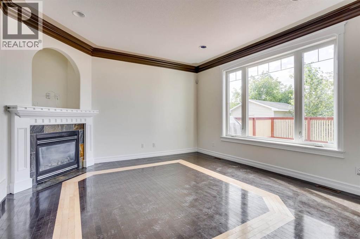
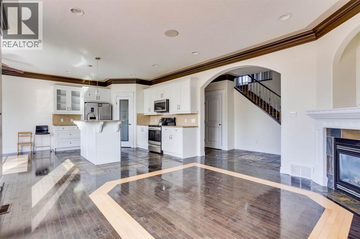
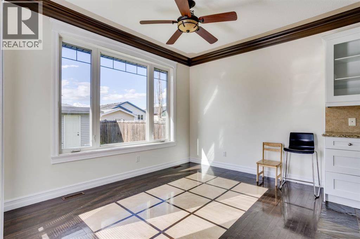
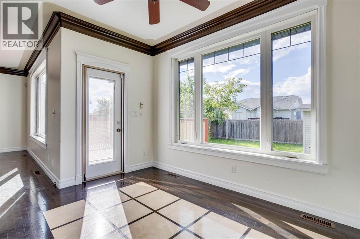
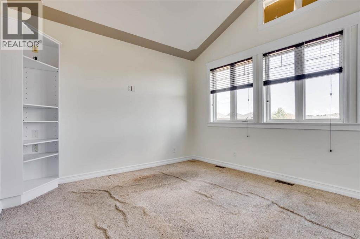
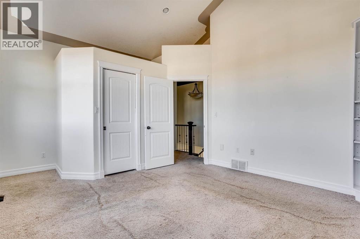
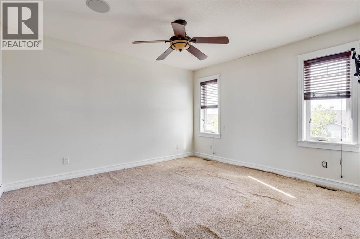
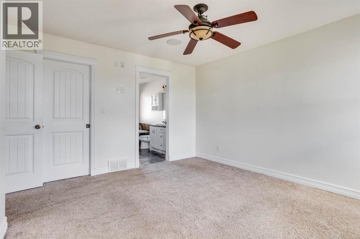
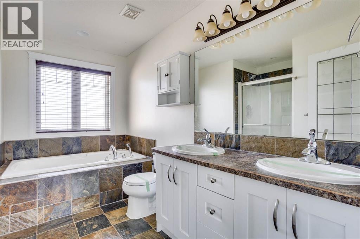
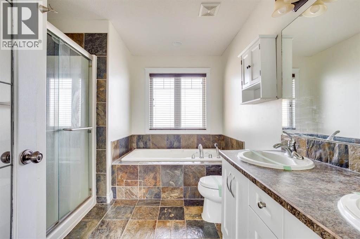
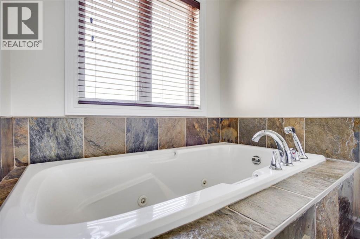
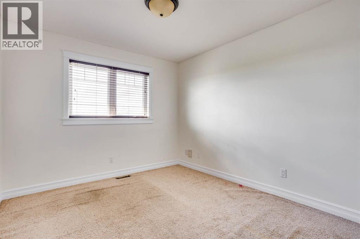
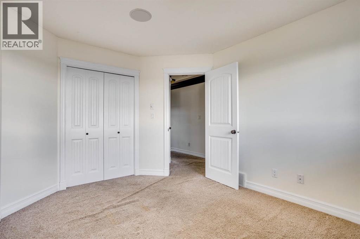
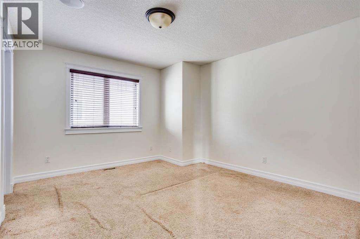
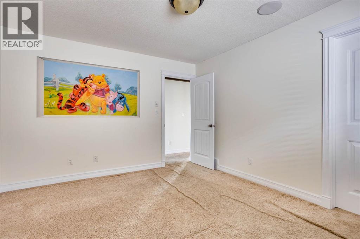
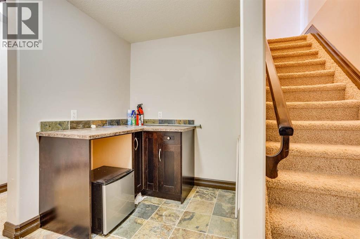
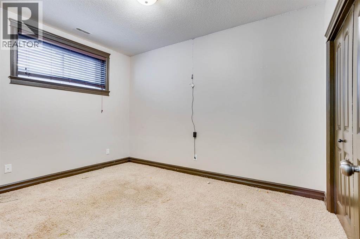
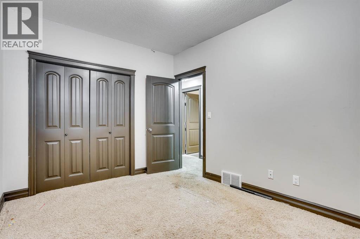
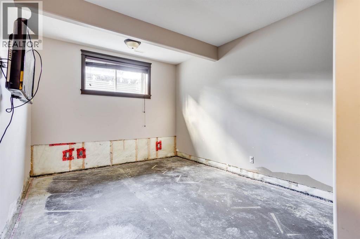
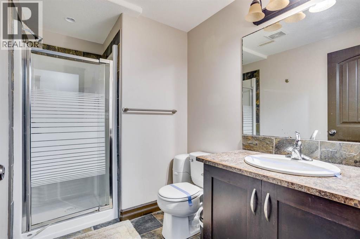
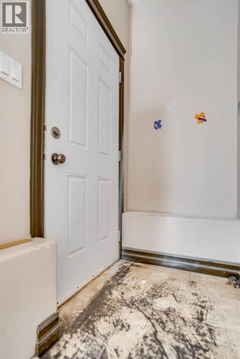
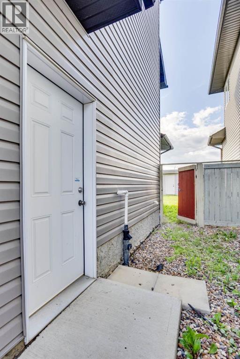
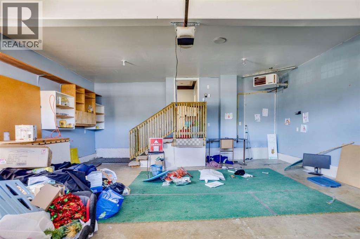
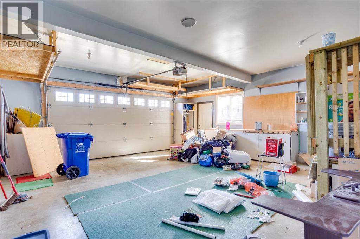
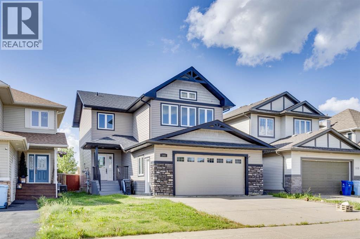
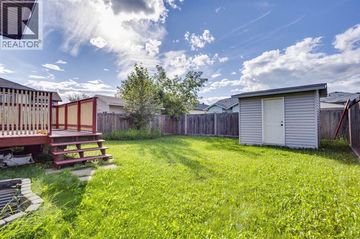
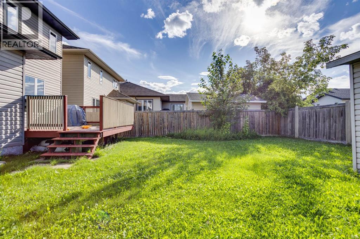
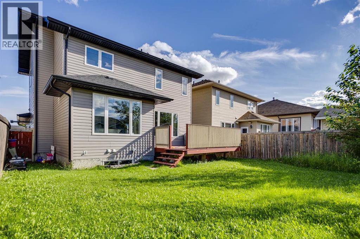
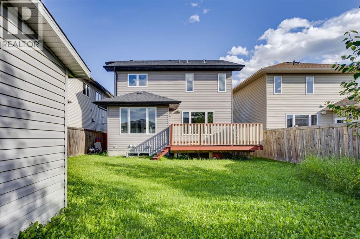
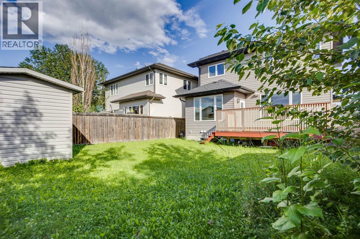
Welcome to this spacious 6-bedroom, 3.5-bathroom home located in the established community of Timberlea. Offering a functional layout with four bedrooms on the upper level and two additional bedrooms in the basement, this home provides plenty of space for a growing family, guests, or those needing additional room for a home office or recreation space.The main floor features a spacious entryway that welcomes you into the home, along with a bright kitchen complete with white cabinetry and granite countertops. The living room offers hardwood flooring, a cozy gas fireplace, and an inviting atmosphere for relaxing or entertaining. Crown moulding extends throughout the upper two levels, adding an elegant finishing touch.Upstairs, the primary bedroom provides a comfortable retreat with a well-appointed ensuite featuring slate tile flooring, dual sinks, a soaker tub, and a separate stand-up shower. Three additional bedrooms and a second full bathroom complete the upper level. The second bathroom features slate tile flooring, a single vanity, and a tub/shower combination.The fully developed basement adds even more living space with two good-sized bedrooms, a convenient wet bar, and a 3.5-piece bathroom, making this level ideal for teenagers, guests, or extended family.Outside, the fenced backyard provides a private space for children, pets, or summer entertaining. A front driveway and large 23'1" x 25'6" attached garage provide excellent parking and storage options.Located in the established community of Timberlea, this home combines generous living space, practical features, and a functional family-friendly layout. (id:63476)
Property Details
| MLS® Number | A2348552 |
| Property Type | Single Family |
| Community Name | Timberlea |
| Amenities Near By | Park |
| Features | Other, Wet Bar |
| Parking Space Total | 4 |
| Plan | 0525986 |
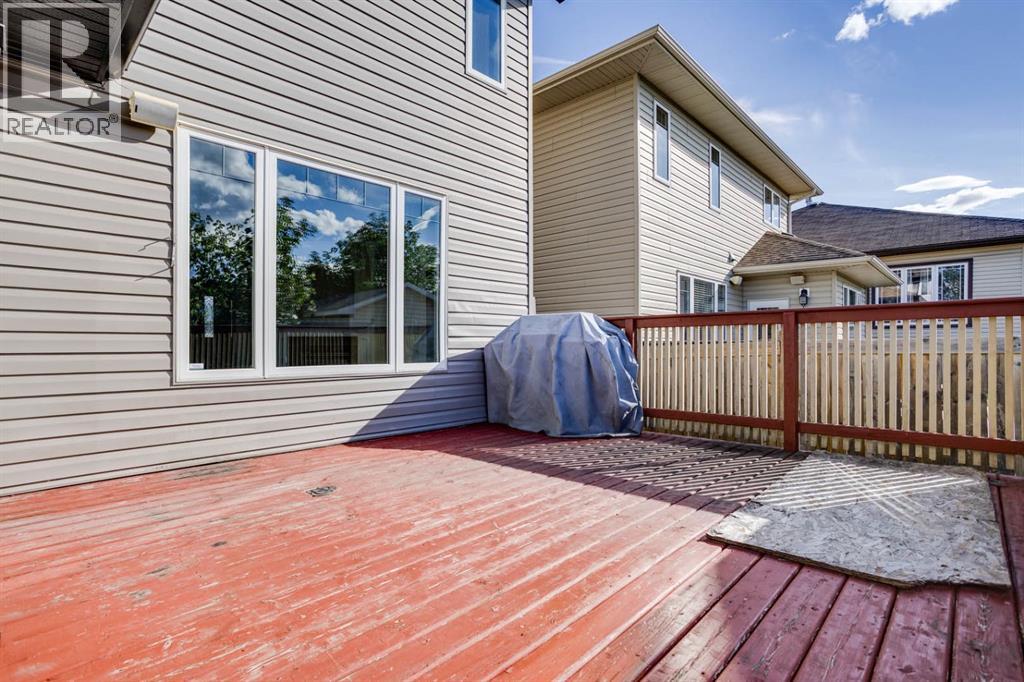
| Structure | Deck |
Building
| Bathroom Total | 4 |
| Bedrooms Above Ground | 4 |
| Bedrooms Below Ground | 2 |
| Bedrooms Total | 6 |
| Appliances | None |
| Basement Development | Finished |
| Basement Features | Separate Entrance |
| Basement Type | Full (finished) |
| Constructed Date | 2008 |
| Construction Material | Wood Frame |
| Construction Style Attachment | Detached |
| Cooling Type | Central Air Conditioning |
| Fireplace Present | Yes |
| Fireplace Total | 1 |
| Flooring Type | Carpeted, Ceramic Tile, Hardwood |
| Foundation Type | Poured Concrete |
| Half Bath Total | 1 |
| Heating Type | Forced Air |
| Stories Total | 2 |
| Size Interior | 1,997 Sqft |
| Total Finished Area | 1997 Sqft |
| Type | House |
Parking
| Attached Garage | 2 |
Land
| Acreage | No |
| Fence Type | Fence |
| Land Amenities | Park |
| Size Irregular | 4723.00 |
| Size Total | 4723 Sqft|4,051 - 7,250 Sqft |
| Size Total Text | 4723 Sqft|4,051 - 7,250 Sqft |
| Zoning Description | R1s |
Rooms
| Level | Type | Length | Width | Dimensions |
|---|---|---|---|---|
| Second Level | 4pc Bathroom | 5.00 Ft x 8.75 Ft | ||
| Second Level | 5pc Bathroom | 9.33 Ft x 11.58 Ft | ||
| Second Level | Bedroom | 9.92 Ft x 12.58 Ft | ||
| Second Level | Bedroom | 13.00 Ft x 11.58 Ft | ||
| Second Level | Bedroom | 17.00 Ft x 12.67 Ft | ||
| Second Level | Bedroom | 13.42 Ft x 12.92 Ft | ||
| Basement | 3pc Bathroom | 5.92 Ft x 9.58 Ft | ||
| Basement | Bedroom | 12.58 Ft x 9.67 Ft | ||
| Basement | Bedroom | 10.92 Ft x 15.58 Ft | ||
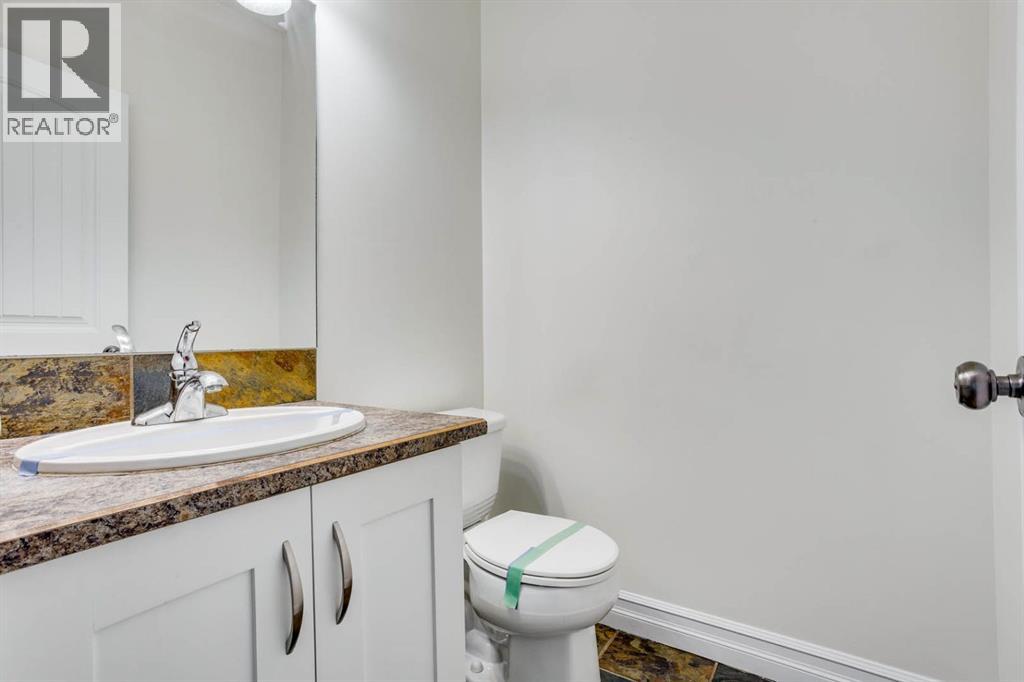
| Main Level | 2pc Bathroom | 5.00 Ft x 4.92 Ft | ||
| Main Level | Dining Room | 12.00 Ft x 9.33 Ft | ||
| Main Level | Kitchen | 12.00 Ft x 10.83 Ft | ||
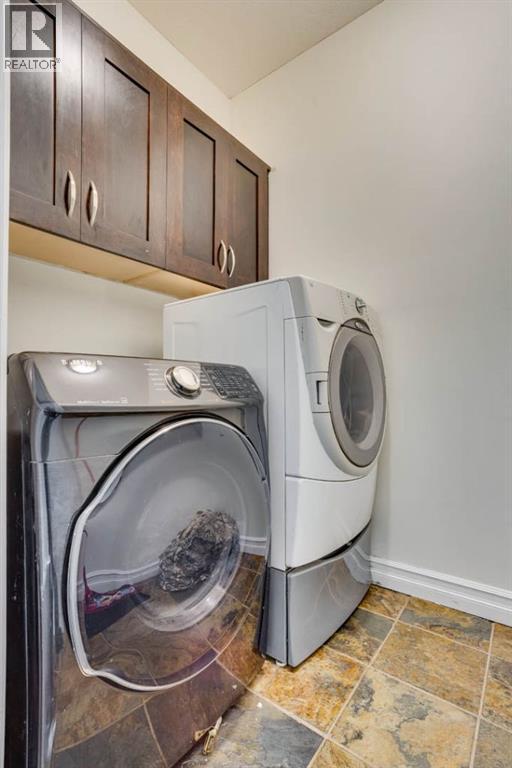
| Main Level | Laundry Room | 4.92 Ft x 6.92 Ft | ||
| Main Level | Living Room | 15.50 Ft x 14.17 Ft |
Contact Us
Contact us for more information

The trademarks REALTOR®, REALTORS®, and the REALTOR® logo are controlled by The Canadian Real Estate Association (CREA) and identify real estate professionals who are members of CREA. The trademarks MLS®, Multiple Listing Service® and the associated logos are owned by The Canadian Real Estate Association (CREA) and identify the quality of services provided by real estate professionals who are members of CREA. The trademark DDF® is owned by The Canadian Real Estate Association (CREA) and identifies CREA's Data Distribution Facility (DDF®)
September 28 2026 03:13:23
Fort McMurray REALTORS®
Royal LePage Benchmark