
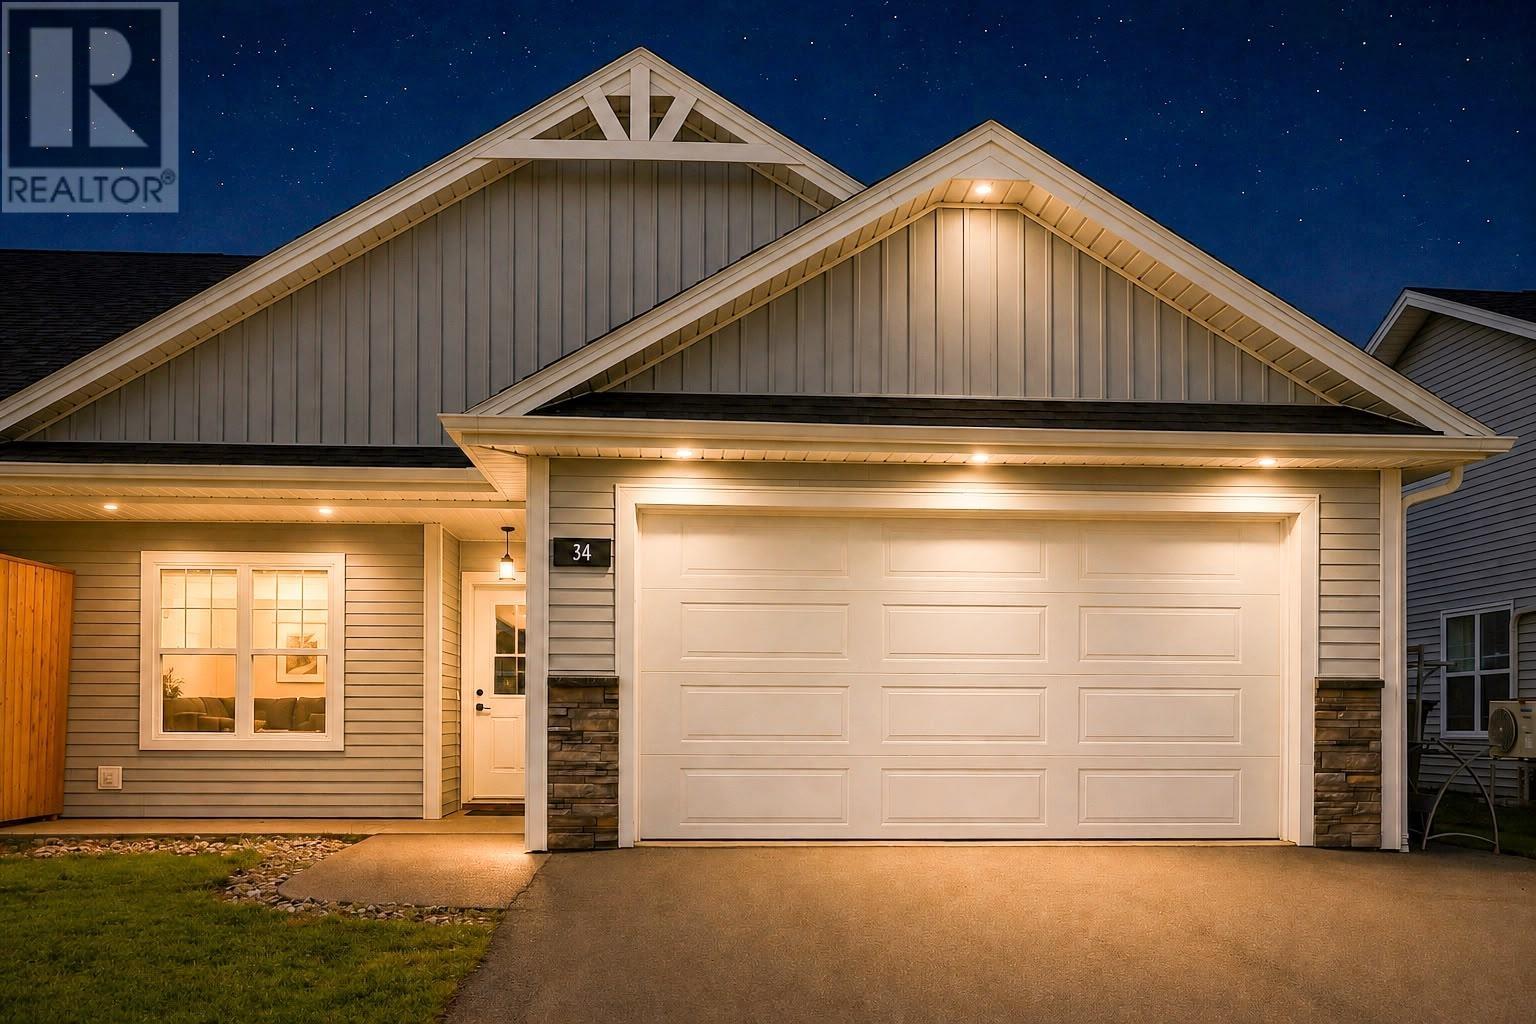
34 Essex Crescent West Royalty, Prince Edward Island C1E 3P4

$389,900
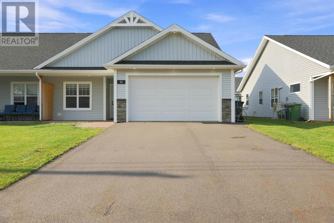
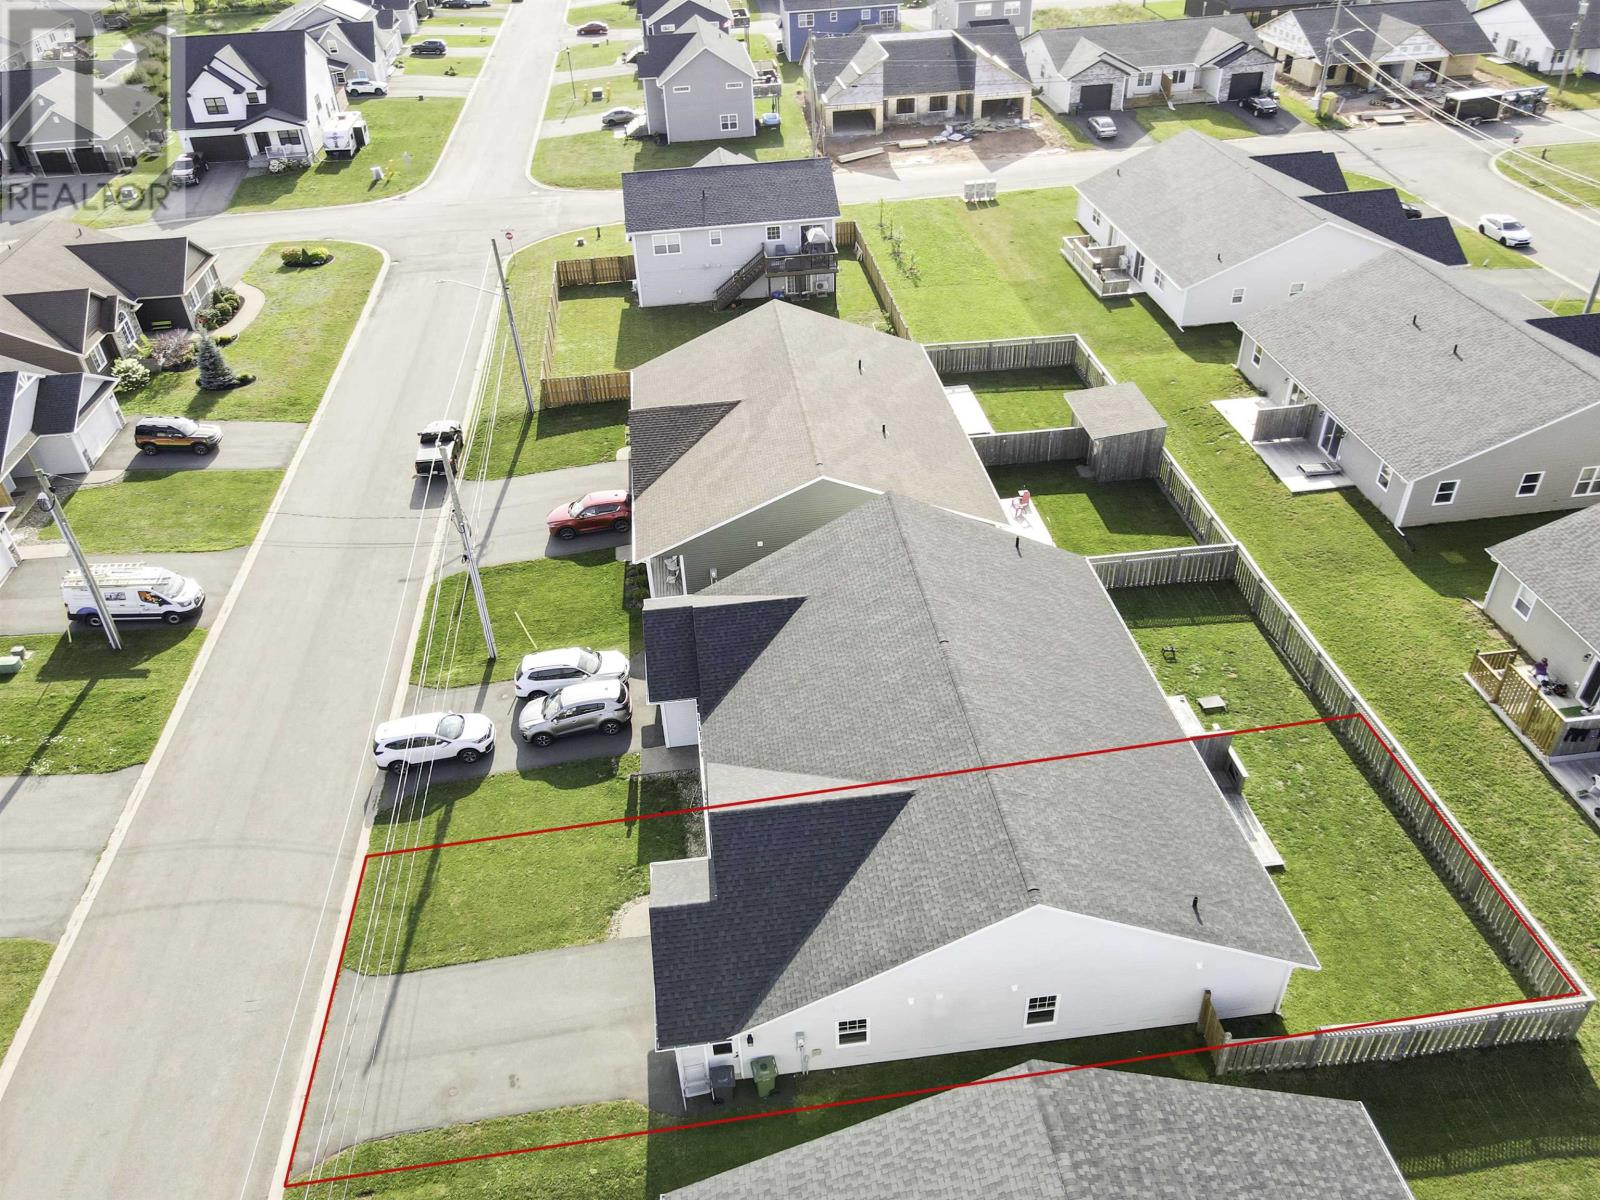
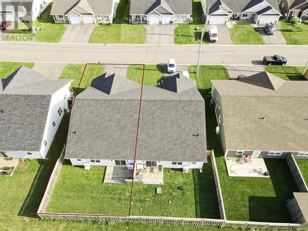
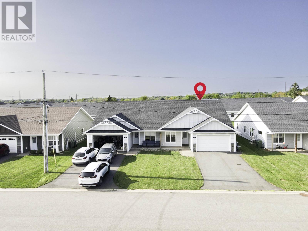
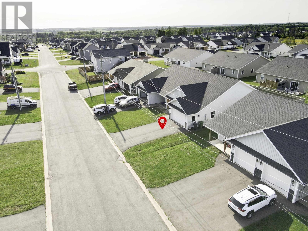
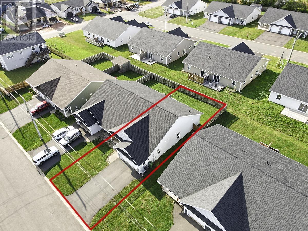
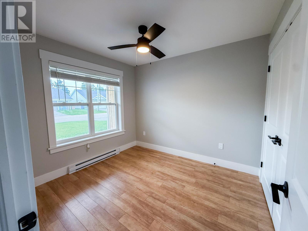
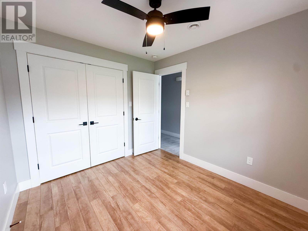
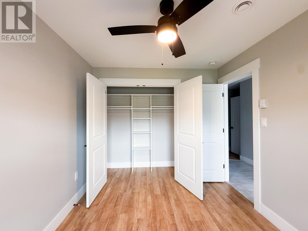
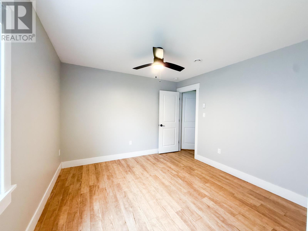
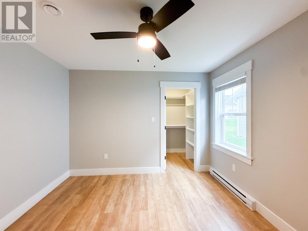
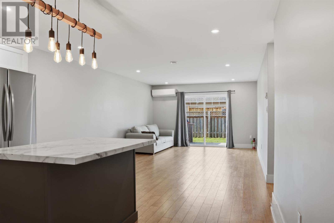
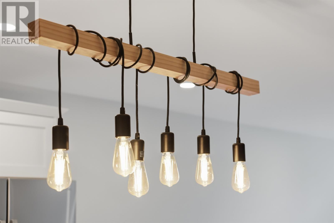
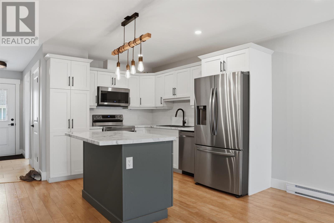
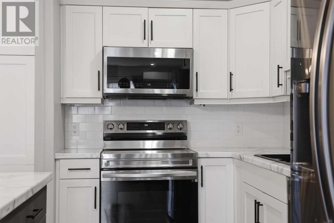
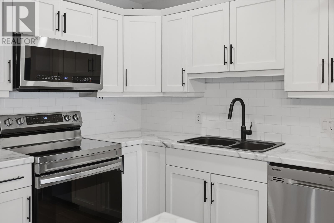
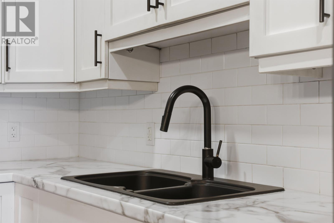
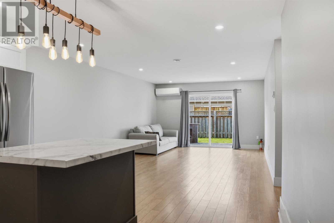
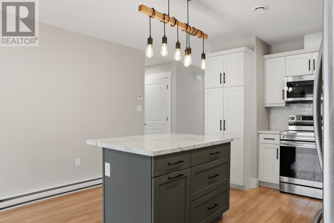
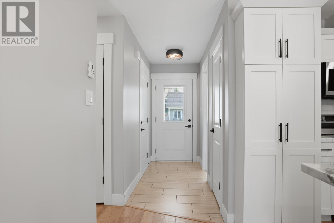
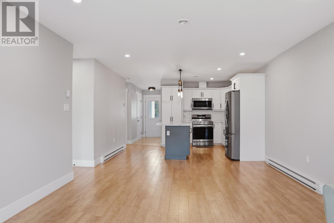
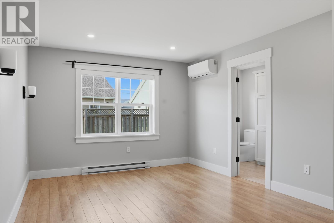
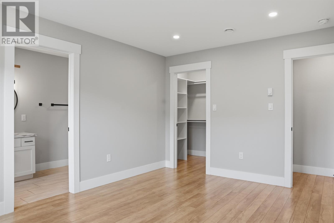
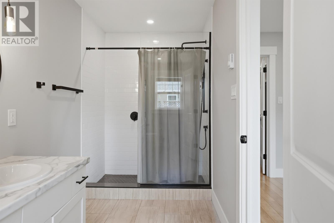
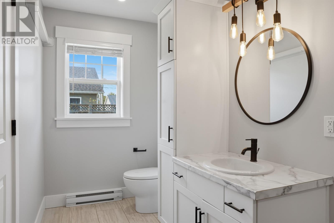
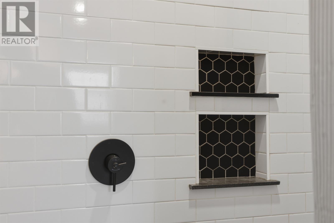
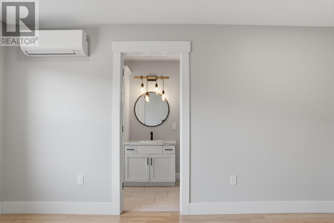
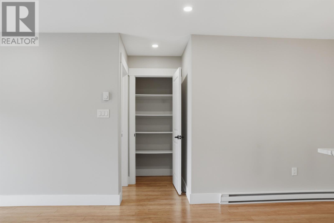
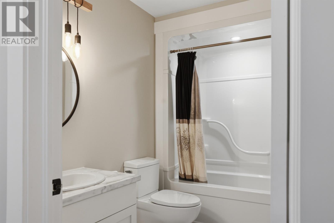
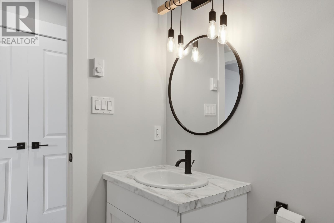
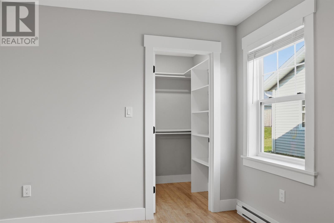
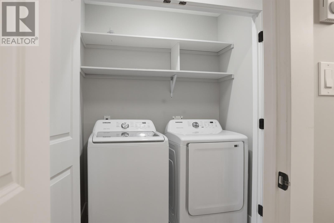
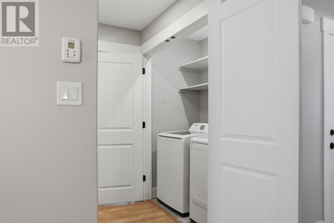
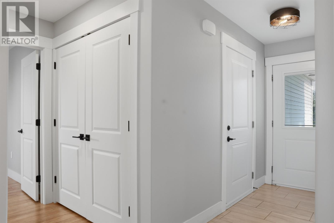
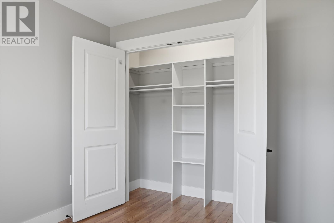
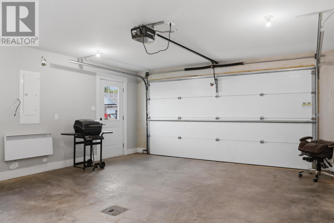
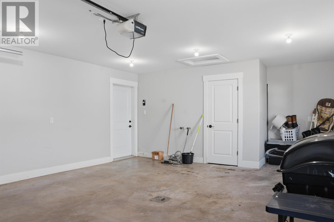
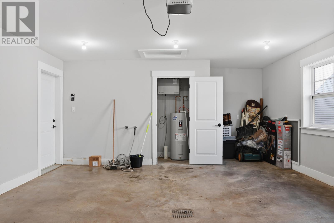
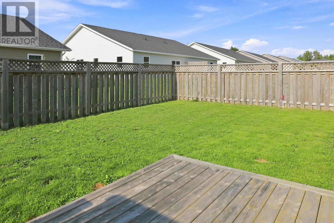
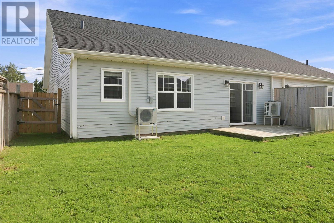
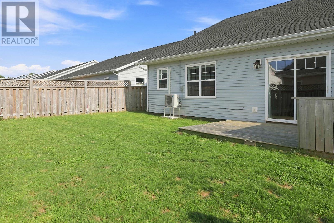
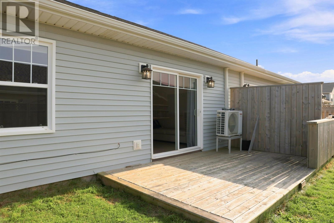
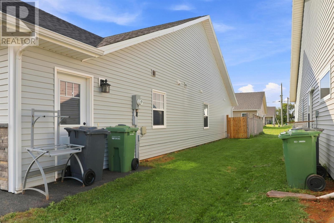
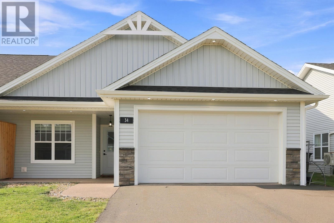
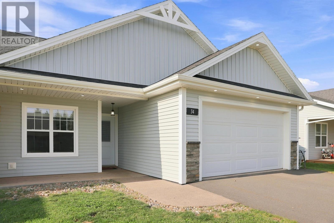
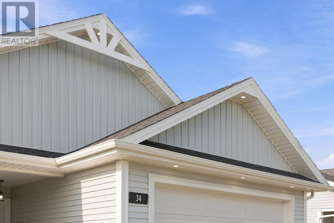
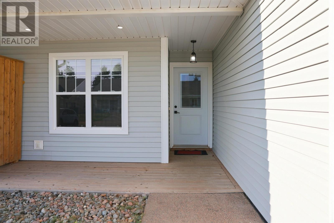
Modern One-Level Living in Desirable West Royalty Welcome to 34 Essex Crescent, a beautifully maintained, 4-year-old semi-detached bungalow offering approx. 1,250 sq. ft. of one-level living in sought-after West Royalty, Charlottetown. This 3-bed, 2-bath home features a bright open-concept kitchen and living area with ample cabinetry, a generous pantry, stainless steel appliances, tiled backsplash, and a spacious island. Bedrooms are privately positioned away from the main living space, with walk-in closets and built-in shelving. The primary suite offers a private ensuite with standing shower; the second bath has a shower/tub combo. High-quality blinds throughout, plus a separate laundry room and wide doorways. Efficient electric heating throughout home and garage, plus heat pumps in the living room and primary bedroom. Outside: covered front porch, rear deck, and a fully fenced backyard with new wooden privacy fence, great for kids and pets. Heated 1.5-car garage with floor drain is a huge PEI-winter bonus. Still covered under the New Home Warranty. Close to playgrounds, Upton Park Off-Leash Dog Park, Winsloe Soccer Complex, and ~10 minutes from Walmart, UPEI, shopping, and schools. Public transit steps away. A fantastic fit for families, first-time buyers, or downsizers seeking modern, low-maintenance living in a prime Charlottetown location. (id:63476)
Property Details
| MLS® Number | 202620758 |
| Property Type | Single Family |
| Community Name | West Royalty |
| Structure | Deck |
Building
| Bathroom Total | 2 |
| Bedrooms Above Ground | 3 |
| Bedrooms Total | 3 |
| Appliances | Stove, Dishwasher, Dryer, Washer, Microwave, Refrigerator |
| Basement Type | None |
| Constructed Date | 2022 |
| Construction Style Attachment | Semi-detached |
| Cooling Type | Air Exchanger |
| Exterior Finish | Vinyl, Other |
| Flooring Type | Ceramic Tile, Vinyl |
| Foundation Type | Poured Concrete, Concrete Slab |
| Heating Fuel | Electric |
| Heating Type | Baseboard Heaters, Central Heat Pump |
| Total Finished Area | 1250 Sqft |
| Type | House |
| Utility Water | Municipal Water |
Parking
| Attached Garage |
Land
| Acreage | No |
| Land Disposition | Cleared, Fenced |
| Sewer | Municipal Sewage System |
| Size Irregular | 0.09 |
| Size Total | 0.0900|under 1/2 Acre |
| Size Total Text | 0.0900|under 1/2 Acre |
Rooms
| Level | Type | Length | Width | Dimensions |
|---|---|---|---|---|
| Main Level | Eat In Kitchen | 9.6x11 | ||
| Main Level | Living Room | 13.6x21.3 | ||
| Main Level | Primary Bedroom | 11.3x14.10 | ||
| Main Level | Bedroom | 10.9x11.20 | ||
| Main Level | Bedroom | 9.2x10 | ||
| Main Level | Ensuite (# Pieces 2-6) | 14.10x5.7 | ||
| Main Level | Bath (# Pieces 1-6) | 9x5.8 |
Contact Us
Contact us for more information

The trademarks REALTOR®, REALTORS®, and the REALTOR® logo are controlled by The Canadian Real Estate Association (CREA) and identify real estate professionals who are members of CREA. The trademarks MLS®, Multiple Listing Service® and the associated logos are owned by The Canadian Real Estate Association (CREA) and identify the quality of services provided by real estate professionals who are members of CREA. The trademark DDF® is owned by The Canadian Real Estate Association (CREA) and identifies CREA's Data Distribution Facility (DDF®)
September 28 2026 12:38:36
Prince Edward Island Real Estate Association
Coldwell Banker/parker Realty