
7028 Pine Plains Road Adjala-Tosorontio, Ontario L0M 1J0


$2,049,000
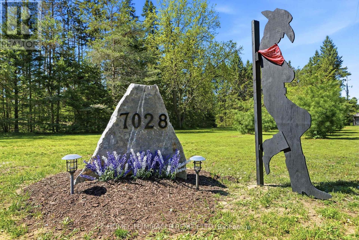
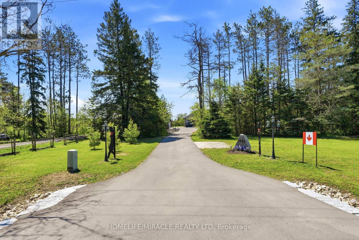
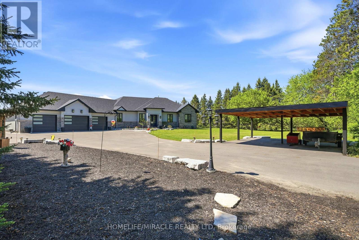
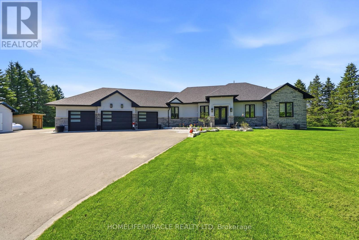
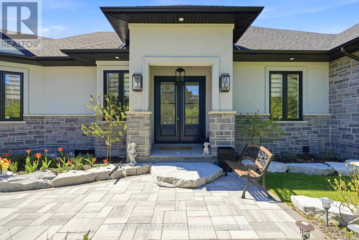
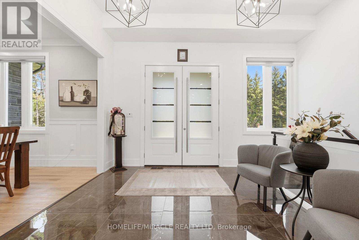
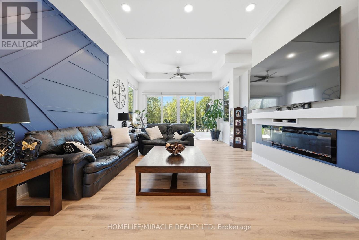
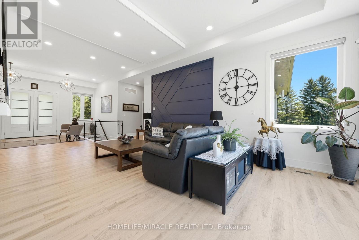
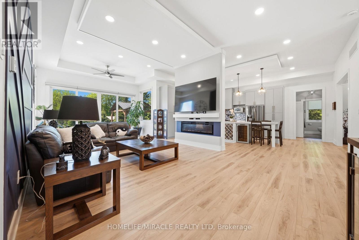
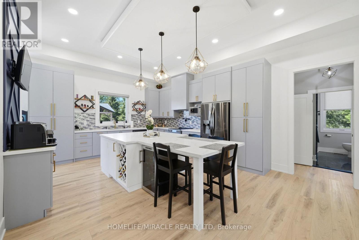
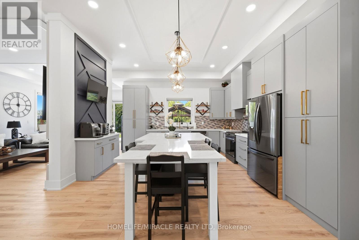
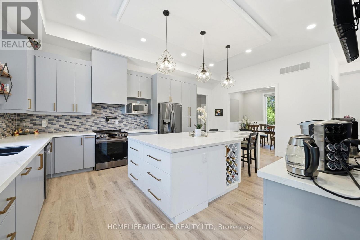
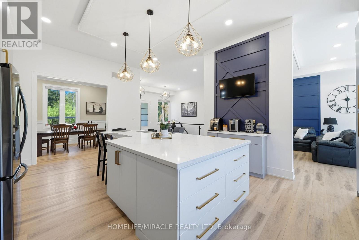
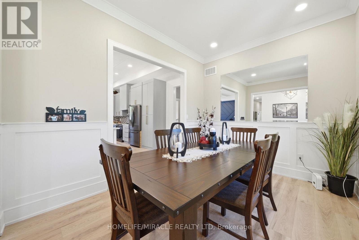
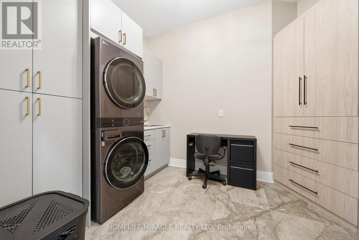
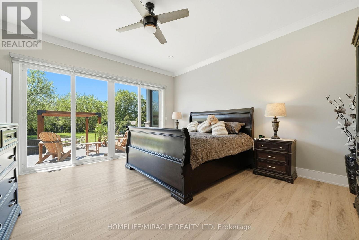
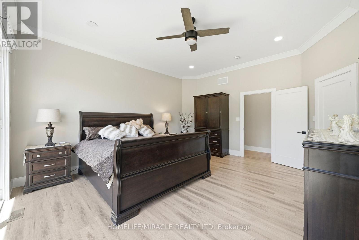
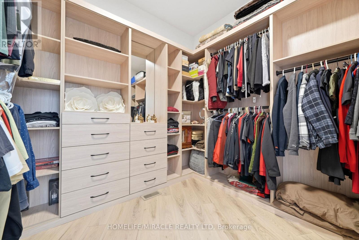
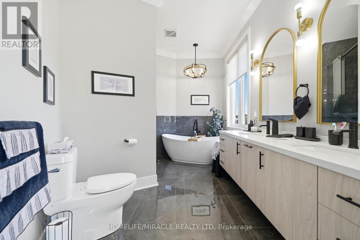
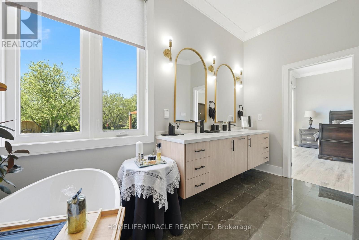
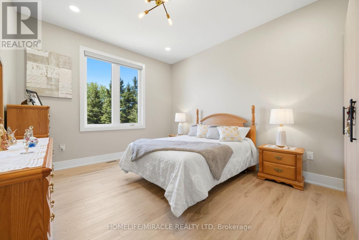
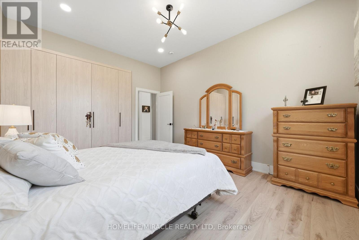
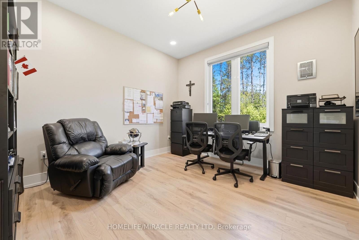
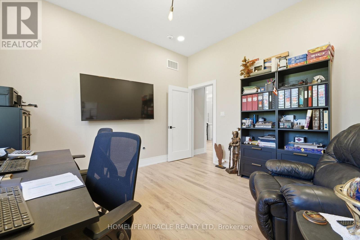
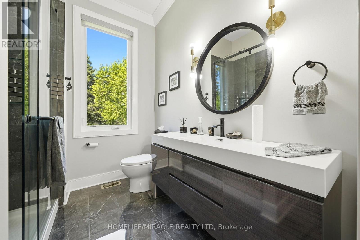
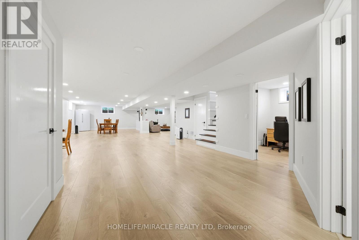
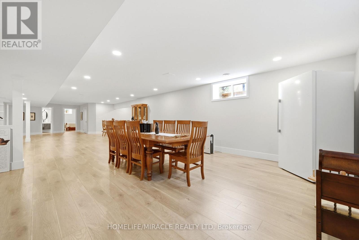
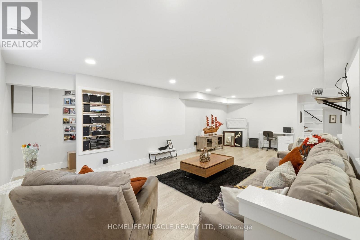
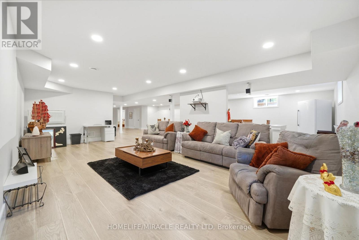
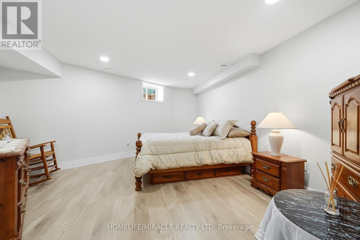
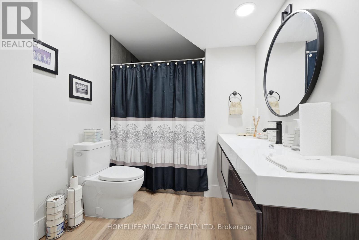
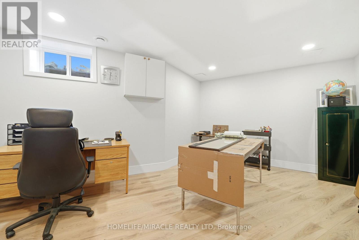
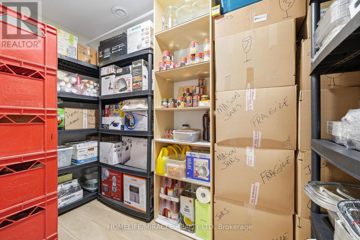
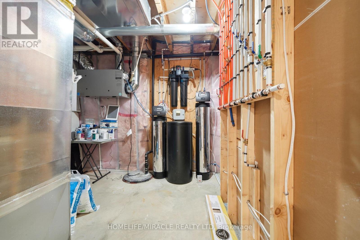
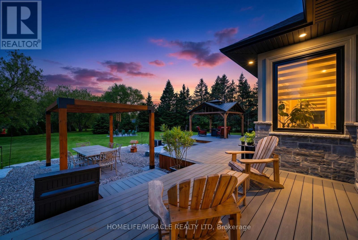
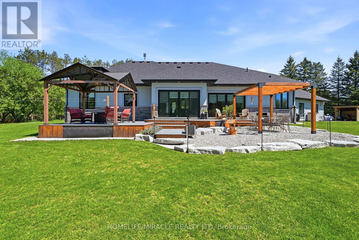
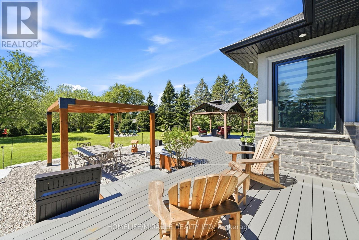
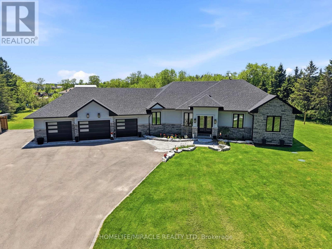
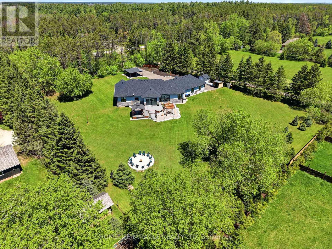
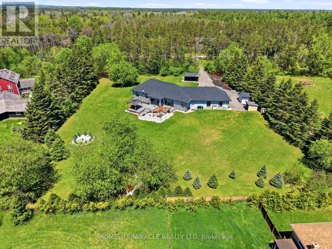
This custom-built home offers over 4,000 sq ft of beautifully finished living space on a peaceful 1.98-acre lot at the end of a quiet road. Every detail reflects quality craftsmanship from the triple car garage with workshop bay to the soaring 11-ft ceilings and elegant vinyl plank flooring throughout. Enjoy an open-concept layout with oversized windows, built-in electric fireplace and walkout to a manicured backyard. Chef's kitchen features a large custom island with wine rack, top-of-the-line appliances, pot filler, and lacquered wood cabinetry. A separate dining room is ideal for formal meals. The main level includes 3 spacious bedrooms, including a luxurious primary suite with spa-like ensuite, walk-in closet and private deck access. 3M UV-treated patio doors and remote blinds enhance comfort . A large laundry room adds convenience. The fully finished basement includes a massive rec room with projection screen, 2 additional bedrooms or flex rooms, full 3pc bath and rough-in for a kitchenette or wet bar. Additional features include an HRV system, water softener, reverse osmosis , iron filtration system and brand-new irrigation system. Outside enjoy composite decking, gazebo ,pergola, garden shed, carport, and peaceful seating areas under mature trees - perfect for entertaining or relaxing. (id:63476)
Property Details
| MLS® Number | N13695702 |
| Property Type | Single Family |
| Community Name | Rural Adjala-Tosorontio |
| Equipment Type | Propane Tank |
| Features | Carpet Free, Gazebo, Sump Pump |
| Parking Space Total | 13 |
| Rental Equipment Type | Propane Tank |
| Structure | Shed |
| View Type | View |
Building
| Bathroom Total | 3 |
| Bedrooms Above Ground | 3 |
| Bedrooms Below Ground | 2 |
| Bedrooms Total | 5 |
| Age | 0 To 5 Years |
| Appliances | Garage Door Opener Remote(s), Water Heater, Water Softener, Water Treatment, Dishwasher, Dryer, Stove, Washer, Refrigerator |
| Architectural Style | Raised Bungalow |
| Basement Development | Finished |
| Basement Type | Full (finished) |
| Construction Style Attachment | Detached |
| Cooling Type | Central Air Conditioning |
| Exterior Finish | Stone, Stucco |
| Fireplace Present | Yes |
| Flooring Type | Tile |
| Foundation Type | Concrete |
| Heating Fuel | Propane |
| Heating Type | Forced Air |
| Stories Total | 1 |
| Size Interior | 2,000 - 2,500 Sqft |
| Type | House |
Parking
| Attached Garage | |
| Garage |
Land
| Acreage | No |
| Fence Type | Fenced Yard |
| Sewer | Septic System |
| Size Depth | 406 Ft ,10 In |
| Size Frontage | 203 Ft ,3 In |
| Size Irregular | 203.3 X 406.9 Ft |
| Size Total Text | 203.3 X 406.9 Ft |
Rooms
| Level | Type | Length | Width | Dimensions |
|---|---|---|---|---|
| Basement | Other | 3.4 m | 1.35 m | 3.4 m x 1.35 m |
| Basement | Bedroom | 5.89 m | 3.76 m | 5.89 m x 3.76 m |
| Basement | Bedroom | 5.41 m | 4.75 m | 5.41 m x 4.75 m |
| Basement | Other | 3.2 m | 1.52 m | 3.2 m x 1.52 m |
| Basement | Utility Room | 3 m | 2.57 m | 3 m x 2.57 m |
| Basement | Recreational, Games Room | 15.9 m | 9.07 m | 15.9 m x 9.07 m |
| Main Level | Foyer | 4.52 m | 5.41 m | 4.52 m x 5.41 m |
| Main Level | Living Room | 4.42 m | 6.43 m | 4.42 m x 6.43 m |
| Main Level | Kitchen | 4.7 m | 6.5 m | 4.7 m x 6.5 m |
| Main Level | Dining Room | 3.91 m | 2.67 m | 3.91 m x 2.67 m |
| Main Level | Bedroom | 3.71 m | 4.52 m | 3.71 m x 4.52 m |
| Main Level | Bedroom 2 | 3.71 m | 3.94 m | 3.71 m x 3.94 m |
| Main Level | Laundry Room | 3.43 m | 2.87 m | 3.43 m x 2.87 m |
| Main Level | Mud Room | 2.34 m | 4.75 m | 2.34 m x 4.75 m |
Utilities
| Cable | Installed |
| Electricity | Installed |
Contact Us
Contact us for more information

The trademarks REALTOR®, REALTORS®, and the REALTOR® logo are controlled by The Canadian Real Estate Association (CREA) and identify real estate professionals who are members of CREA. The trademarks MLS®, Multiple Listing Service® and the associated logos are owned by The Canadian Real Estate Association (CREA) and identify the quality of services provided by real estate professionals who are members of CREA. The trademark DDF® is owned by The Canadian Real Estate Association (CREA) and identifies CREA's Data Distribution Facility (DDF®)
September 28 2026 04:29:11
Toronto Regional Real Estate Board
Homelife/miracle Realty Ltd