
345 Mill Street S Brampton, Ontario L6Y 2Y8


$1,258,000
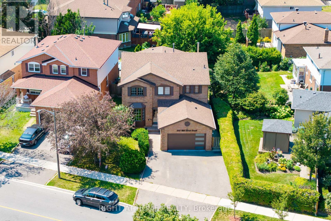
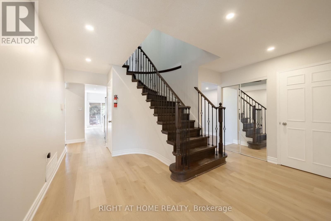
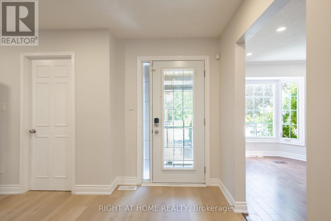
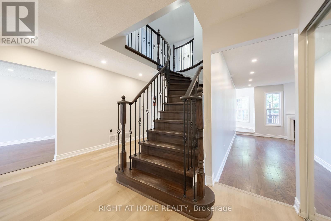
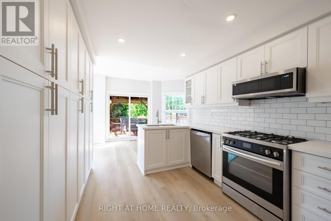
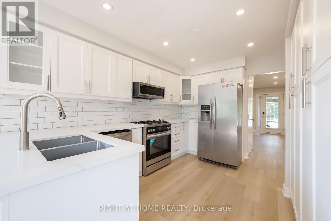
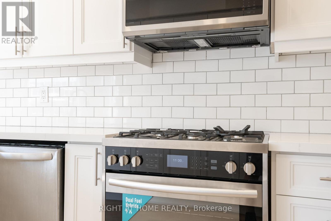
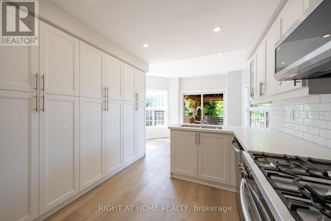
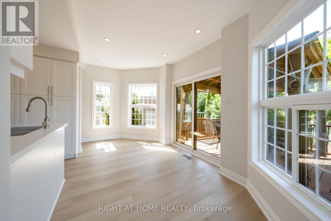
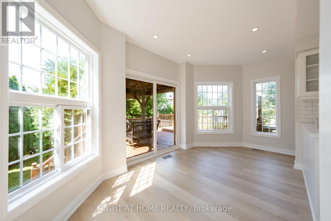
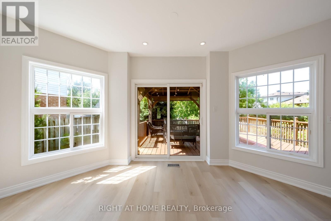
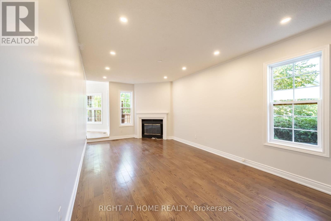
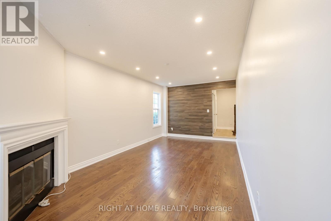
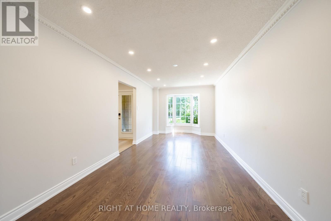
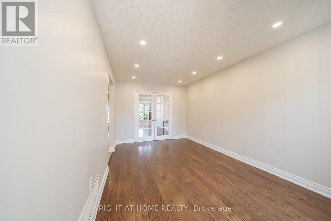
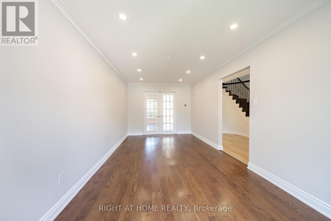
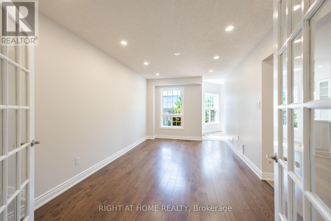
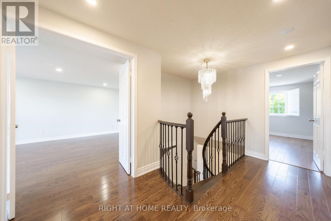
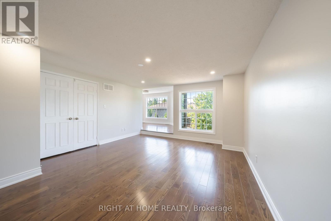
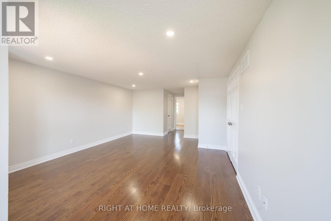
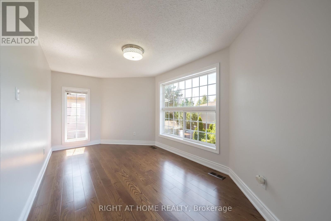
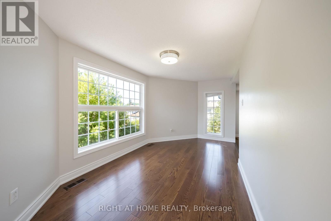
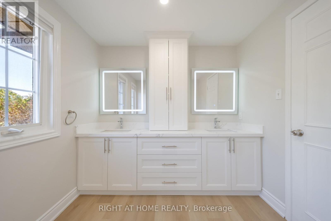
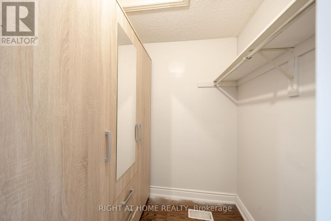
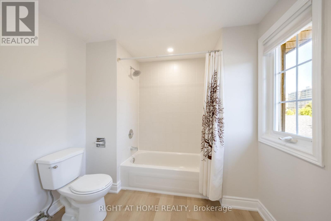
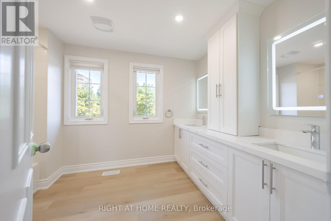
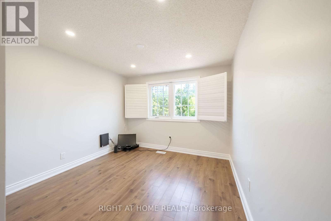
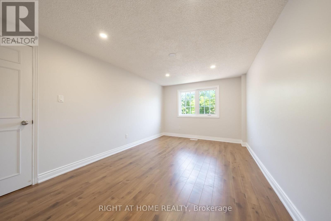
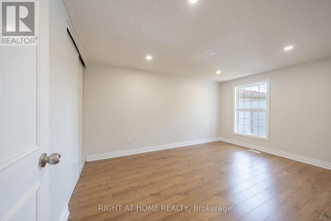
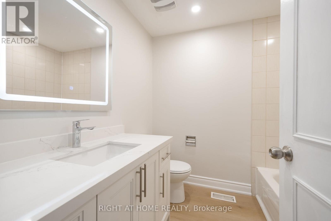
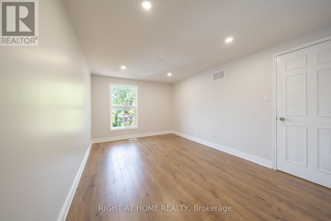
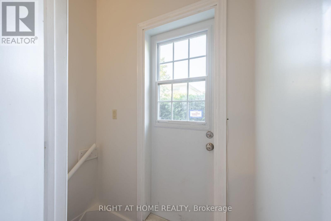
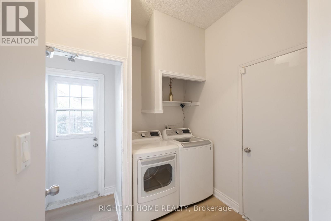
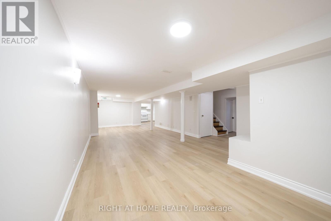
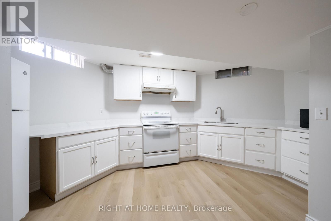
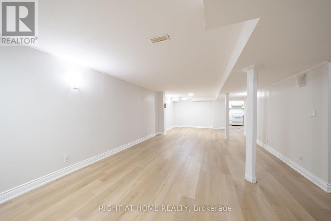
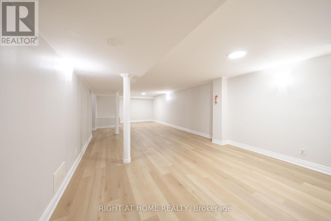
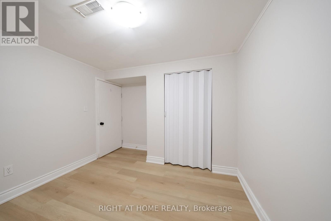
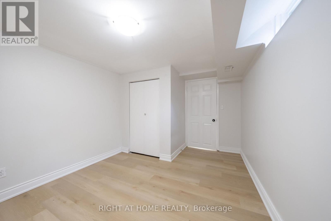
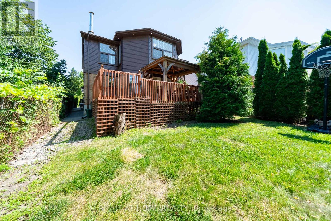
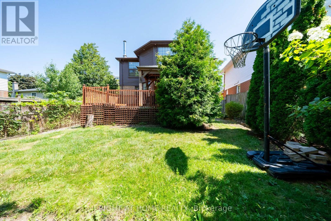
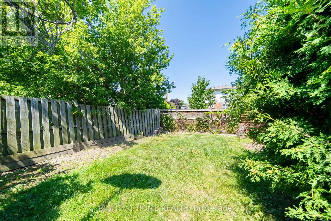
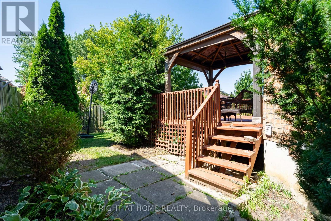
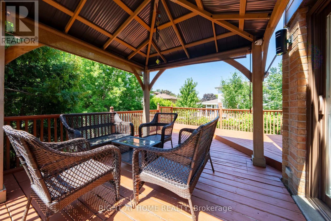
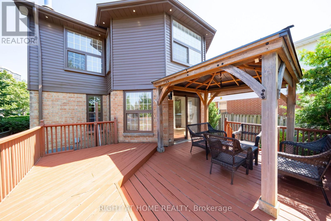
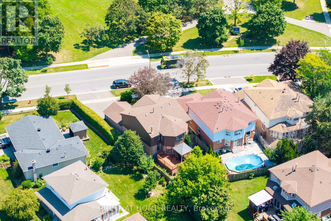
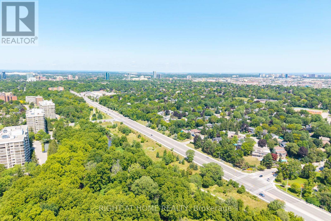
Fully Detached Home with Legal Large 2-Bedroom Basement Apartment and Right Across Park! Amazing investment Opportunity! High Demand For Rentals. Home Located Right Across The Park. This Home Has All Bells And Whistles - Welcome to 345 Mill Street South, Brampton Be the first to live in this stunning, Newly Renovated 4+2 bedroom, 1+1 kitchen home, perfectly positioned directly across from a beautiful park in the heart of Brampton!Step inside and fall in love with the bright, open-concept main floor featuring a brand-new designer kitchen with quartz countertops, gleaming hardwood flooring throughout, pot lights, and oversized windows that flood the home with natural sunlight. The spacious family room with a cozy fireplace is perfect for relaxing evenings, while the smart, functional layout ensures not an inch of space is wasted.The large breakfast area walks out to your private backyard oasis - complete with an expansive deck and large gazebo - the ultimate setting for entertaining family and friends all summer long!Upstairs, you'll find four generously sized bedrooms, including a show-stopping primary retreat with a massive walk-in closet and a luxurious 5-piece ensuite.The huge bonus: a LEGAL 2-bedroom basement apartment with its own large kitchen - ideal for extra rental income, multi-generational living, or extended families!Unbeatable location just steps to Hurontario St & Steeles Ave E - transit at your doorstep, plus shopping, grocery stores, banks, and quick highway access. New LRT 2027 just 2 min away. Ample parking completes the package. Newly renovated. Legal income potential. North Facing Home Prosperous For Vastu Believers! Park-front privacy. This one truly has it all - don't miss it! Newer Roof 4y. Newer Driveway 3y. New furnace blower. LED house lights with WiFi access. Security Cameras all around 360 degree view. Brand New gas stove, s/s fridge/s/s Newer dishwasher is only 1y Old, Brand New over-range microwave (id:63476)
Property Details
| MLS® Number | W13653960 |
| Property Type | Single Family |
| Community Name | Brampton South |
| Equipment Type | Water Heater |
| Features | In-law Suite |
| Parking Space Total | 6 |
| Rental Equipment Type | Water Heater |
Building
| Bathroom Total | 4 |
| Bedrooms Above Ground | 4 |
| Bedrooms Below Ground | 2 |
| Bedrooms Total | 6 |
| Appliances | Dishwasher, Dryer, Microwave, Range, Gas Stove(s), Washer, Refrigerator |
| Basement Development | Finished |
| Basement Features | Apartment In Basement, Separate Entrance |
| Basement Type | N/a, N/a, N/a (finished), Full |
| Construction Style Attachment | Detached |
| Cooling Type | Central Air Conditioning |
| Exterior Finish | Brick, Aluminum Siding |
| Fireplace Present | Yes |
| Flooring Type | Vinyl, Hardwood |
| Foundation Type | Concrete |
| Half Bath Total | 1 |
| Heating Fuel | Natural Gas |
| Heating Type | Forced Air |
| Stories Total | 2 |
| Size Interior | 2,500 - 3,000 Sqft |
| Type | House |
| Utility Water | Municipal Water |
Parking
| Attached Garage | |
| Garage |
Land
| Acreage | No |
| Sewer | Sanitary Sewer |
| Size Depth | 121 Ft ,6 In |
| Size Frontage | 59 Ft ,3 In |
| Size Irregular | 59.3 X 121.5 Ft ; 121.54 Ft X 33.18 Ft X 110.64 Ft X 59.36 |
| Size Total Text | 59.3 X 121.5 Ft ; 121.54 Ft X 33.18 Ft X 110.64 Ft X 59.36 |
Rooms
| Level | Type | Length | Width | Dimensions |
|---|---|---|---|---|
| Second Level | Primary Bedroom | 5.02 m | 4.25 m | 5.02 m x 4.25 m |
| Second Level | Bedroom 2 | 4.45 m | 3.11 m | 4.45 m x 3.11 m |
| Second Level | Bedroom 3 | 4.96 m | 3.13 m | 4.96 m x 3.13 m |
| Second Level | Bedroom 4 | 3.05 m | 3.05 m | 3.05 m x 3.05 m |
| Basement | Kitchen | 4.12 m | 4.6 m | 4.12 m x 4.6 m |
| Basement | Dining Room | 4.15 m | 3.11 m | 4.15 m x 3.11 m |
| Basement | Living Room | 6.86 m | 4.15 m | 6.86 m x 4.15 m |
| Basement | Bedroom | 2.8 m | 2.6 m | 2.8 m x 2.6 m |
| Basement | Bedroom 2 | 3.7 m | 2.9 m | 3.7 m x 2.9 m |
| Main Level | Foyer | 4.83 m | 4.63 m | 4.83 m x 4.63 m |
| Main Level | Kitchen | 4.95 m | 5.01 m | 4.95 m x 5.01 m |
| Main Level | Dining Room | 4.57 m | 3.01 m | 4.57 m x 3.01 m |
| Main Level | Living Room | 5.64 m | 3.02 m | 5.64 m x 3.02 m |
| Main Level | Family Room | 5.89 m | 3.32 m | 5.89 m x 3.32 m |
| Main Level | Laundry Room | 2.44 m | 1.83 m | 2.44 m x 1.83 m |
Utilities
| Cable | Installed |
| Electricity | Installed |
| Sewer | Installed |
Contact Us
Contact us for more information

The trademarks REALTOR®, REALTORS®, and the REALTOR® logo are controlled by The Canadian Real Estate Association (CREA) and identify real estate professionals who are members of CREA. The trademarks MLS®, Multiple Listing Service® and the associated logos are owned by The Canadian Real Estate Association (CREA) and identify the quality of services provided by real estate professionals who are members of CREA. The trademark DDF® is owned by The Canadian Real Estate Association (CREA) and identifies CREA's Data Distribution Facility (DDF®)
September 28 2026 04:33:26
Toronto Regional Real Estate Board
Right At Home Realty