
28 Lillooet Crescent Kitimat, British Columbia V8C 1Z8

$259,990
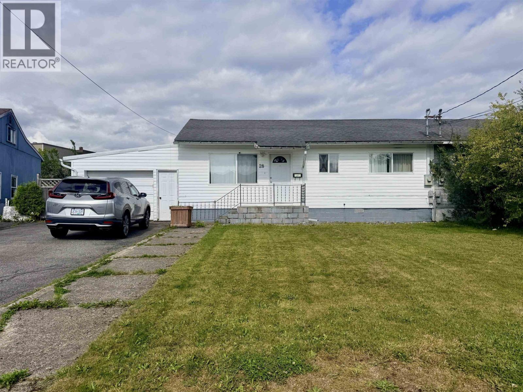
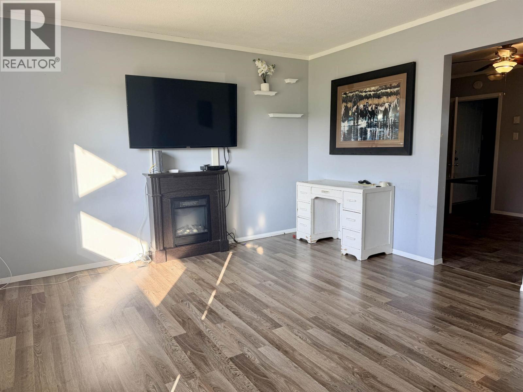
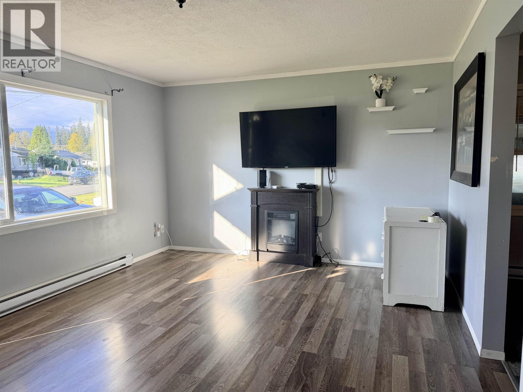
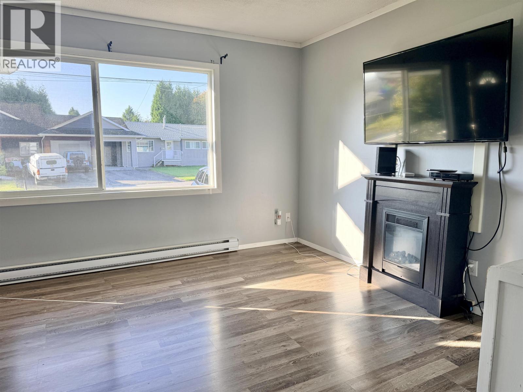
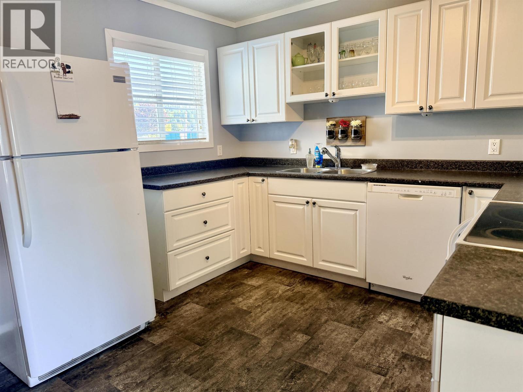
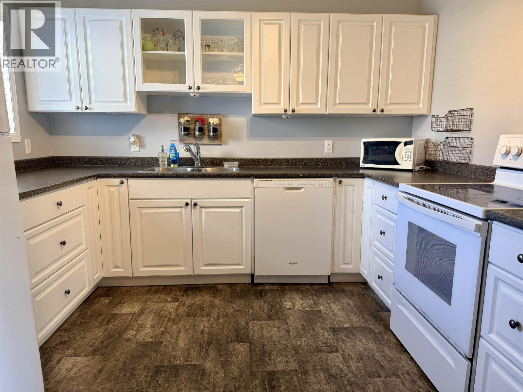
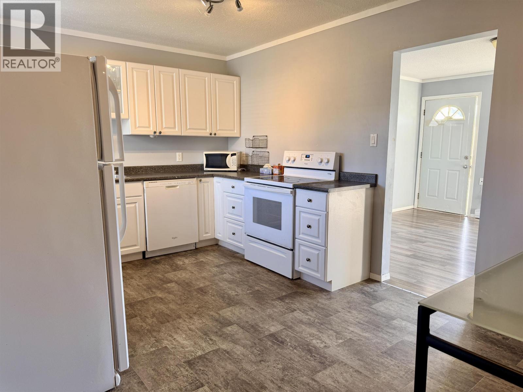
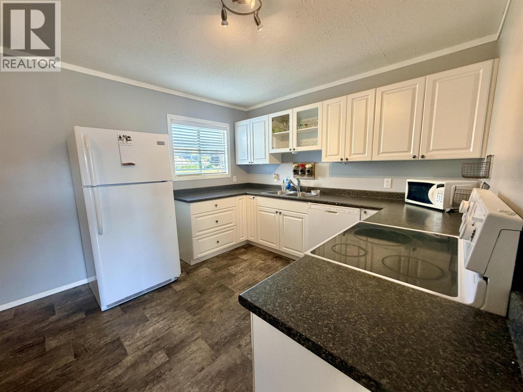
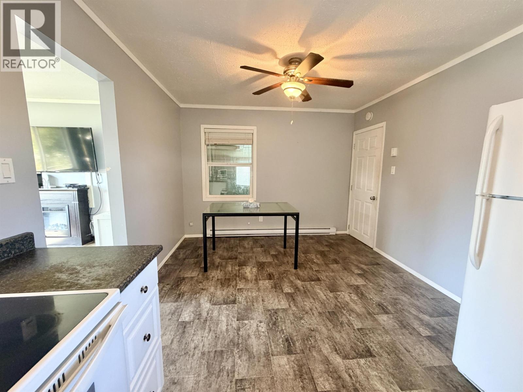
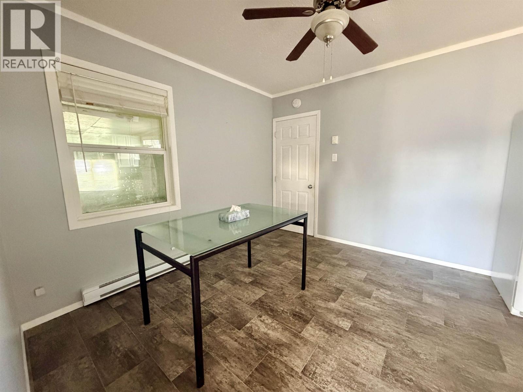
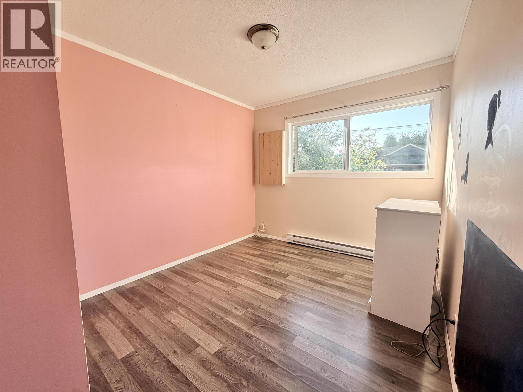
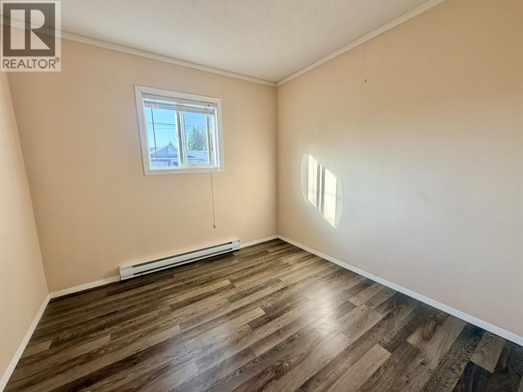
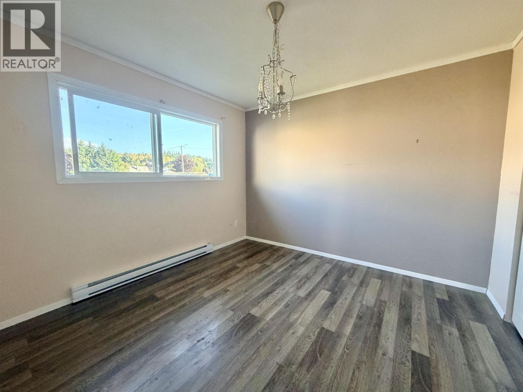
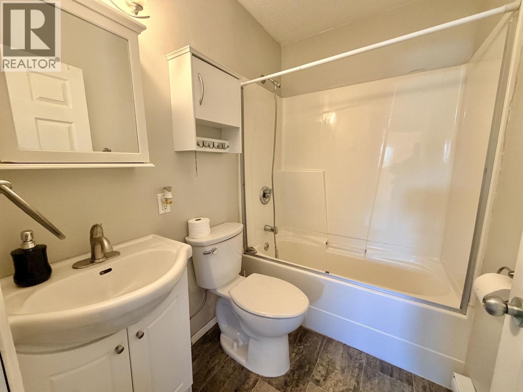
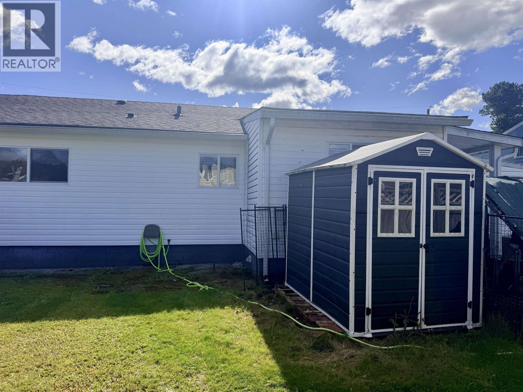
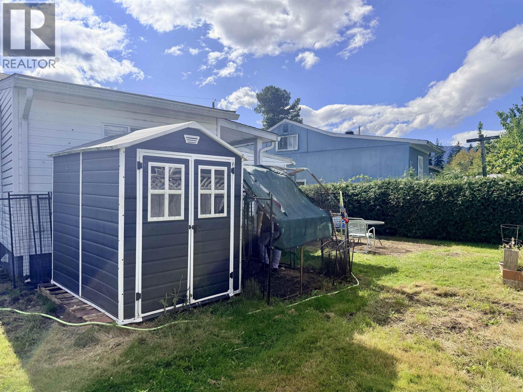
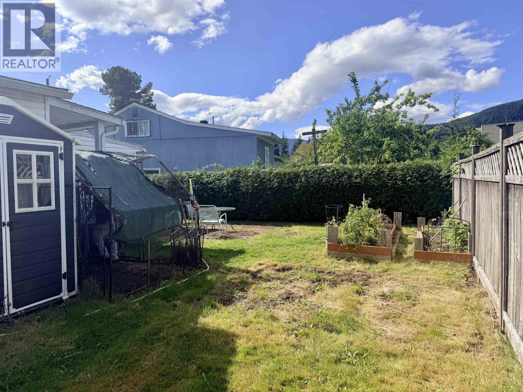
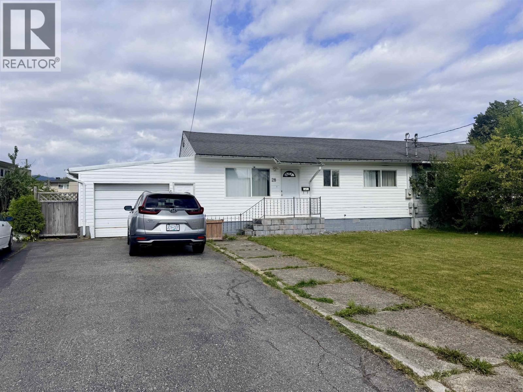
Welcome home to this beautifully updated 3-bedroom, 1-bathroom half duplex, ideally located close to an elementary school and downtown amenities. With loads of updates throughout, this home offers a fresh, comfortable feel and a functional layout perfect for families, first-time buyers, or those looking to downsize. Step outside to a fully fenced backyard that backs directly onto peaceful green space, offering added privacy and a great place for kids, pets, or simply relaxing outdoors. The large attached garage provides plenty of room for parking, storage, toys, or a workshop. With its convenient location, generous outdoor space, and move-in-ready appeal, this is a fantastic opportunity to own a home that checks all the boxes! (id:63476)
Property Details
| MLS® Number | R3164618 |
| Property Type | Single Family |
Building
| Bathroom Total | 1 |
| Bedrooms Total | 3 |
| Architectural Style | Ranch |
| Basement Type | None |
| Constructed Date | 1955 |
| Construction Style Attachment | Attached |
| Exterior Finish | Vinyl Siding |
| Foundation Type | Concrete Block |
| Heating Fuel | Electric |
| Heating Type | Baseboard Heaters |
| Roof Material | Asphalt Shingle |
| Roof Style | Conventional |
| Stories Total | 1 |
| Size Interior | 1,100 Sqft |
| Total Finished Area | 1100 Sqft |
| Type | Duplex |
| Utility Water | Municipal Water |
Parking
| Garage | 1 |
| Open |
Land
| Acreage | No |
| Size Irregular | 5495 |
| Size Total | 5495 Sqft |
| Size Total Text | 5495 Sqft |
Rooms
| Level | Type | Length | Width | Dimensions |
|---|---|---|---|---|
| Main Level | Kitchen | 10 ft ,7 in | 11 ft ,3 in | 10 ft ,7 in x 11 ft ,3 in |
| Main Level | Dining Room | 10 ft ,7 in | 7 ft ,5 in | 10 ft ,7 in x 7 ft ,5 in |
| Main Level | Enclosed Porch | 7 ft ,8 in | 3 ft ,2 in | 7 ft ,8 in x 3 ft ,2 in |
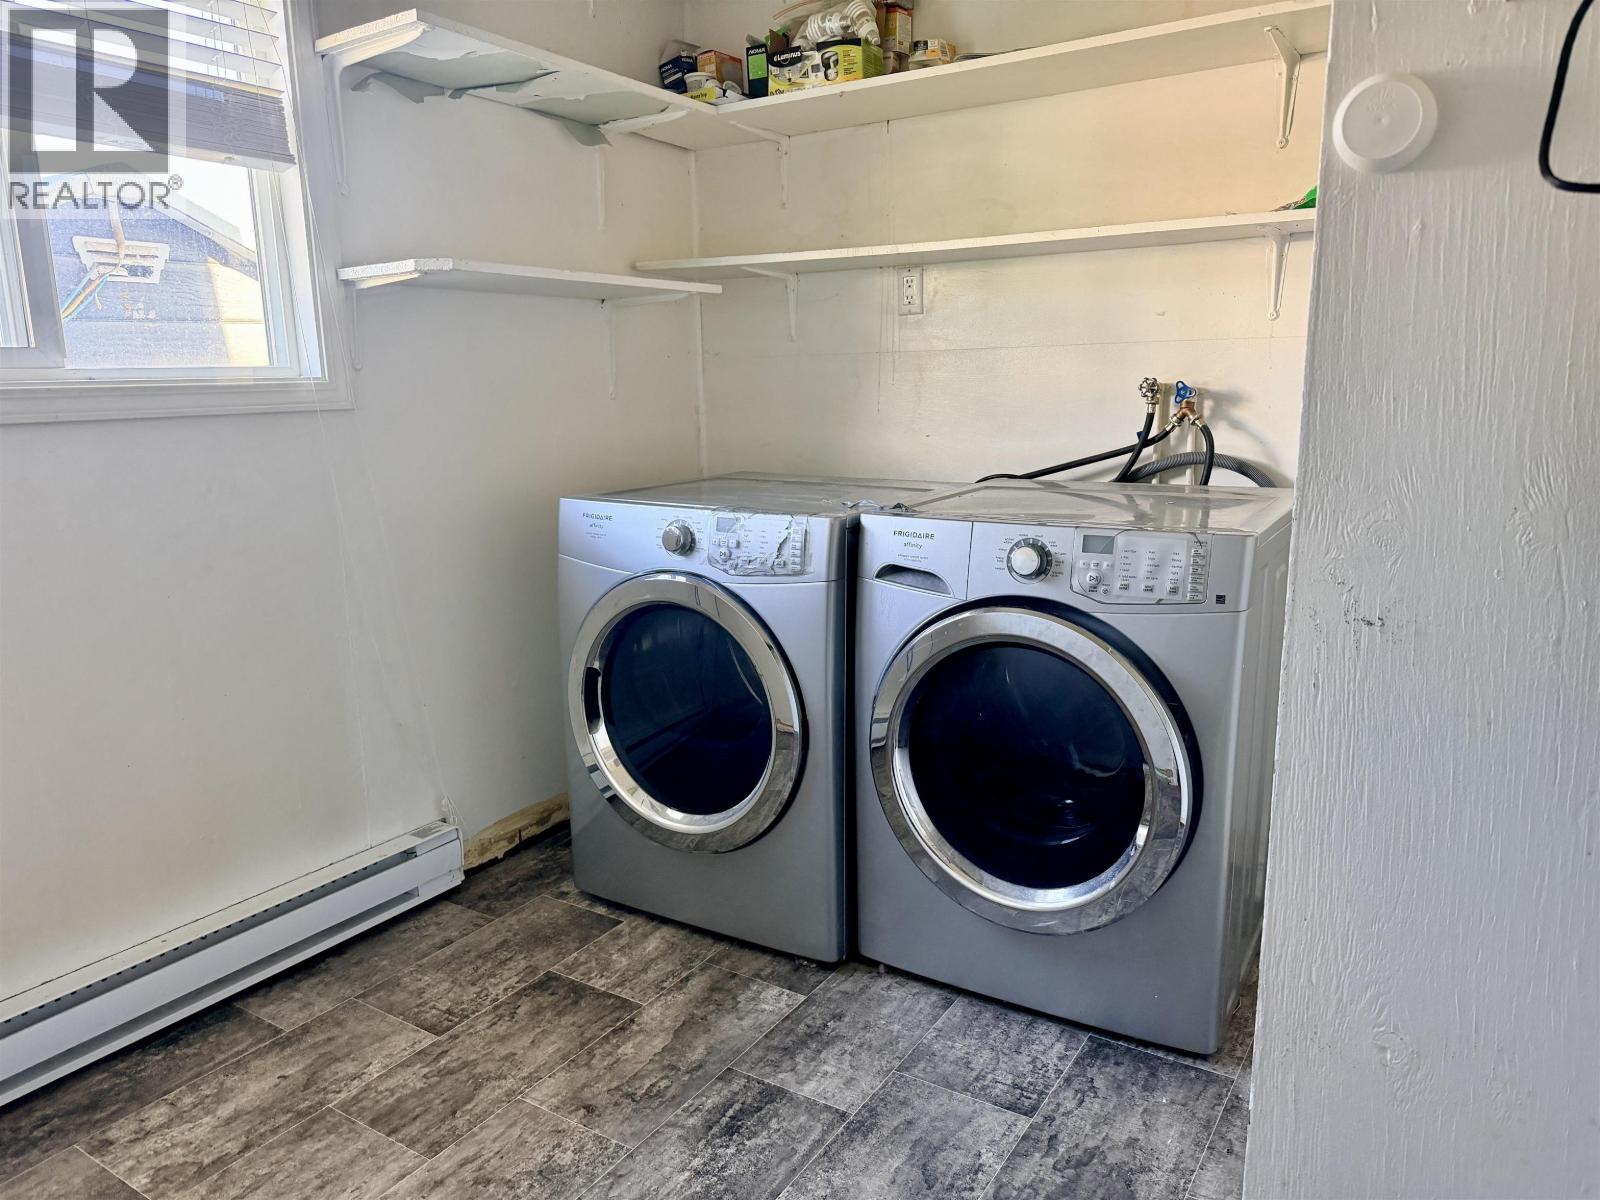
| Main Level | Laundry Room | 7 ft ,8 in | 8 ft ,3 in | 7 ft ,8 in x 8 ft ,3 in |
| Main Level | Living Room | 11 ft ,9 in | 15 ft ,1 in | 11 ft ,9 in x 15 ft ,1 in |
| Main Level | Bedroom 2 | 9 ft | 9 ft ,1 in | 9 ft x 9 ft ,1 in |
| Main Level | Bedroom 3 | 8 ft ,1 in | 9 ft ,1 in | 8 ft ,1 in x 9 ft ,1 in |
| Main Level | Primary Bedroom | 10 ft ,3 in | 10 ft ,7 in | 10 ft ,3 in x 10 ft ,7 in |
Contact Us
Contact us for more information

The trademarks REALTOR®, REALTORS®, and the REALTOR® logo are controlled by The Canadian Real Estate Association (CREA) and identify real estate professionals who are members of CREA. The trademarks MLS®, Multiple Listing Service® and the associated logos are owned by The Canadian Real Estate Association (CREA) and identify the quality of services provided by real estate professionals who are members of CREA. The trademark DDF® is owned by The Canadian Real Estate Association (CREA) and identifies CREA's Data Distribution Facility (DDF®)
October 18 2026 12:13:39
BC Northern Real Estate Board
RE/MAX Coast Mountains - Kitimat